3 Bedroom
2 Bathroom
1,141 ft2
Other
Central Air Conditioning
$475,000
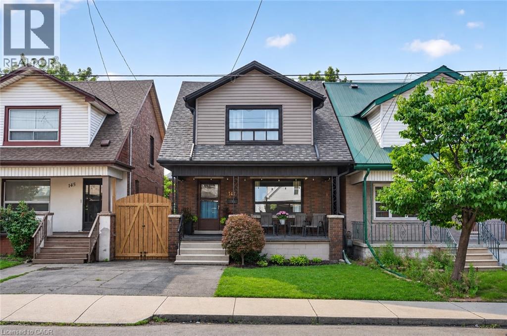
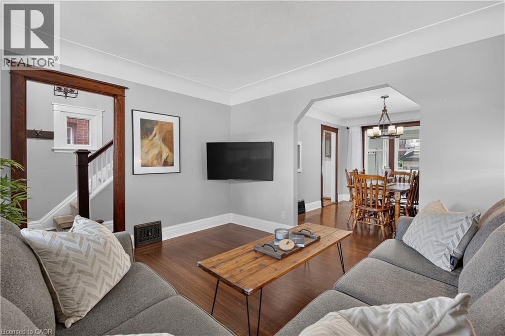
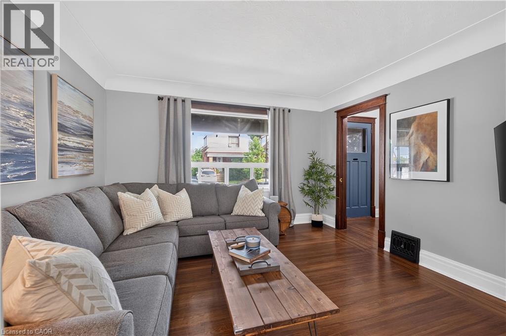
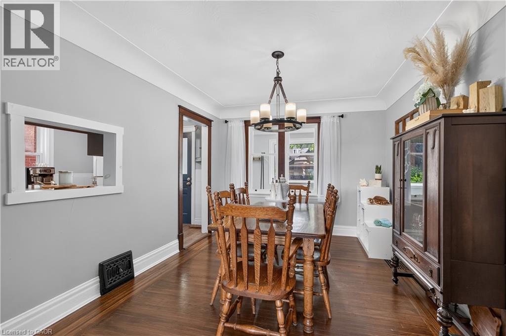
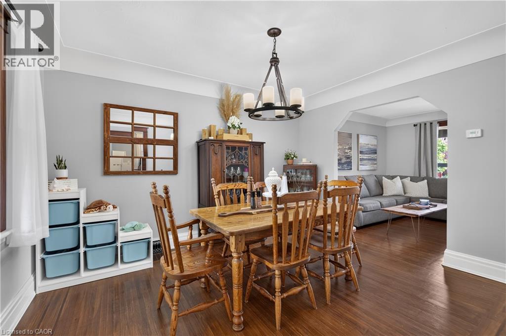
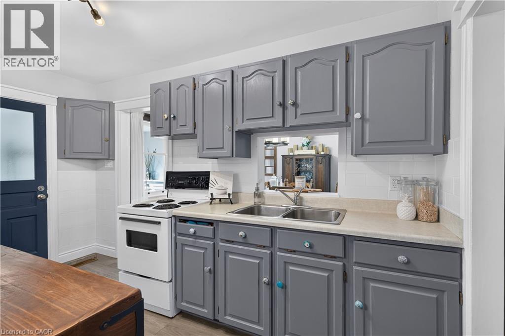
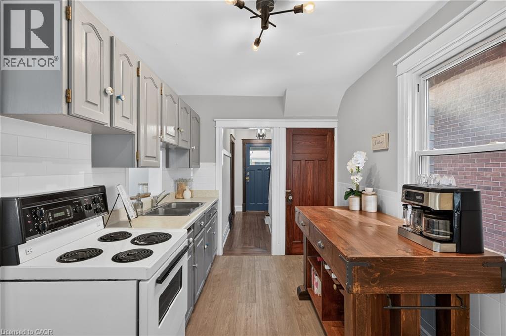
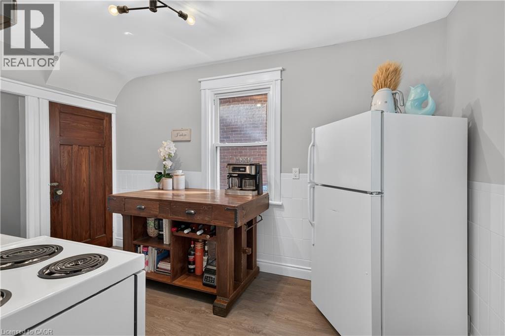
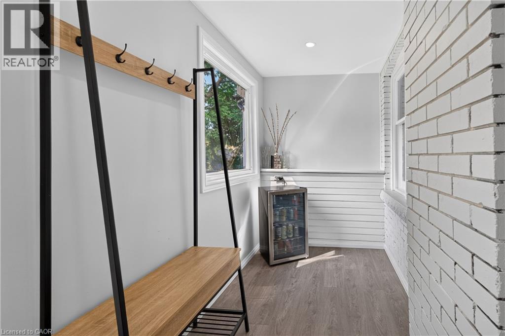
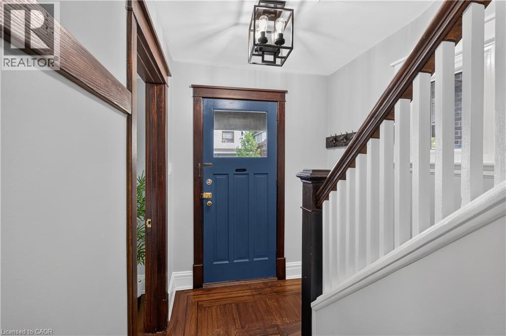
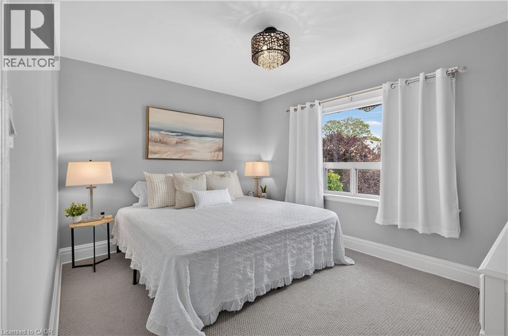
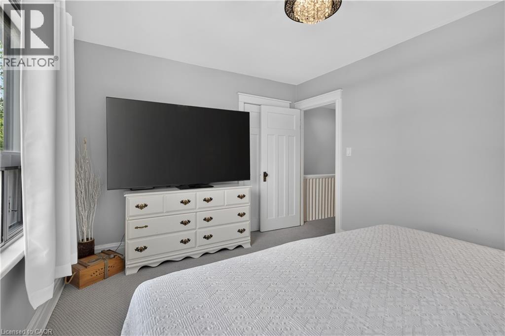
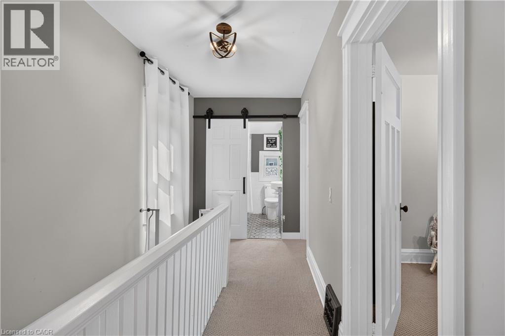
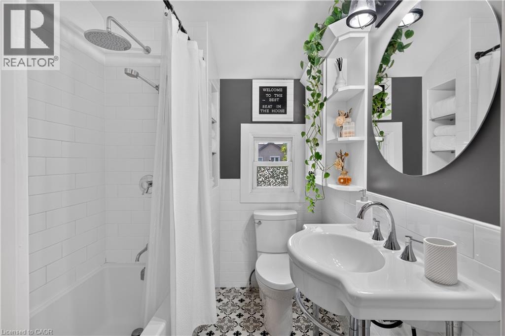
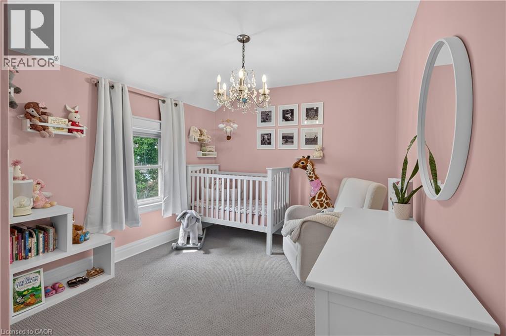
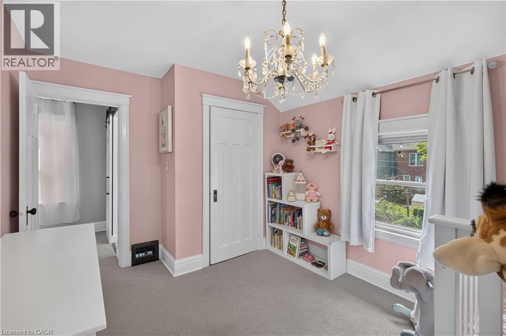
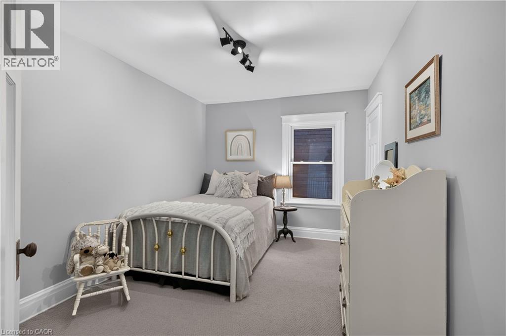
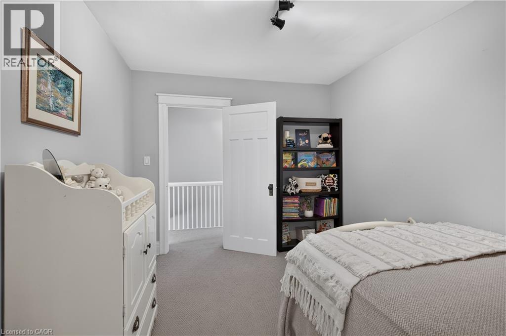
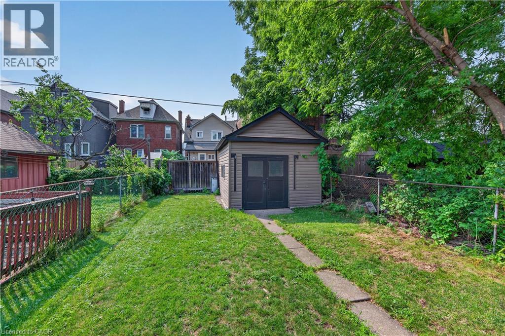
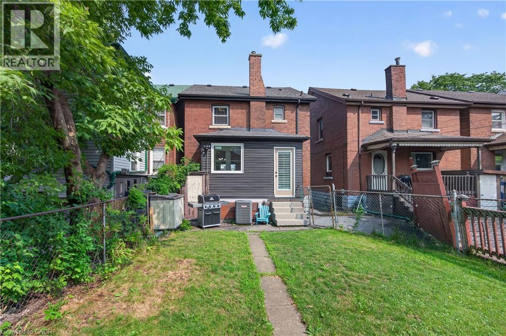
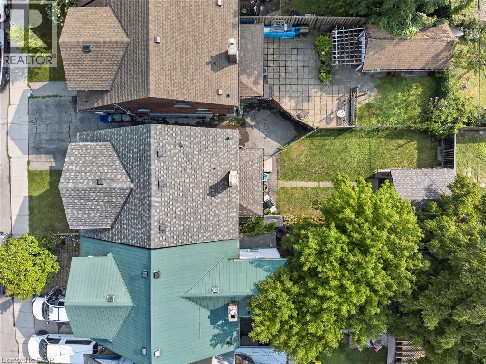
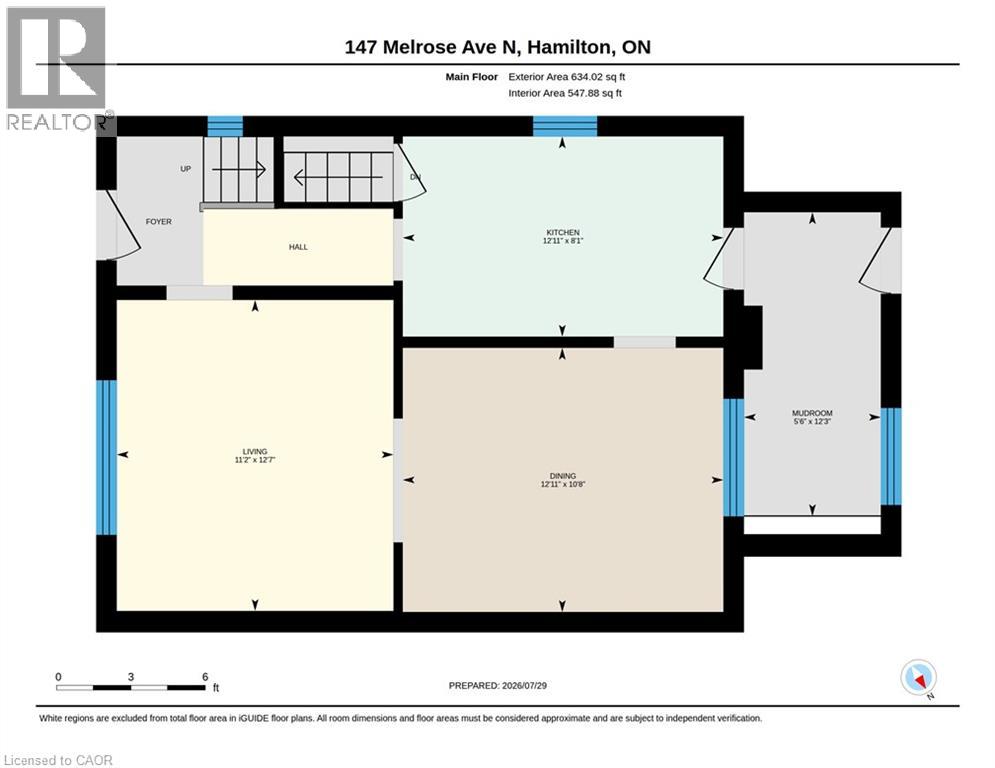
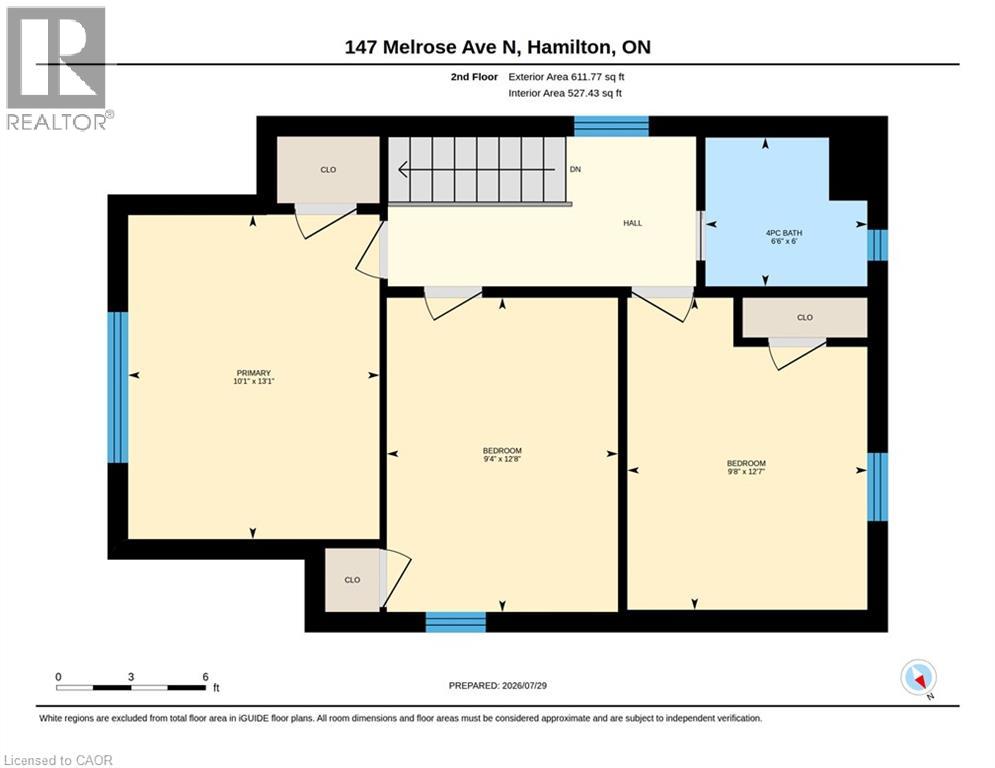
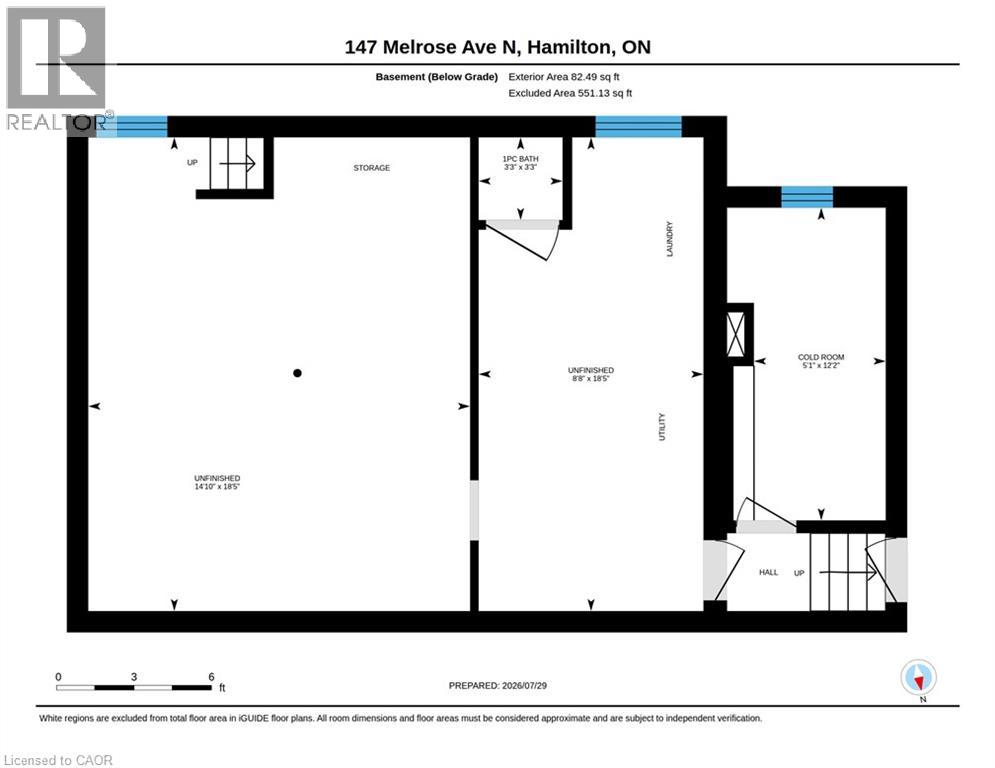
Character, charm and thoughtful updates come together in this inviting detached home that has parking and is situated on a standout street in Hamilton's vibrant Stipley neighbourhood. The classic front porch leads you into the foyer that features a beautiful original wooden staircase with the warmth of the original wood trim and hardwood flooring continued throughout. Ideal living and dining room layout that opens to the kitchen with a pass-through window feature. Just off the kitchen, a versatile bonus area serves as a convenient mudroom with additional storage. Upstairs, you'll find three generously sized bedrooms with ample closet space and a beautifully renovated 4-piece bathroom. Outside, enjoy a spacious backyard with room for entertaining, gardening or simply relaxing. A large storage shed provides convenient storage for bikes, tools and outdoor equipment. The unfinished basement provides additional potential with a large open space that has an above grade window, laundry, a 1-piece bathroom and a separate cold room and walkout. Gage Park, Hamilton Stadium and Bernie Morelli Recreation Centre are all just minutes away, providing easy access to recreation and entertainment. Enjoy being close to the unique shops, antique stores, bakeries, cafés and restaurants along Ottawa Street North, along with its popular farmers' market. With convenient public transit and proximity to the planned LRT route, this location combines neighbourhood charm with urban convenience. Recent updates include the roof (2021), bathroom (2019) and many electrical updates (2019). *See multimedia link for video. (id:50976)
Property Details
|
MLS® Number
|
40875950 |
|
Property Type
|
Single Family |
|
Amenities Near By
|
Park, Public Transit, Schools, Shopping |
|
Community Features
|
Community Centre |
|
Equipment Type
|
Water Heater |
|
Parking Space Total
|
1 |
|
Rental Equipment Type
|
Water Heater |
Building
|
Bathroom Total
|
2 |
|
Bedrooms Above Ground
|
3 |
|
Bedrooms Total
|
3 |
|
Architectural Style
|
Other |
|
Basement Development
|
Unfinished |
|
Basement Type
|
Full (unfinished) |
|
Constructed Date
|
1920 |
|
Construction Style Attachment
|
Detached |
|
Cooling Type
|
Central Air Conditioning |
|
Exterior Finish
|
Brick, Vinyl Siding |
|
Foundation Type
|
Block |
|
Half Bath Total
|
1 |
|
Heating Fuel
|
Natural Gas |
|
Stories Total
|
2 |
|
Size Interior
|
1,141 Ft2 |
|
Type
|
House |
|
Utility Water
|
Municipal Water |
Land
|
Acreage
|
No |
|
Land Amenities
|
Park, Public Transit, Schools, Shopping |
|
Sewer
|
Municipal Sewage System |
|
Size Depth
|
89 Ft |
|
Size Frontage
|
25 Ft |
|
Size Total Text
|
Under 1/2 Acre |
|
Zoning Description
|
C |
Rooms
| Level |
Type |
Length |
Width |
Dimensions |
|
Second Level |
4pc Bathroom |
|
|
Measurements not available |
|
Second Level |
Bedroom |
|
|
9'4'' x 12'8'' |
|
Second Level |
Bedroom |
|
|
9'8'' x 12'7'' |
|
Second Level |
Primary Bedroom |
|
|
10'1'' x 13'1'' |
|
Basement |
1pc Bathroom |
|
|
Measurements not available |
|
Main Level |
Mud Room |
|
|
5'6'' x 12'3'' |
|
Main Level |
Kitchen |
|
|
12'11'' x 8'1'' |
|
Main Level |
Dining Room |
|
|
12'11'' x 10'8'' |
|
Main Level |
Living Room |
|
|
11'2'' x 12'7'' |
https://www.realtor.ca/real-estate/30475325/147-melrose-avenue-n-hamilton