1 Bedroom
1 Bathroom
507 ft2
Other
Central Air Conditioning
Forced Air
$419,900Maintenance,
$391.29 Monthly
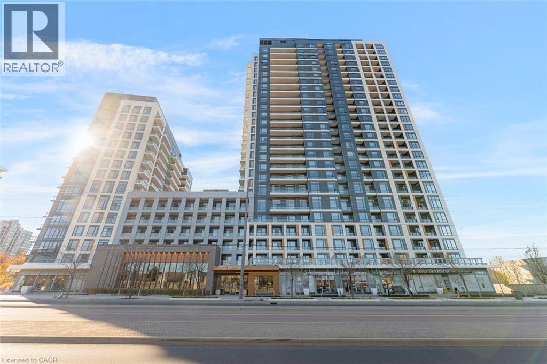
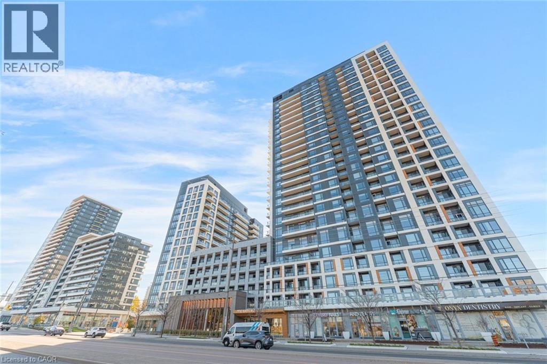
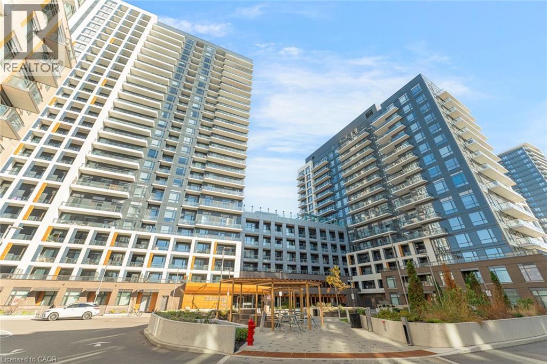
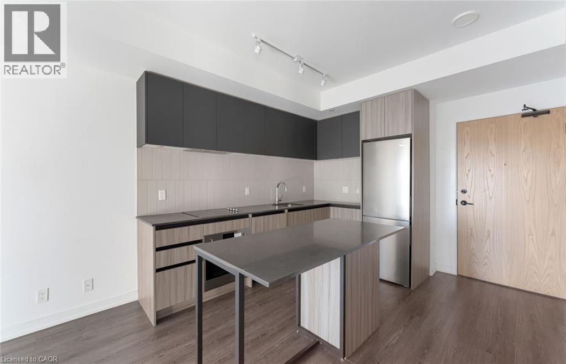
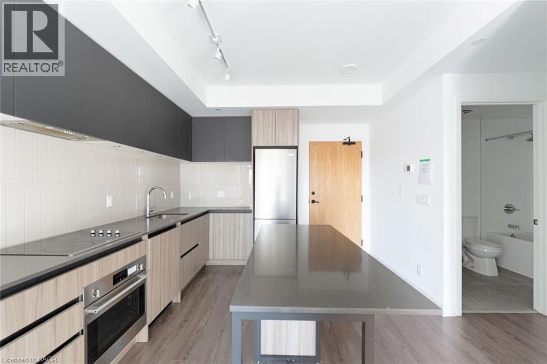
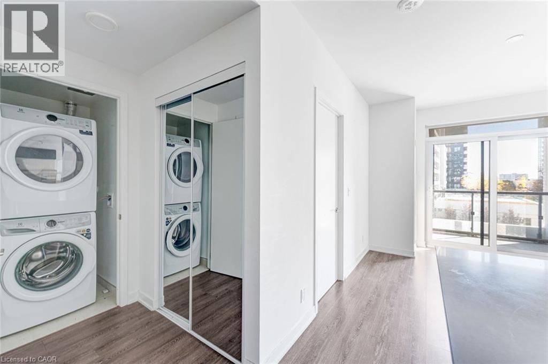
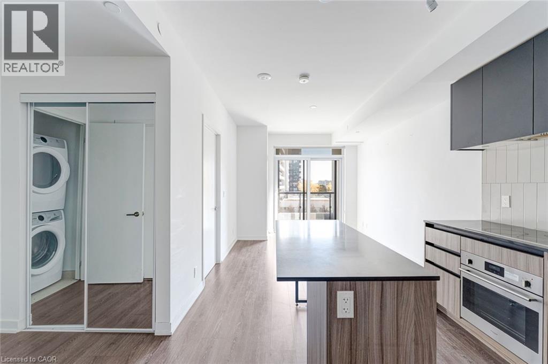
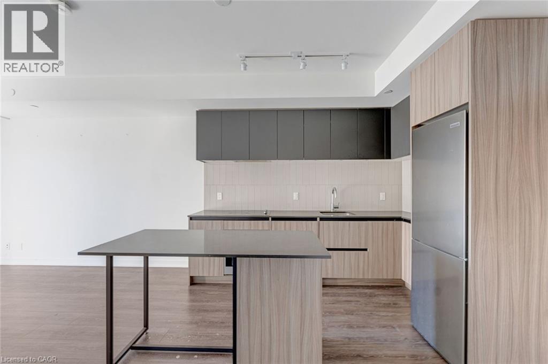
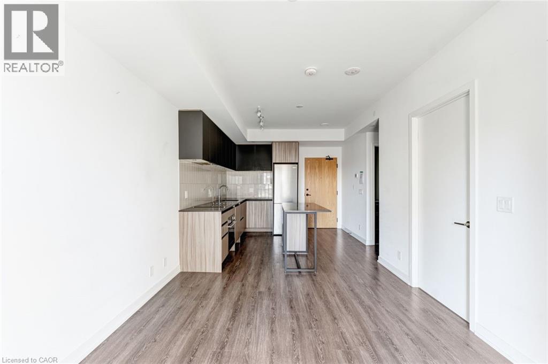
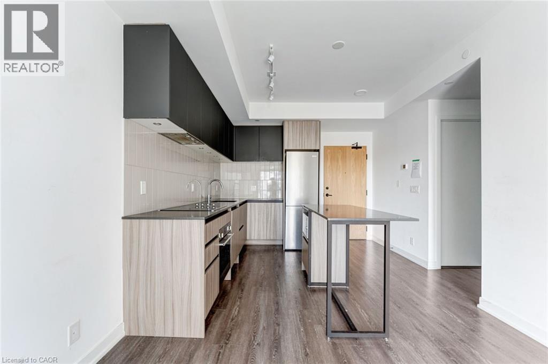
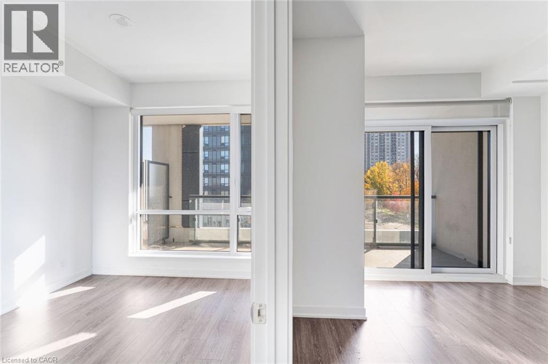
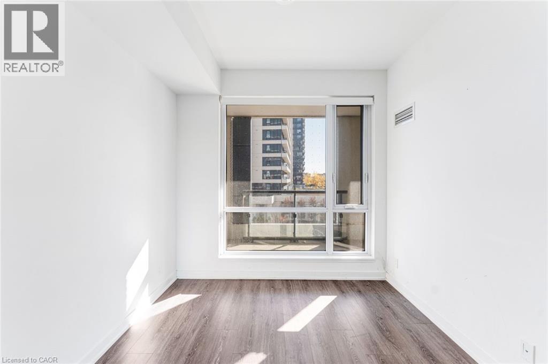
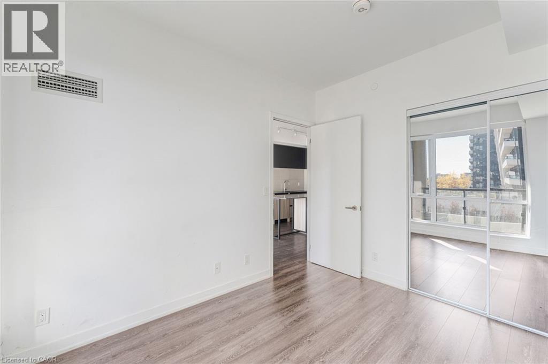
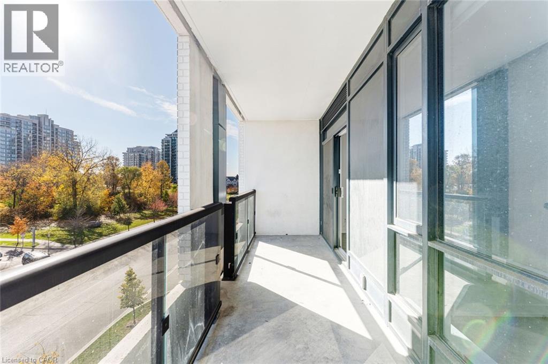
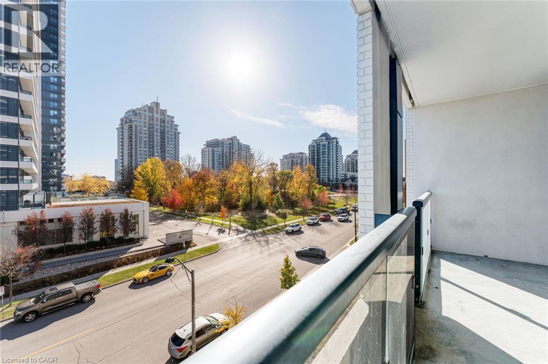
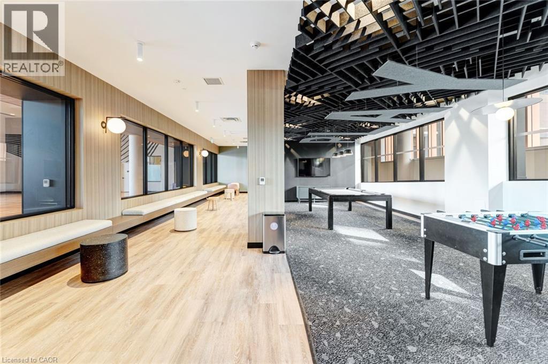
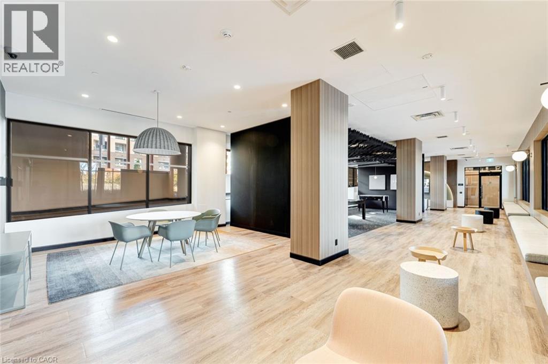
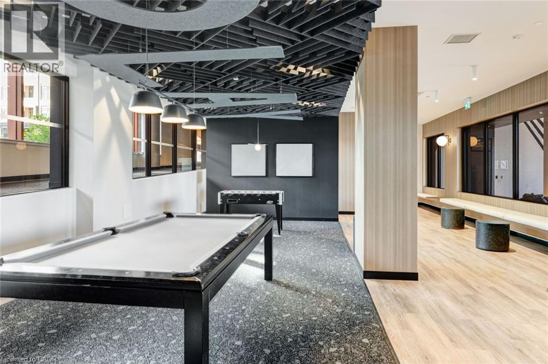
Discover the perfect blend of comfort, convenience, and low-maintenance living in this centrally located 1-bedroom, 1-bathroom condo unit. Featuring a bright, open-concept layout, the living and kitchen space flow seamlessly together, creating an inviting and functional space for everyday living. The spacious private balcony offers an ideal extension of the living area, perfect for enjoying your morning coffee or unwinding at the end of the day. Complete with the added convenience of in-suite laundry, this thoughtfully designed unit offers everything you need in a comfortable and manageable space. Ideally situated in a central location, with easy access to shopping, restaurants, transit, and everyday amenities. An excellent opportunity for first-time buyers, downsizers, or investors seeking convenience and simplicity in a desirable location. Taxes estimated as per city’s website. Property is being sold under Power of Sale. Sold as is, where is. RSA. (id:50976)
Property Details
|
MLS® Number
|
40875891 |
|
Property Type
|
Single Family |
|
Features
|
Southern Exposure, Balcony |
|
Parking Space Total
|
1 |
|
Storage Type
|
Locker |
Building
|
Bathroom Total
|
1 |
|
Bedrooms Above Ground
|
1 |
|
Bedrooms Total
|
1 |
|
Architectural Style
|
Other |
|
Basement Type
|
None |
|
Constructed Date
|
2023 |
|
Construction Style Attachment
|
Attached |
|
Cooling Type
|
Central Air Conditioning |
|
Exterior Finish
|
Other |
|
Heating Fuel
|
Natural Gas |
|
Heating Type
|
Forced Air |
|
Stories Total
|
1 |
|
Size Interior
|
507 Ft2 |
|
Type
|
Apartment |
|
Utility Water
|
Municipal Water |
Parking
Land
|
Acreage
|
No |
|
Sewer
|
Municipal Sewage System |
|
Size Total Text
|
Unknown |
|
Zoning Description
|
Ra3 |
Rooms
| Level |
Type |
Length |
Width |
Dimensions |
|
Main Level |
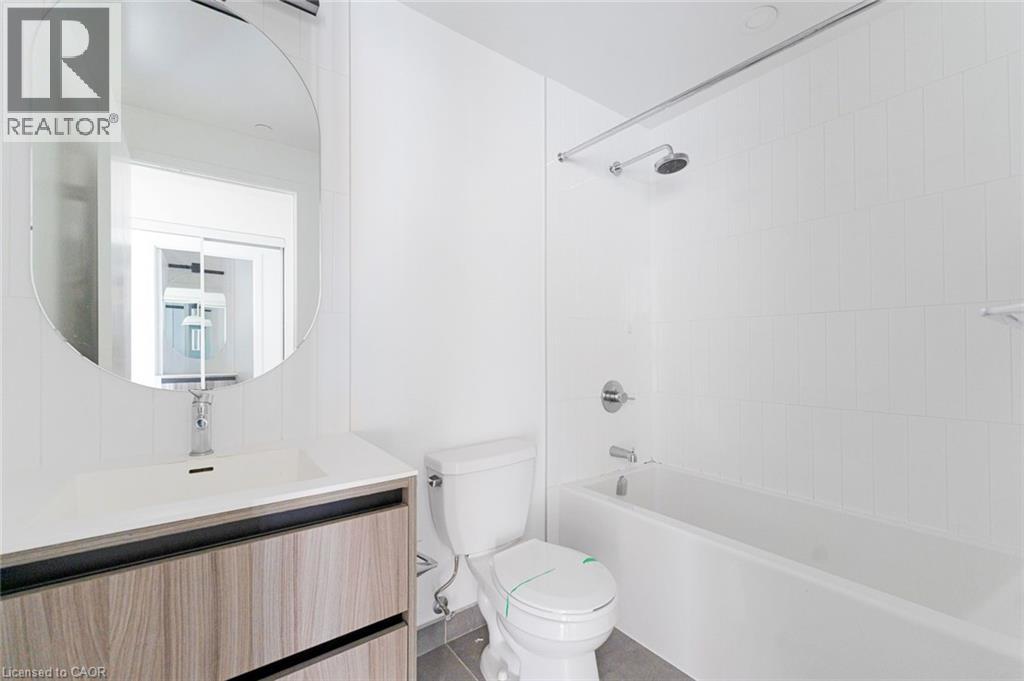
4pc Bathroom |
|
|
8'2'' x 5'0'' |
|
Main Level |
Bedroom |
|
|
8'10'' x 10'10'' |
|
Main Level |
Living Room |
|
|
10'7'' x 11'11'' |
|
Main Level |
Kitchen |
|
|
11'3'' x 10'8'' |
https://www.realtor.ca/real-estate/30476369/7950-bathurst-street-unit-420-vaughan