4 Bedroom
1 Bathroom
1,100 - 1,500 ft2
Bungalow
Fireplace
Central Air Conditioning
Forced Air
$1,399,000
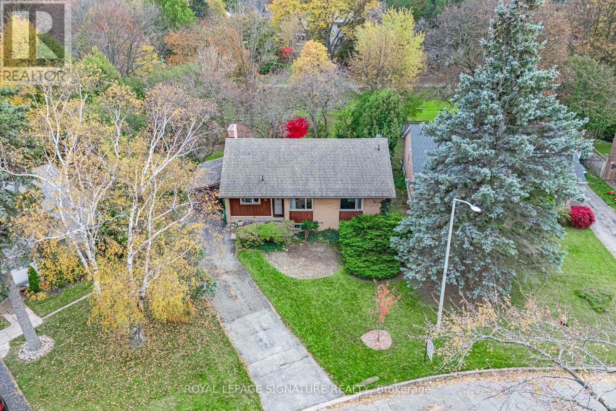
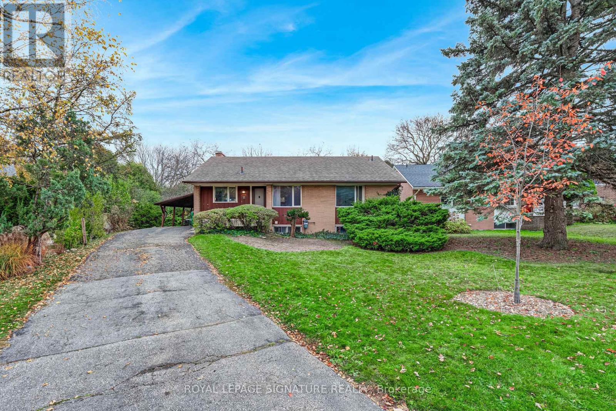
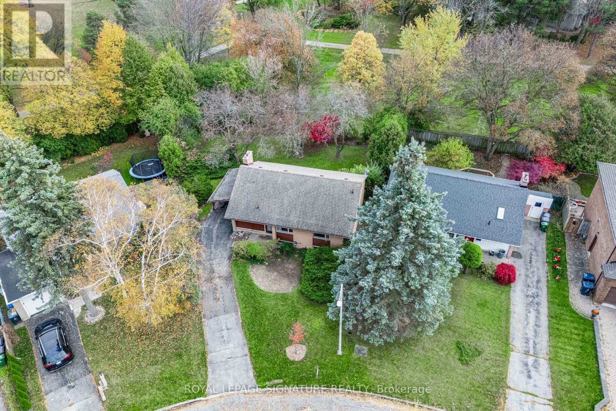
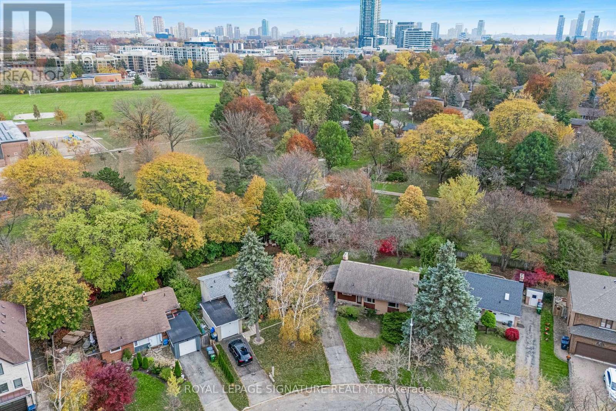
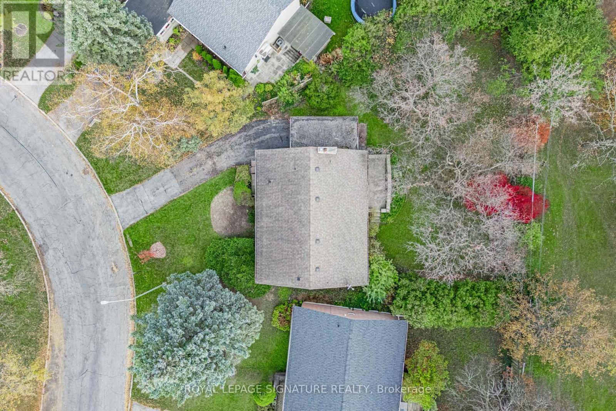
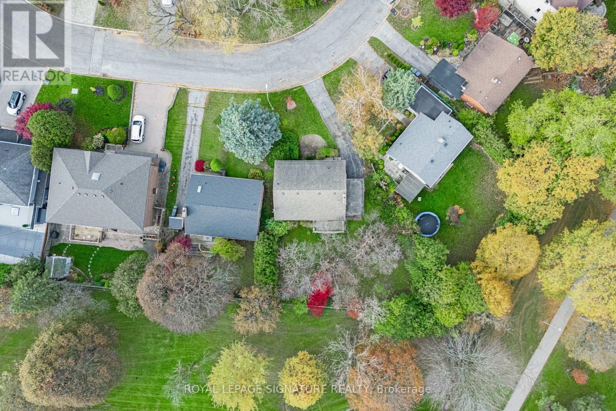
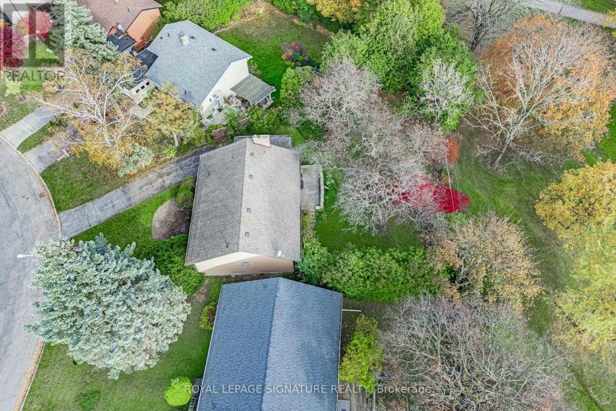
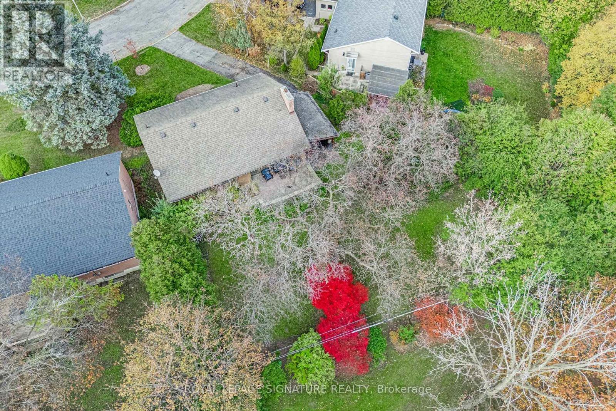
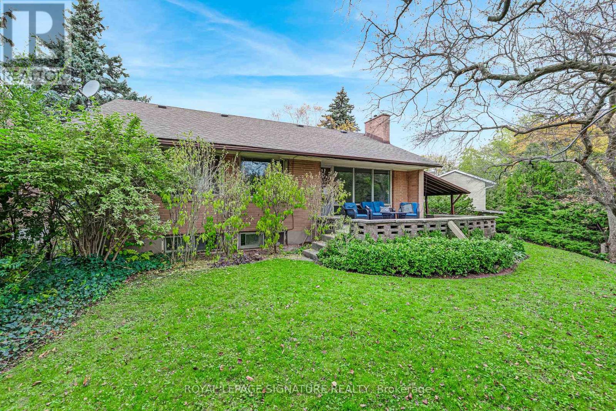
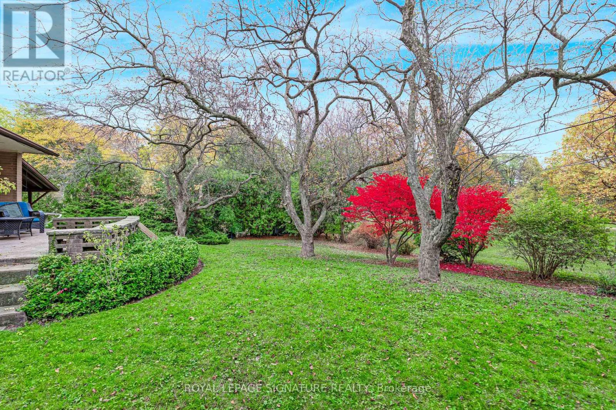
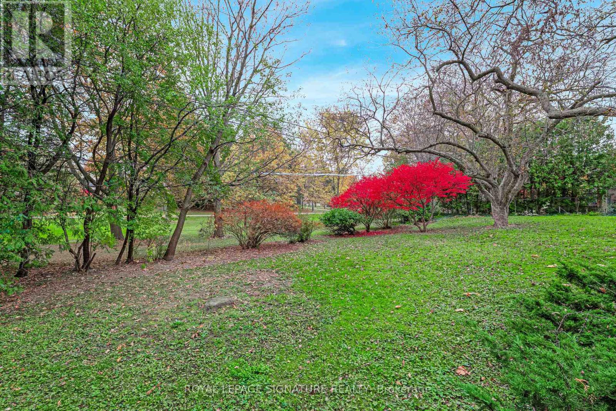
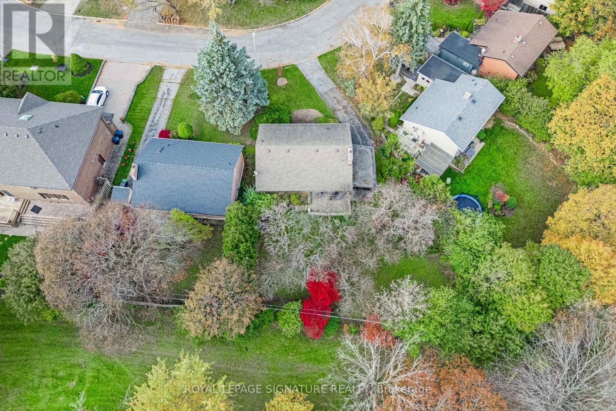
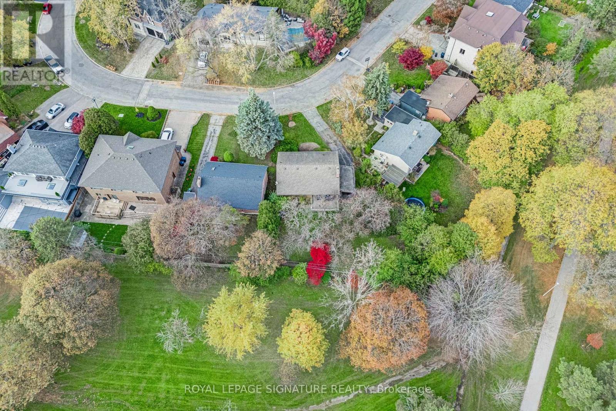
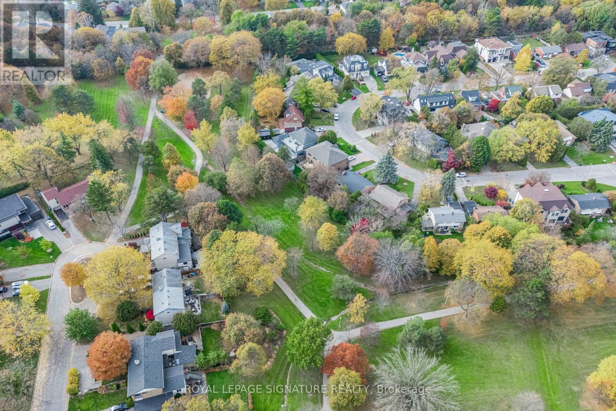
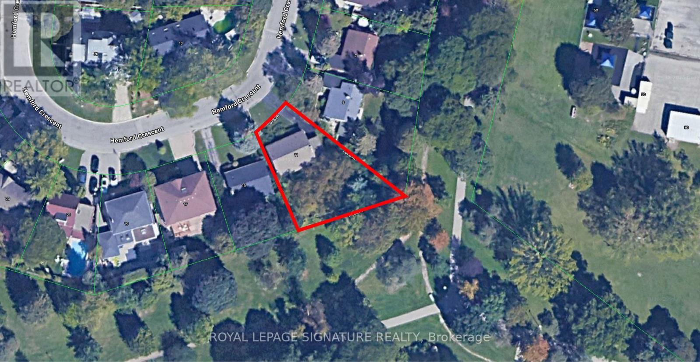
***Spectacular Opportunity In Prime Banbury-Don Mills Location*** Perched Atop Duncairn Park This South Facing Lot Backs Onto The Don Mills Connector Trail. Almost 8,400 Square Feet Of Land, Original Owner Home That's Perfect For A Custom Build, Full Renovation Or Savvy Investor. Very Quiet Crescent, Fantastic Family Friendly Neighbourhood, Steps To TTC, Shops Of Don Mills, Parks & Schools. Rarely Do Oversized Premium Lots Become Available Backing Onto The Park. If you like Nature, This One's For You! (id:50976)
Property Details
|
MLS® Number
|
C14146958 |
|
Property Type
|
Single Family |
|
Community Name
|
Banbury-Don Mills |
|
Amenities Near By
|
Public Transit, Schools, Park |
|
Equipment Type
|
Water Heater |
|
Features
|
Irregular Lot Size |
|
Parking Space Total
|
4 |
|
Rental Equipment Type
|
Water Heater |
Building
|
Bathroom Total
|
1 |
|
Bedrooms Above Ground
|
3 |
|
Bedrooms Below Ground
|
1 |
|
Bedrooms Total
|
4 |
|
Appliances
|
Dryer, Freezer, Stove, Washer, Refrigerator |
|
Architectural Style
|
Bungalow |
|
Basement Development
|
Finished |
|
Basement Type
|
N/a (finished) |
|
Construction Style Attachment
|
Detached |
|
Cooling Type
|
Central Air Conditioning |
|
Exterior Finish
|
Brick |
|
Fireplace Present
|
Yes |
|
Flooring Type
|
Hardwood, Tile |
|
Foundation Type
|
Block |
|
Heating Fuel
|
Natural Gas |
|
Heating Type
|
Forced Air |
|
Stories Total
|
1 |
|
Size Interior
|
1,100 - 1,500 Ft2 |
|
Type
|
House |
|
Utility Water
|
Municipal Water |
Parking
Land
|
Acreage
|
No |
|
Land Amenities
|
Public Transit, Schools, Park |
|
Sewer
|
Sanitary Sewer |
|
Size Depth
|
120 Ft |
|
Size Frontage
|
40 Ft ,7 In |
|
Size Irregular
|
40.6 X 120 Ft ; 144.89ft X 40.62ft X103.48ft X 108.39ft. |
|
Size Total Text
|
40.6 X 120 Ft ; 144.89ft X 40.62ft X103.48ft X 108.39ft. |
Rooms
| Level |
Type |
Length |
Width |
Dimensions |
|
Basement |
Recreational, Games Room |
6.02 m |
4.16 m |
6.02 m x 4.16 m |
|
Basement |
Bedroom |
4.82 m |
3.89 m |
4.82 m x 3.89 m |
|
Basement |
Laundry Room |
6.4 m |
3.43 m |
6.4 m x 3.43 m |
|
Basement |
Utility Room |
5.13 m |
3.63 m |
5.13 m x 3.63 m |
|
Main Level |
Living Room |
5.18 m |
3.67 m |
5.18 m x 3.67 m |
|
Main Level |
Dining Room |
4 m |
2.71 m |
4 m x 2.71 m |
|
Main Level |
Kitchen |
3.06 m |
2.43 m |
3.06 m x 2.43 m |
|
Main Level |
Primary Bedroom |
3.94 m |
2.7 m |
3.94 m x 2.7 m |
|
Main Level |
Bedroom 2 |
3.46 m |
3.22 m |
3.46 m x 3.22 m |
|
Main Level |
Bedroom 3 |
3.22 m |
3.06 m |
3.22 m x 3.06 m |
https://www.realtor.ca/real-estate/30477112/11-hemford-crescent-toronto-banbury-don-mills-banbury-don-mills