3 Bedroom
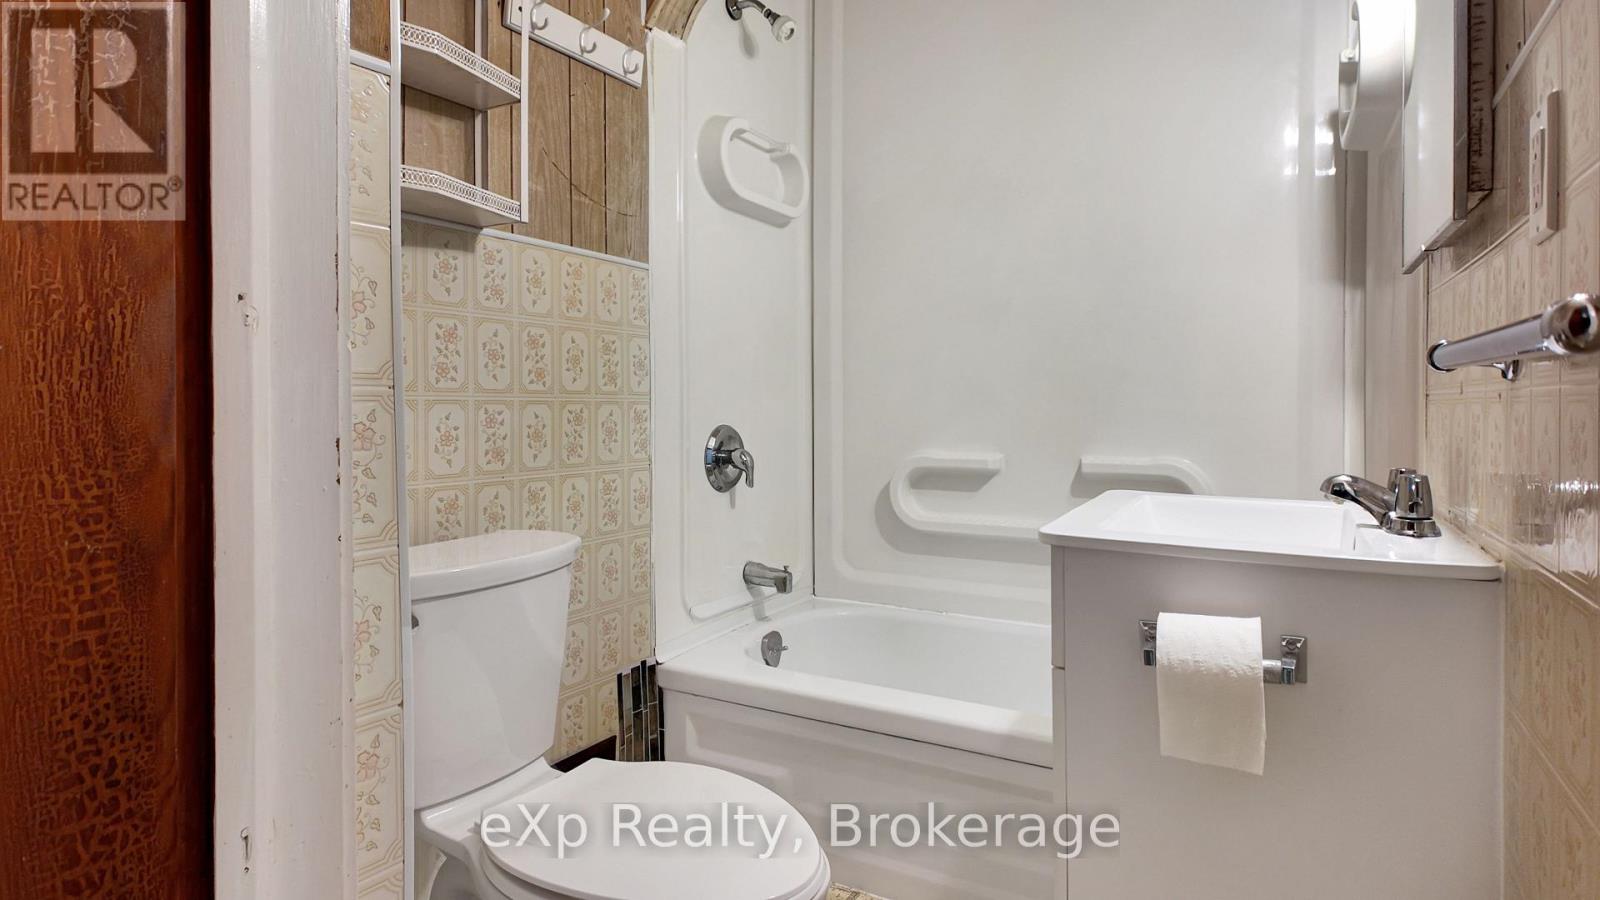
1 Bathroom
1,100 - 1,500 sqft
None
Forced Air
Landscaped
$495,000
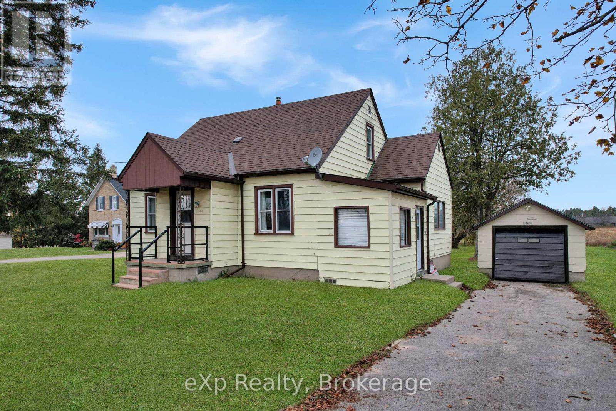
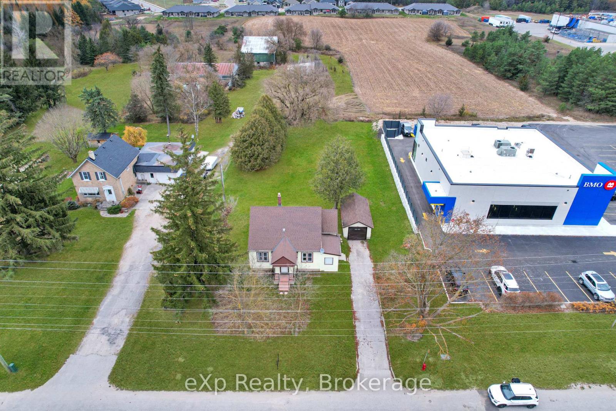
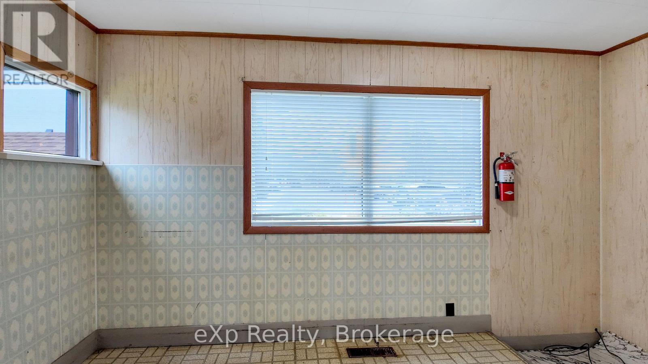
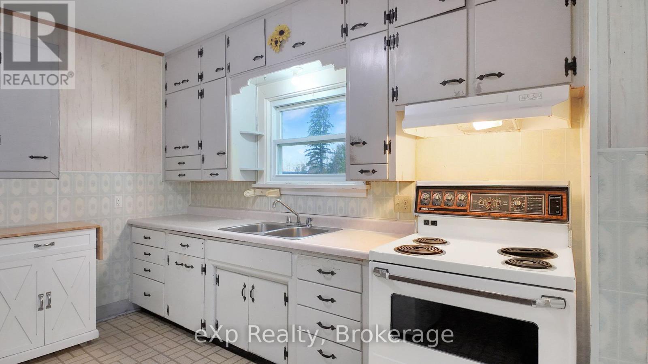
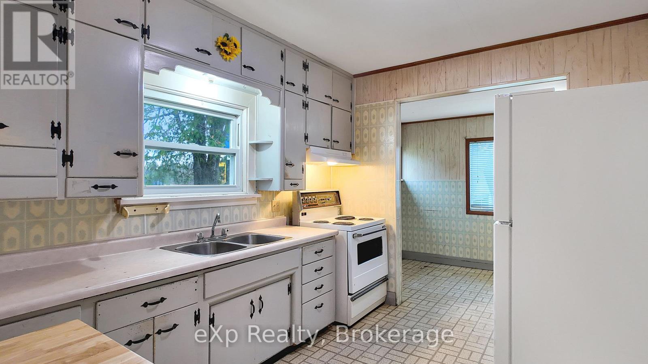
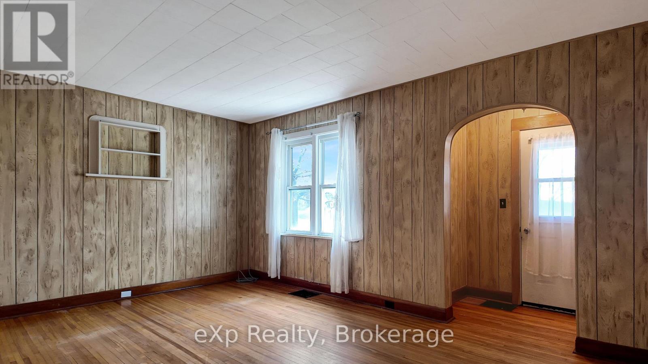
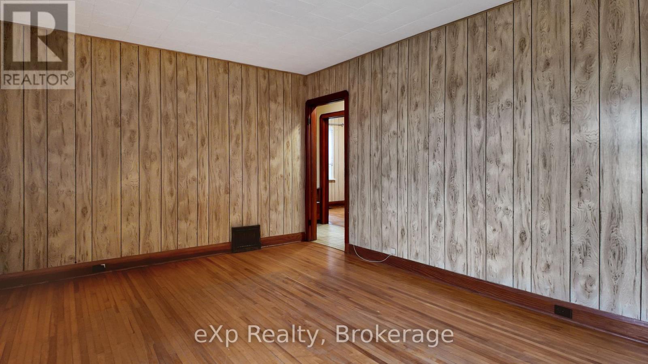
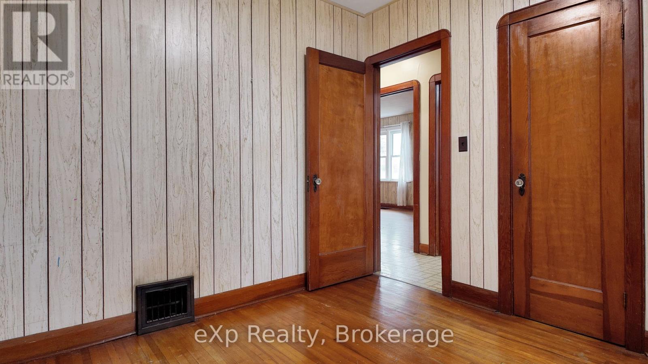
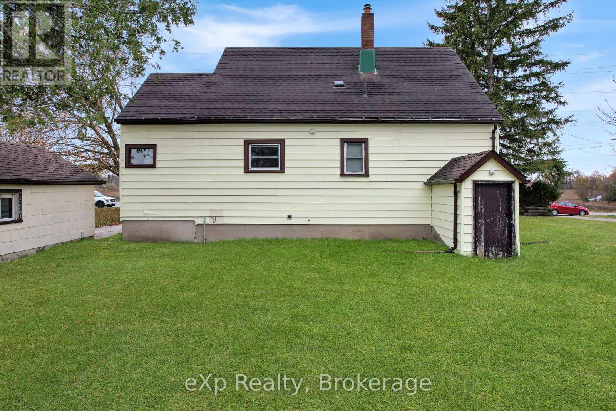
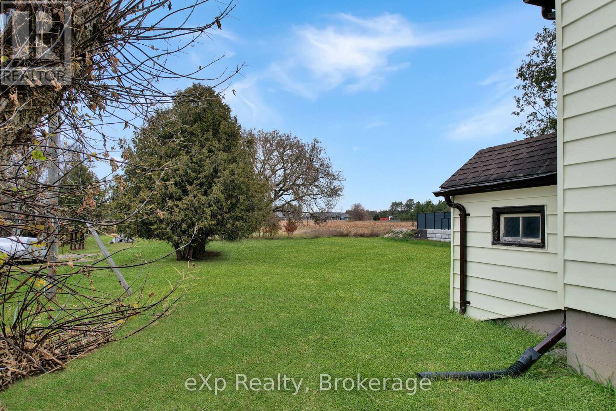
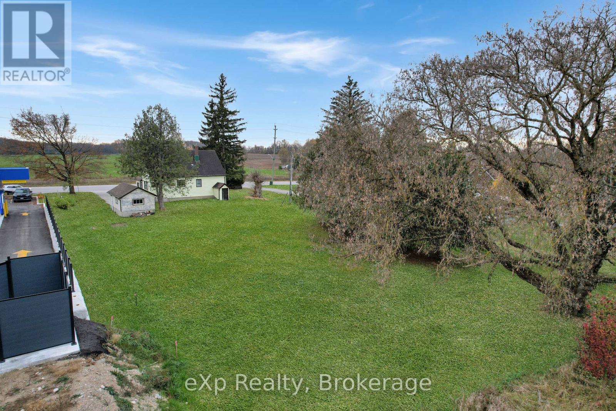
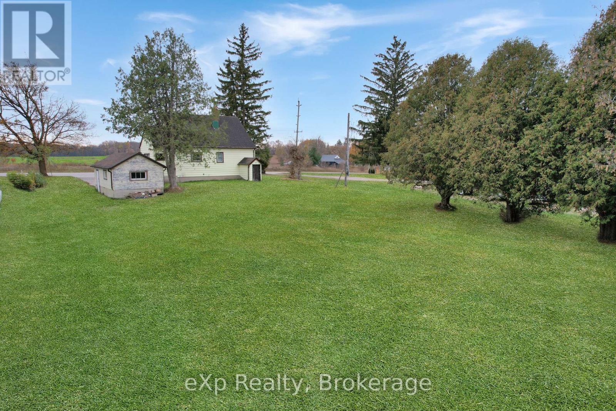
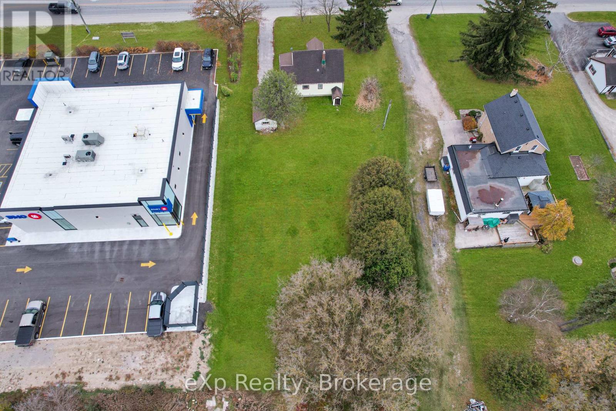
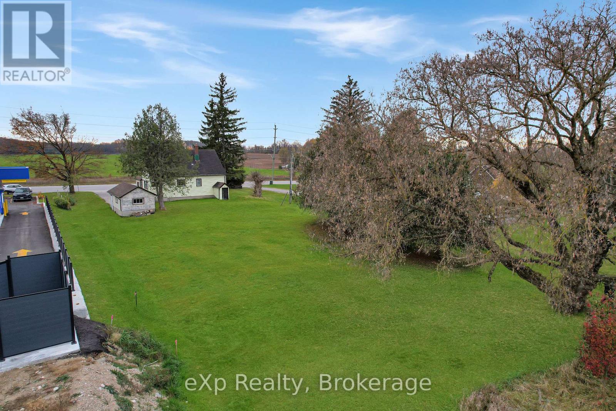
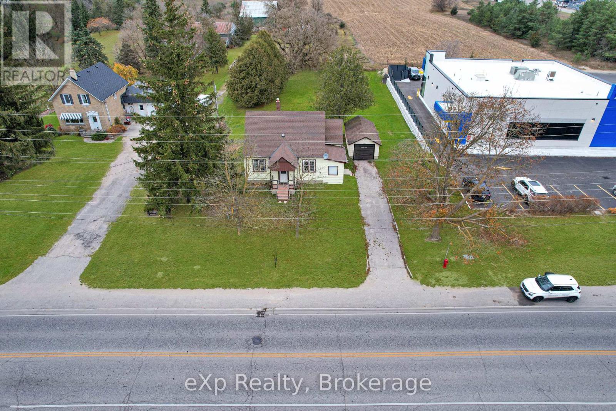
Space, versatility, and opportunity in Hanover! Situated on a large lot, this home offers plenty of outdoor space, along with a detached garage for parking, storage, or hobbies. Commercial zoning adds exciting potential for those looking to run a business from the property or explore a live-and-work setup. Whether you're looking for room to spread out or a place to bring your business ideas to life, this property is full of possibilities. (id:50976)
Open House
This property has open houses!
Starts at:
11:00 am
Ends at:
12:00 pm
Property Details
|
MLS® Number
|
X14148136 |
|
Property Type
|
Single Family |
|
Community Name
|
Hanover |
|
Amenities Near By
|
Golf Nearby, Hospital, Place Of Worship, Schools |
|
Community Features
|
Community Centre, School Bus |
|
Equipment Type
|
None |
|
Features
|
Backs On Greenbelt |
|
Parking Space Total
|
3 |
|
Rental Equipment Type
|
None |
Building
|
Bathroom Total
|
1 |
|
Bedrooms Above Ground
|
3 |
|
Bedrooms Total
|
3 |
|
Age
|
51 To 99 Years |
|
Appliances
|
Water Heater, Stove, Refrigerator |
|
Basement Type
|
Full |
|
Construction Style Attachment
|
Detached |
|
Cooling Type
|
None |
|
Exterior Finish
|
Vinyl Siding |
|
Fire Protection
|
Smoke Detectors |
|
Foundation Type
|
Concrete |
|
Heating Fuel
|
Natural Gas |
|
Heating Type
|
Forced Air |
|
Stories Total
|
2 |
|
Size Interior
|
1,100 - 1,500 Sqft |
|
Type
|
House |
|
Utility Water
|
Municipal Water |
Parking
Land
|
Acreage
|
No |
|
Land Amenities
|
Golf Nearby, Hospital, Place Of Worship, Schools |
|
Landscape Features
|
Landscaped |
|
Sewer
|
Sanitary Sewer |
|
Size Depth
|
197 Ft ,2 In |
|
Size Frontage
|
80 Ft ,10 In |
|
Size Irregular
|
80.9 X 197.2 Ft |
|
Size Total Text
|
80.9 X 197.2 Ft|under 1/2 Acre |
|
Zoning Description
|
C3 |
Rooms
| Level |
Type |
Length |
Width |
Dimensions |
|
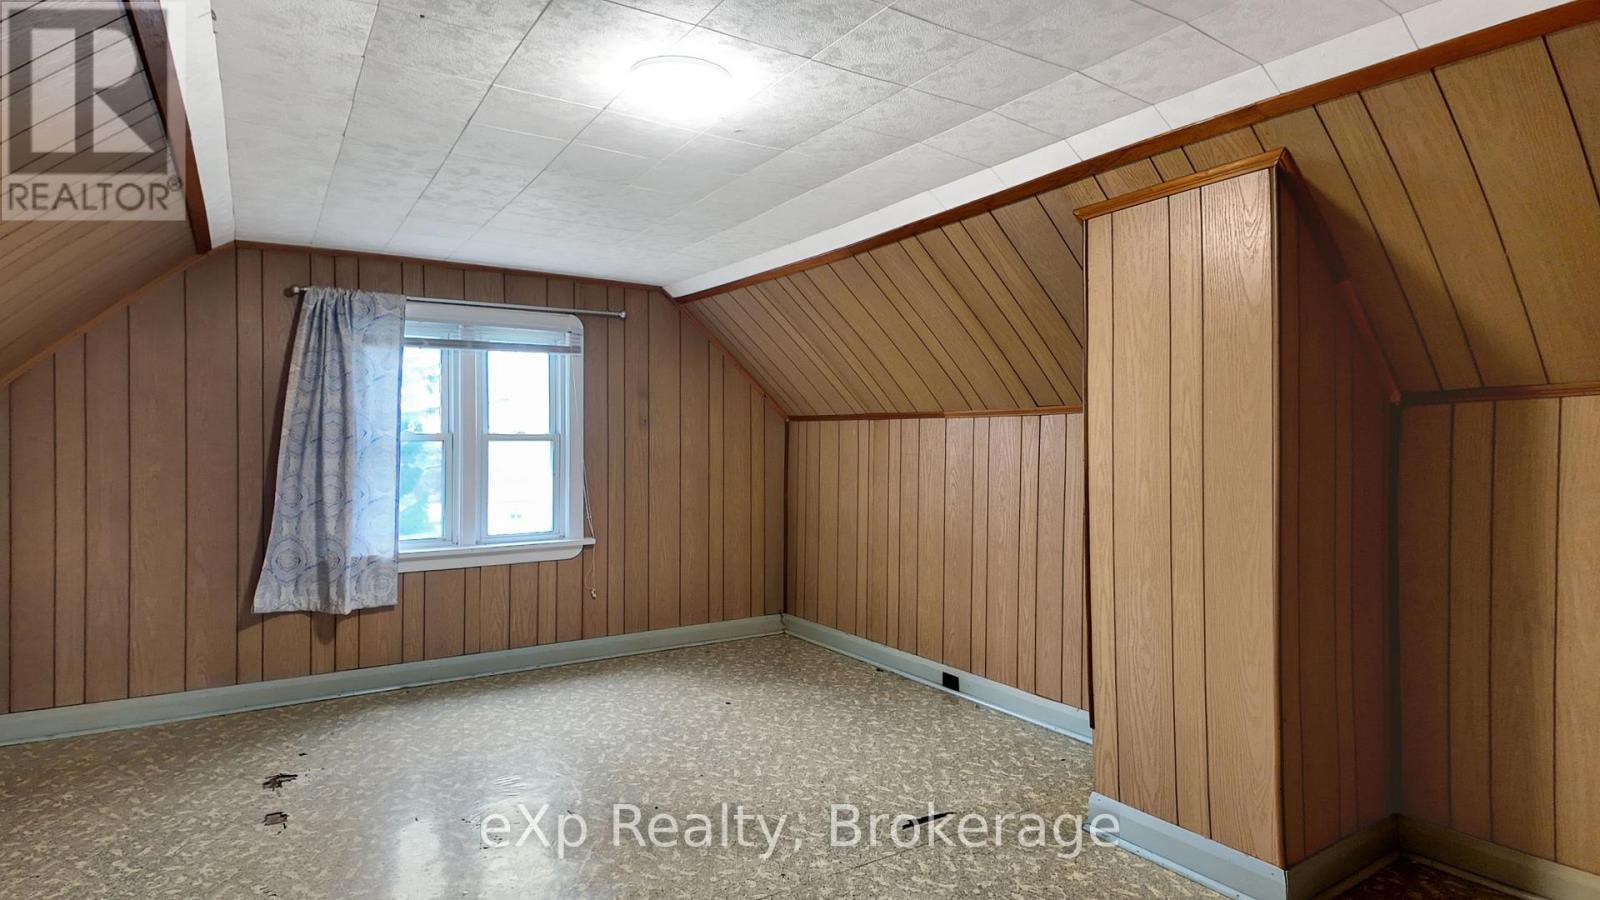
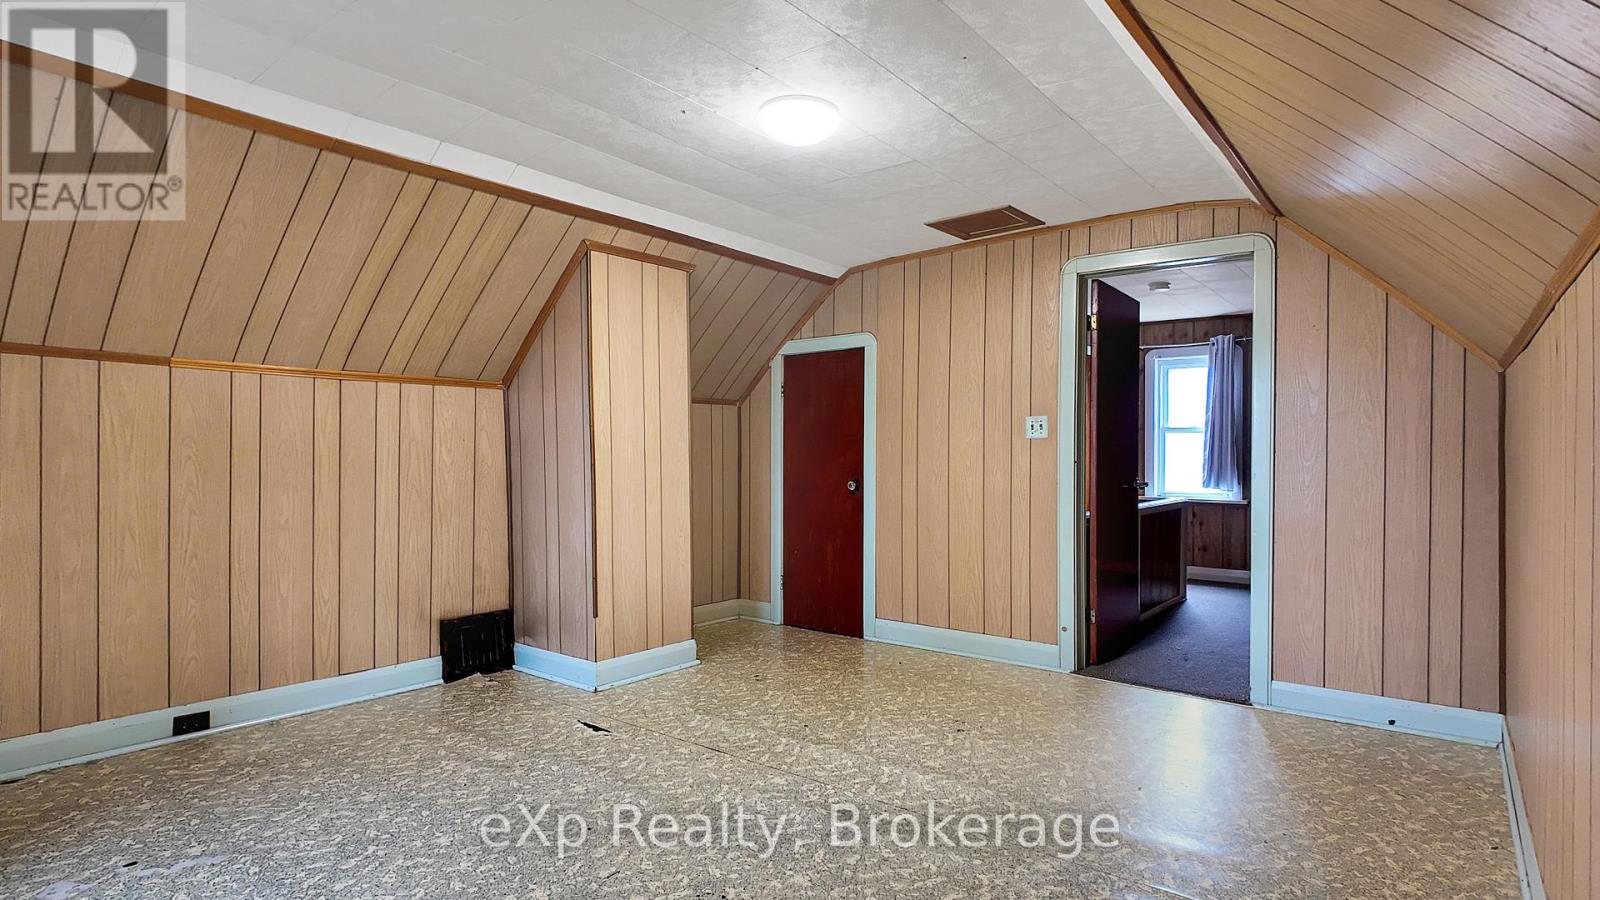
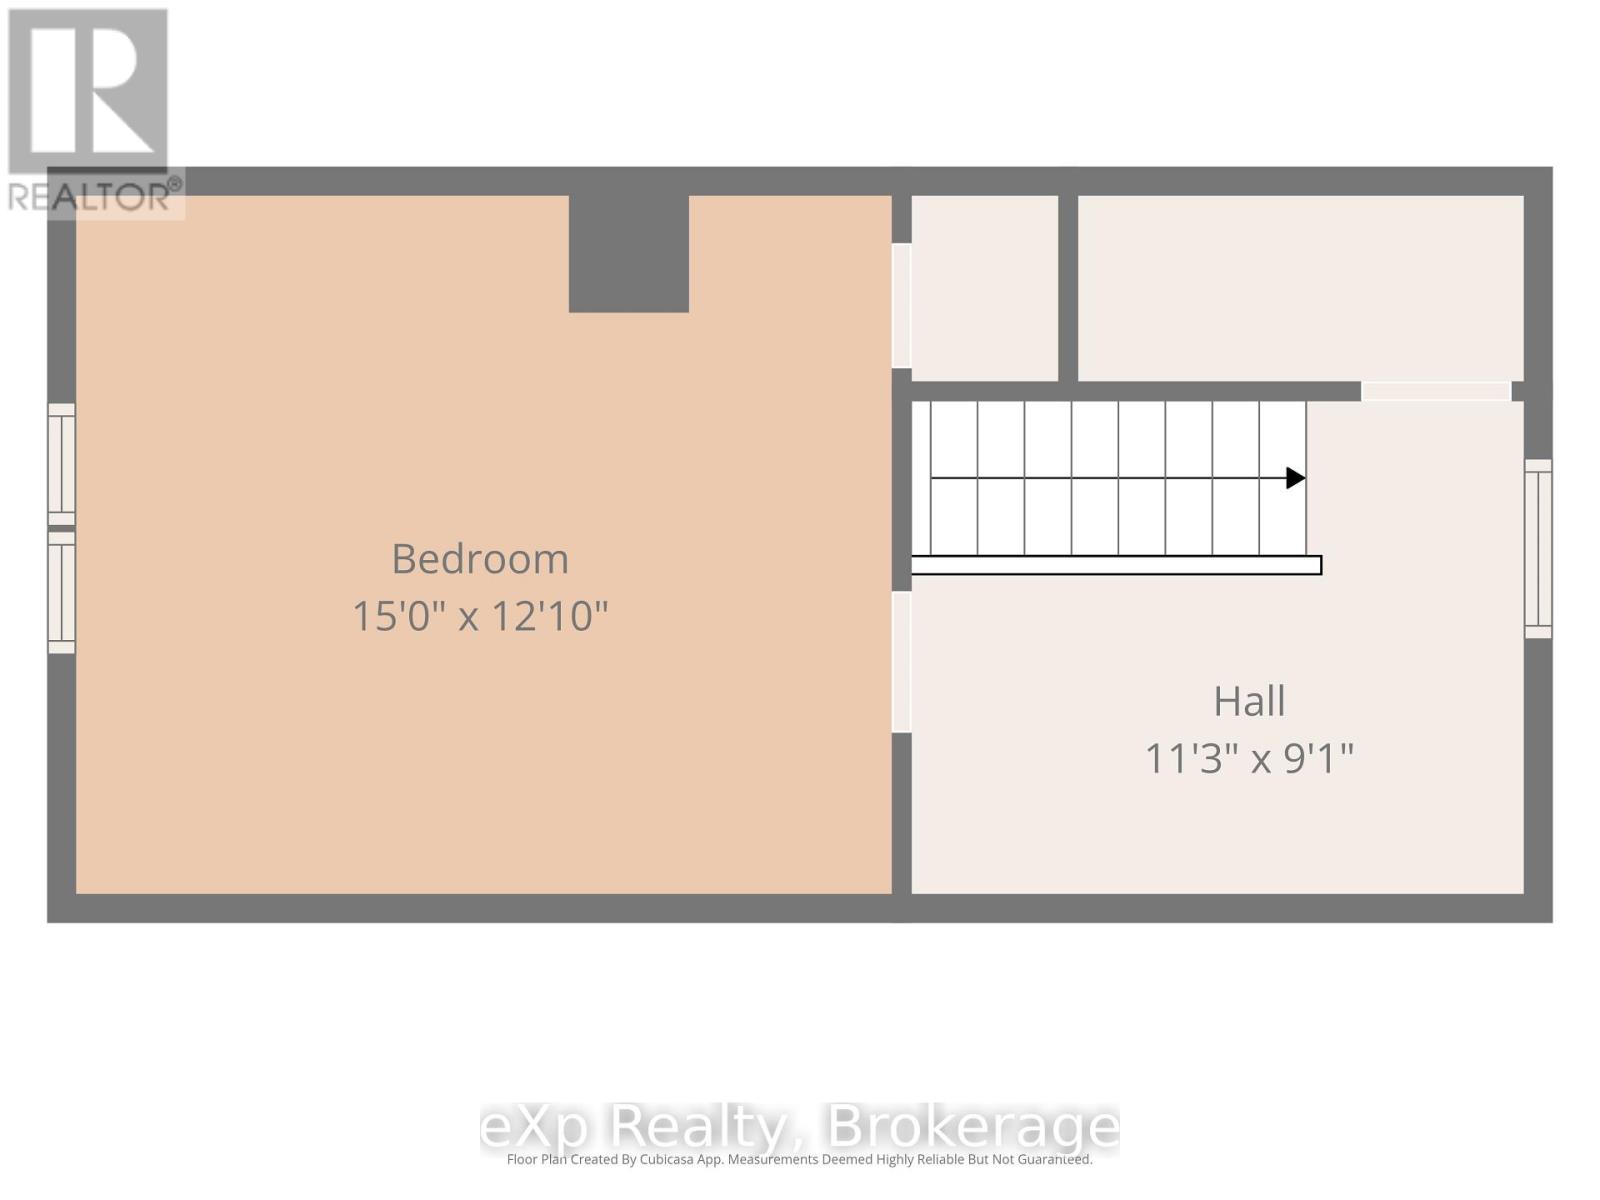
Second Level |
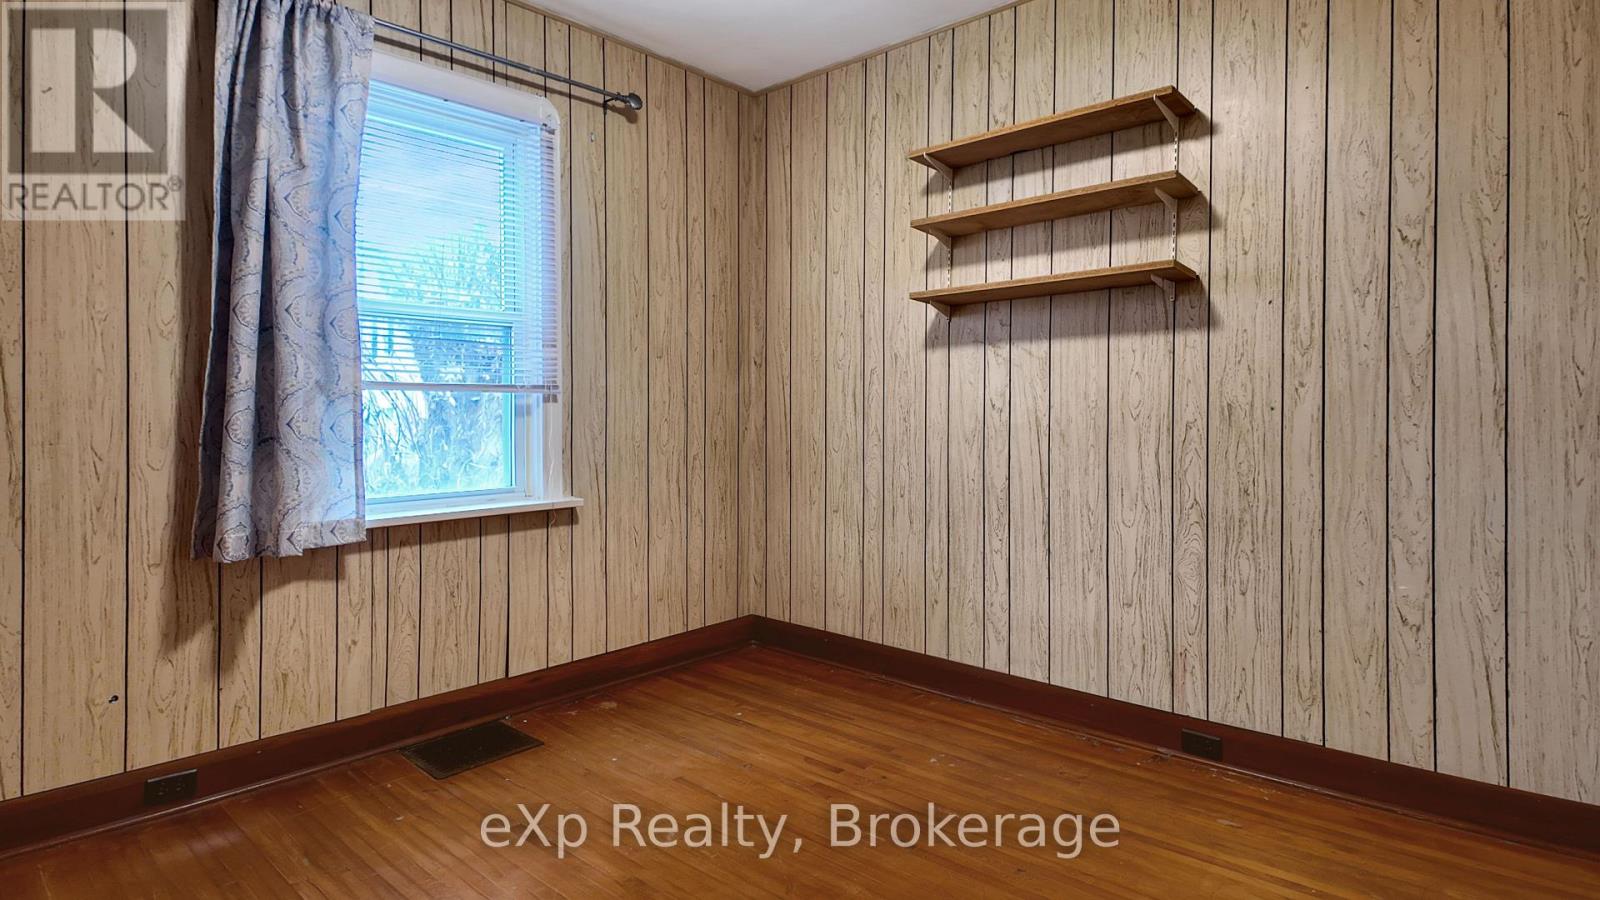
Bedroom 3 |
4.57 m |
3.91 m |
4.57 m x 3.91 m |
|
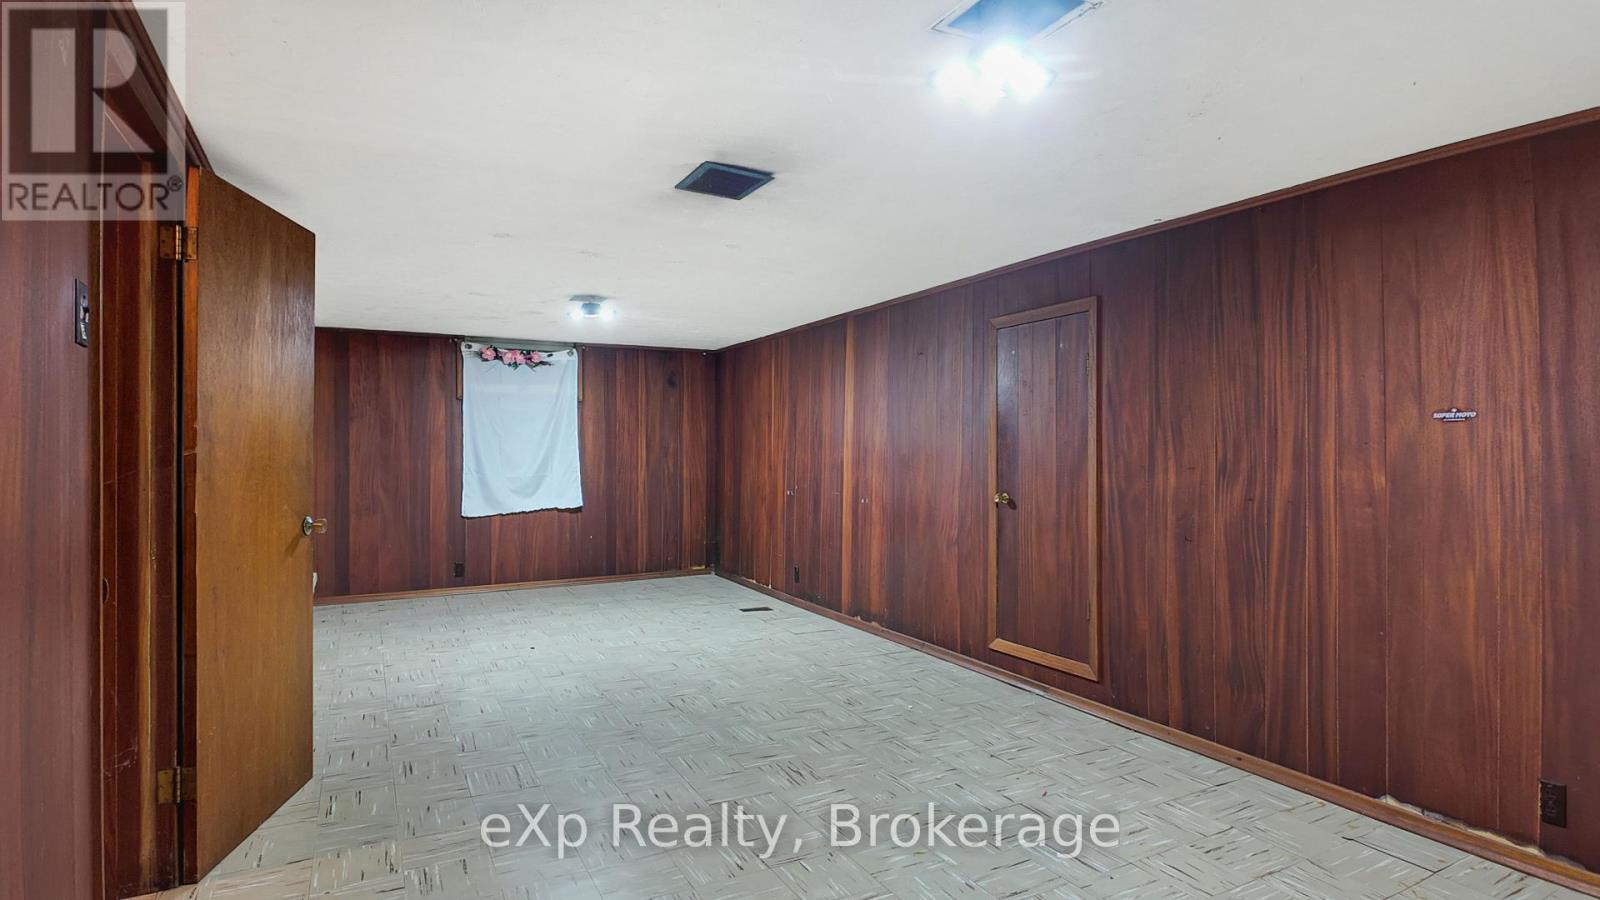
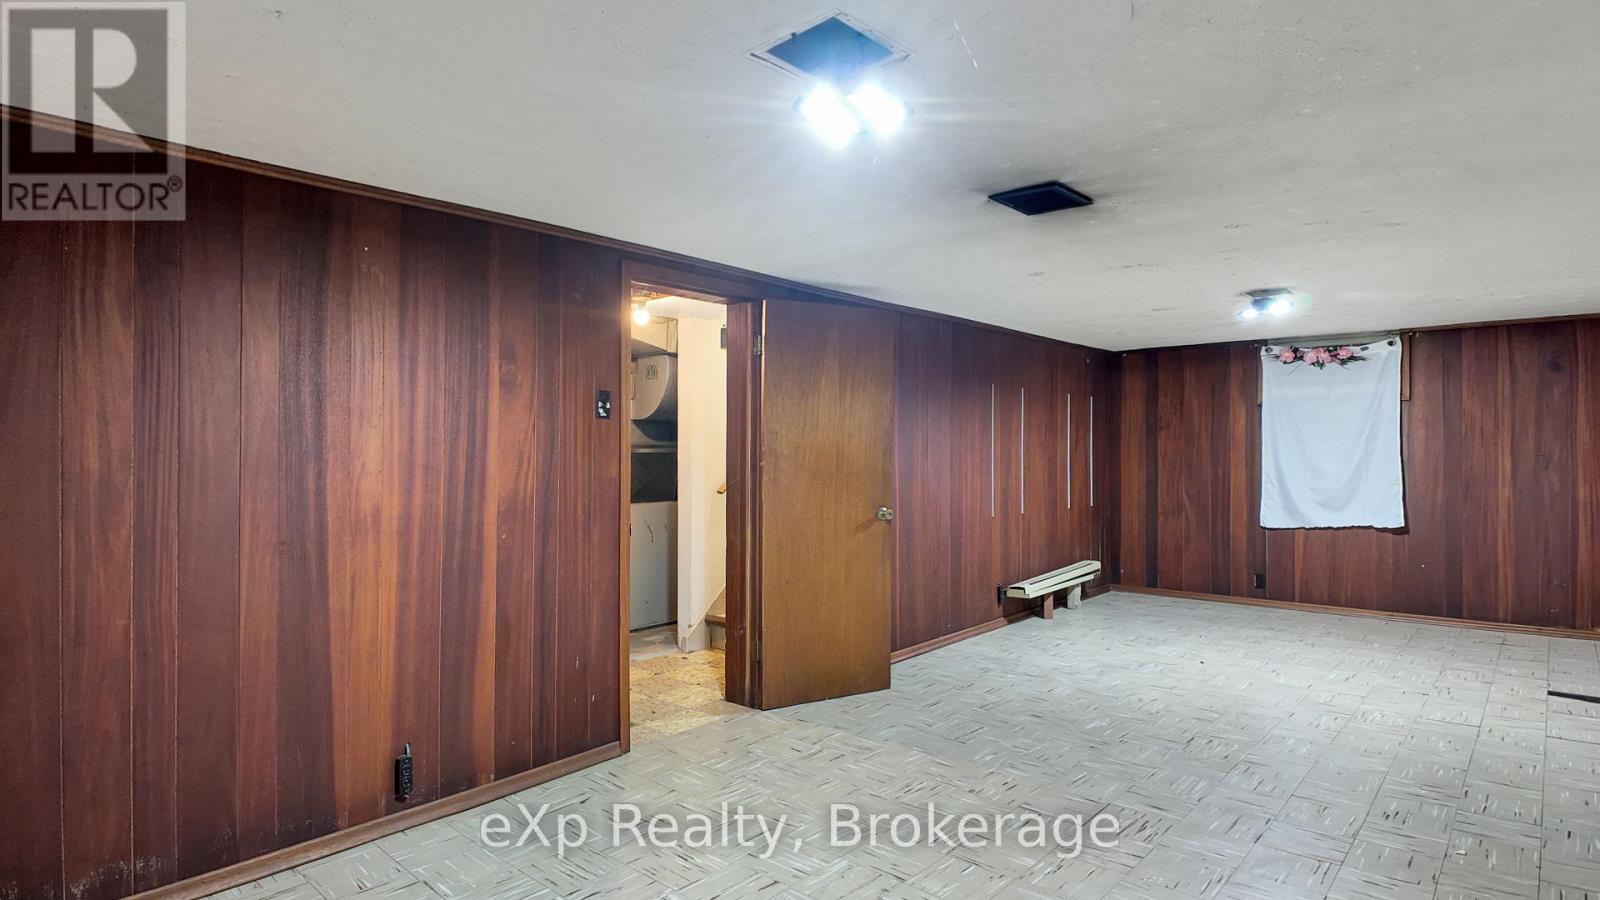
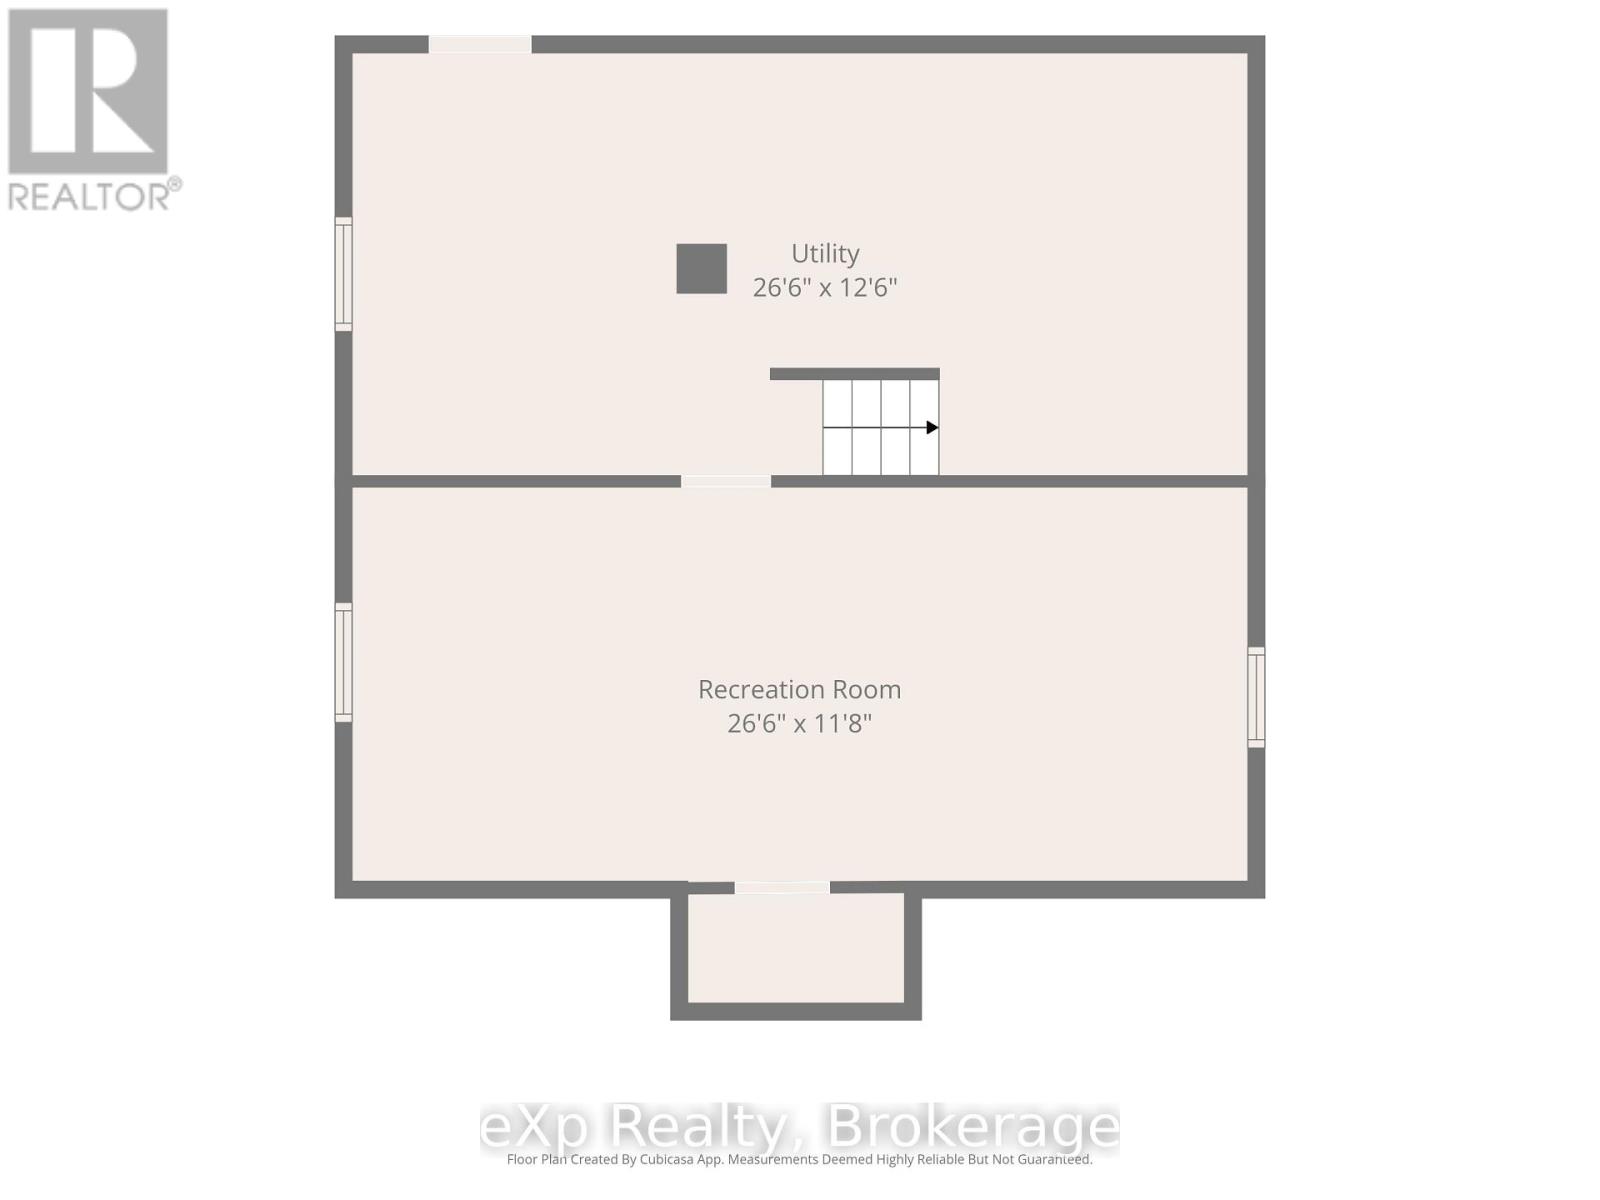
Basement |
Recreational, Games Room |
8.08 m |
3.56 m |
8.08 m x 3.56 m |
|
Basement |
Utility Room |
8.08 m |
3.81 m |
8.08 m x 3.81 m |
|
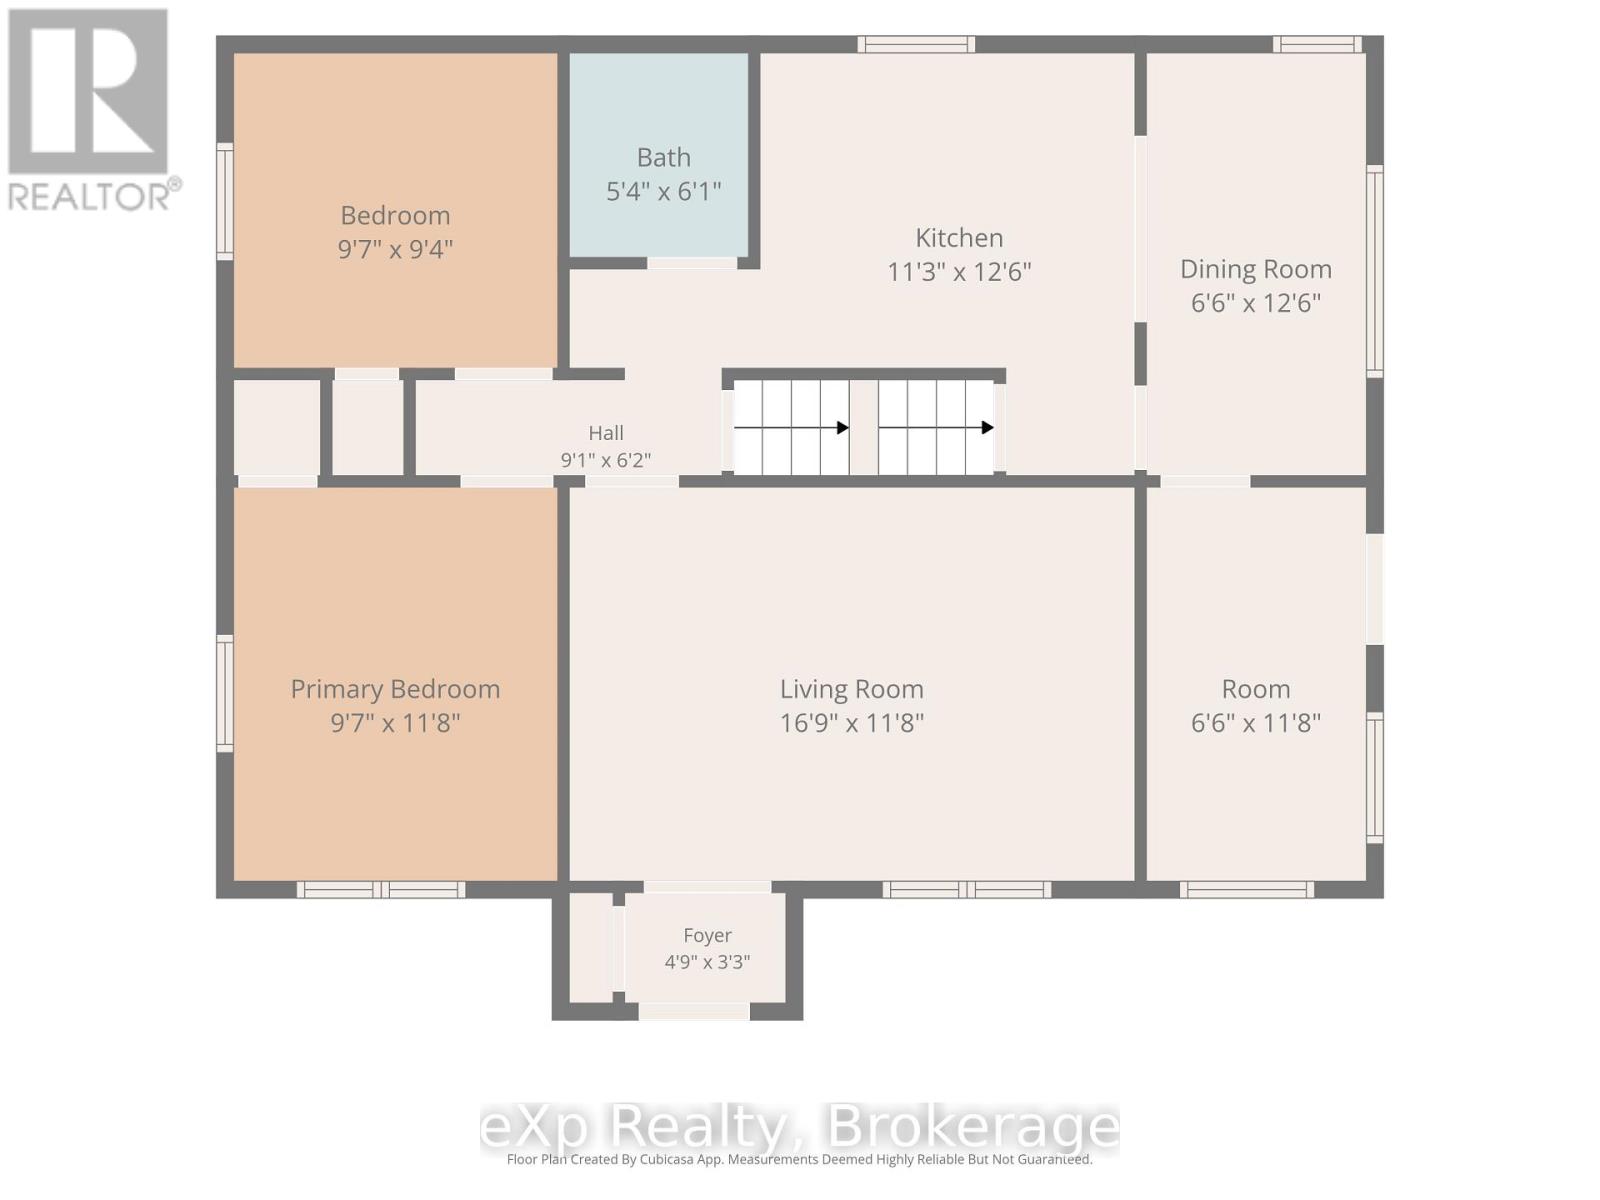
Ground Level |
Foyer |
1.45 m |
0.99 m |
1.45 m x 0.99 m |
|
Ground Level |
Living Room |
5.11 m |
3.56 m |
5.11 m x 3.56 m |
|
Ground Level |
Kitchen |
3.43 m |
3.81 m |
3.43 m x 3.81 m |
|
Ground Level |
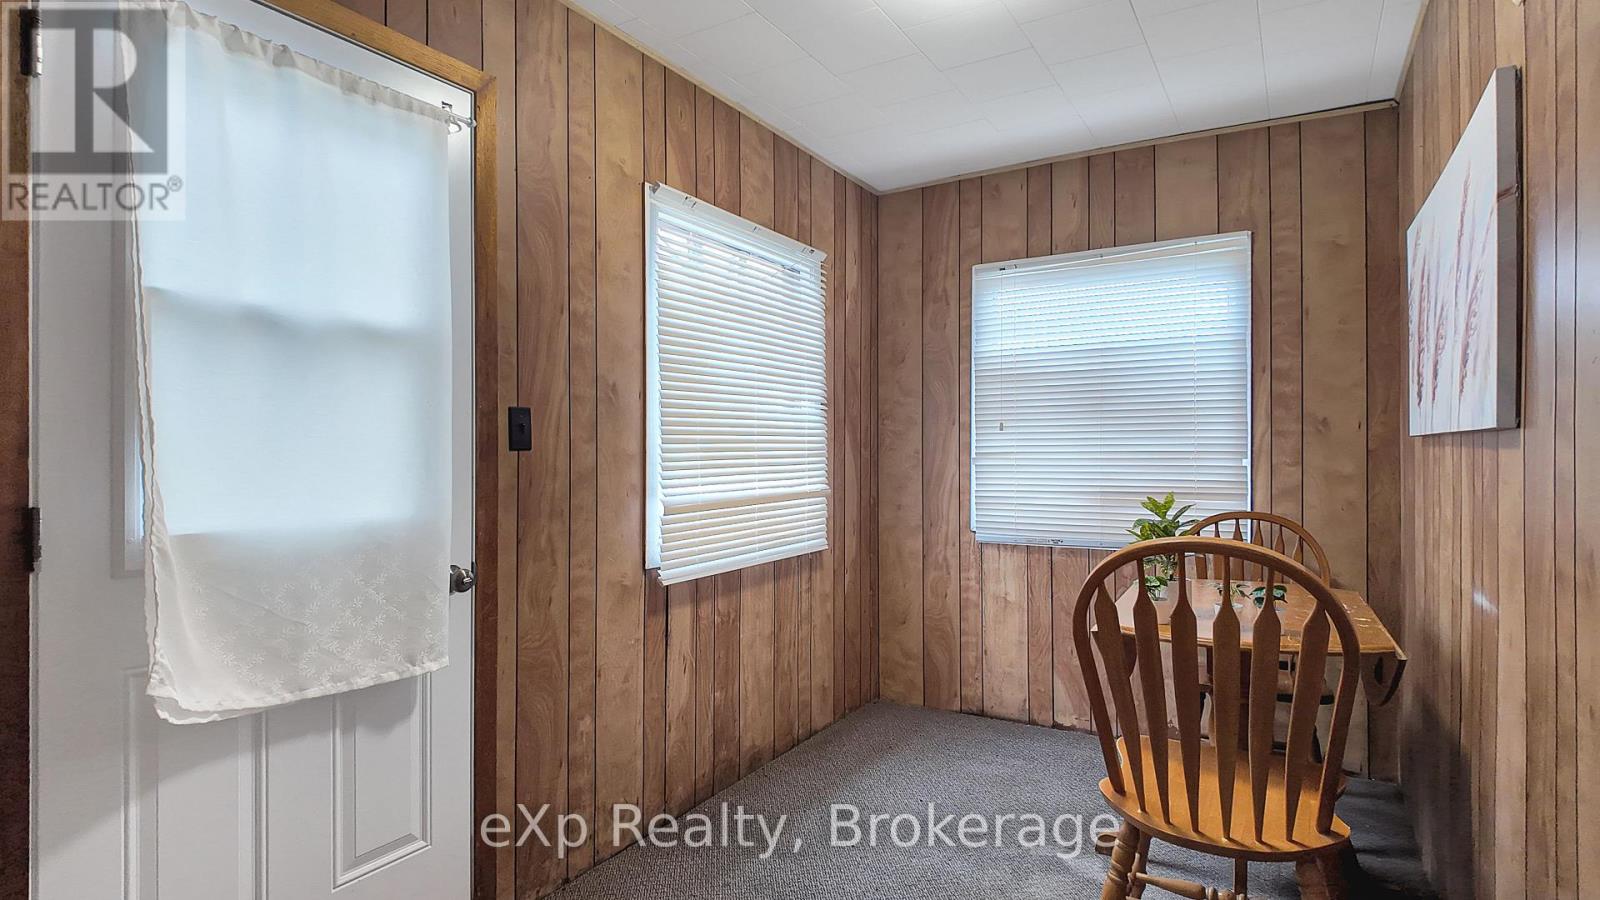
Dining Room |
1.98 m |
3.81 m |
1.98 m x 3.81 m |
|
Ground Level |
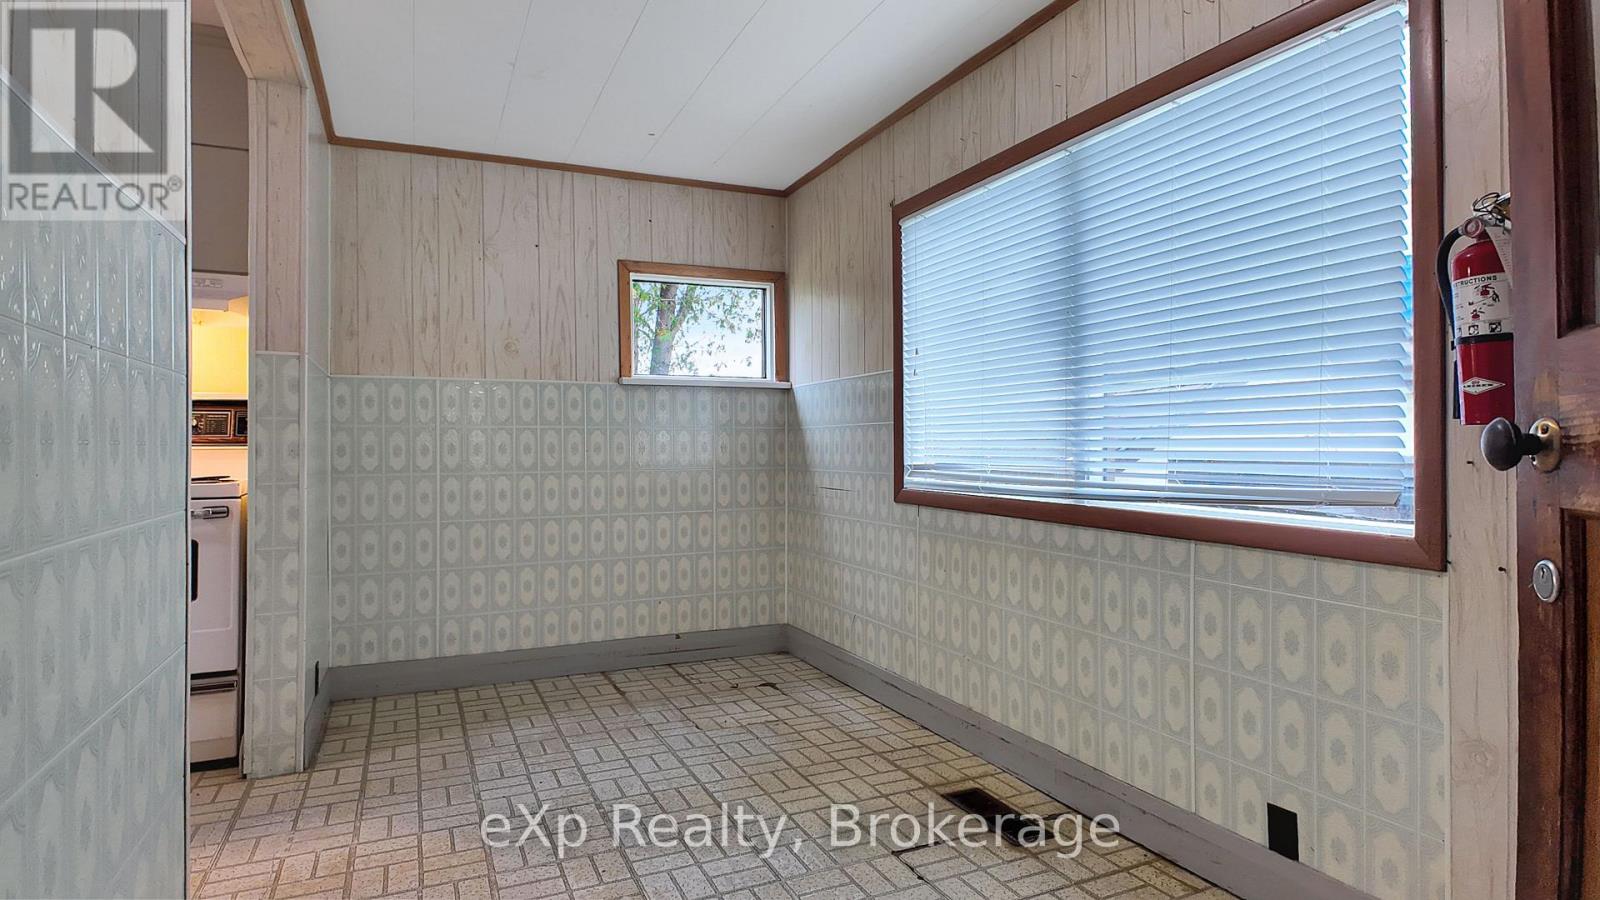
Mud Room |
1.98 m |
3.56 m |
1.98 m x 3.56 m |
|
Ground Level |
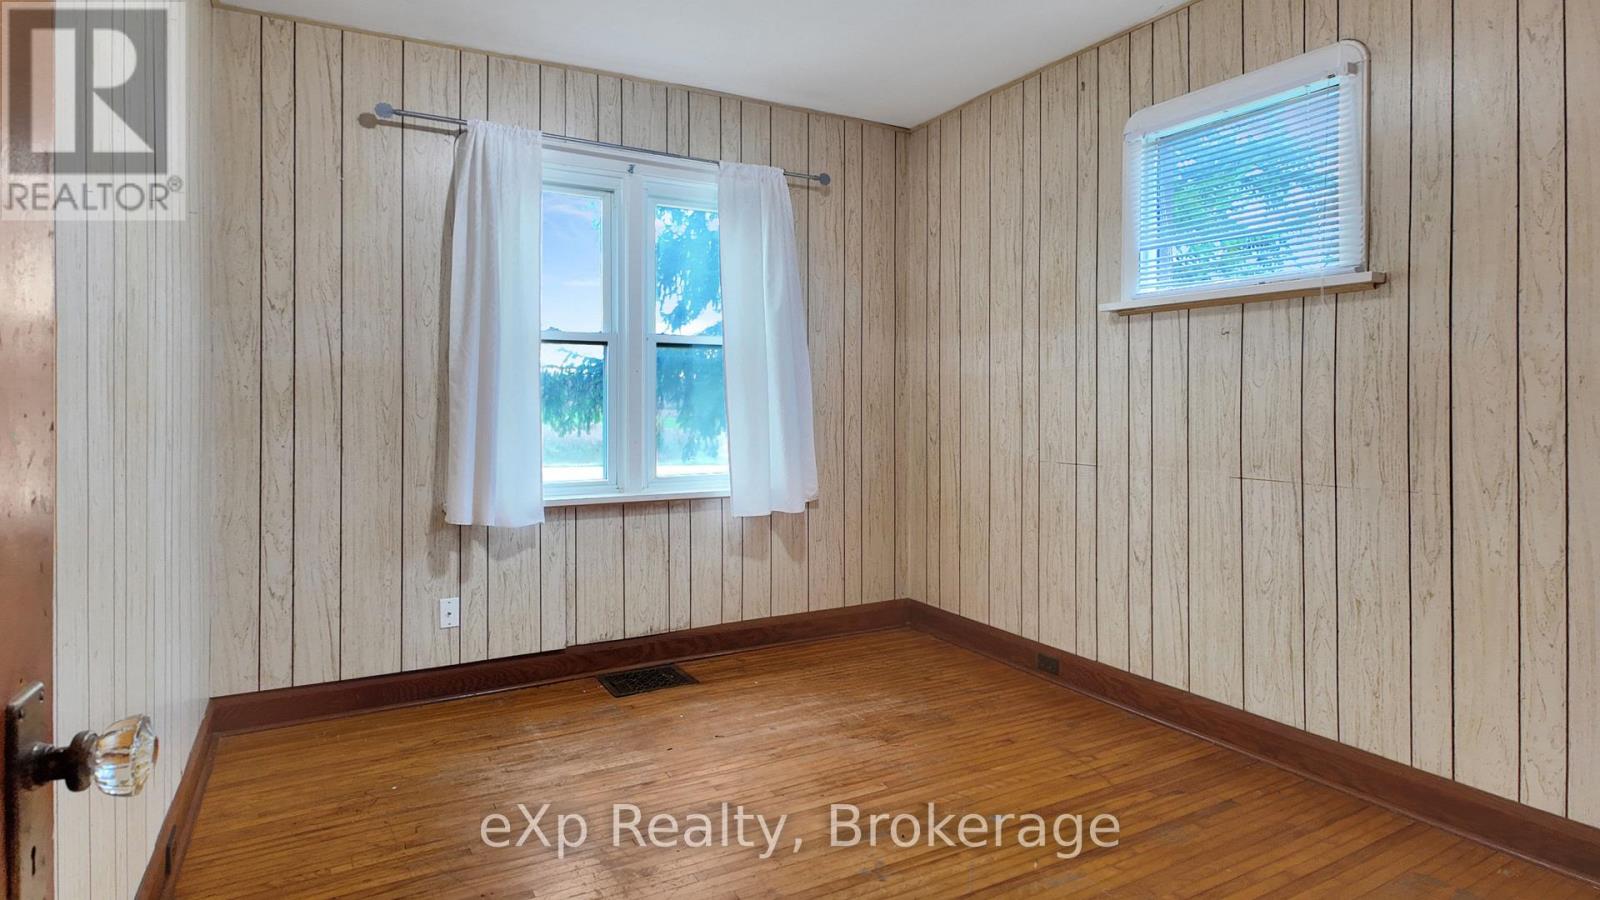
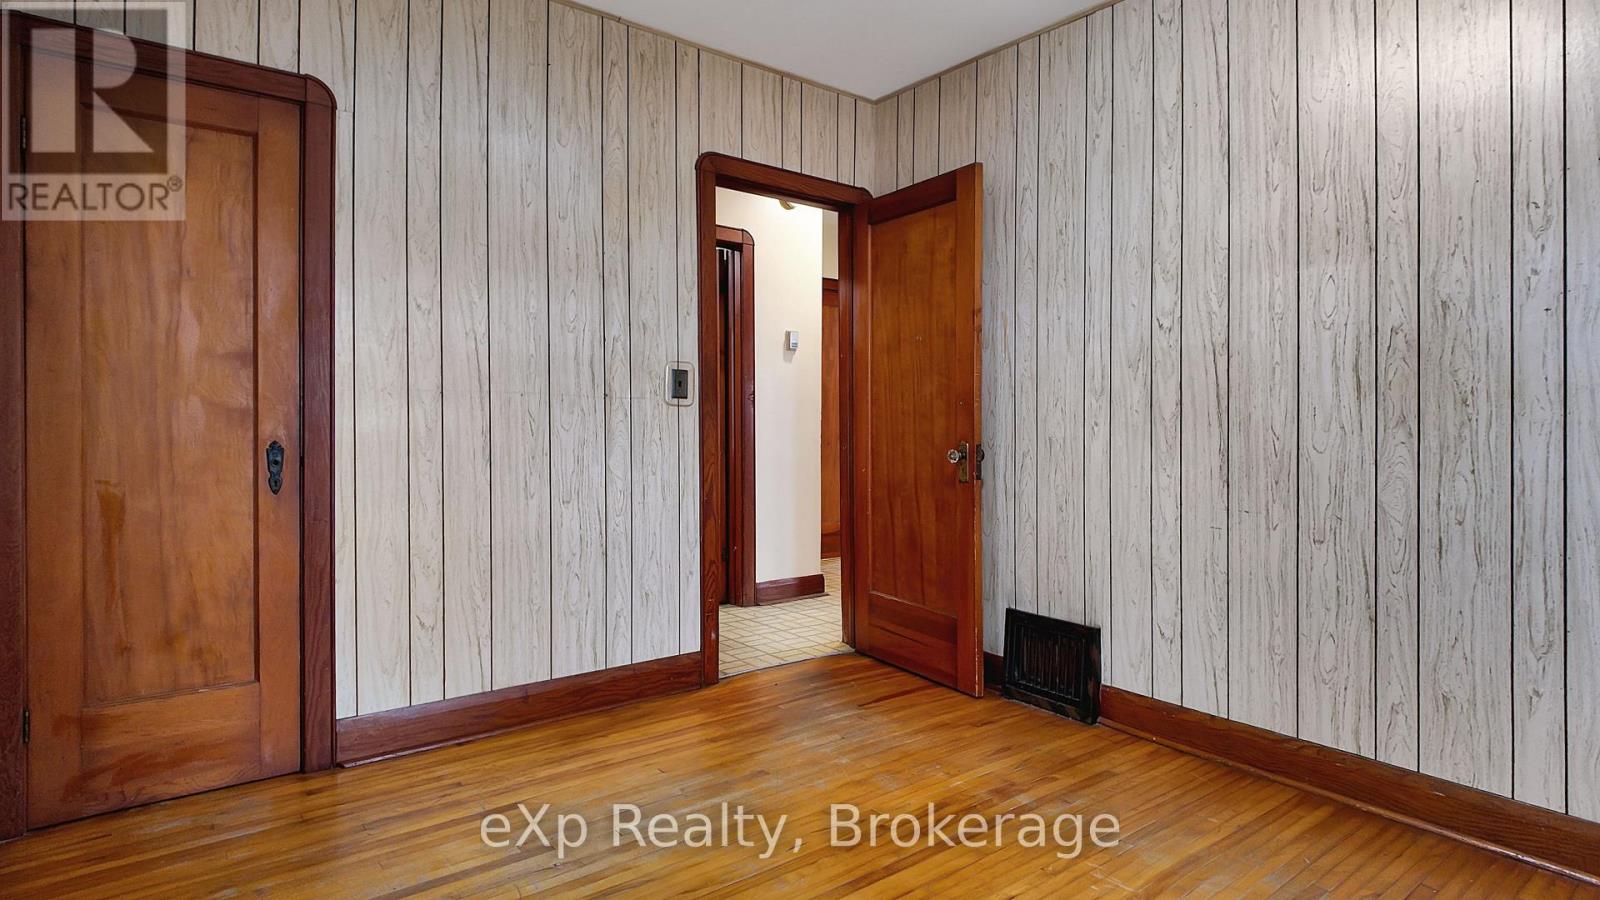
Bedroom |
2.92 m |
3.56 m |
2.92 m x 3.56 m |
|
Ground Level |
Bathroom |
1.63 m |
1.85 m |
1.63 m x 1.85 m |
https://www.realtor.ca/real-estate/30478311/1056-10th-street-hanover-hanover