4 Bedroom
3 Bathroom
2,500 - 3,000 sqft
Fireplace
Central Air Conditioning
Forced Air
$1,550,000
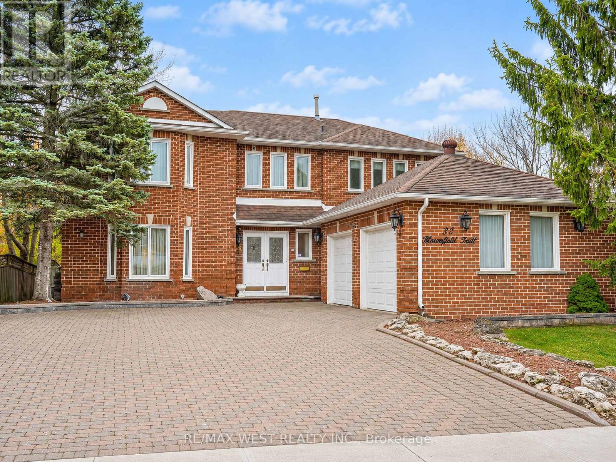
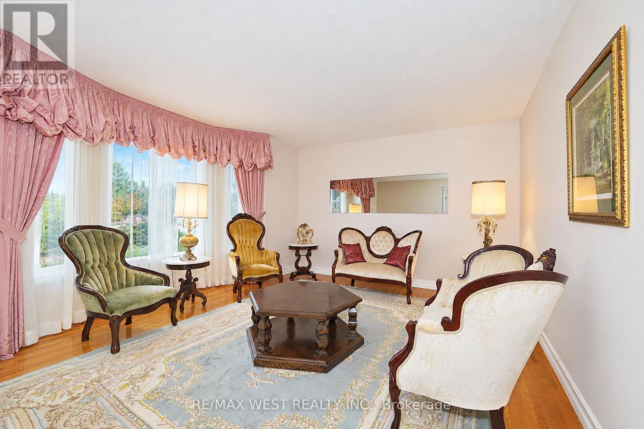
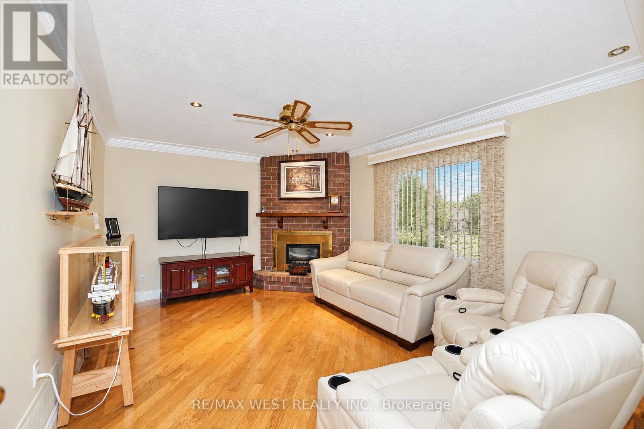
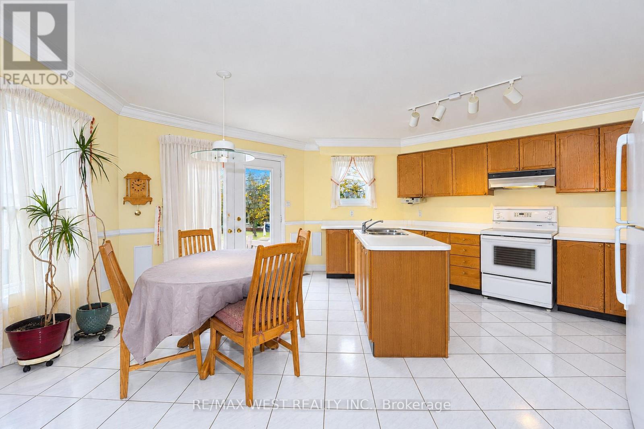
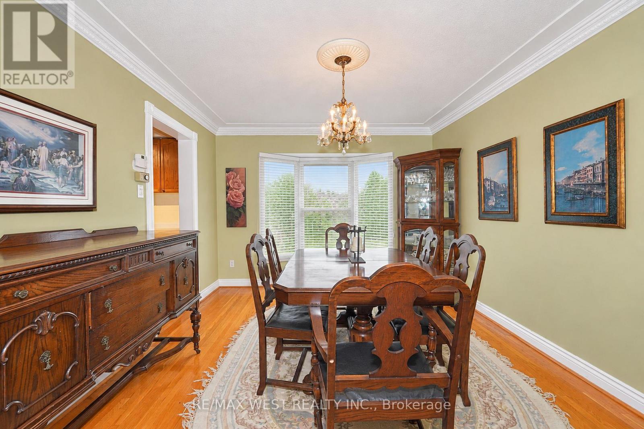
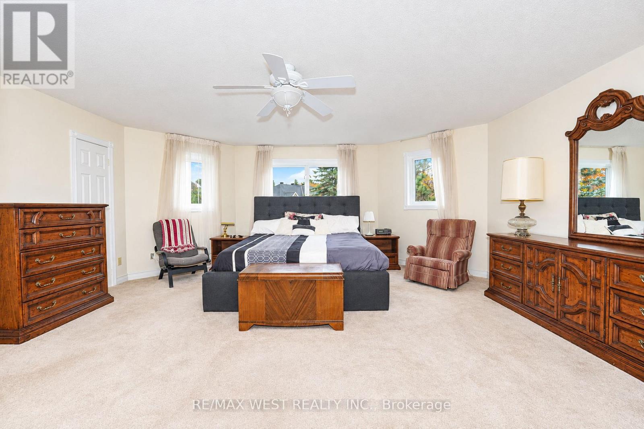
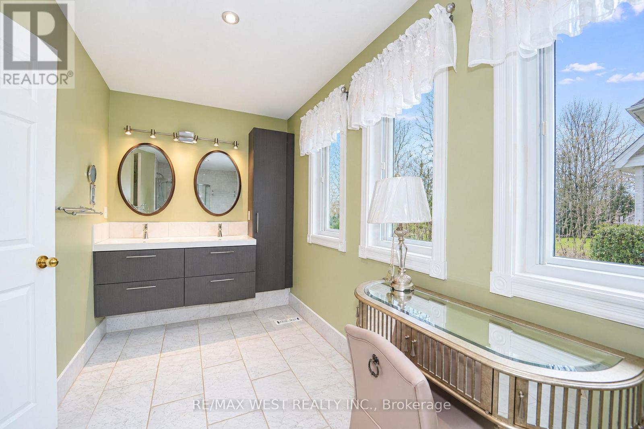
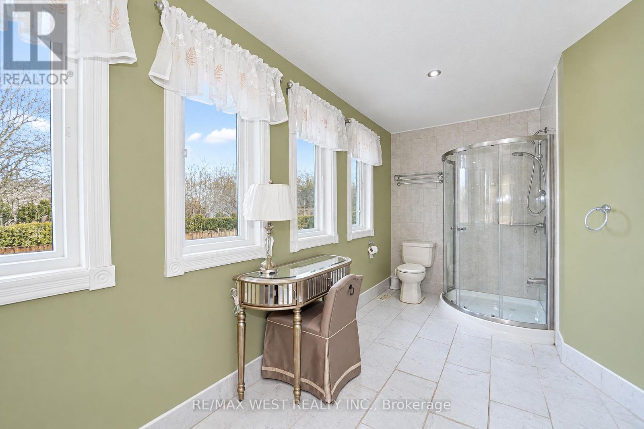
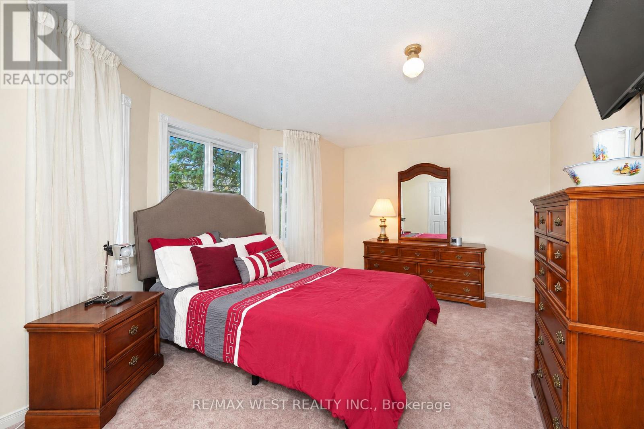
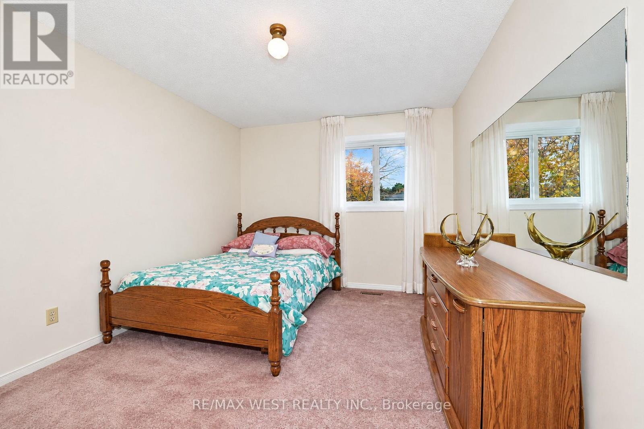
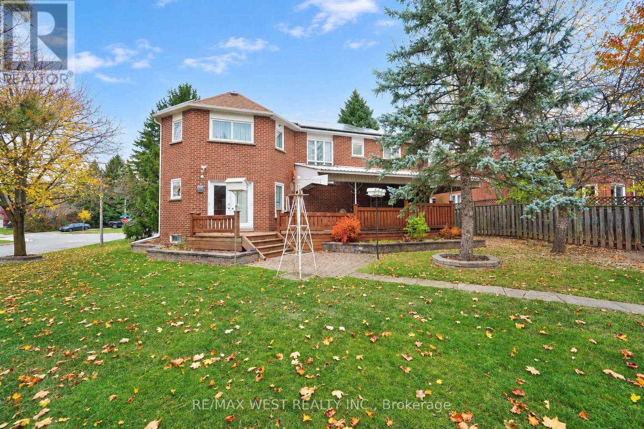
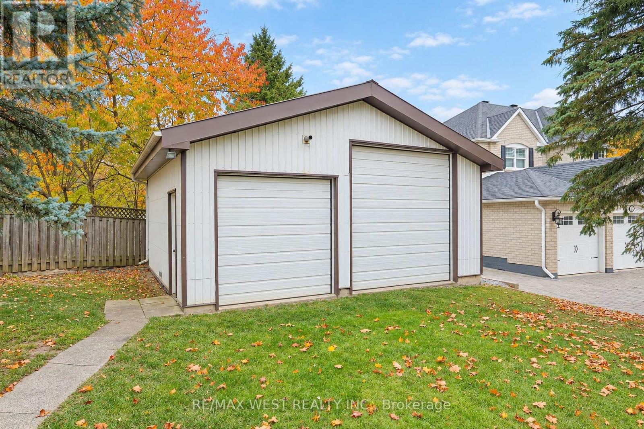
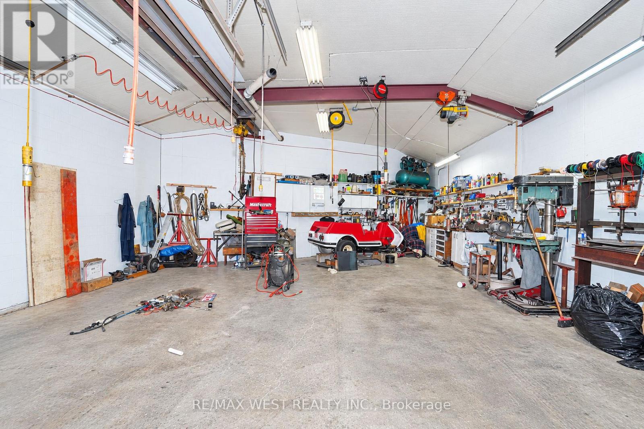
Exceptional Space, Distinctive Features & Income Potential! Welcome to 32 Bloomfield Trail. First time offered for sale by the original owners, this impressive 4-bedroom, 3-bathroom residence is situated on a premium oversized corner lot in one of Oak Ridges' most prestigious communities. Boasting over 2,700 sq. ft. of above grade living space, this exceptional home features sun-filled principal rooms, spacious living areas and a welcoming atmosphere throughout. The impressive primary bedroom serves as a private retreat, complete with two walk-in closets and an updated, oversized 4-piece spa-inspired ensuite. Adding to the home's incredible versatility is a partially finished basement, currently utilized as an expansive workshop and additional recreation room, offering endless possibilities for hobbies, entertaining or additional family space. A truly one-of-a-kind highlight is the heated 24' x 20' detached garage, featuring impressive ceiling height and hydro - perfect for car enthusiasts, hobbyists or those requiring an exceptional workspace. Further enhancing the property's value is an income-generating solar panel contract installed on the home, offering an additional revenue opportunity. Ideally located in a highly sought-after school district, with easy commuter access and just 5 minutes to shopping, restaurants and everyday amenities. An extraordinary opportunity to own a spacious original-owner home with a premium lot, unique features and income potential in the highly coveted Oak Ridges community. A home that truly offers more than meets the eye! (id:50976)
Property Details
|
MLS® Number
|
N14149392 |
|
Property Type
|
Single Family |
|
Community Name
|
Oak Ridges |
|
Amenities Near By
|
Park, Public Transit, Schools |
|
Community Features
|
Community Centre |
|
Parking Space Total
|
7 |
Building
|
Bathroom Total
|
3 |
|
Bedrooms Above Ground
|
4 |
|
Bedrooms Total
|
4 |
|
Amenities
|
Fireplace(s) |
|
Appliances
|
Water Heater, Dishwasher, Dryer, Stove, Washer, Window Coverings, Refrigerator |
|
Basement Development
|
Partially Finished |
|
Basement Type
|
Full (partially Finished) |
|
Construction Style Attachment
|
Detached |
|
Cooling Type
|
Central Air Conditioning |
|
Exterior Finish
|
Brick |
|
Fire Protection
|
Security System |
|
Fireplace Present
|
Yes |
|
Fireplace Total
|
1 |
|
Flooring Type
|
Hardwood |
|
Foundation Type
|
Concrete |
|
Half Bath Total
|
1 |
|
Heating Fuel
|
Natural Gas |
|
Heating Type
|
Forced Air |
|
Stories Total
|
2 |
|
Size Interior
|
2,500 - 3,000 Sqft |
|
Type
|
House |
|
Utility Water
|
Municipal Water |
Parking
Land
|
Acreage
|
No |
|
Land Amenities
|
Park, Public Transit, Schools |
|
Sewer
|
Sanitary Sewer |
|
Size Depth
|
157 Ft ,3 In |
|
Size Frontage
|
71 Ft ,4 In |
|
Size Irregular
|
71.4 X 157.3 Ft ; Irr |
|
Size Total Text
|
71.4 X 157.3 Ft ; Irr |
Rooms
| Level |
Type |
Length |
Width |
Dimensions |
|
Second Level |
Primary Bedroom |
5.76 m |
5.12 m |
5.76 m x 5.12 m |
|
Second Level |
Bedroom 2 |
3.17 m |
3.05 m |
3.17 m x 3.05 m |
|
Second Level |
Bedroom 3 |
4.94 m |
3.51 m |
4.94 m x 3.51 m |
|
Second Level |
Bedroom 4 |
3.57 m |
3.14 m |
3.57 m x 3.14 m |
|
Second Level |
Bathroom |
3.17 m |
1.68 m |
3.17 m x 1.68 m |
|
Basement |
Workshop |
8.2 m |
5.61 m |
8.2 m x 5.61 m |
|
Basement |
Recreational, Games Room |
7.47 m |
4.85 m |
7.47 m x 4.85 m |
|
Main Level |
Kitchen |
5.76 m |
4.85 m |
5.76 m x 4.85 m |
|
Main Level |
Dining Room |
4.02 m |
3.35 m |
4.02 m x 3.35 m |
|
Main Level |
Living Room |
4.88 m |
3.6 m |
4.88 m x 3.6 m |
|
Main Level |
Sitting Room |
4.88 m |
3.63 m |
4.88 m x 3.63 m |
|
Main Level |
Bathroom |
1.25 m |
1.25 m |
1.25 m x 1.25 m |
https://www.realtor.ca/real-estate/30479663/32-bloomfield-trail-richmond-hill-oak-ridges-oak-ridges