2 Bedroom
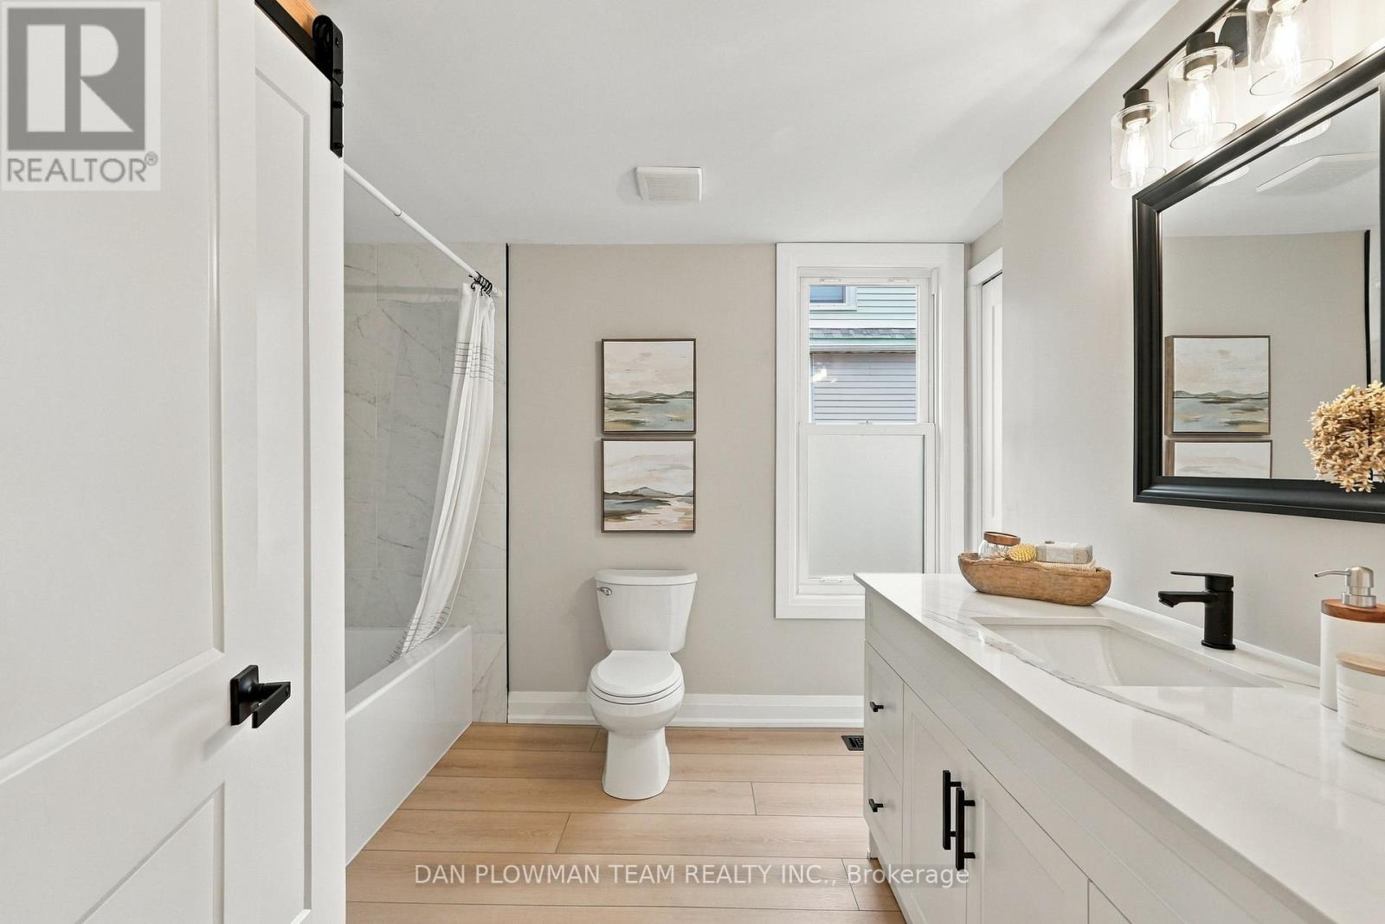
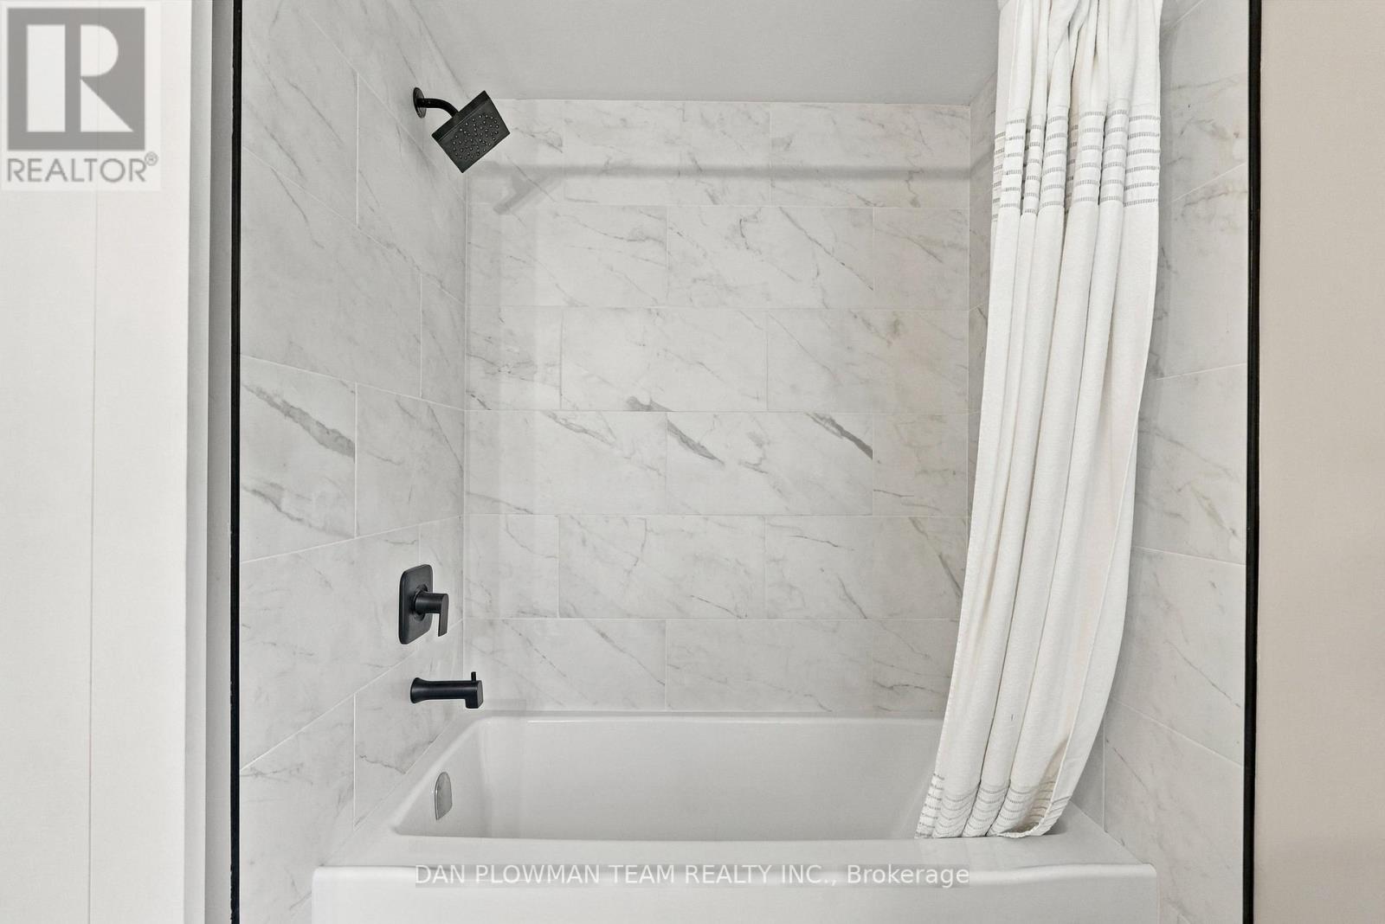
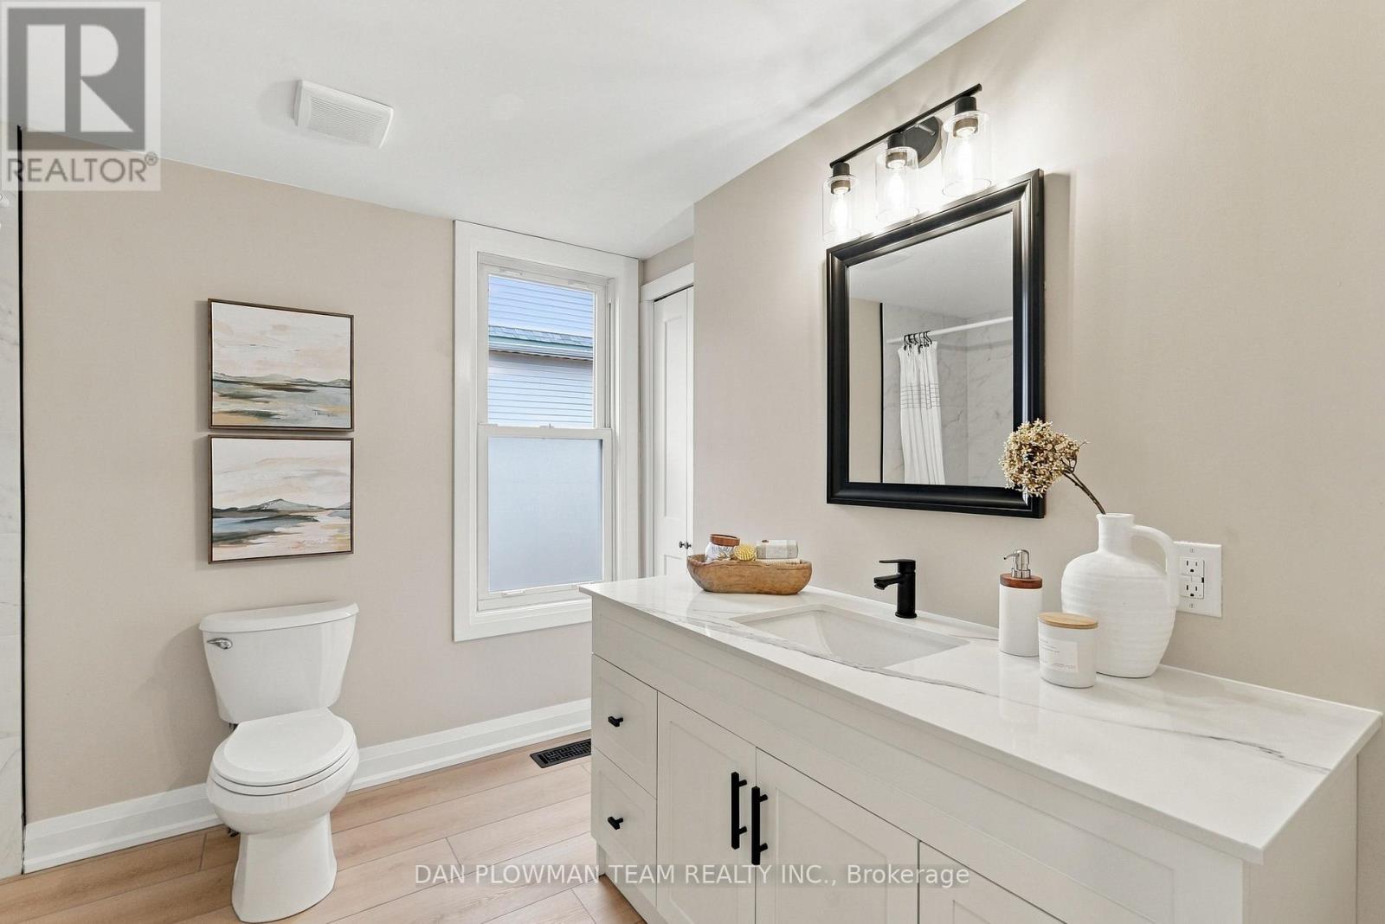
1 Bathroom
700 - 1,100 ft2
Bungalow
Central Air Conditioning
Forced Air
$475,000
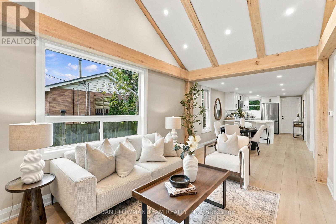
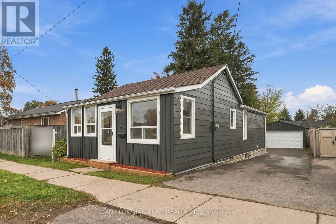
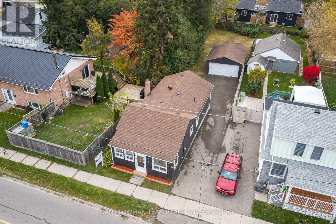
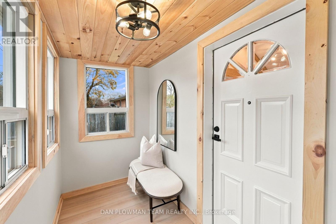
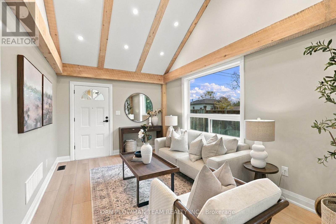
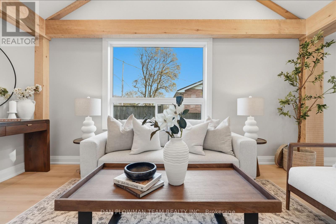
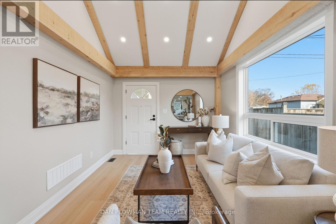
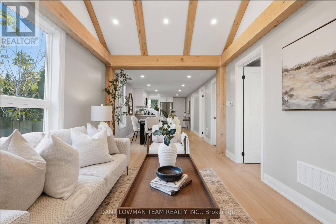
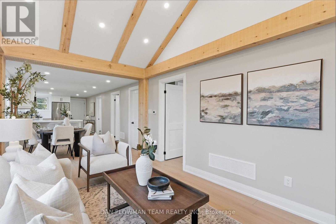
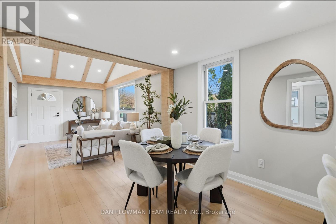
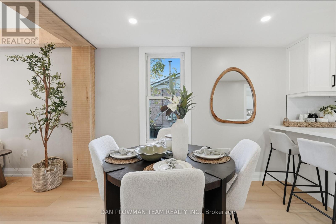
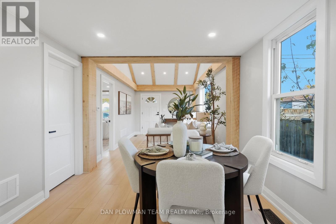
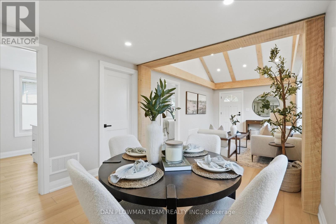
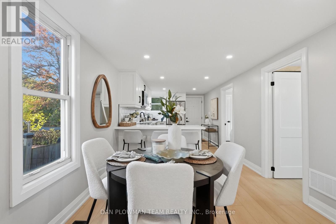
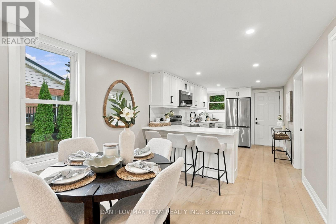
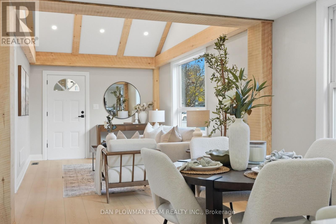
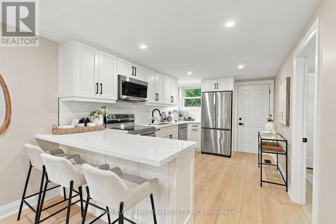
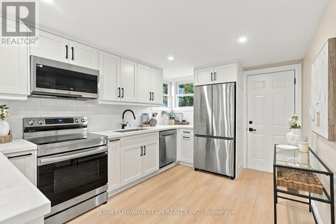
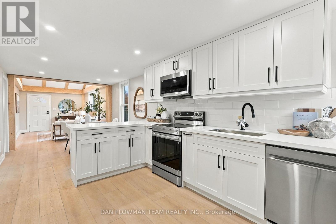
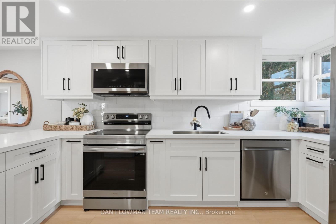
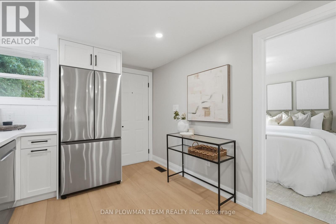
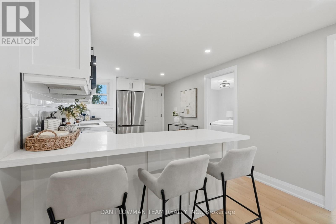
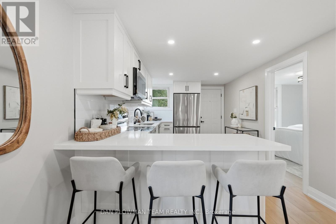
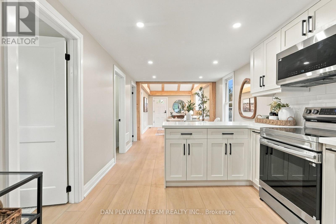
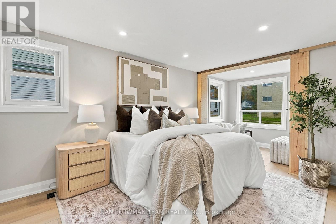
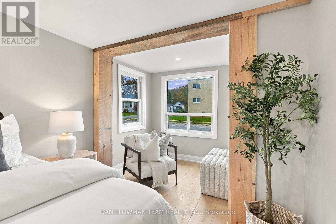
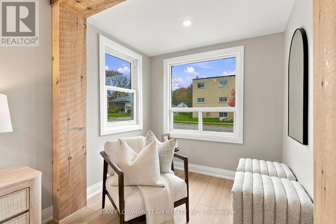
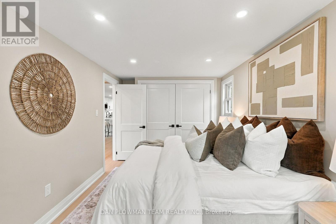
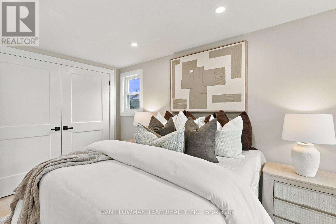
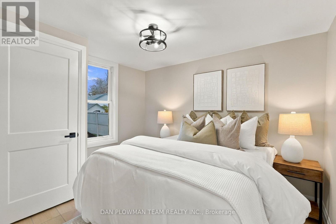
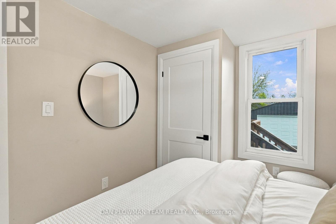
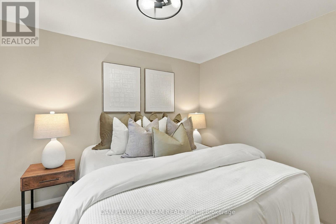
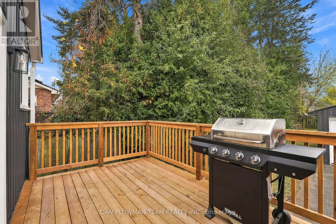
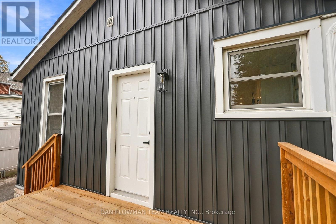
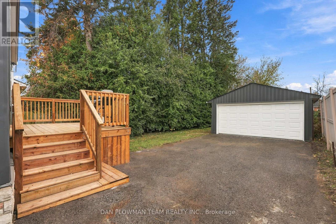
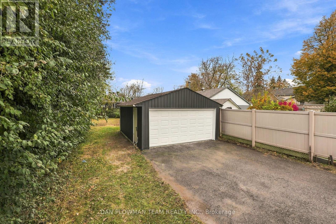
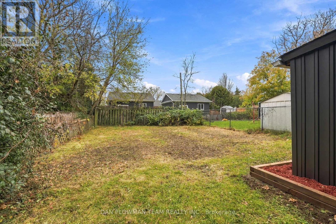
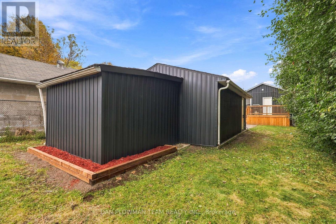
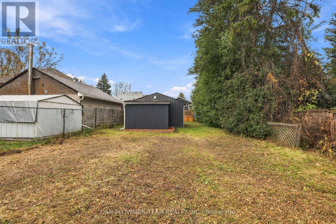
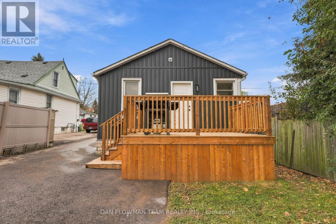
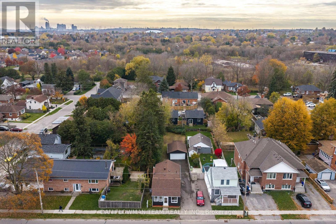
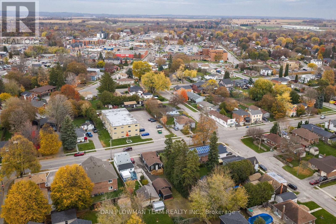
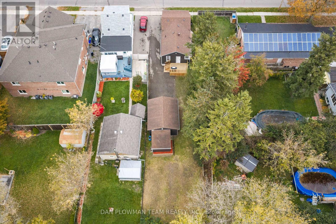
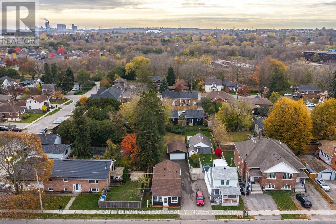
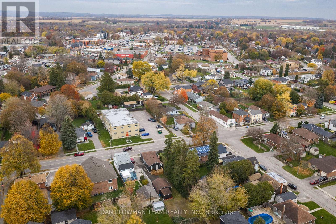
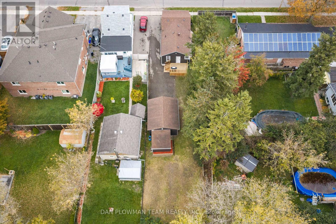
Fresh, Finished, And Full Of Curb Appeal, This Completely Updated 2-Bedroom Bungalow With Detached 2-Car Garage On A Deep Lot Is Ready To Make Bowmanville Living Easy. Walk To Downtown For Coffee, Dinner, Local Shops, And Community Events, Then Come Home To A Space That Feels Brand New. Inside, Luxury Vinyl Flooring Runs Throughout The Main Level, Where Vaulted Ceilings, Pot Lights, And Oversized Windows Give The Open-Concept Living Space A Bright, Airy Feel. The Kitchen Shines With Quartz Counters, A Breakfast Bar, All-New Stainless Steel Appliances, And A Walkout To The Deck For Easy Summer Living. The Primary Bedroom Offers A Large Closet And Plenty Of Natural Light, While The Second Bedroom Works Perfectly For Guests Or A Home Office. A New Furnace And New Central Air Add Even More Peace Of Mind, While The Unfinished Basement Gives You Storage Now And Future Possibilities Later. Outside, The Extra-Deep Lot, Detached 2-Car Garage, And Generous Parking Add Serious Value. With Everything Updated And Downtown Bowmanville Just Steps Away, This Is The Kind Of Home That Lets You Spend Less Time Fixing And More Time Enjoying Where You Live. (id:50976)
Open House
This property has open houses!
Starts at:
1:00 pm
Ends at:
3:00 pm
Starts at:
1:00 pm
Ends at:
3:00 pm
Property Details
|
MLS® Number
|
E14149530 |
|
Property Type
|
Single Family |
|
Community Name
|
Bowmanville |
|
Amenities Near By
|
Park, Place Of Worship, Public Transit, Schools |
|
Features
|
Level Lot, Carpet Free |
|
Parking Space Total
|
6 |
|
Structure
|
Deck |
Building
|
Bathroom Total
|
1 |
|
Bedrooms Above Ground
|
2 |
|
Bedrooms Total
|
2 |
|
Appliances
|
All |
|
Architectural Style
|
Bungalow |
|
Basement Development
|
Unfinished |
|
Basement Type
|
N/a (unfinished) |
|
Construction Style Attachment
|
Detached |
|
Cooling Type
|
Central Air Conditioning |
|
Exterior Finish
|
Vinyl Siding |
|
Flooring Type
|
Vinyl |
|
Foundation Type
|
Concrete |
|
Heating Fuel
|
Natural Gas |
|
Heating Type
|
Forced Air |
|
Stories Total
|
1 |
|
Size Interior
|
700 - 1,100 Ft2 |
|
Type
|
House |
|
Utility Water
|
Municipal Water |
Parking
Land
|
Acreage
|
No |
|
Land Amenities
|
Park, Place Of Worship, Public Transit, Schools |
|
Sewer
|
Sanitary Sewer |
|
Size Depth
|
165 Ft |
|
Size Frontage
|
33 Ft |
|
Size Irregular
|
33 X 165 Ft |
|
Size Total Text
|
33 X 165 Ft |
Rooms
| Level |
Type |
Length |
Width |
Dimensions |
|
Main Level |
Living Room |
4.54 m |
3.4 m |
4.54 m x 3.4 m |
|
Main Level |
Dining Room |
3.46 m |
2.87 m |
3.46 m x 2.87 m |
|
Main Level |
Kitchen |
3.51 m |
2.94 m |
3.51 m x 2.94 m |
|
Main Level |
Primary Bedroom |
6.28 m |
2.79 m |
6.28 m x 2.79 m |
|
Main Level |
Bedroom 2 |
3.22 m |
2.72 m |
3.22 m x 2.72 m |
|
Main Level |
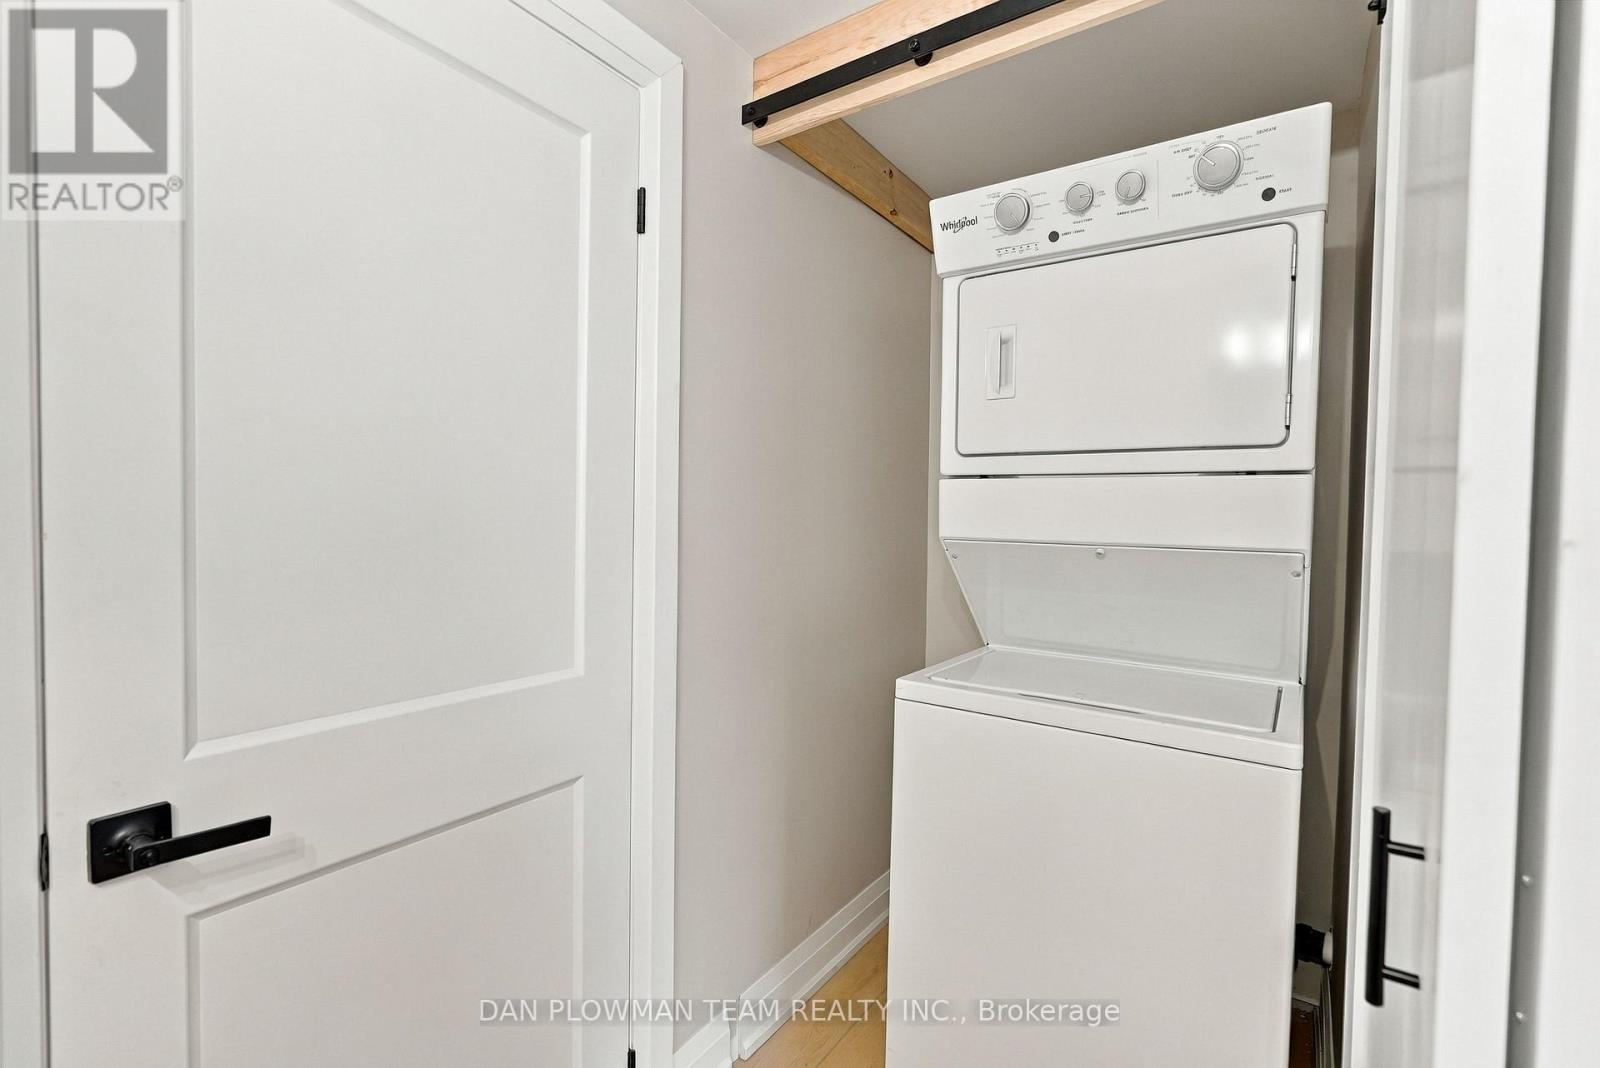
Mud Room |
3.22 m |
1.36 m |
3.22 m x 1.36 m |
https://www.realtor.ca/real-estate/30479656/78-ontario-street-clarington-bowmanville-bowmanville