4 Bedroom
3 Bathroom
3,107 ft2
Other
Fireplace
Central Air Conditioning
Forced Air
$1,299,999
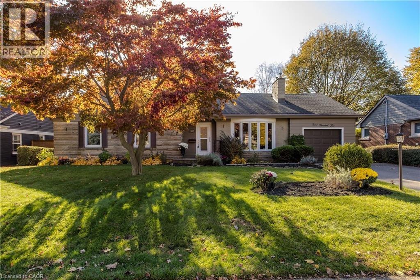
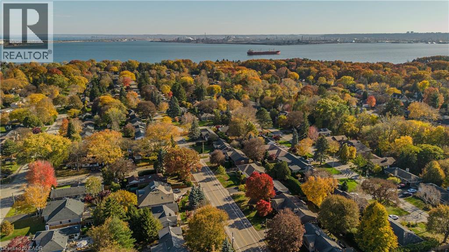
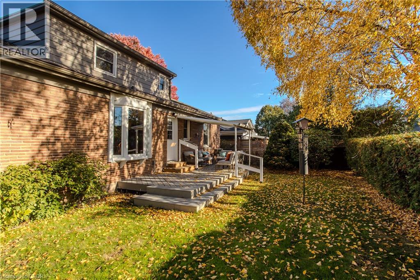
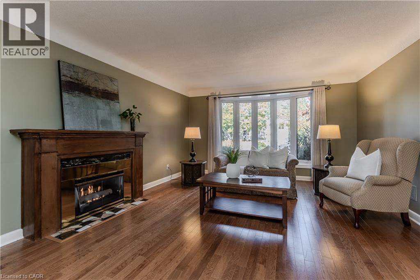
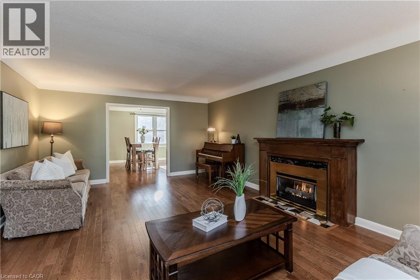
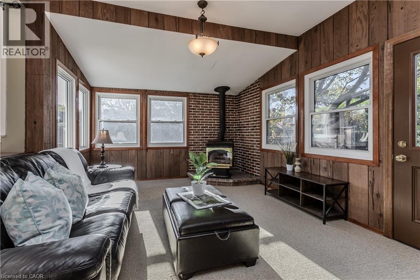
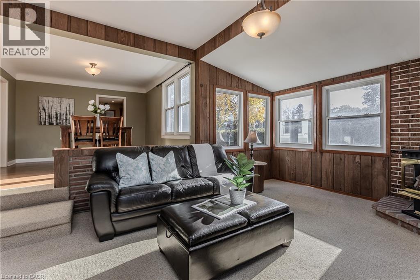
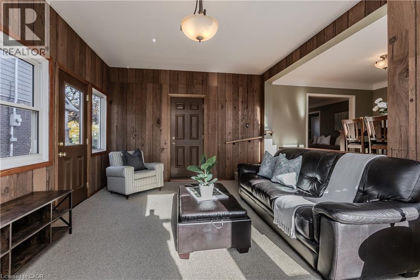
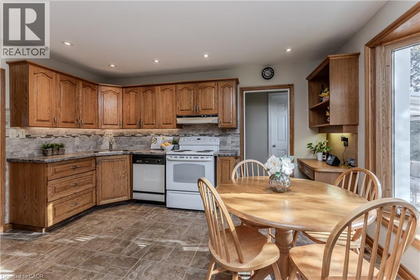
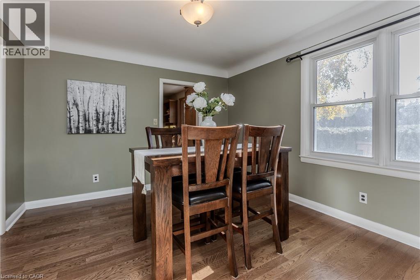
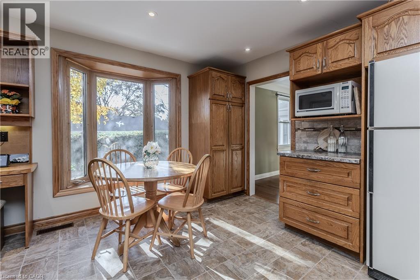
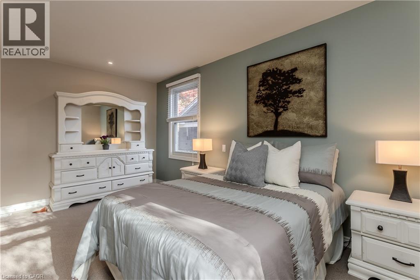
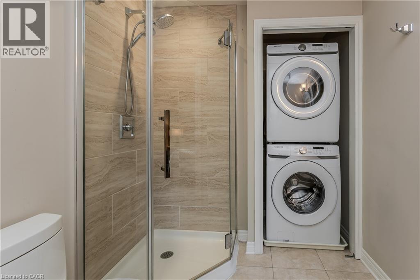
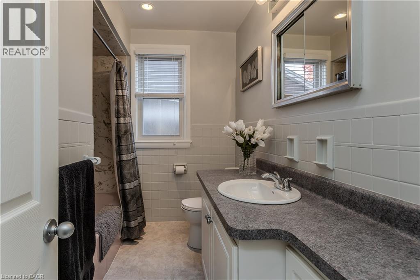
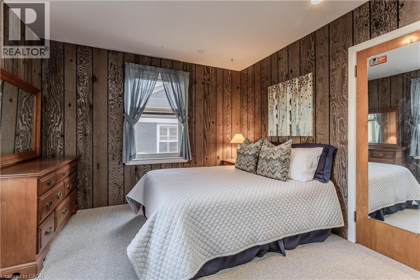
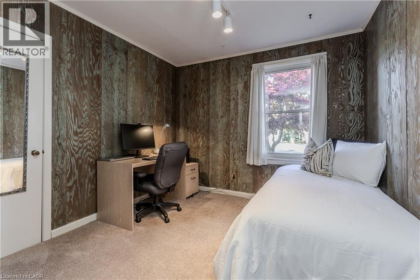
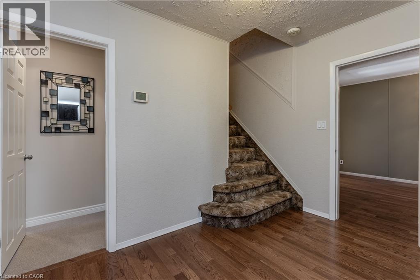
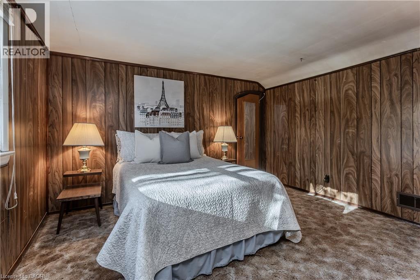
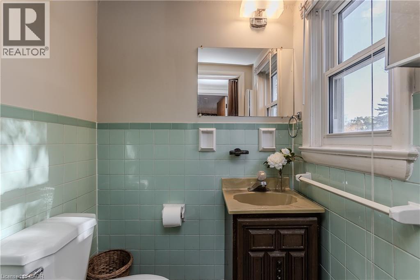
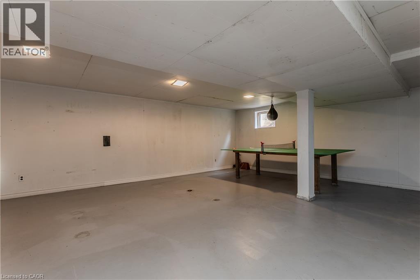
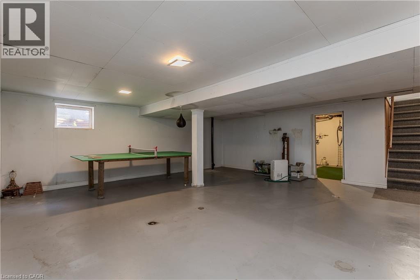
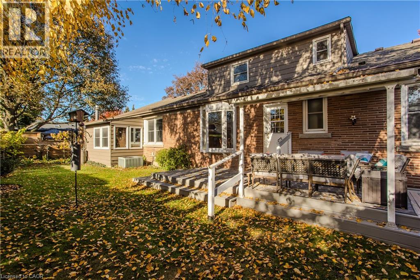
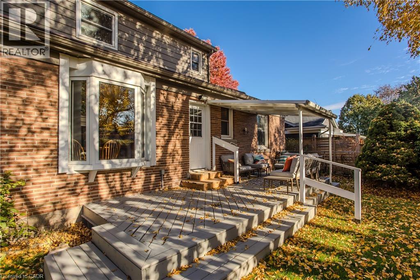
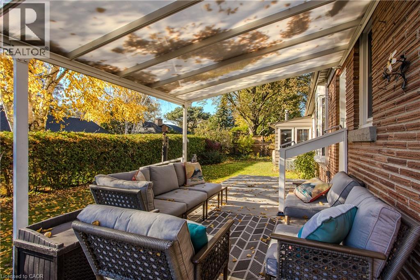
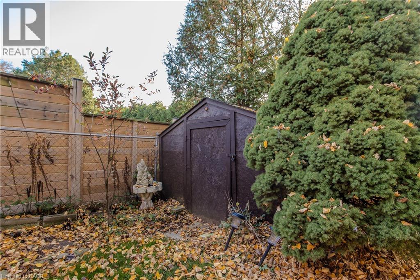
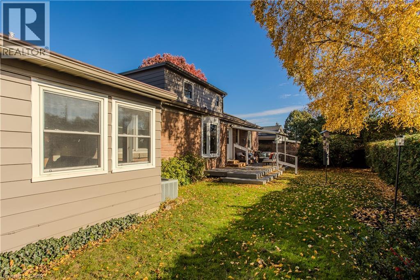
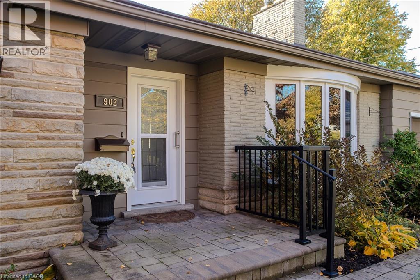
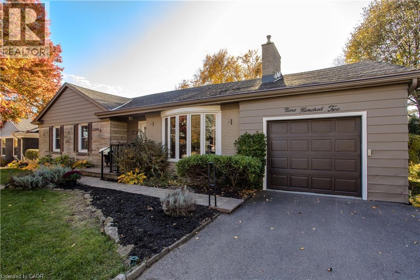
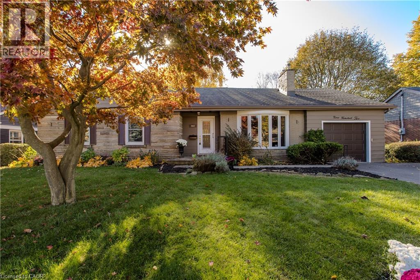
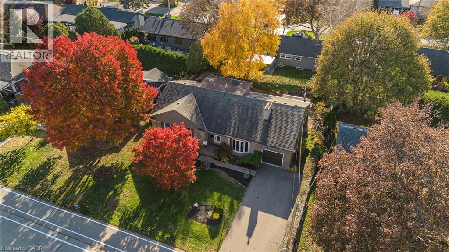
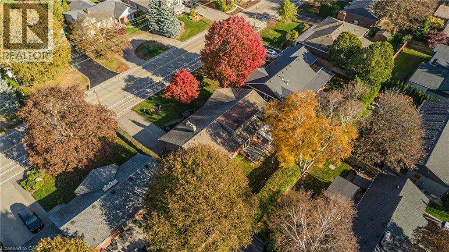
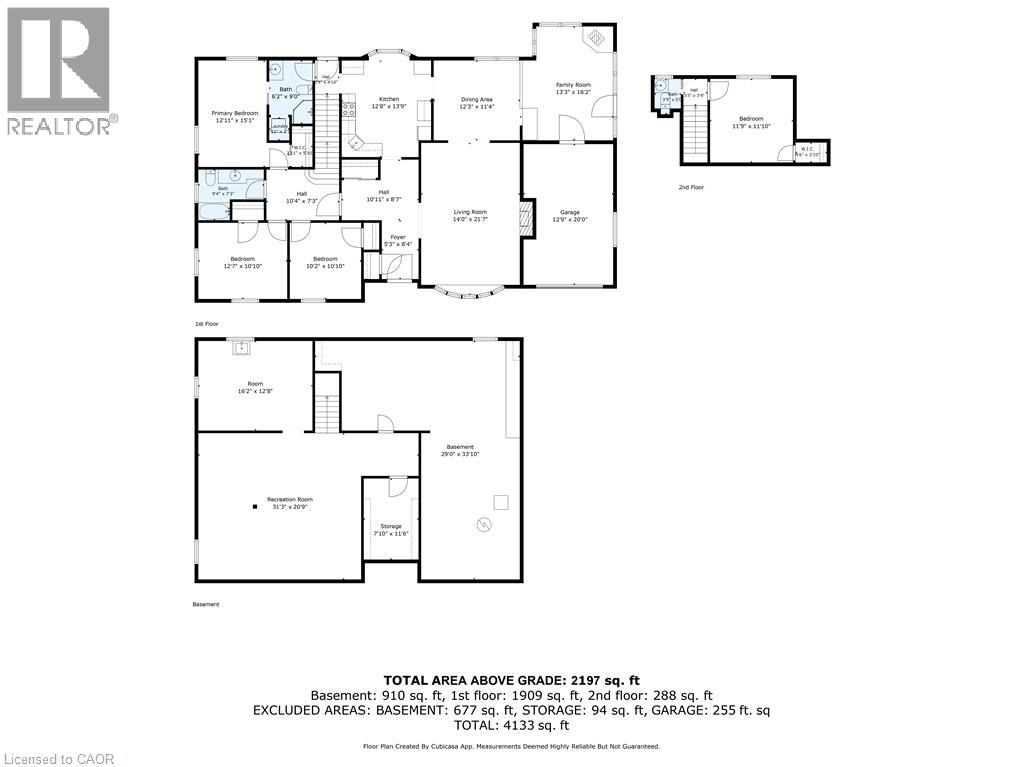
Set on a tree-lined street in Burlington’s Aldershot South neighbourhood, this detached bungaloft offers 4 bedrooms, 2.5 baths and approximately 2,197 sq. ft. above grade. The layout places three bedrooms and laundry on the main level, with a separate bedroom upstairs for guests or family. A bay window draws natural light into the living room, where hardwood floors and a gas fireplace create a welcoming gathering space. The eat-in kitchen features wood cabinetry, a tile backsplash and a breakfast area by the window. The dining area opens to a four-season family room with wood-panelled walls, a second gas fireplace and views of the garden. The main-floor primary bedroom features a walk-in closet and direct access to a bathroom with laundry. Two additional bedrooms and a second full bathroom complete the main level. Upstairs, the fourth bedroom has its own walk-in closet and a nearby powder room. A generous recreation room and dedicated storage in the partially finished basement offer flexibility for hobbies or future finishing. The attached garage has inside access. Established perennial gardens and mature greenery frame the fully fenced backyard. The covered deck offers a sheltered spot for outdoor dining or an afternoon in the garden. Beyond the home, enjoy waterfront outings at LaSalle Park, with Burlington Golf and Country Club also nearby. (id:50976)
Property Details
|
MLS® Number
|
40875931 |
|
Property Type
|
Single Family |
|
Amenities Near By
|
Park, Place Of Worship, Public Transit, Schools, Shopping |
|
Community Features
|
Community Centre |
|
Equipment Type
|
Water Heater |
|
Features
|
Sump Pump |
|
Parking Space Total
|
5 |
|
Rental Equipment Type
|
Water Heater |
Building
|
Bathroom Total
|
3 |
|
Bedrooms Above Ground
|
4 |
|
Bedrooms Total
|
4 |
|
Appliances
|
Dishwasher, Dryer, Microwave, Refrigerator, Stove, Washer, Garage Door Opener |
|
Architectural Style
|
Other |
|
Basement Development
|
Partially Finished |
|
Basement Type
|
Full (partially Finished) |
|
Construction Style Attachment
|
Detached |
|
Cooling Type
|
Central Air Conditioning |
|
Exterior Finish
|
Brick, Vinyl Siding |
|
Fireplace Present
|
Yes |
|
Fireplace Total
|
2 |
|
Foundation Type
|
Unknown |
|
Half Bath Total
|
1 |
|
Heating Type
|
Forced Air |
|
Stories Total
|
2 |
|
Size Interior
|
3,107 Ft2 |
|
Type
|
House |
|
Utility Water
|
Municipal Water |
Parking
Land
|
Access Type
|
Road Access |
|
Acreage
|
No |
|
Fence Type
|
Fence |
|
Land Amenities
|
Park, Place Of Worship, Public Transit, Schools, Shopping |
|
Sewer
|
Municipal Sewage System |
|
Size Depth
|
100 Ft |
|
Size Frontage
|
75 Ft |
|
Size Total Text
|
Under 1/2 Acre |
|
Zoning Description
|
R2.1 |
Rooms
| Level |
Type |
Length |
Width |
Dimensions |
|
Second Level |
2pc Bathroom |
|
|
3'9'' x 5'0'' |
|
Second Level |
Bedroom |
|
|
11'9'' x 11'10'' |
|
Basement |
Other |
|
|
16'2'' x 12'8'' |
|
Basement |
Storage |
|
|
7'10'' x 11'6'' |
|
Basement |
Recreation Room |
|
|
31'3'' x 20'9'' |
|
Main Level |
Family Room |
|
|
13'3'' x 16'2'' |
|
Main Level |
Dining Room |
|
|
12'3'' x 11'4'' |
|
Main Level |
3pc Bathroom |
|
|
6'2'' x 9'0'' |
|
Main Level |
Laundry Room |
|
|
2'11'' x 3'3'' |
|
Main Level |
Kitchen |
|
|
12'8'' x 13'9'' |
|
Main Level |
Primary Bedroom |
|
|
12'11'' x 15'1'' |
|
Main Level |
4pc Bathroom |
|
|
9'4'' x 7'3'' |
|
Main Level |
Living Room |
|
|
14'0'' x 21'7'' |
|
Main Level |
Bedroom |
|
|
12'7'' x 10'10'' |
|
Main Level |
Bedroom |
|
|
10'2'' x 10'10'' |
https://www.realtor.ca/real-estate/30479476/902-eagle-drive-burlington