4 Bedroom
2 Bathroom
1,100 - 1,500 ft2
Bungalow
Inground Pool
Central Air Conditioning
Forced Air
Landscaped, Lawn Sprinkler
$729,900
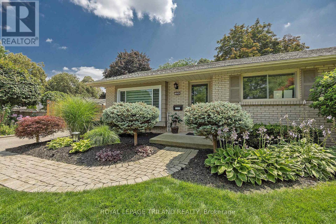
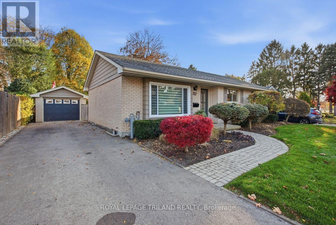
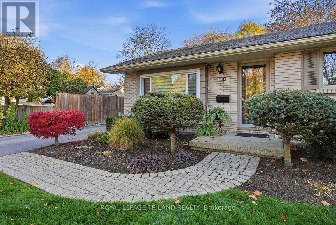
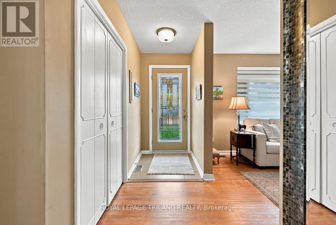
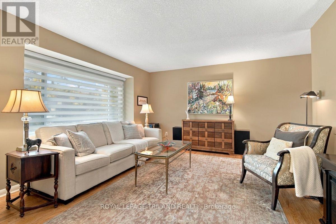
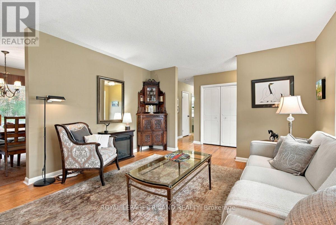
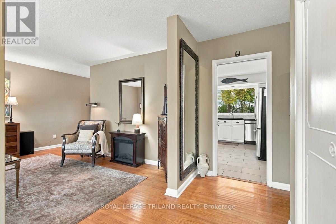
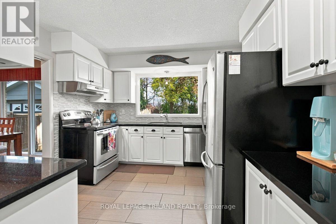
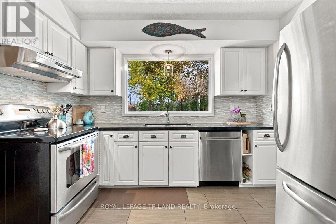
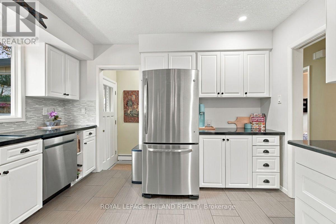
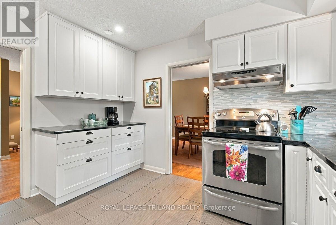
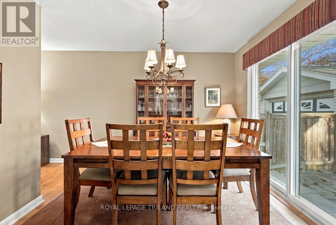
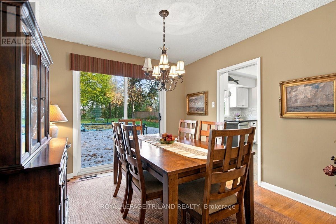
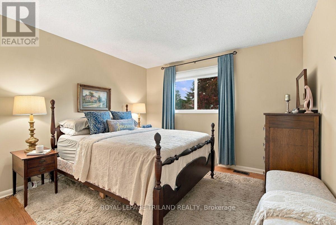
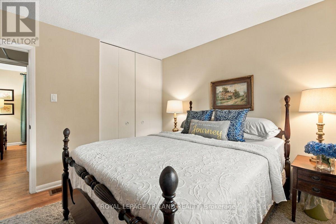
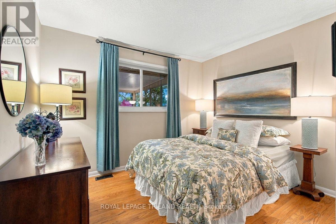
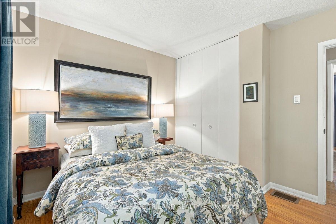
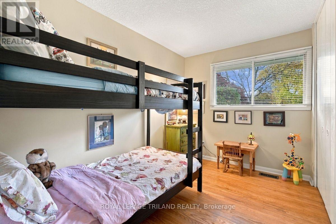
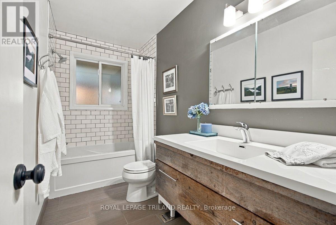
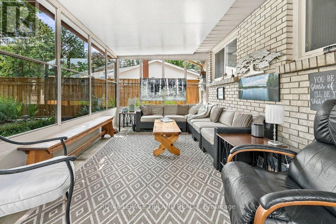
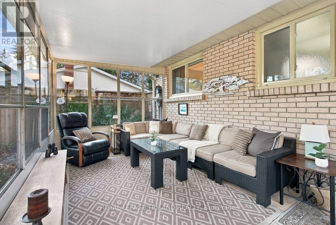
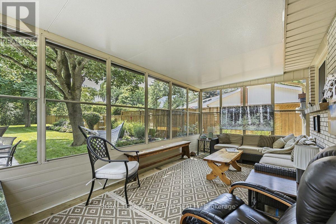
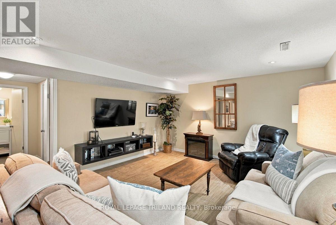
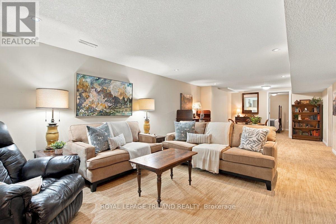
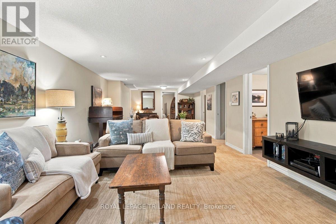
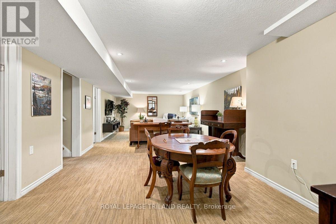
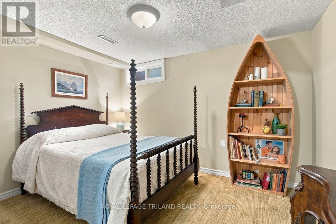
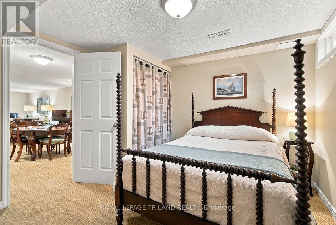
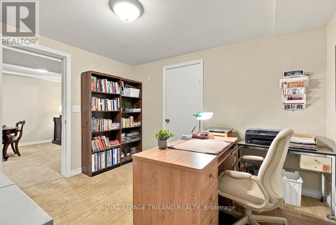
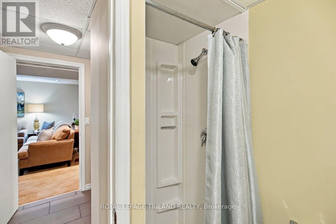
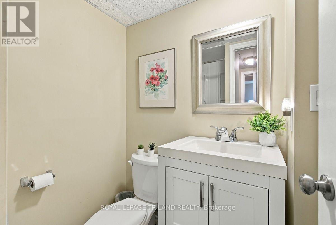
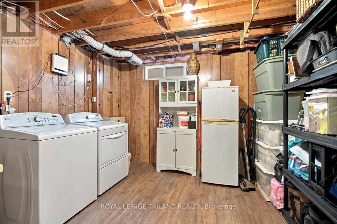
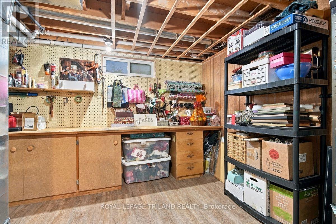
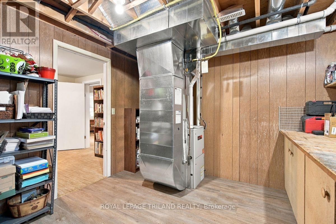
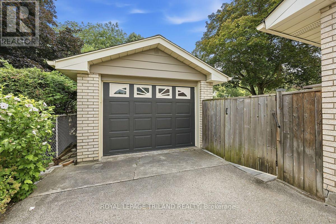
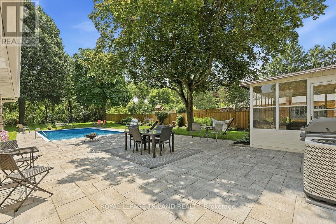
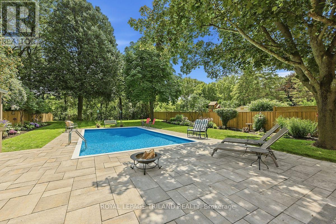
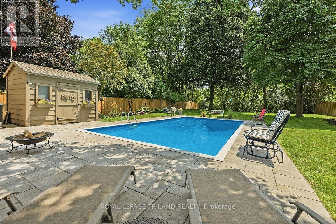
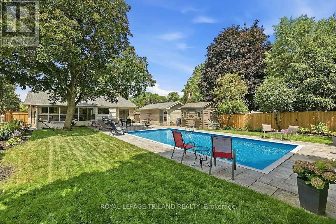
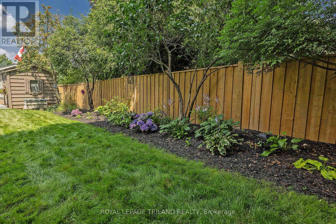
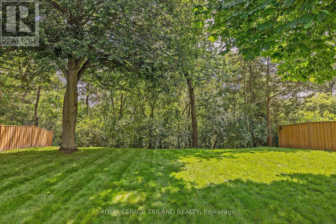
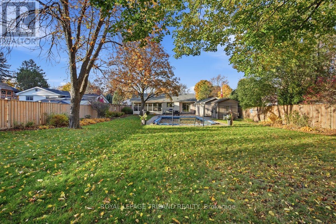
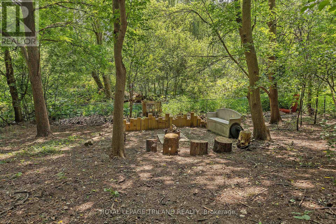
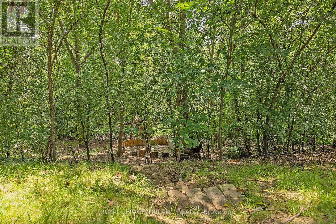
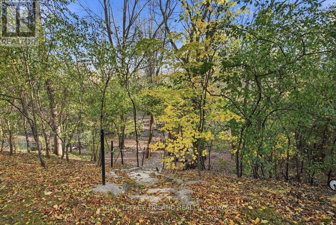
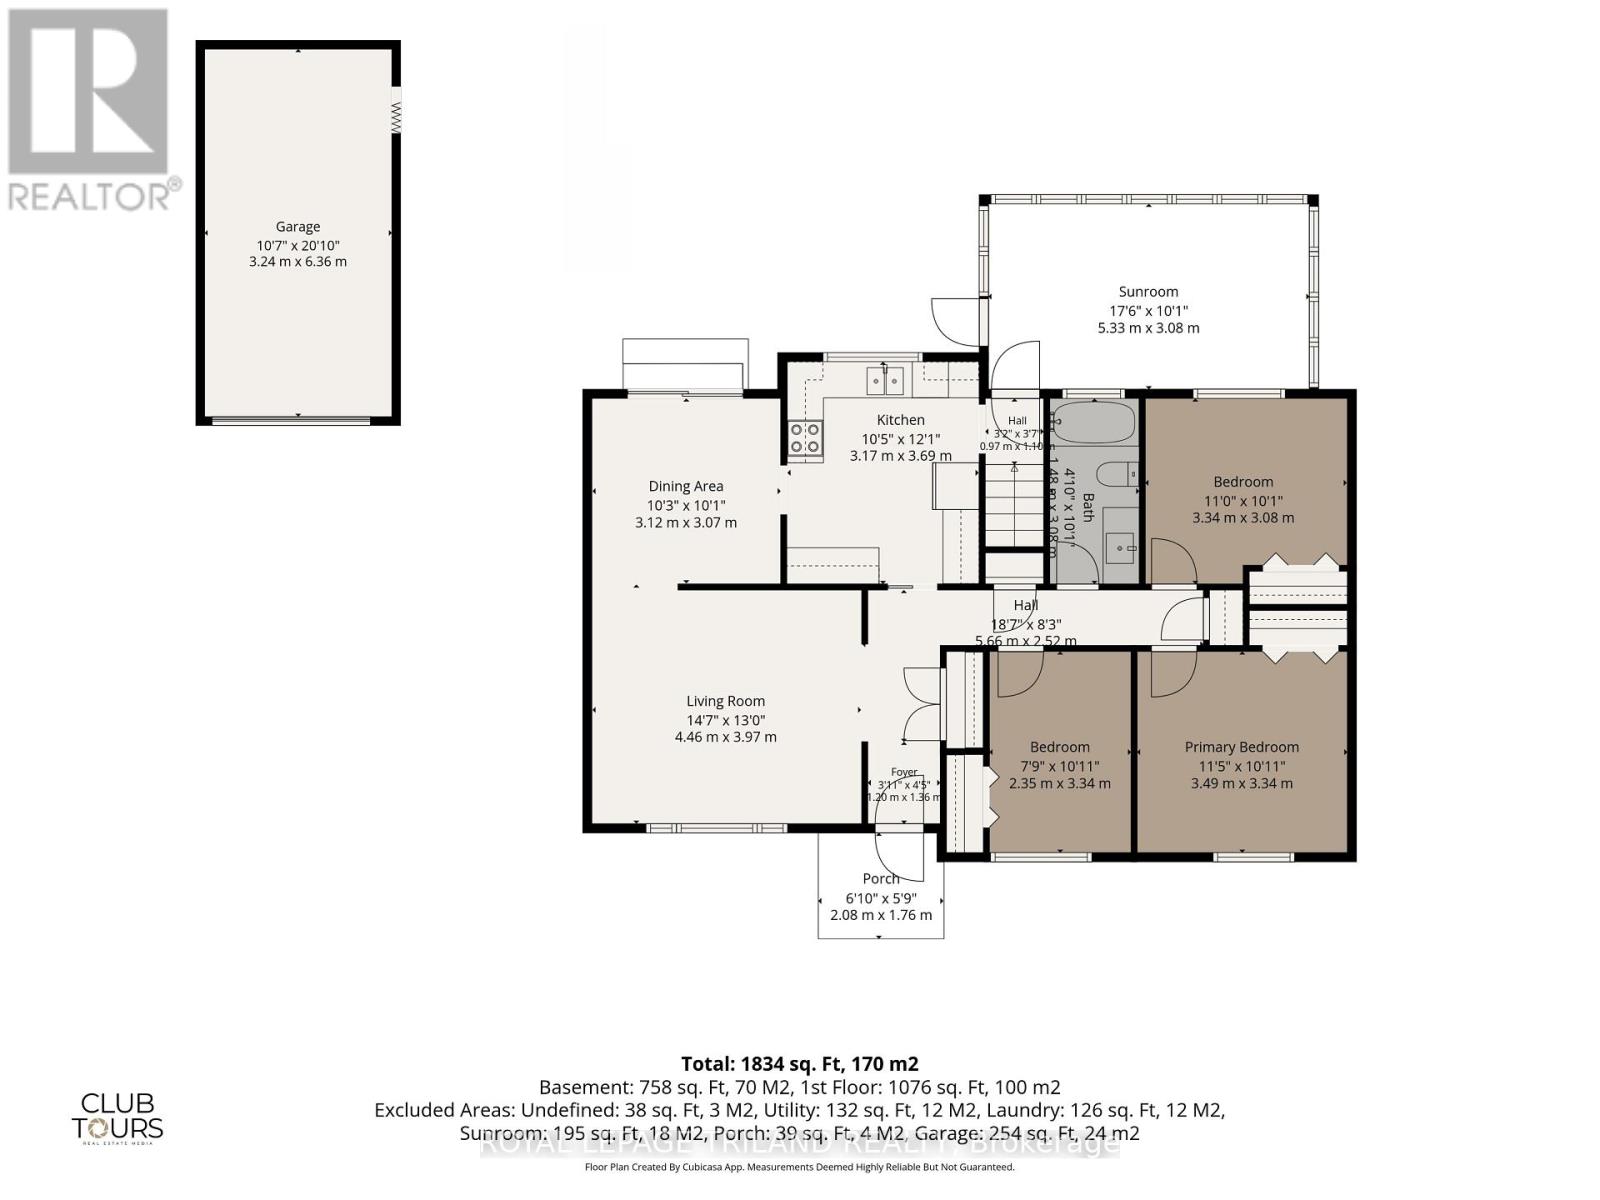
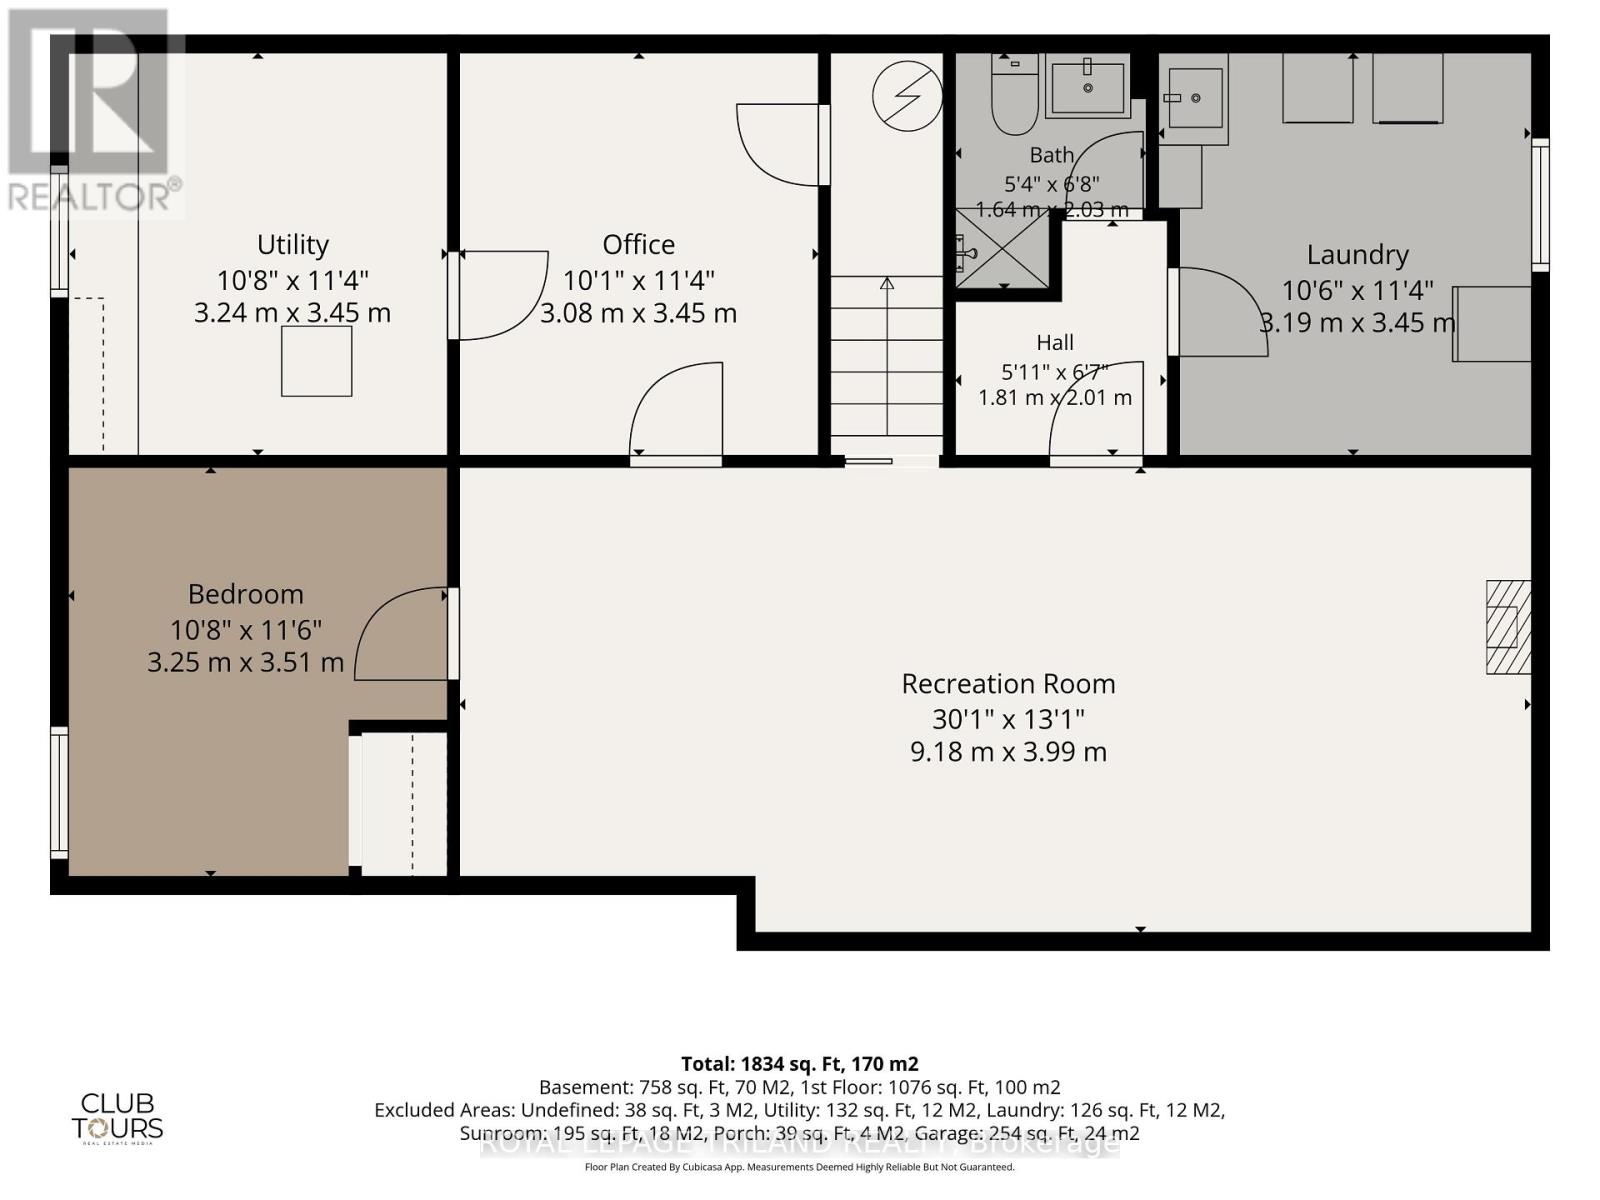
A Rare Ravine Retreat in Northridge, Your Own Private Piece of Paradise! Discover an exceptional opportunity to own one of Northridge's larger ravine properties! Backing directly onto Kilally Meadows, this inviting move-in-ready bungalow offers a combination of privacy, natural beauty and outdoor living within the city. Featuring 3 + 1 bedrooms, 2 full bathrooms (one with soaker tub), updated kitchen with granite countertops, stainless steel appliances, pot drawers and ample storage, this home is designed for comfortable everyday living with hard surface flooring on entire main floor. The formal dining room provides patio door access to an incredible backyard retreat featuring an expansive stone patio, newer 5-foot privacy fence with solar lighting all the way to the crest of the hill, landscaped side gardens and an 8' x 10' "Kintore Benshed" garden shed. The bright and spacious 18' x 10' three season sunroom is the perfect place to enjoy morning coffee, curl up with a good book or entertain family and friends while overlooking your private oasis. Fully finished lower level adds a generous recreation room, bedroom (window may not be legal egress), office, 3-piece bathroom and updated flooring in the laundry and furnace room with built-in workbench and storage. Outside, enjoy a heated inground pool, detached garage, landscaped gardens and a secluded firepit are at the bottom of the yard with steps leading to beautiful, mature shade trees. With plenty of room to roam and miles of walking trails through Kilally Meadows just steps away, outdoor enjoyment comes naturally! Updates include most windows (2 original), furnace (2014), central air (2014) and roof (2019) and attic insulation. Whether entertaining poolside, relaxing in the sunroom or exploring nearby trails, this property offers more than a home, it offers a lifestyle! Your own little piece of paradise, right here in the city! (id:50976)
Property Details
|
MLS® Number
|
X14149648 |
|
Property Type
|
Single Family |
|
Community Name
|
North H |
|
Amenities Near By
|
Schools |
|
Community Features
|
School Bus |
|
Features
|
Wooded Area, Sloping, Ravine, Backs On Greenbelt, Lighting, Level |
|
Parking Space Total
|
5 |
|
Pool Type
|
Inground Pool |
|
Structure
|
Patio(s), Porch, Shed |
Building
|
Bathroom Total
|
2 |
|
Bedrooms Above Ground
|
3 |
|
Bedrooms Below Ground
|
1 |
|
Bedrooms Total
|
4 |
|
Age
|
51 To 99 Years |
|
Appliances
|
Garage Door Opener Remote(s), Water Heater, Water Meter, Dishwasher, Dryer, Garage Door Opener, Stove, Washer, Window Coverings, Refrigerator |
|
Architectural Style
|
Bungalow |
|
Basement Development
|
Finished |
|
Basement Type
|
Full (finished) |
|
Construction Status
|
Insulation Upgraded |
|
Construction Style Attachment
|
Detached |
|
Cooling Type
|
Central Air Conditioning |
|
Exterior Finish
|
Aluminum Siding, Brick |
|
Fire Protection
|
Smoke Detectors |
|
Flooring Type
|
Ceramic, Vinyl, Hardwood |
|
Foundation Type
|
Poured Concrete |
|
Heating Fuel
|
Natural Gas |
|
Heating Type
|
Forced Air |
|
Stories Total
|
1 |
|
Size Interior
|
1,100 - 1,500 Ft2 |
|
Type
|
House |
|
Utility Water
|
Municipal Water |
Parking
Land
|
Acreage
|
No |
|
Fence Type
|
Fully Fenced, Fenced Yard |
|
Land Amenities
|
Schools |
|
Landscape Features
|
Landscaped, Lawn Sprinkler |
|
Sewer
|
Sanitary Sewer |
|
Size Depth
|
226 Ft ,3 In |
|
Size Frontage
|
63 Ft |
|
Size Irregular
|
63 X 226.3 Ft ; 63.22ft X 226.28ft X 65.57ft X 263.84ft |
|
Size Total Text
|
63 X 226.3 Ft ; 63.22ft X 226.28ft X 65.57ft X 263.84ft|under 1/2 Acre |
|
Zoning Description
|
R1-7 |
Rooms
| Level |
Type |
Length |
Width |
Dimensions |
|
Lower Level |
Office |
3.08 m |
3.45 m |
3.08 m x 3.45 m |
|
Lower Level |
Laundry Room |
3.19 m |
3.45 m |
3.19 m x 3.45 m |
|
Lower Level |
Utility Room |
3.24 m |
3.45 m |
3.24 m x 3.45 m |
|
Lower Level |
Recreational, Games Room |
9.18 m |
3.99 m |
9.18 m x 3.99 m |
|
Lower Level |
Bedroom 4 |
3.25 m |
3.51 m |
3.25 m x 3.51 m |
|
Main Level |
Foyer |
1.2 m |
1.36 m |
1.2 m x 1.36 m |
|
Main Level |
Living Room |
4.46 m |
3.97 m |
4.46 m x 3.97 m |
|
Main Level |
Dining Room |
3.12 m |
3.07 m |
3.12 m x 3.07 m |
|
Main Level |
Kitchen |
3.17 m |
3.69 m |
3.17 m x 3.69 m |
|
Main Level |
Primary Bedroom |
3.49 m |
3.34 m |
3.49 m x 3.34 m |
|
Main Level |
Bedroom 2 |
3.34 m |
3.08 m |
3.34 m x 3.08 m |
|
Main Level |
Bedroom 3 |
2.35 m |
3.34 m |
2.35 m x 3.34 m |
|
Main Level |
Sunroom |
5.33 m |
3.08 m |
5.33 m x 3.08 m |
Utilities
|
Cable
|
Available |
|
Electricity
|
Installed |
|
Sewer
|
Installed |
https://www.realtor.ca/real-estate/30479785/1314-glenora-drive-london-north-north-h-north-h