3 Bedroom
3 Bathroom
1,500 - 2,000 ft2
Raised Bungalow
Fireplace
Central Air Conditioning
Forced Air
Acreage
$799,900
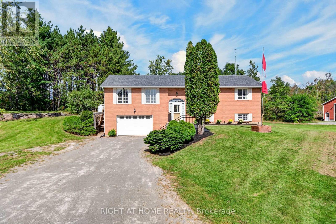
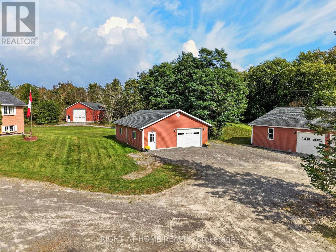
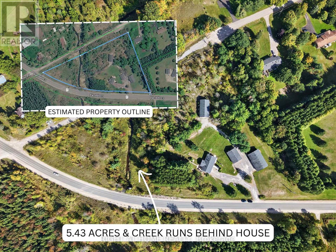
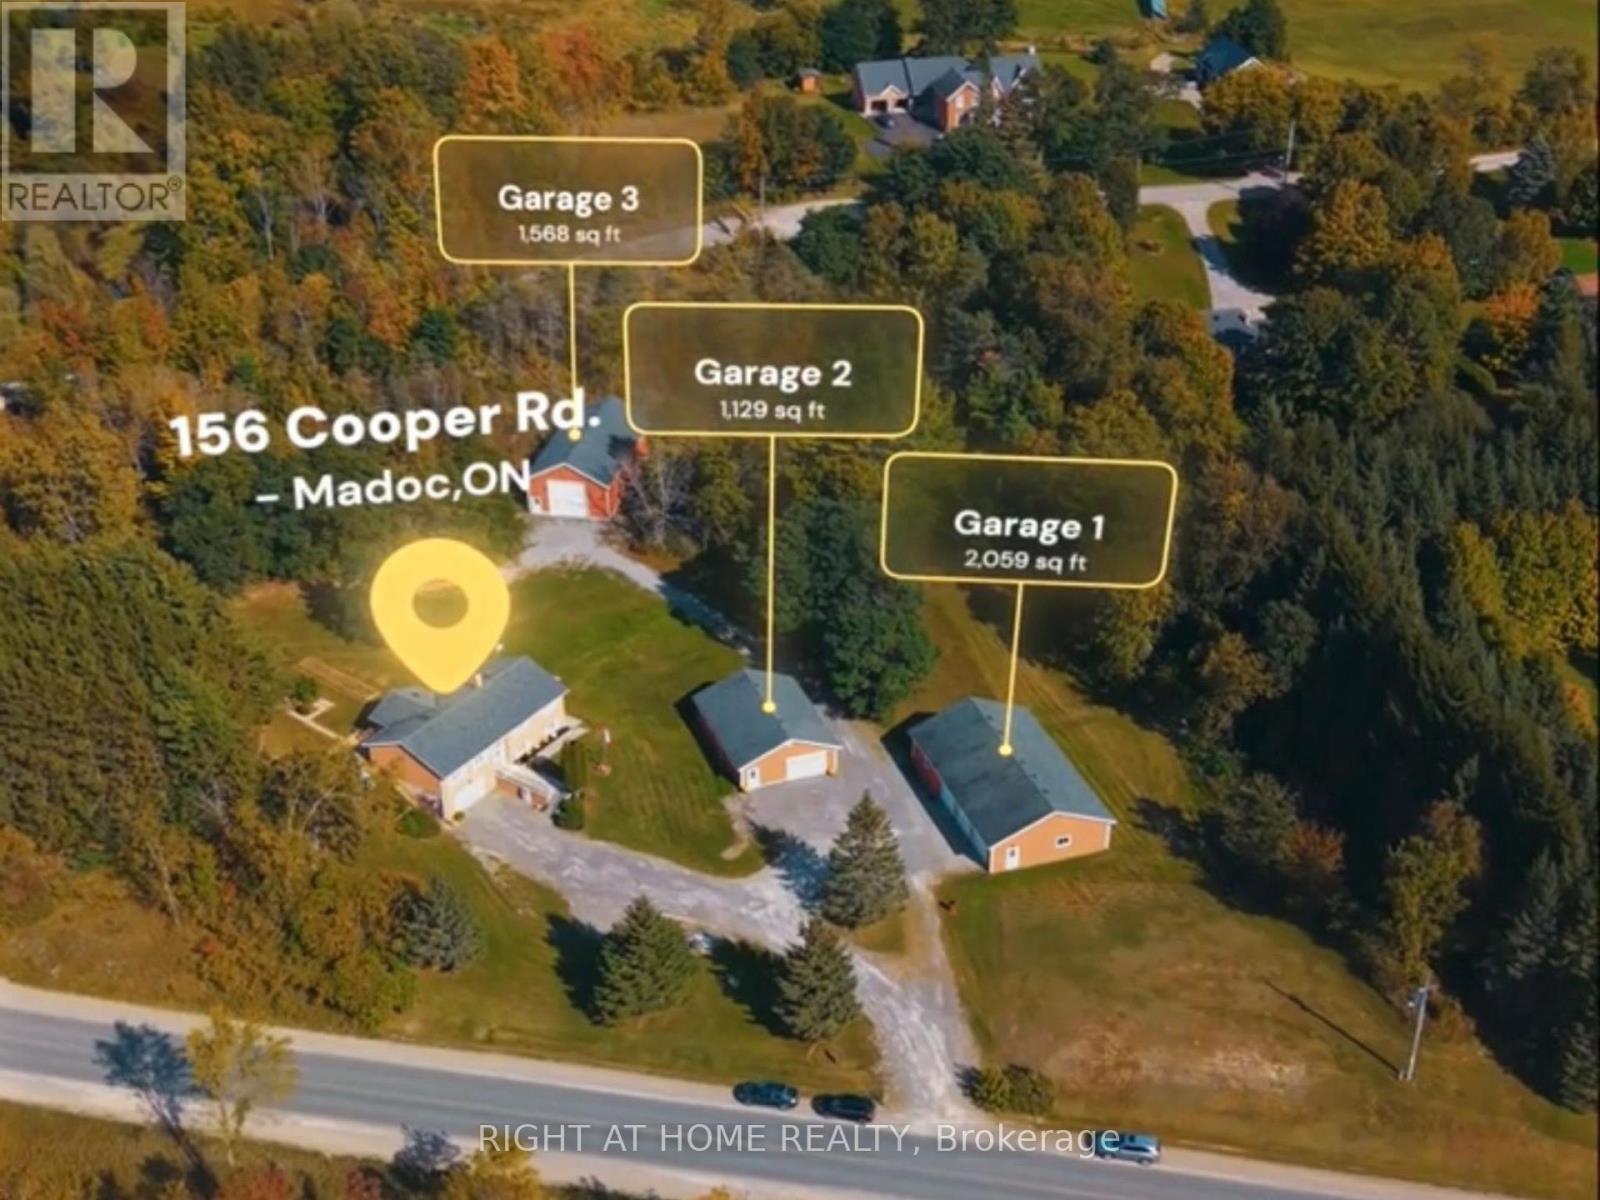
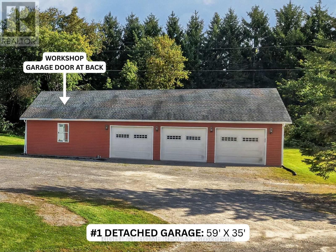
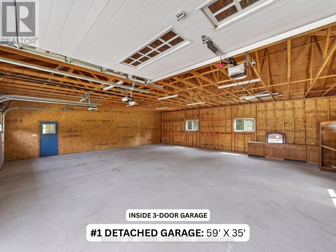
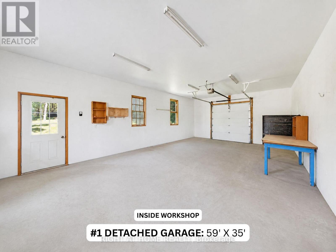
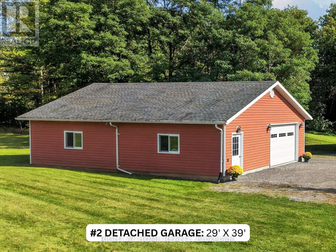
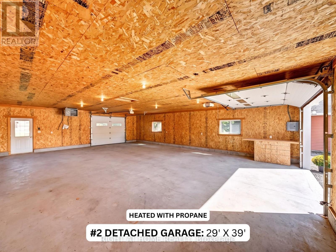
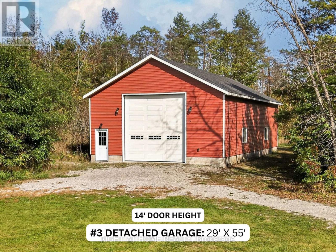
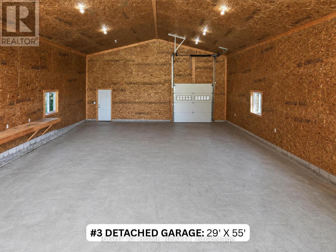
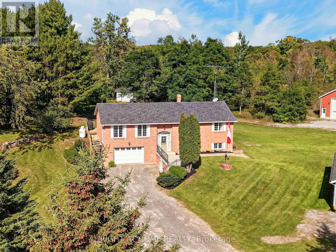
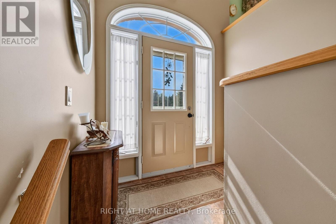
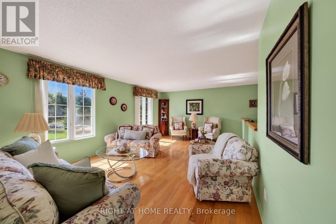
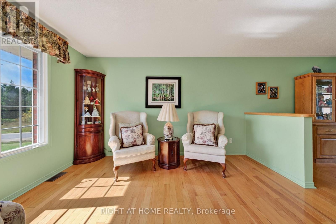
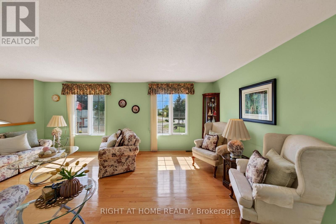
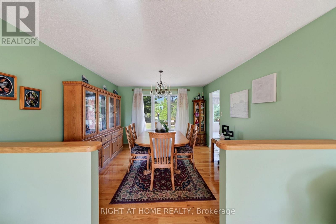
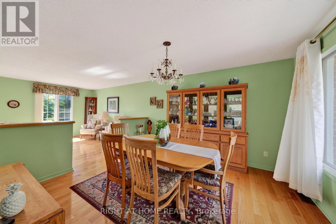
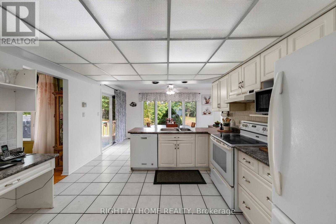
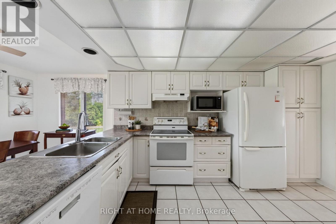
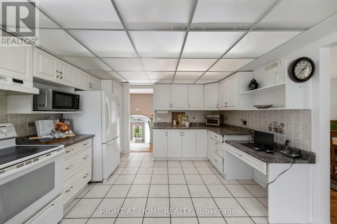
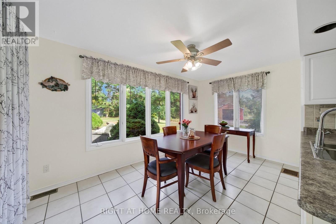
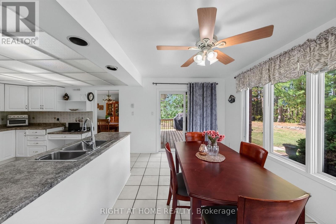
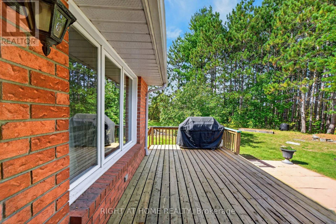
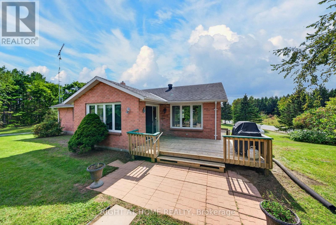
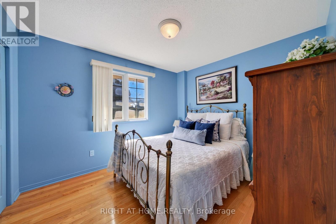
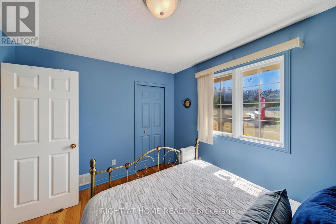
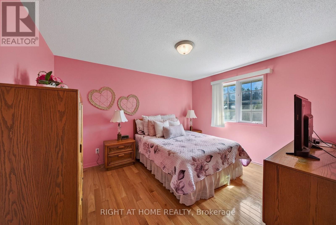
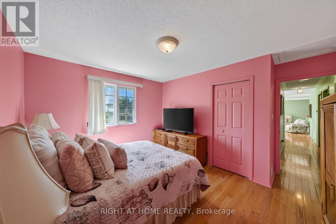
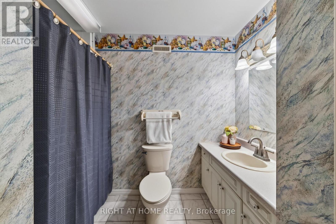
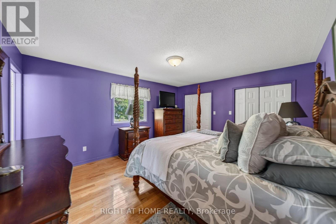
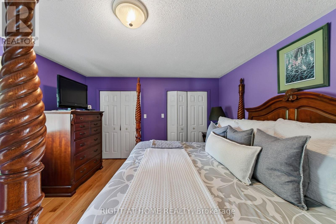
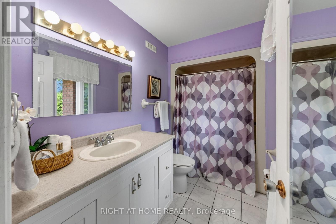
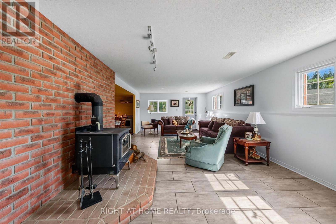
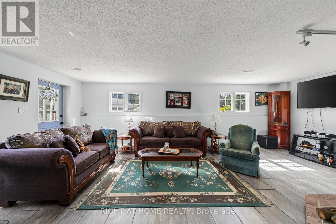
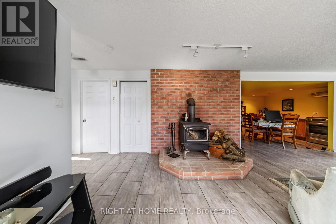
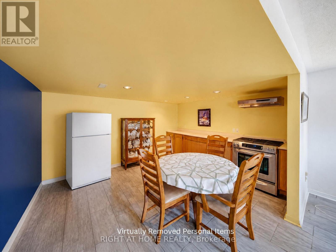
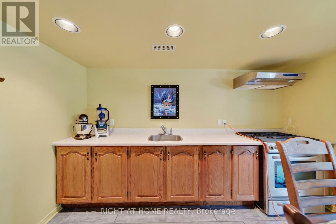
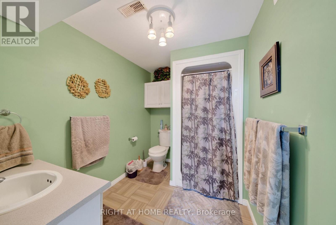
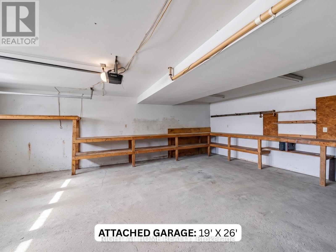
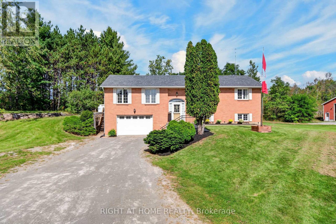
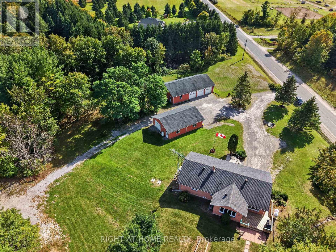
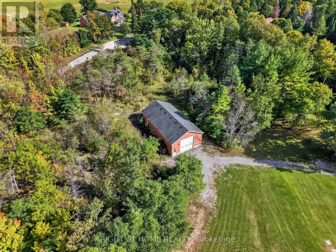
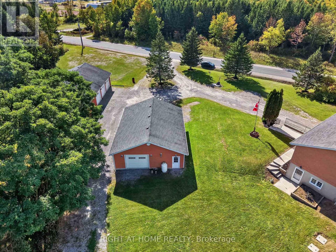
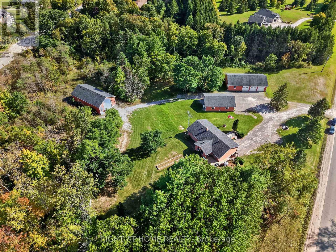
A Rare Find. 4 Garages. 3 Bedrooms. 3 Bathrooms. 2 Kitchens. 5.43 Acres. A solid brick raised bungalow set among mature trees, just minutes from Highway 7 and Madoc. A rare combination of country living, privacy and exceptional garage space.GARAGE (1) 59' x 35' three-car garage with separate workshop.GARAGE (2) 29' x 39' heated drive-through garage.GARAGE (3) 29' x 55' garage accommodating a Class A motorhome. PLUS ATTACHED GARAGE (4) 19' x 26' with separate cold cellar and inside access to the house.Inside, the bright main level features hardwood flooring, a spacious white kitchen with built-in pantry and deck walkout, formal dining room, generous living room and three bedrooms, including a primary suite with ensuite. The main bathroom features a walk-in style tub. The finished lower level offers a separate side entrance, 2nd kitchen, large recreation room with fireplace, 3-pc bath and laundry, providing flexibility for extended family or additional living space. Outside, enjoy mature trees, a private setting and a creek running behind the property, along with a deck, patio, garden shed and vegetable garden. Move-in ready with propane furnace, central air and water treatment system. Septic pumped April 2026. Space for vehicles, hobbies, family and plenty of possibilities. (id:50976)
Property Details
|
MLS® Number
|
X14150382 |
|
Property Type
|
Single Family |
|
Community Name
|
Madoc |
|
Amenities Near By
|
Place Of Worship |
|
Community Features
|
Community Centre, School Bus |
|
Equipment Type
|
Propane Tank |
|
Features
|
Wooded Area, Irregular Lot Size, Conservation/green Belt, Carpet Free, Guest Suite, In-law Suite |
|
Parking Space Total
|
36 |
|
Rental Equipment Type
|
Propane Tank |
|
Structure
|
Shed, Workshop, Outbuilding |
Building
|
Bathroom Total
|
3 |
|
Bedrooms Above Ground
|
3 |
|
Bedrooms Total
|
3 |
|
Appliances
|
Garage Door Opener Remote(s), Dishwasher, Dryer, Stove, Washer, Refrigerator |
|
Architectural Style
|
Raised Bungalow |
|
Basement Development
|
Finished |
|
Basement Features
|
Separate Entrance, Walk Out |
|
Basement Type
|
N/a, N/a (finished) |
|
Construction Style Attachment
|
Detached |
|
Cooling Type
|
Central Air Conditioning |
|
Exterior Finish
|
Brick |
|
Fireplace Present
|
Yes |
|
Fireplace Total
|
1 |
|
Fireplace Type
|
Woodstove |
|
Flooring Type
|
Hardwood, Ceramic |
|
Foundation Type
|
Concrete |
|
Heating Fuel
|
Natural Gas, Propane |
|
Heating Type
|
Forced Air |
|
Stories Total
|
1 |
|
Size Interior
|
1,500 - 2,000 Ft2 |
|
Type
|
House |
Parking
|
Detached Garage
|
|
|
Garage
|
|
|
R V
|
|
Land
|
Acreage
|
Yes |
|
Land Amenities
|
Place Of Worship |
|
Sewer
|
Septic System |
|
Size Depth
|
539 Ft ,4 In |
|
Size Frontage
|
901 Ft ,3 In |
|
Size Irregular
|
901.3 X 539.4 Ft ; 5.43 Acres |
|
Size Total Text
|
901.3 X 539.4 Ft ; 5.43 Acres|5 - 9.99 Acres |
Rooms
| Level |
Type |
Length |
Width |
Dimensions |
|
Main Level |
Living Room |
5.94 m |
4.01 m |
5.94 m x 4.01 m |
|
Main Level |
Bathroom |
2.95 m |
1.55 m |
2.95 m x 1.55 m |
|
Main Level |
Dining Room |
3.63 m |
3.99 m |
3.63 m x 3.99 m |
|
Main Level |
Kitchen |
4.52 m |
6.66 m |
4.52 m x 6.66 m |
|
Main Level |
Primary Bedroom |
4.55 m |
3.91 m |
4.55 m x 3.91 m |
|
Main Level |
Bedroom 2 |
4.04 m |
3.94 m |
4.04 m x 3.94 m |
|
Main Level |
Bedroom 3 |
3.4 m |
2.9 m |
3.4 m x 2.9 m |
|
Main Level |
Bathroom |
2.9 m |
2.24 m |
2.9 m x 2.24 m |
|
Ground Level |
Bathroom |
3.61 m |
2.06 m |
3.61 m x 2.06 m |
|
Ground Level |
Family Room |
4.09 m |
7.47 m |
4.09 m x 7.47 m |
|
Ground Level |
Kitchen |
3.61 m |
4.45 m |
3.61 m x 4.45 m |
|
Ground Level |
Utility Room |
3.61 m |
2.97 m |
3.61 m x 2.97 m |
https://www.realtor.ca/real-estate/30480774/156-cooper-road-madoc-madoc