5 Bedroom
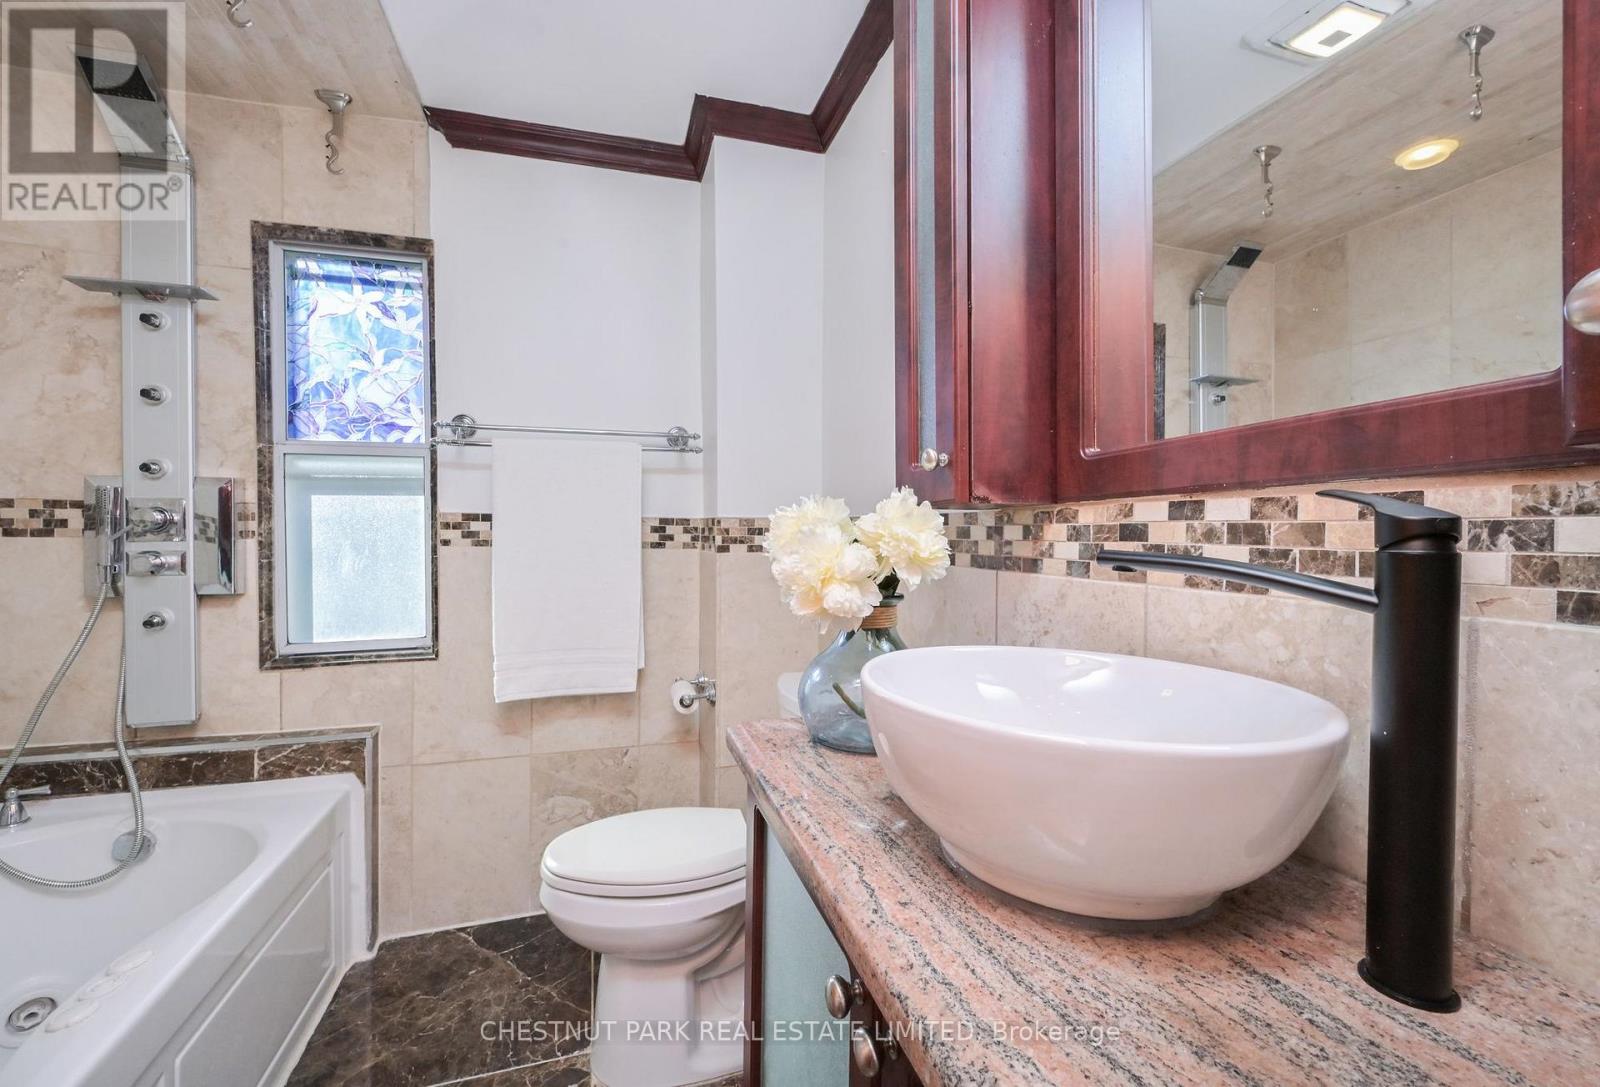
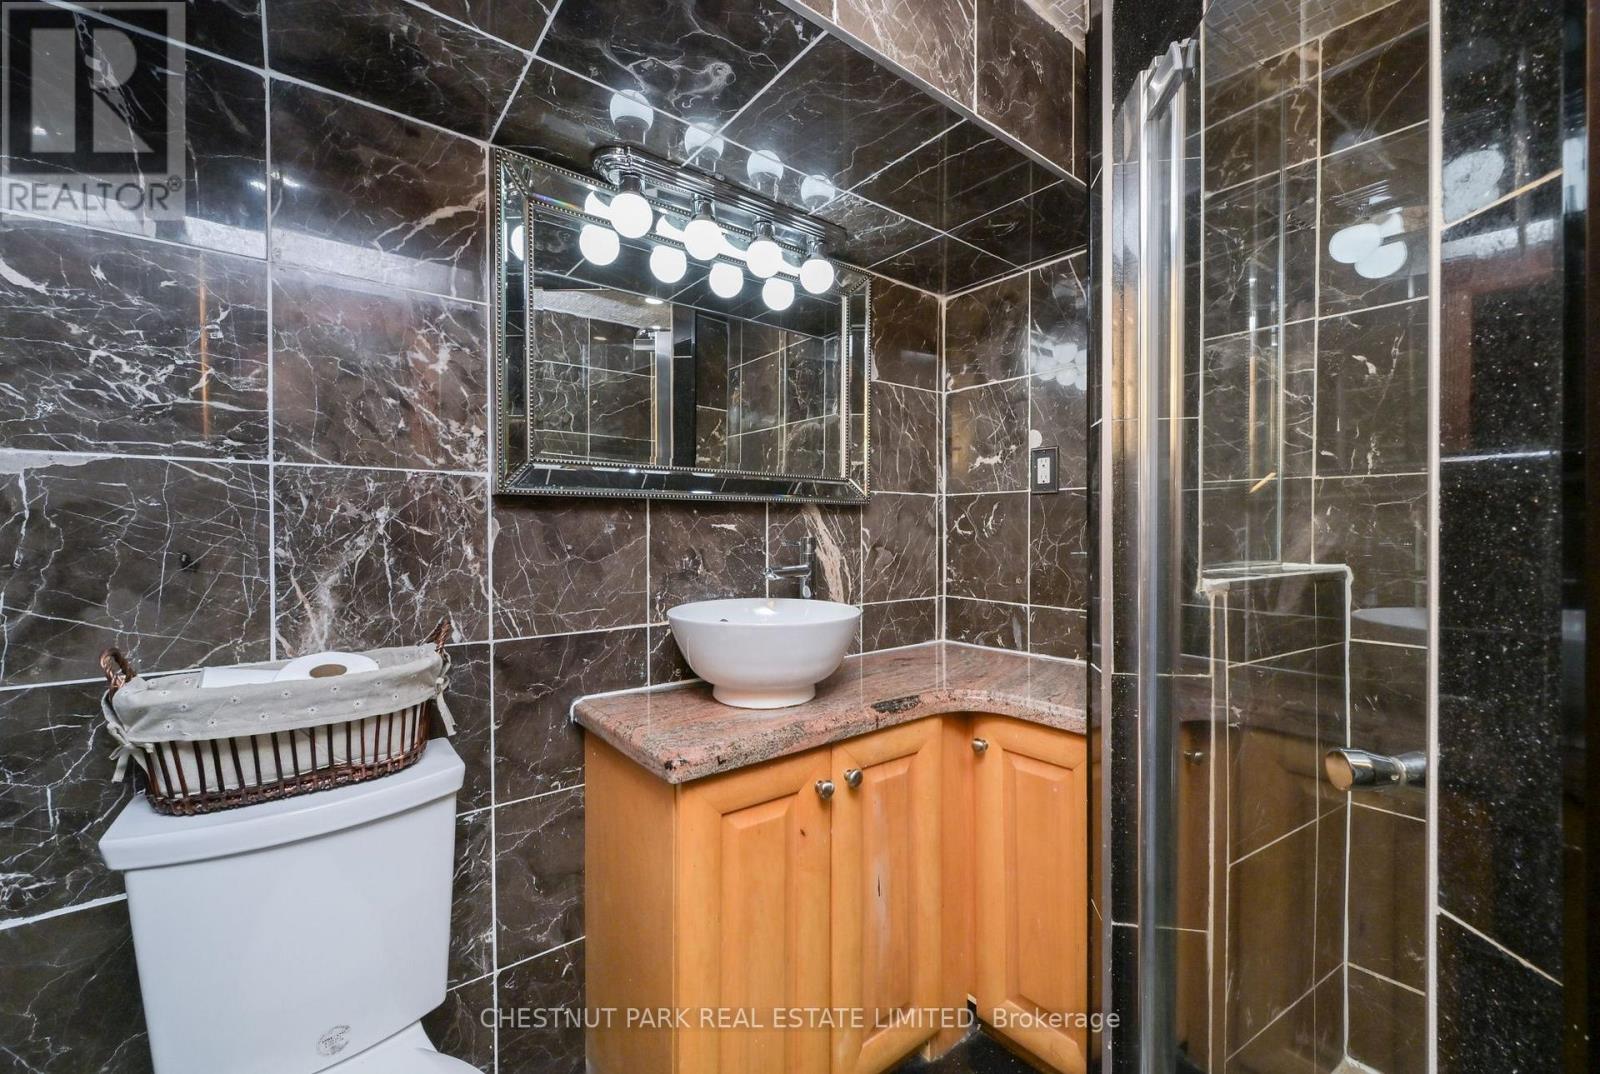
3 Bathroom
1,100 - 1,500 ft2
Fireplace
Central Air Conditioning
Forced Air
$1,599,000
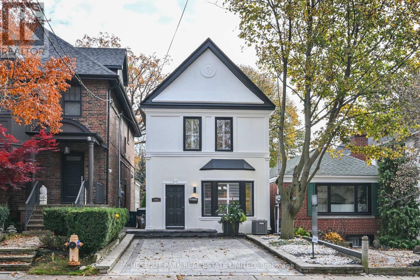
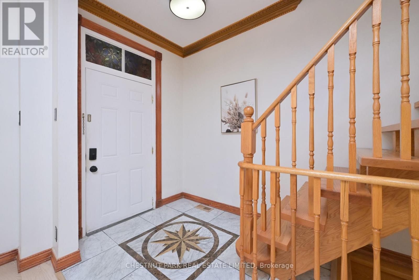
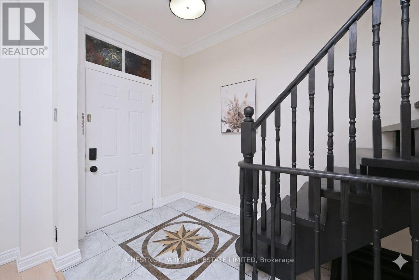
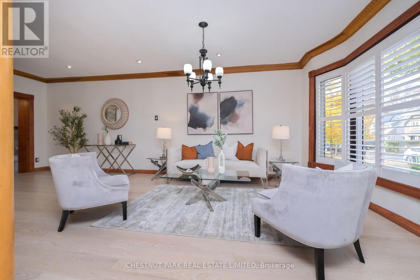
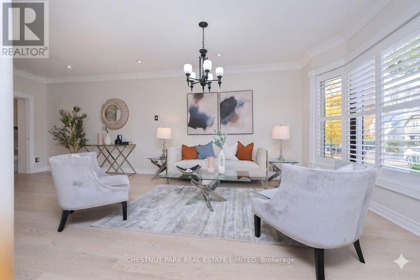
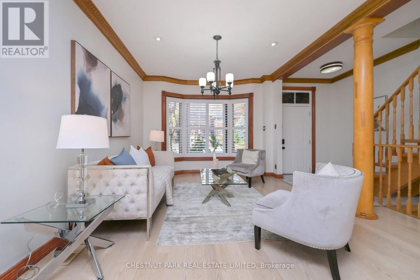
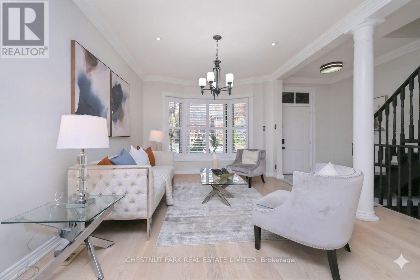
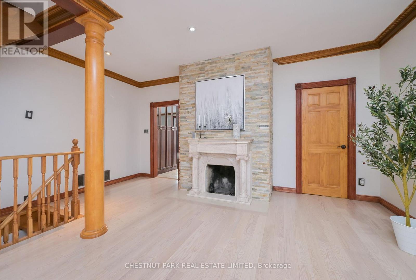
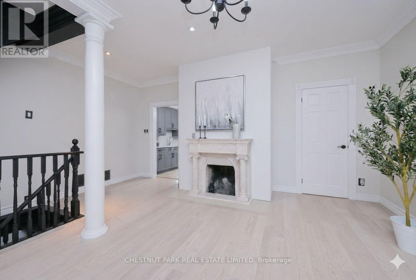
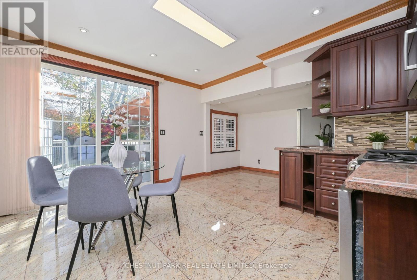
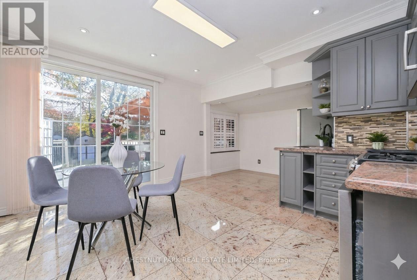
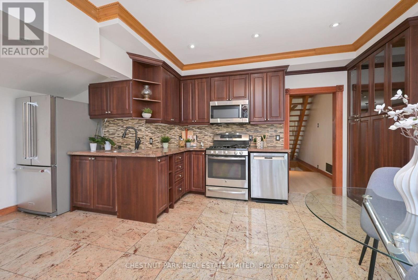
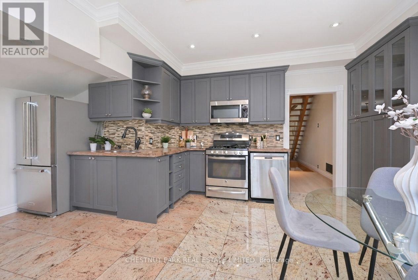
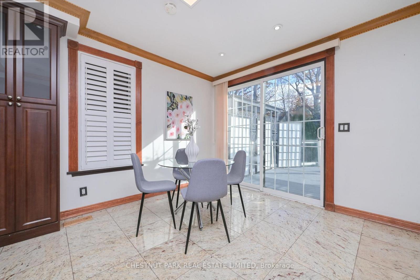
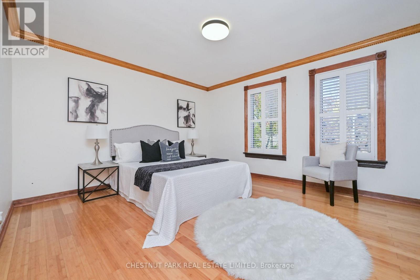
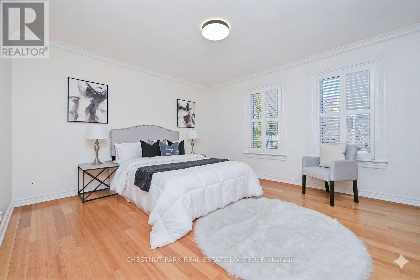
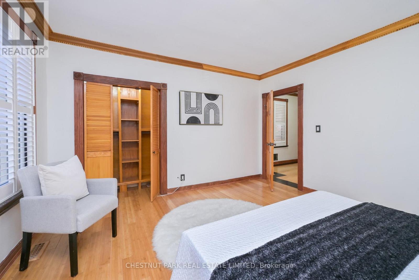
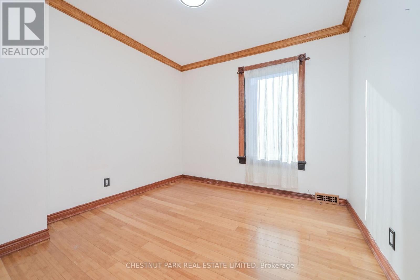
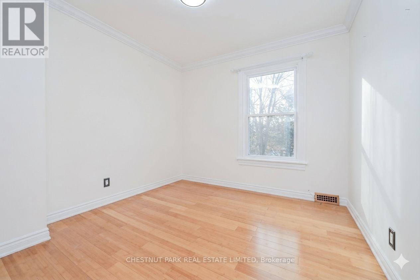
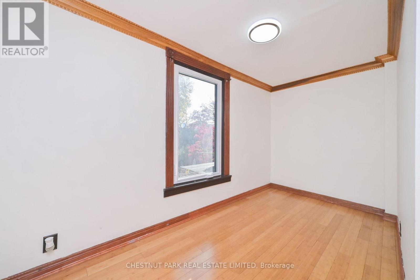
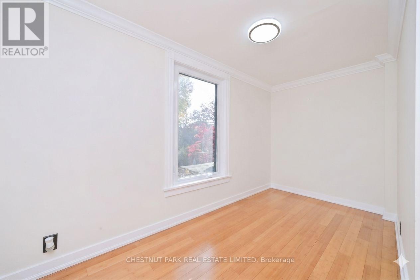
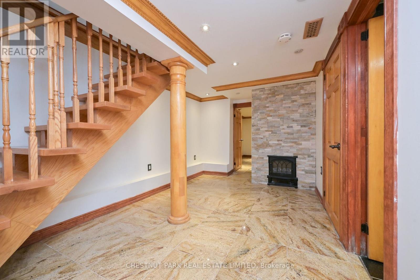
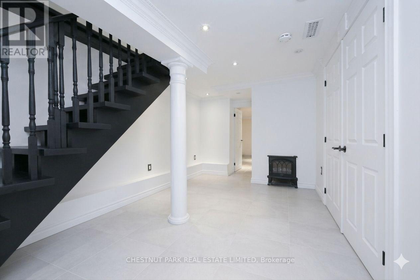
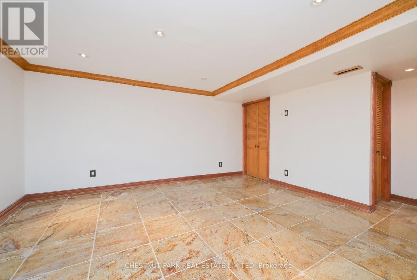
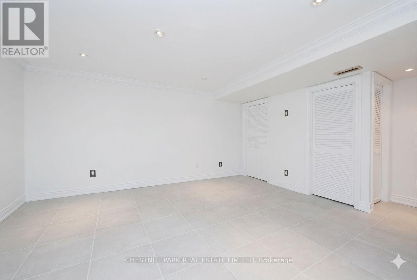
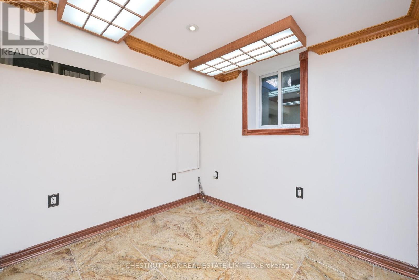
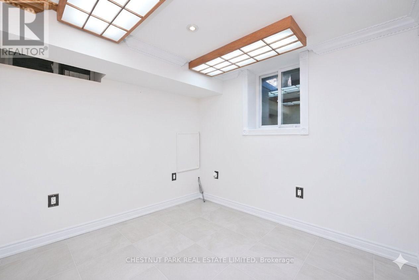
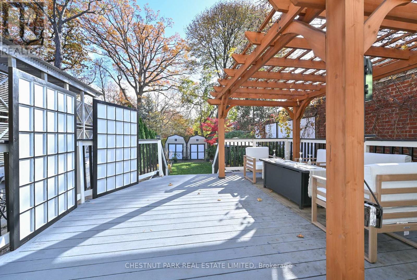
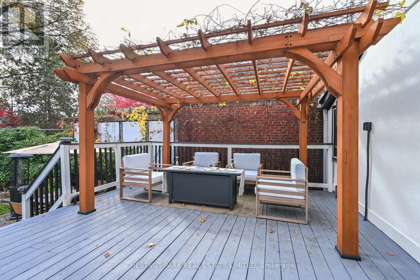
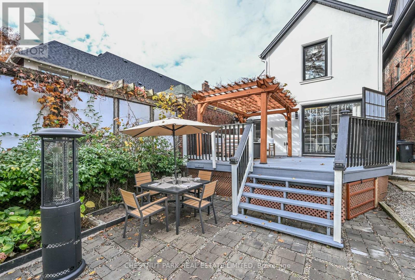
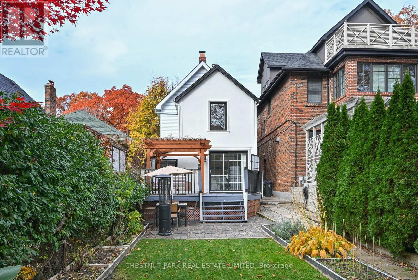
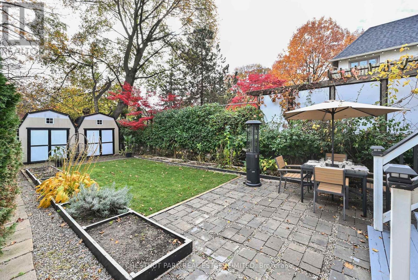
Welcome to 291 St Clair Avenue East, a detached 2-storey home in Moore Park situated on a deep 22 x 143-foot lot with an interlocking front yard driveway. The interior features an updated open-concept main floor with hardwood floors, a wood burning fireplace, and direct walkout access to a back terrace complete with a private sitting area with a custom pergola above. The layout provides 3 bedrooms upstairs, 3 bathrooms throughout, and a fully finished basement offering 2 additional rooms and functional flex space. Backing onto substantial depth in an established midtown school district, it offers a solid, versatile footprint with immediate live-in utility or scope for a buyer to personalize to their own taste. Steps to Whitney PS, OLPH and Branksome Hall. Seller has recently completed the following work- main floor hardwood, exterior stucco, hard landscaping of front yard parking area, rear pergola. (id:50976)
Open House
This property has open houses!
Starts at:
5:30 pm
Ends at:
7:00 pm
Starts at:
2:00 pm
Ends at:
4:00 pm
Starts at:
2:00 pm
Ends at:
4:00 pm
Property Details
|
MLS® Number
|
C14150752 |
|
Property Type
|
Single Family |
|
Community Name
|
Rosedale-Moore Park |
|
Features
|
Carpet Free |
|
Parking Space Total
|
1 |
Building
|
Bathroom Total
|
3 |
|
Bedrooms Above Ground
|
3 |
|
Bedrooms Below Ground
|
2 |
|
Bedrooms Total
|
5 |
|
Amenities
|
Fireplace(s) |
|
Appliances
|
Water Heater - Tankless, Water Heater, Storage Shed |
|
Basement Type
|
Full |
|
Construction Style Attachment
|
Detached |
|
Cooling Type
|
Central Air Conditioning |
|
Exterior Finish
|
Vinyl Siding, Stucco |
|
Fireplace Present
|
Yes |
|
Flooring Type
|
Hardwood, Tile |
|
Foundation Type
|
Unknown |
|
Half Bath Total
|
1 |
|
Heating Fuel
|
Natural Gas |
|
Heating Type
|
Forced Air |
|
Stories Total
|
2 |
|
Size Interior
|
1,100 - 1,500 Ft2 |
|
Type
|
House |
|
Utility Water
|
Municipal Water |
Parking
Land
|
Acreage
|
No |
|
Sewer
|
Sanitary Sewer |
|
Size Depth
|
143 Ft |
|
Size Frontage
|
22 Ft |
|
Size Irregular
|
22 X 143 Ft |
|
Size Total Text
|
22 X 143 Ft |
Rooms
| Level |
Type |
Length |
Width |
Dimensions |
|
Second Level |
Primary Bedroom |
3.99 m |
4.3 m |
3.99 m x 4.3 m |
|
Second Level |
Bedroom 2 |
2.78 m |
3.08 m |
2.78 m x 3.08 m |
|
Second Level |
Bedroom 3 |
2.38 m |
3.87 m |
2.38 m x 3.87 m |
|
Lower Level |
Bedroom |
2.35 m |
2.71 m |
2.35 m x 2.71 m |
|
Lower Level |
Other |
2.71 m |
2.47 m |
2.71 m x 2.47 m |
|
Lower Level |
Bedroom |
3.78 m |
5.24 m |
3.78 m x 5.24 m |
|
Main Level |
Living Room |
7.47 m |
5.26 m |
7.47 m x 5.26 m |
|
Main Level |
Dining Room |
7.47 m |
5.26 m |
7.47 m x 5.26 m |
|
Main Level |
Kitchen |
4.17 m |
5.52 m |
4.17 m x 5.52 m |
https://www.realtor.ca/real-estate/30481175/291-st-clair-avenue-toronto-rosedale-moore-park-rosedale-moore-park