5 Bedroom
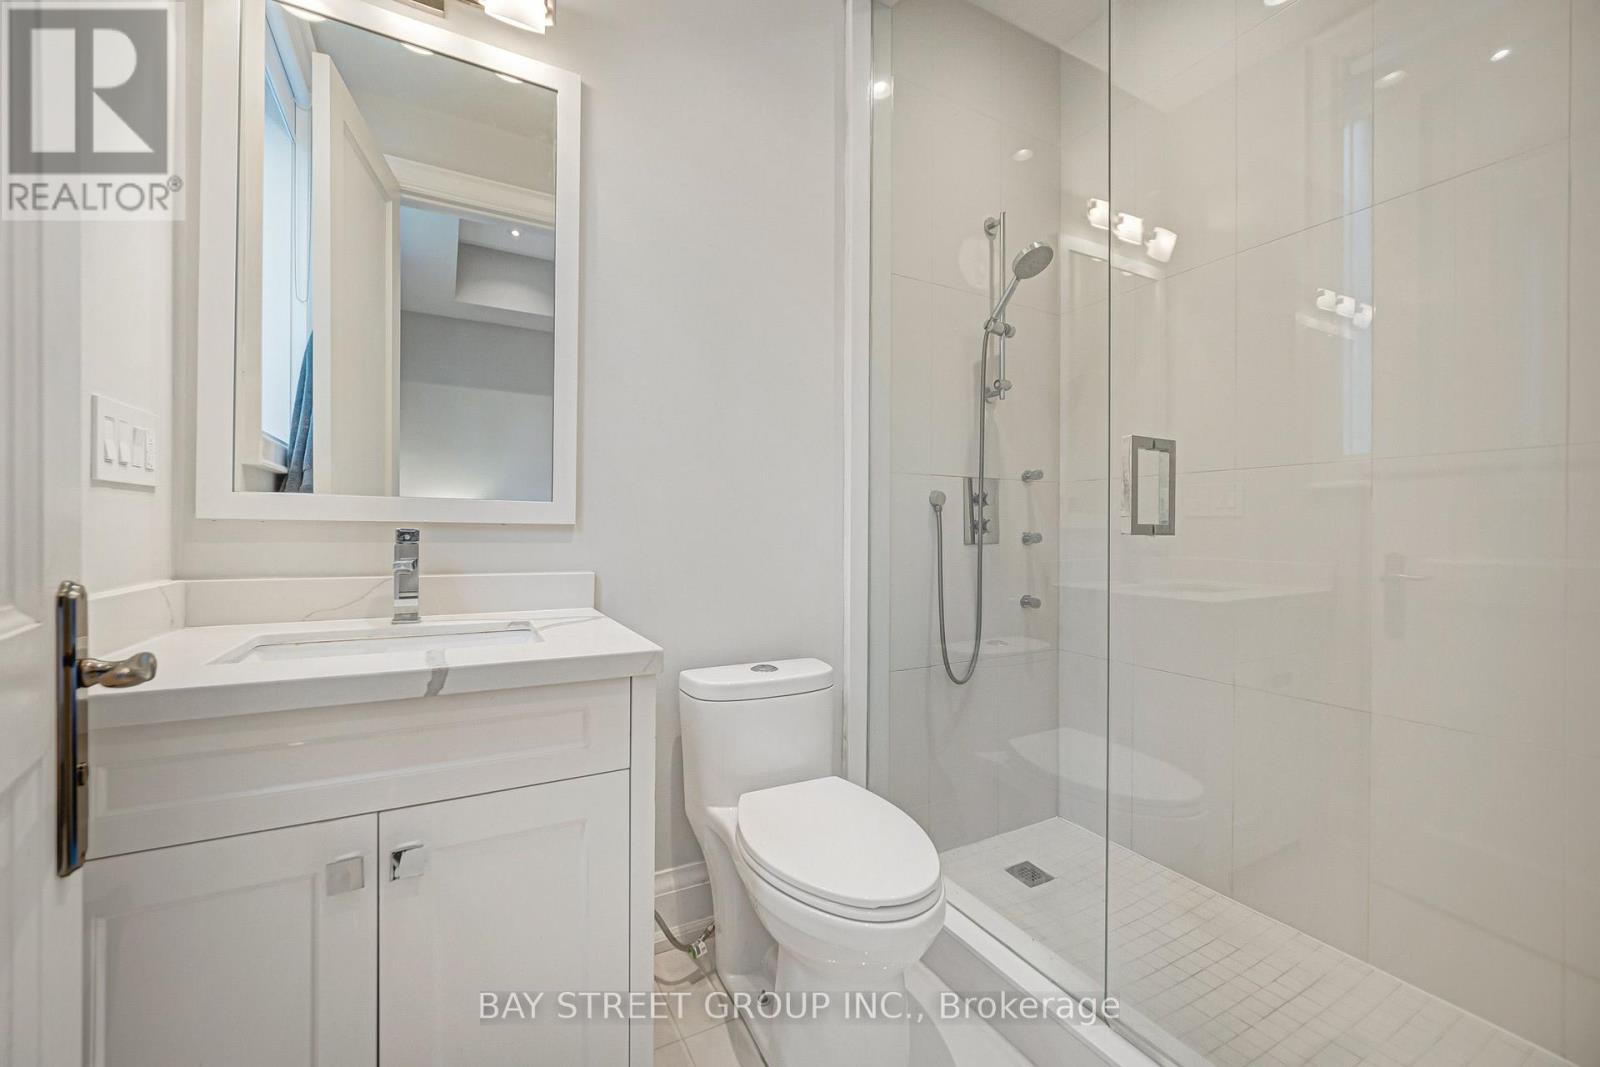
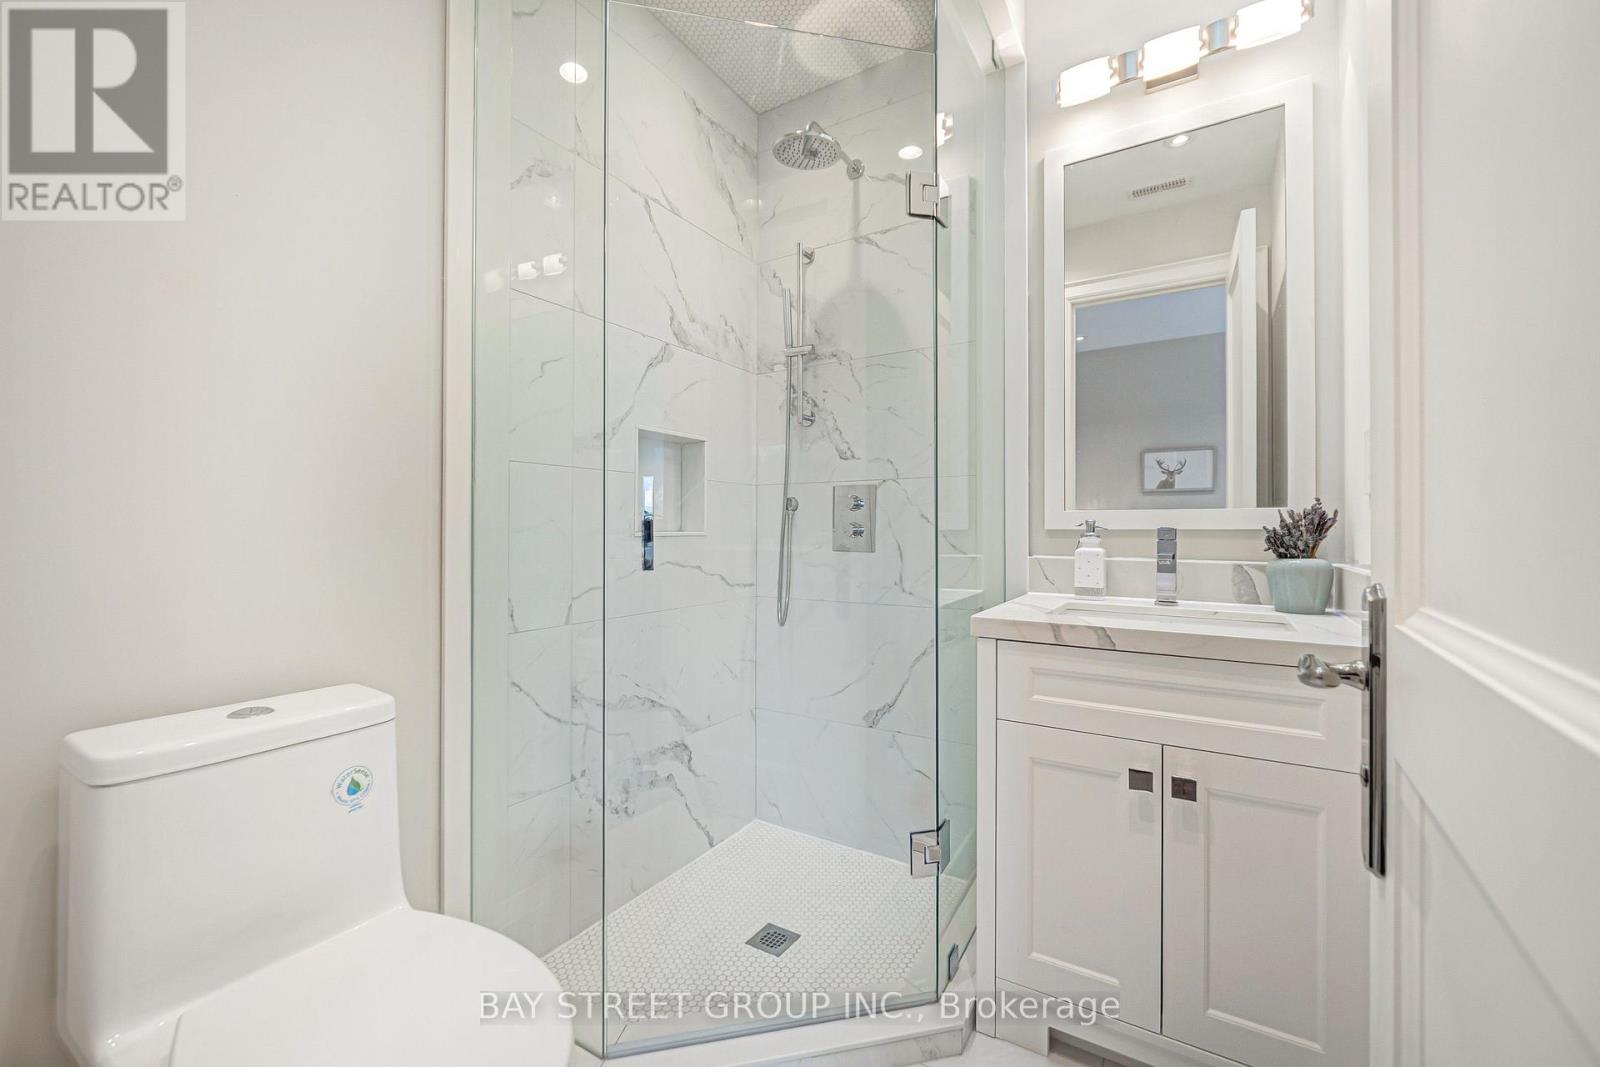
7 Bathroom
3,500 - 5,000 ft2
Fireplace
Central Air Conditioning
Forced Air
$3,558,000
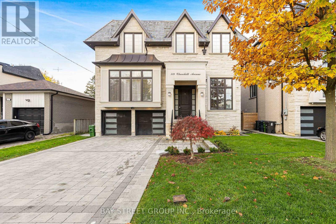
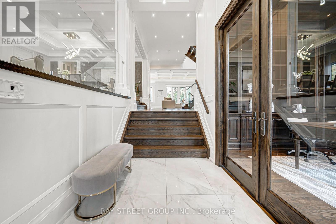
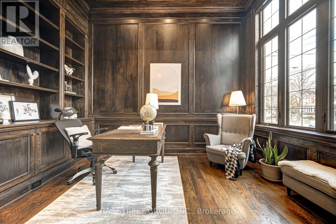
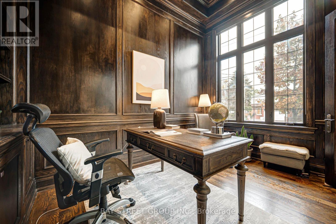
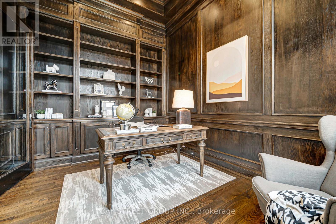
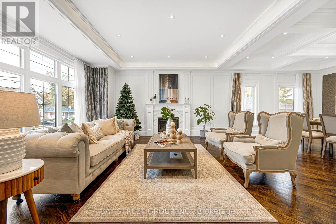
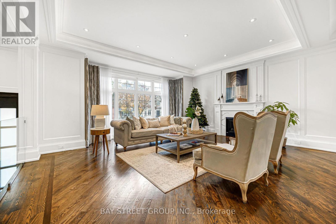
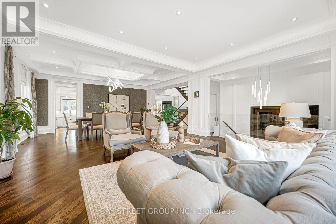
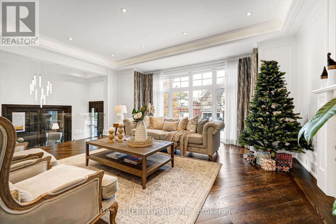
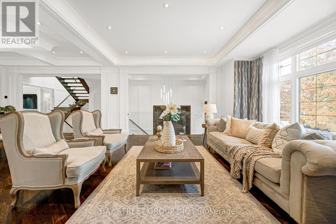
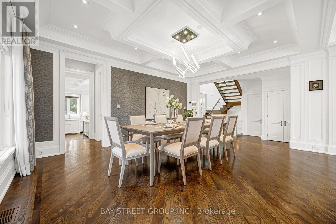
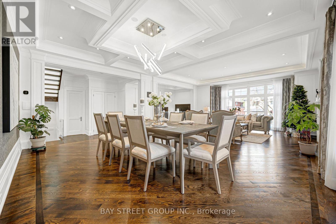
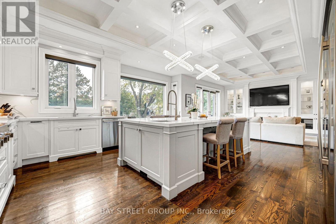
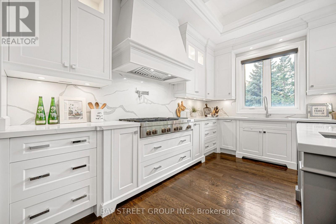
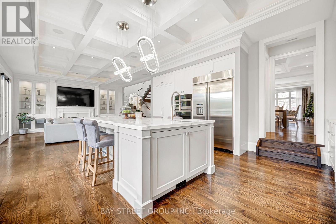
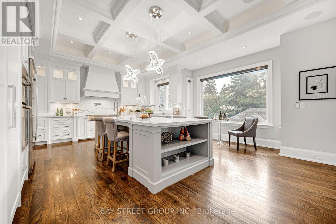
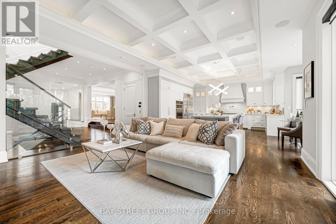
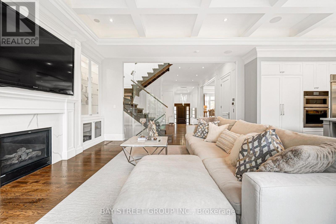
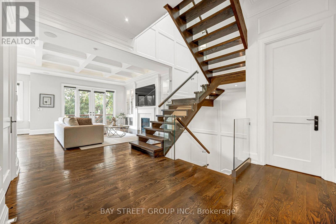
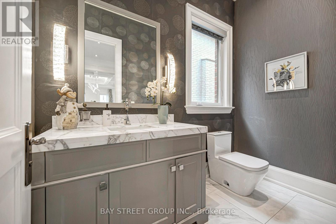
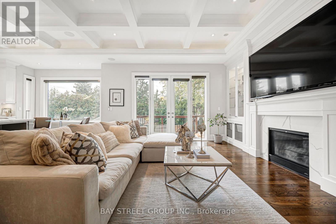
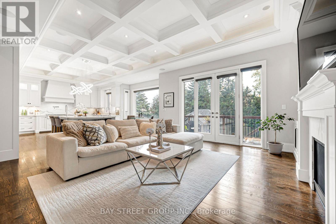
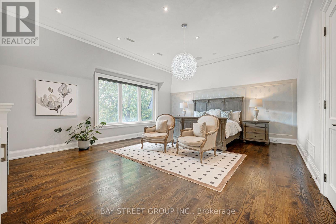
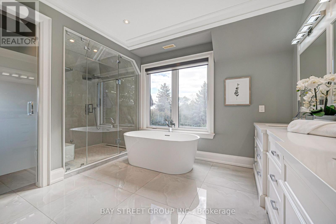
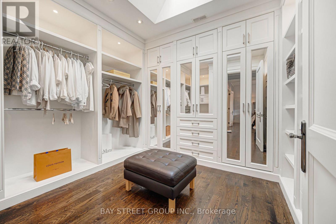
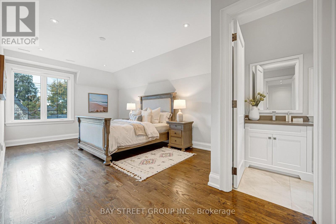
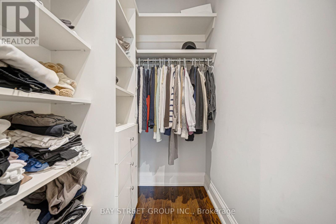
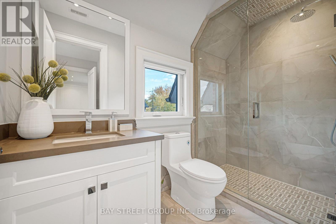
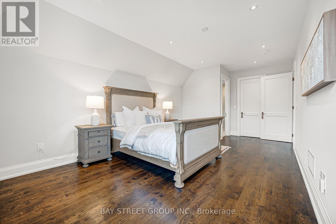
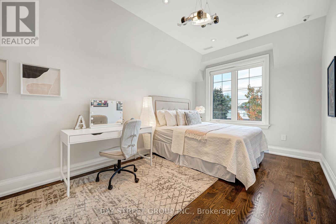
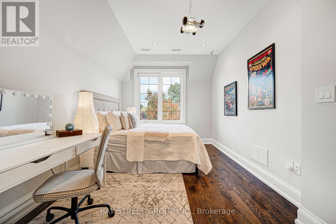
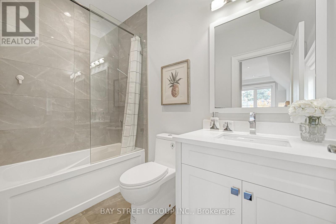
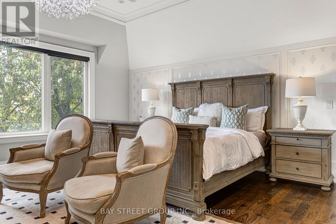
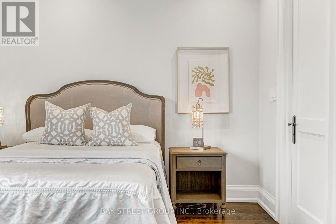
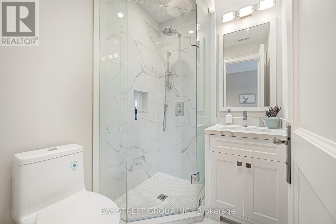
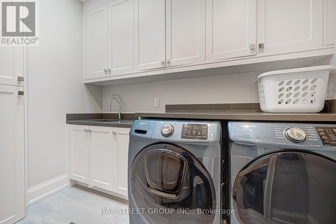
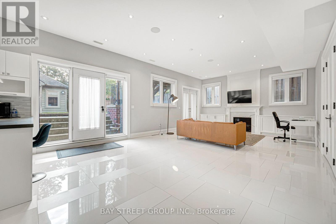
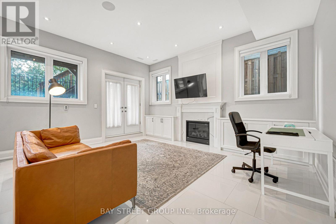
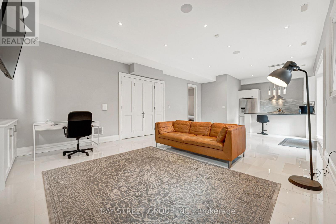
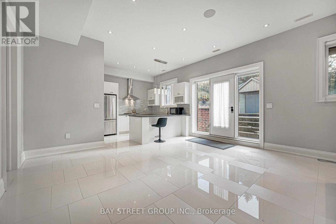
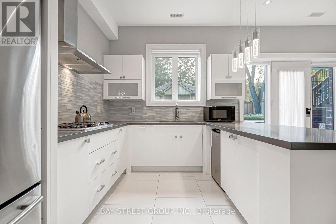
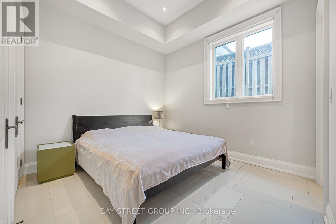
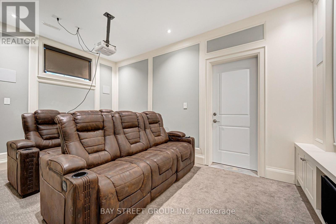
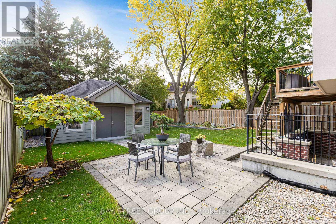
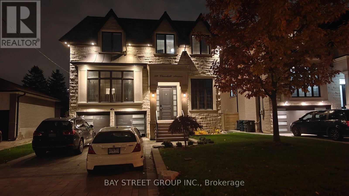
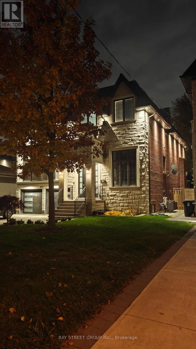
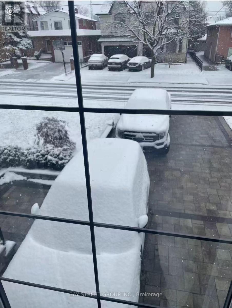
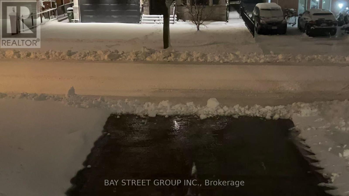
An Exceptional Custom-Built Residence in Prestigious Willowdale West, Where Thoughtful Design, Superior Craftsmanship and Everyday Functionality Come Together. Situated on a Premium 50-Ft Lot, Offering Approx. 4,100 Sq.Ft. Above Grade and Nearly 6,000 Sq.Ft. of Total Living Space. Designed for Long-Term Comfort with Radiant Heated Floors Throughout the Home, Heated Driveway, Rare 4-Level Elevator and Soaring 9-12 Ft Ceilings. Extensive Custom Millwork, Smart Home Automation and Carefully Selected Finishes Reflect Attention to Detail Throughout. Four Spacious Upper-Level Bedrooms, Each with a Private Ensuite. Primary Suite Features a Fireplace, Walk-In Closet and 7-Piece Ensuite. Well-Appointed Chef's Kitchen with Separate Pantry. Impressive Walk-Up Basement with Approx. 12-Ft Ceilings, Full Kitchen, Ensuite Bedroom, Second Laundry Room and Dedicated Home Theatre. Separate Backyard Gym Adds Further Lifestyle Flexibility. A Remarkably Complete Custom Home Offering the Space, Comfort, Accessibility and Practical Features Sought After in Modern Luxury Living. (id:50976)
Open House
This property has open houses!
Starts at:
2:00 pm
Ends at:
4:00 pm
Property Details
|
MLS® Number
|
C14150882 |
|
Property Type
|
Single Family |
|
Community Name
|
Willowdale West |
|
Amenities Near By
|
Park, Public Transit, Schools |
|
Community Features
|
Community Centre |
|
Features
|
Sump Pump |
|
Parking Space Total
|
6 |
|
Structure
|
Shed |
Building
|
Bathroom Total
|
7 |
|
Bedrooms Above Ground
|
4 |
|
Bedrooms Below Ground
|
1 |
|
Bedrooms Total
|
5 |
|
Age
|
6 To 15 Years |
|
Amenities
|
Separate Heating Controls |
|
Appliances
|
Garage Door Opener Remote(s), Water Softener |
|
Basement Development
|
Finished |
|
Basement Features
|
Walk Out |
|
Basement Type
|
N/a (finished) |
|
Construction Style Attachment
|
Detached |
|
Cooling Type
|
Central Air Conditioning |
|
Exterior Finish
|
Brick, Stone |
|
Fireplace Present
|
Yes |
|
Flooring Type
|
Carpeted, Hardwood |
|
Foundation Type
|
Concrete |
|
Half Bath Total
|
1 |
|
Heating Fuel
|
Natural Gas |
|
Heating Type
|
Forced Air |
|
Stories Total
|
2 |
|
Size Interior
|
3,500 - 5,000 Ft2 |
|
Type
|
House |
|
Utility Water
|
Municipal Water |
Parking
Land
|
Acreage
|
No |
|
Fence Type
|
Fully Fenced, Fenced Yard |
|
Land Amenities
|
Park, Public Transit, Schools |
|
Sewer
|
Sanitary Sewer |
|
Size Depth
|
134 Ft ,2 In |
|
Size Frontage
|
50 Ft |
|
Size Irregular
|
50 X 134.2 Ft |
|
Size Total Text
|
50 X 134.2 Ft |
Rooms
| Level |
Type |
Length |
Width |
Dimensions |
|
Second Level |
Primary Bedroom |
5.03 m |
6.1 m |
5.03 m x 6.1 m |
|
Second Level |
Bedroom 2 |
5.39 m |
3.61 m |
5.39 m x 3.61 m |
|
Second Level |
Bedroom 3 |
4.24 m |
3.2 m |
4.24 m x 3.2 m |
|
Second Level |
Bedroom 4 |
5.54 m |
3 m |
5.54 m x 3 m |
|
Basement |
Bedroom 5 |
3.63 m |
3.49 m |
3.63 m x 3.49 m |
|
Basement |
Media |
4.88 m |
2.92 m |
4.88 m x 2.92 m |
|
Basement |
Great Room |
8.66 m |
4.9 m |
8.66 m x 4.9 m |
|
Basement |
Kitchen |
3.25 m |
2.44 m |
3.25 m x 2.44 m |
|
Ground Level |
Library |
4.27 m |
3.05 m |
4.27 m x 3.05 m |
|
Ground Level |
Living Room |
5.77 m |
8.56 m |
5.77 m x 8.56 m |
|
Ground Level |
Dining Room |
5.77 m |
8.56 m |
5.77 m x 8.56 m |
|
Ground Level |
Family Room |
5.03 m |
5.16 m |
5.03 m x 5.16 m |
|
Ground Level |
Kitchen |
5.92 m |
5.69 m |
5.92 m x 5.69 m |
https://www.realtor.ca/real-estate/30481369/309-churchill-avenue-toronto-willowdale-west-willowdale-west