3 Bedroom
2 Bathroom
974 ft2
Bungalow
Central Air Conditioning
Forced Air
$699,900
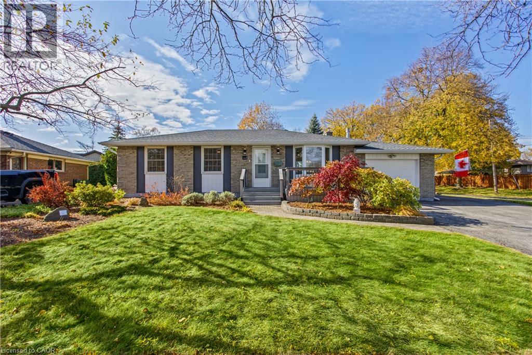
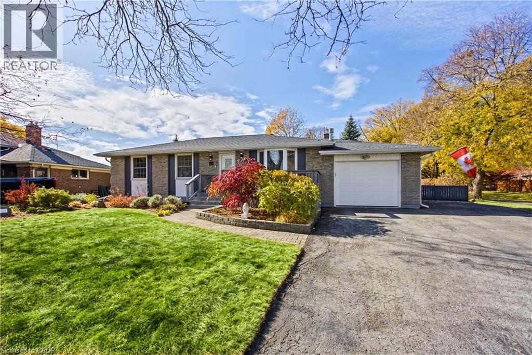
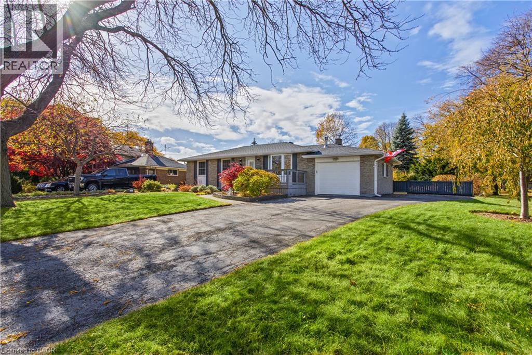
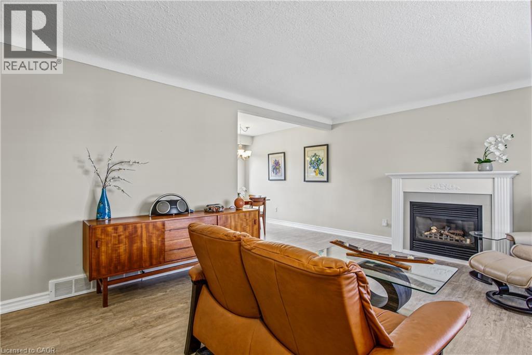
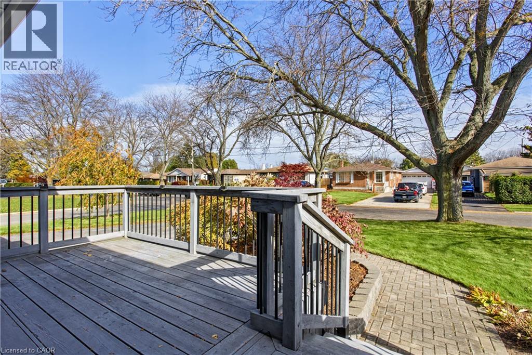
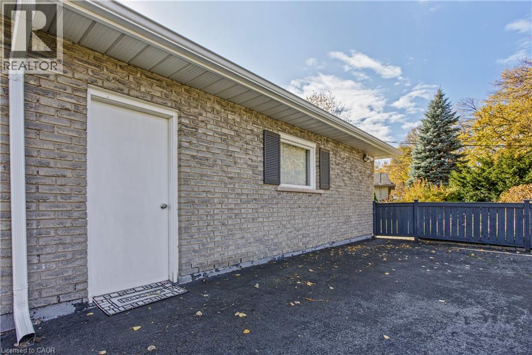
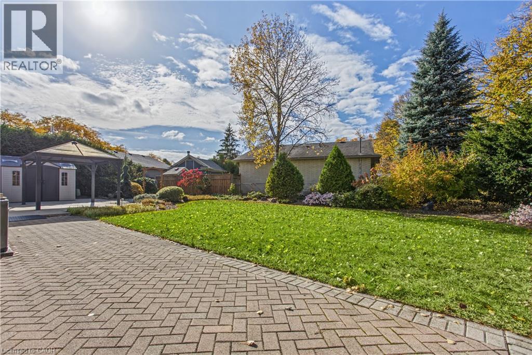
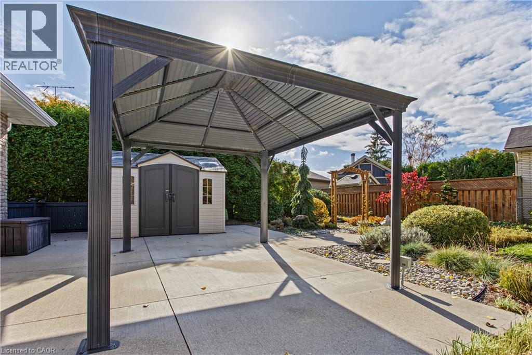
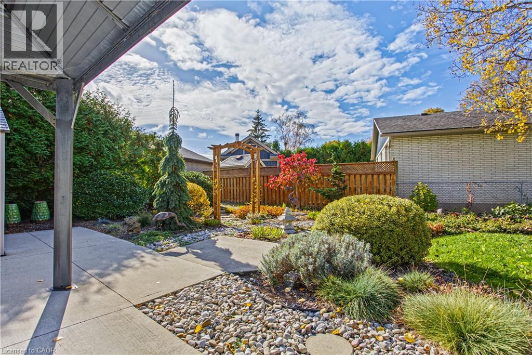
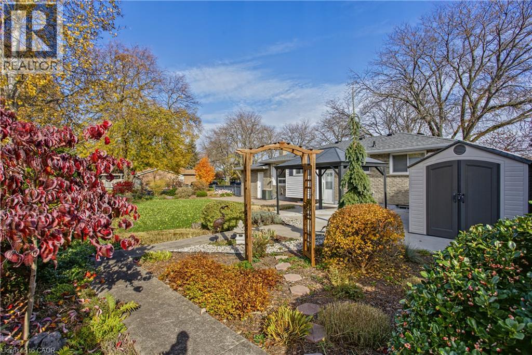
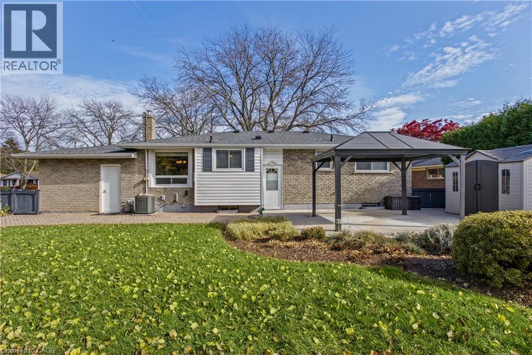
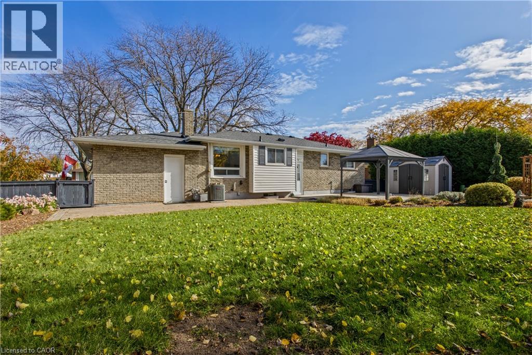
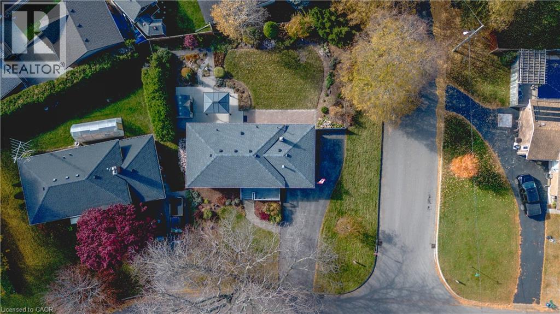
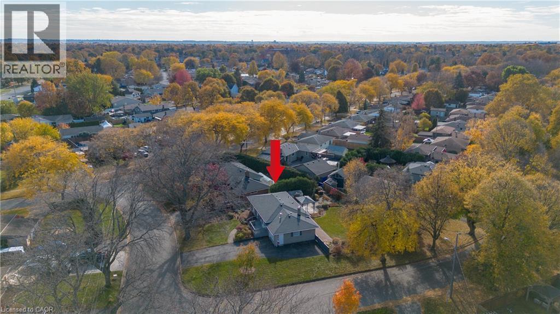
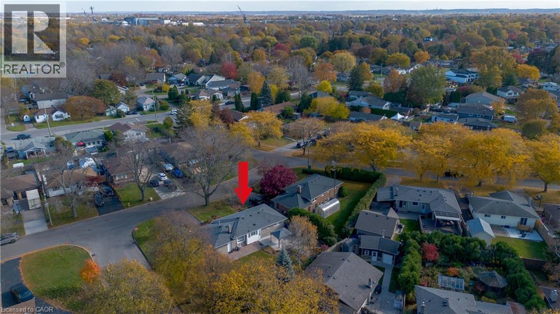
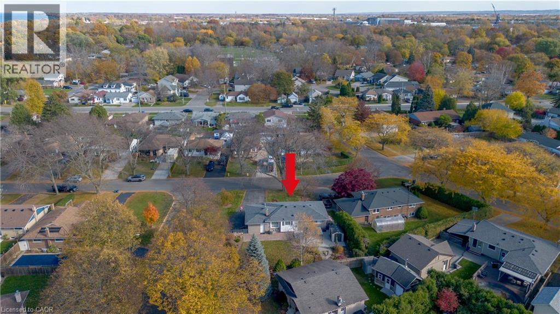
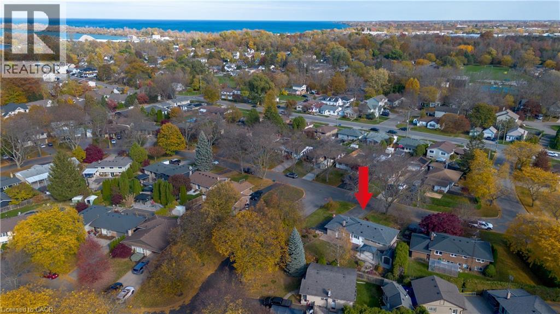
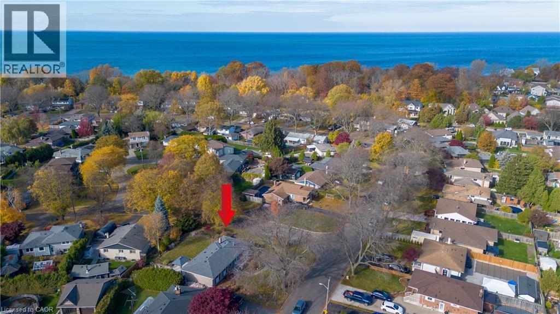
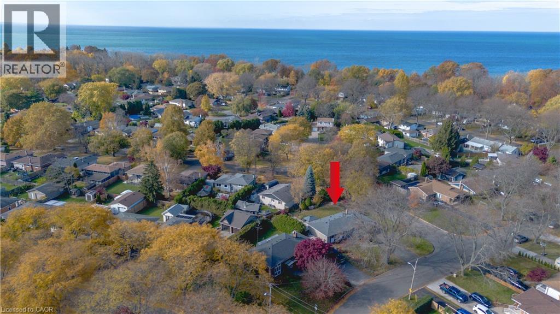
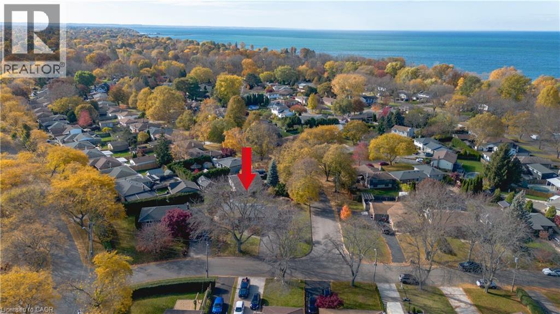
Welcome to 3 Cherie Road in St. Catharines! Nestled in a quiet and established neighbourhood, this property offers a wonderful opportunity to enjoy comfortable living in a fantastic location. Situated on a desirable corner lot, the home features a generously sized backyard with plenty of room for outdoor entertaining, gardening, family activities or simply relaxing and enjoying the outdoors. Enjoy the convenience of being within walking distance to Lake Ontario, where you can take advantage of scenic waterfront walks and everything lakeside living has to offer. A peaceful neighbourhood setting combined with a great outdoor space and proximity to the lake makes this property an excellent opportunity for buyers looking to enjoy a relaxed lifestyle in St. Catharines. (id:50976)
Open House
This property has open houses!
Starts at:
2:00 pm
Ends at:
4:00 pm
Property Details
|
MLS® Number
|
40875713 |
|
Property Type
|
Single Family |
|
Amenities Near By
|
Beach, Park, Schools |
|
Parking Space Total
|
6 |
Building
|
Bathroom Total
|
2 |
|
Bedrooms Above Ground
|
3 |
|
Bedrooms Total
|
3 |
|
Appliances
|
Dishwasher, Dryer, Microwave, Refrigerator, Stove, Washer, Hood Fan, Window Coverings |
|
Architectural Style
|
Bungalow |
|
Basement Development
|
Finished |
|
Basement Type
|
Full (finished) |
|
Constructed Date
|
1972 |
|
Construction Style Attachment
|
Detached |
|
Cooling Type
|
Central Air Conditioning |
|
Exterior Finish
|
Brick Veneer, Vinyl Siding |
|
Foundation Type
|
Poured Concrete |
|
Heating Fuel
|
Natural Gas |
|
Heating Type
|
Forced Air |
|
Stories Total
|
1 |
|
Size Interior
|
974 Ft2 |
|
Type
|
House |
|
Utility Water
|
Municipal Water |
Parking
Land
|
Acreage
|
No |
|
Land Amenities
|
Beach, Park, Schools |
|
Sewer
|
Municipal Sewage System |
|
Size Depth
|
112 Ft |
|
Size Frontage
|
65 Ft |
|
Size Total Text
|
Under 1/2 Acre |
|
Zoning Description
|
R1 |
Rooms
| Level |
Type |
Length |
Width |
Dimensions |
|
Basement |
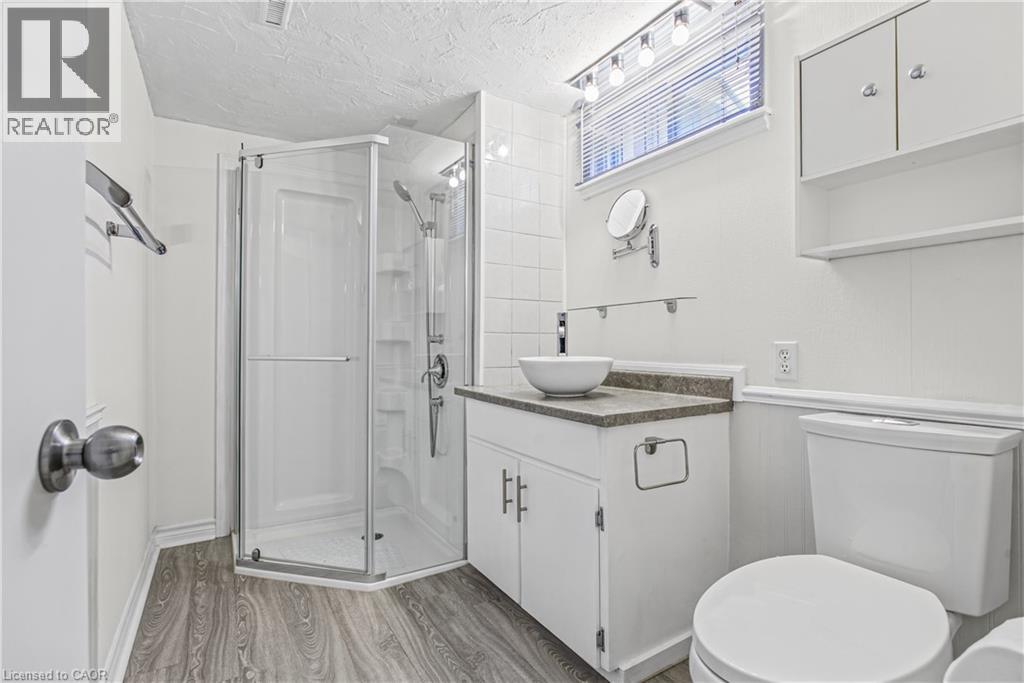
3pc Bathroom |
|
|
9'8'' x 6'0'' |
|
Basement |
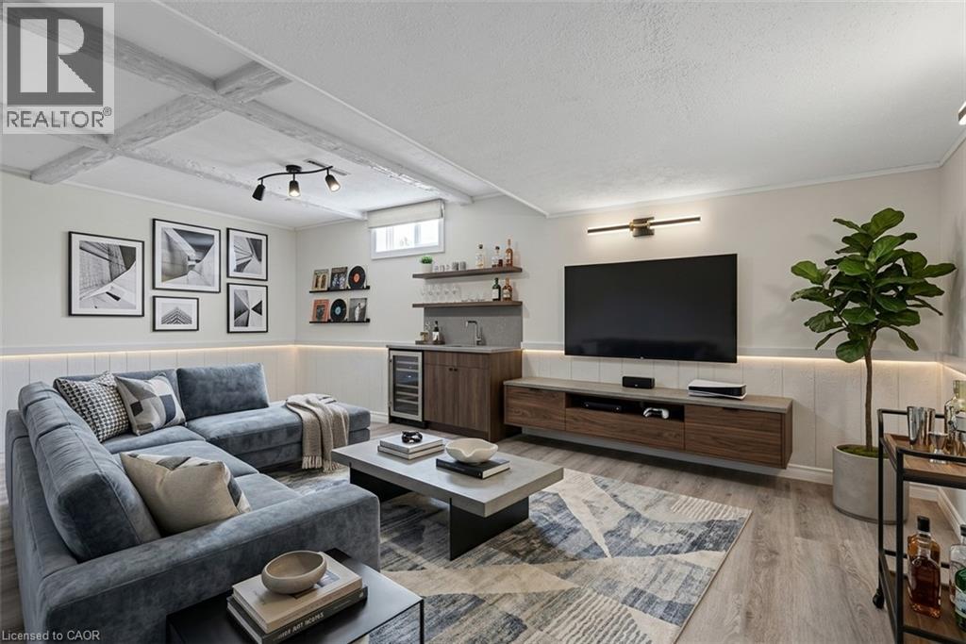
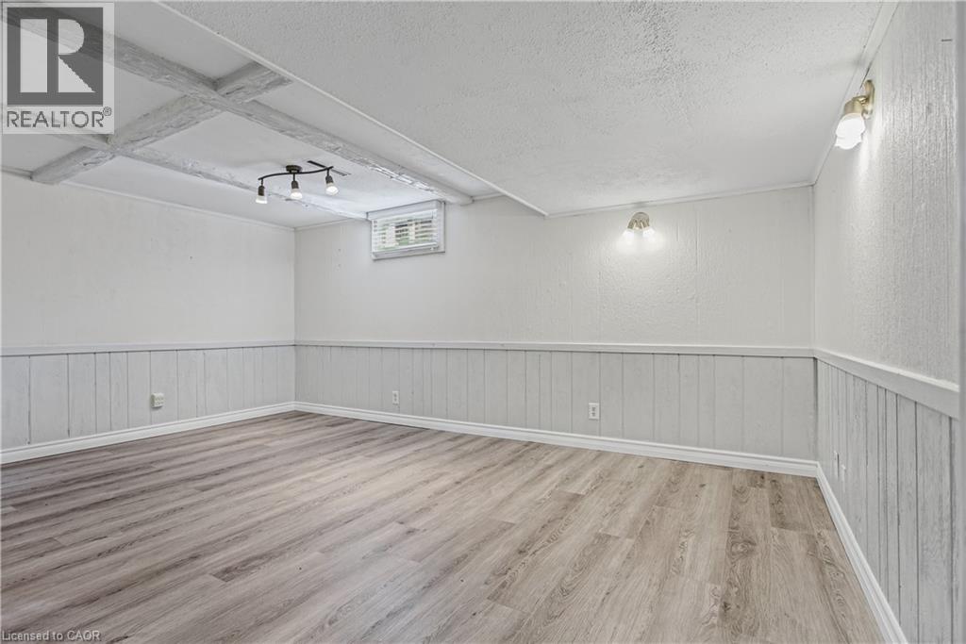
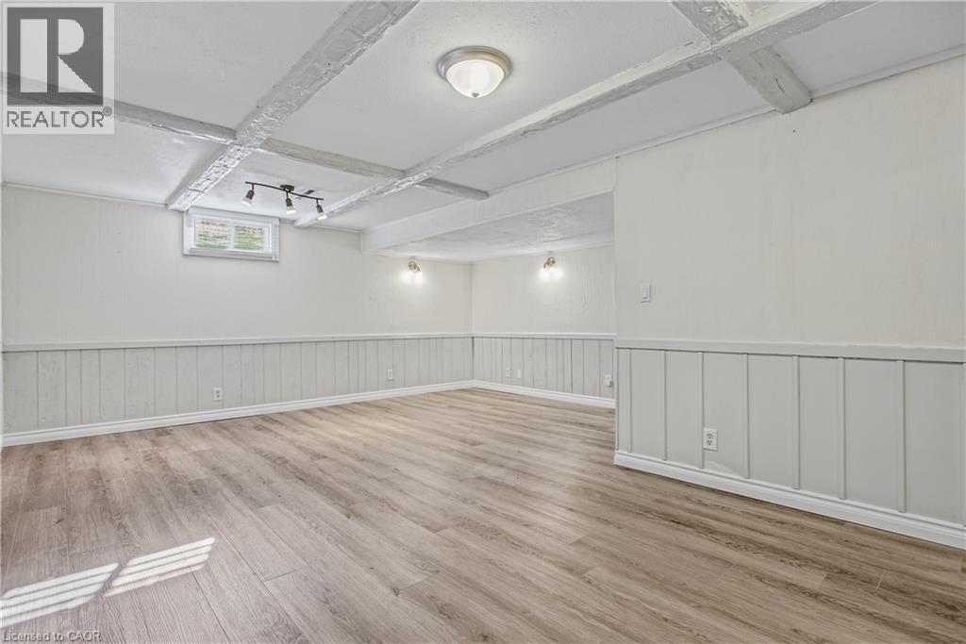
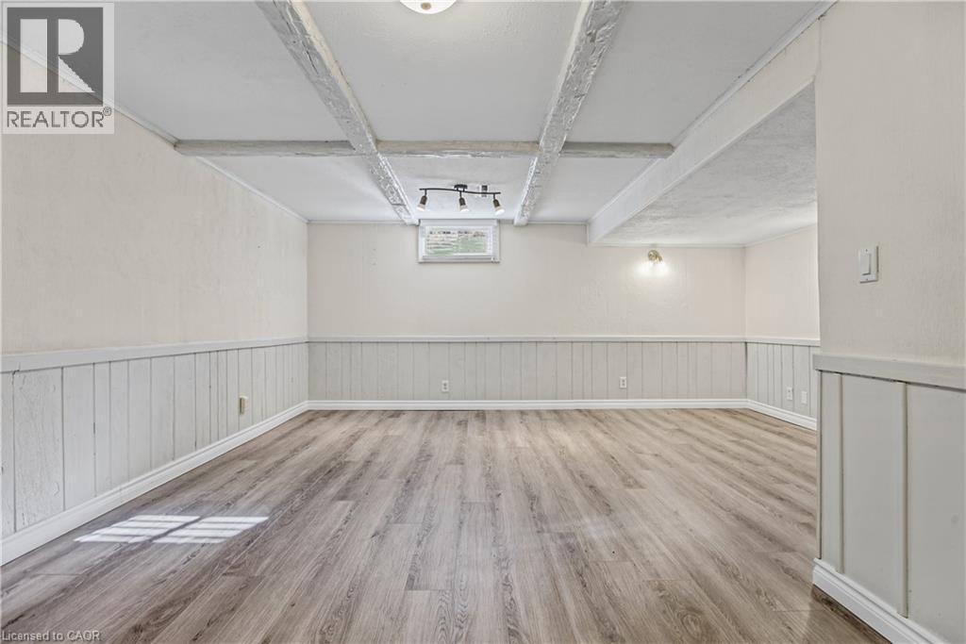
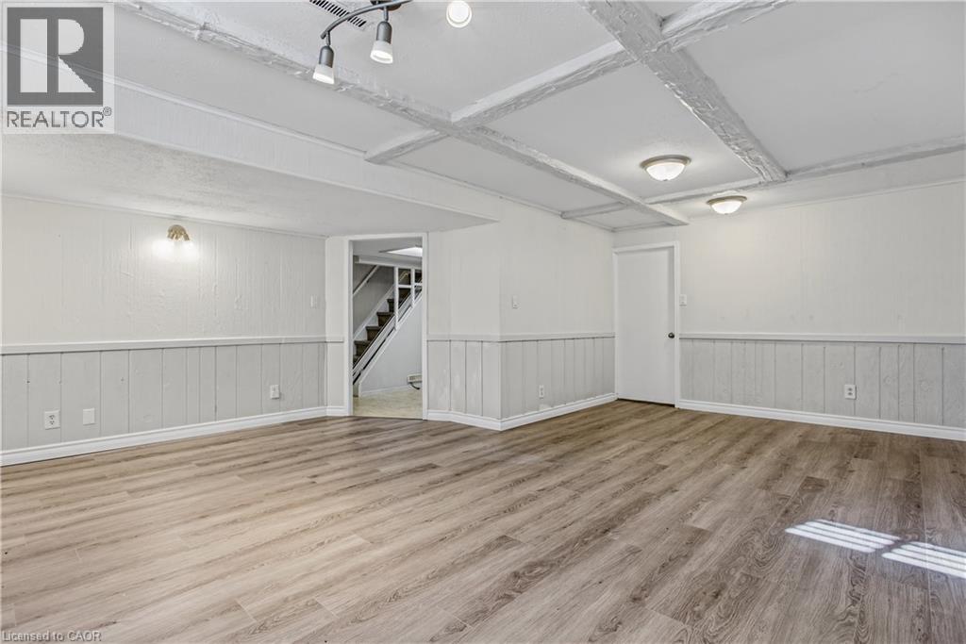
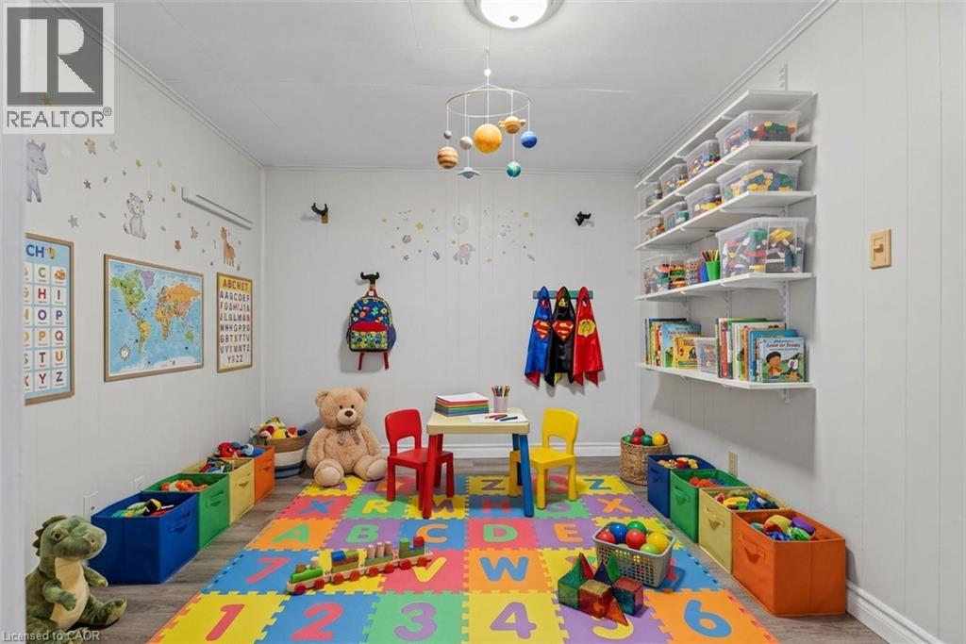
Recreation Room |
|
|
19'4'' x 16'11'' |
|
Basement |
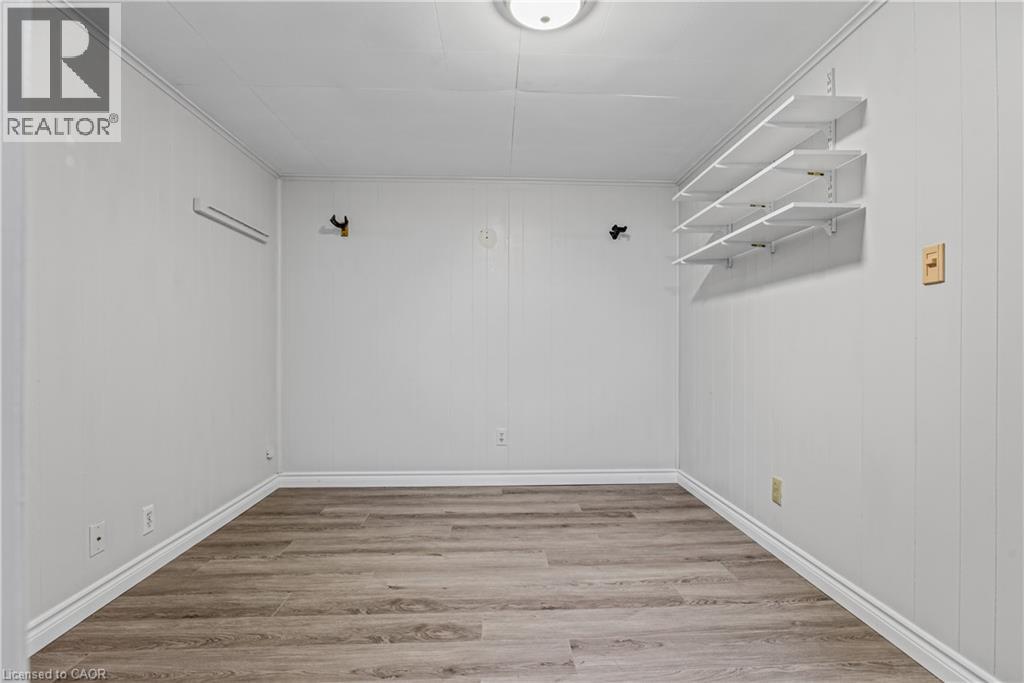
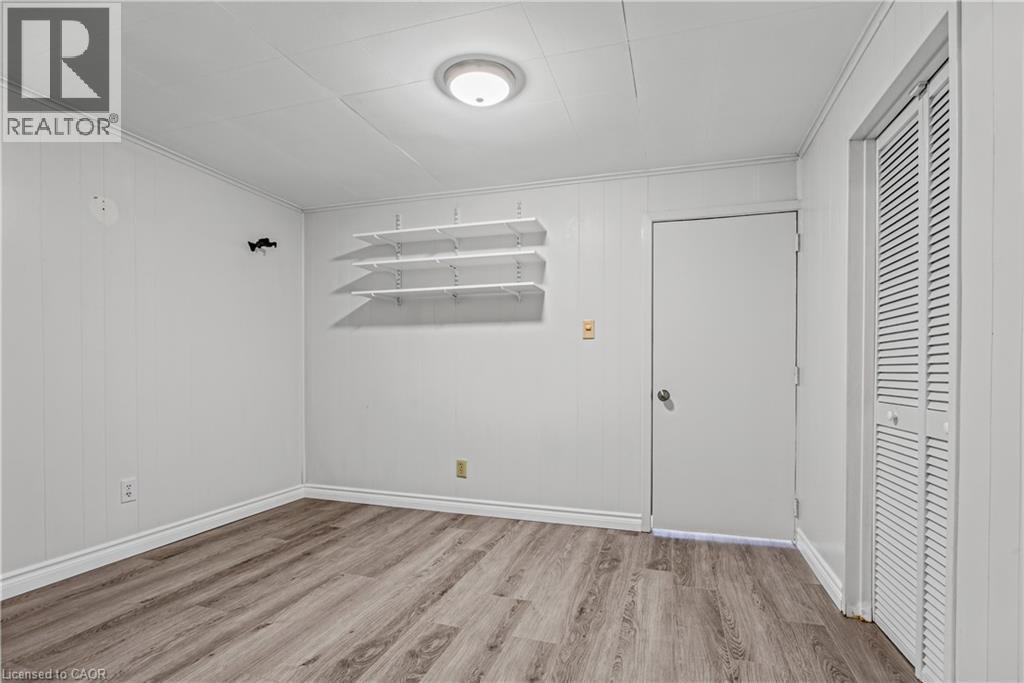
Bonus Room |
|
|
9'4'' x 10'11'' |
|
Basement |
Bonus Room |
|
|
9'2'' x 10'11'' |
|
Basement |
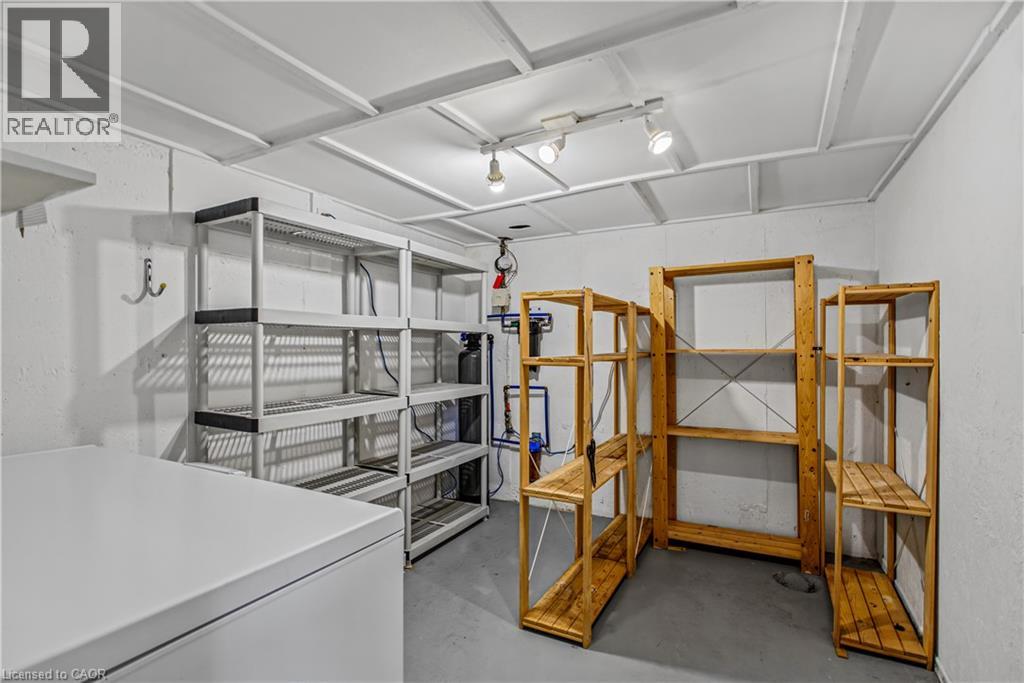
Utility Room |
|
|
5'2'' x 12'0'' |
|
Basement |
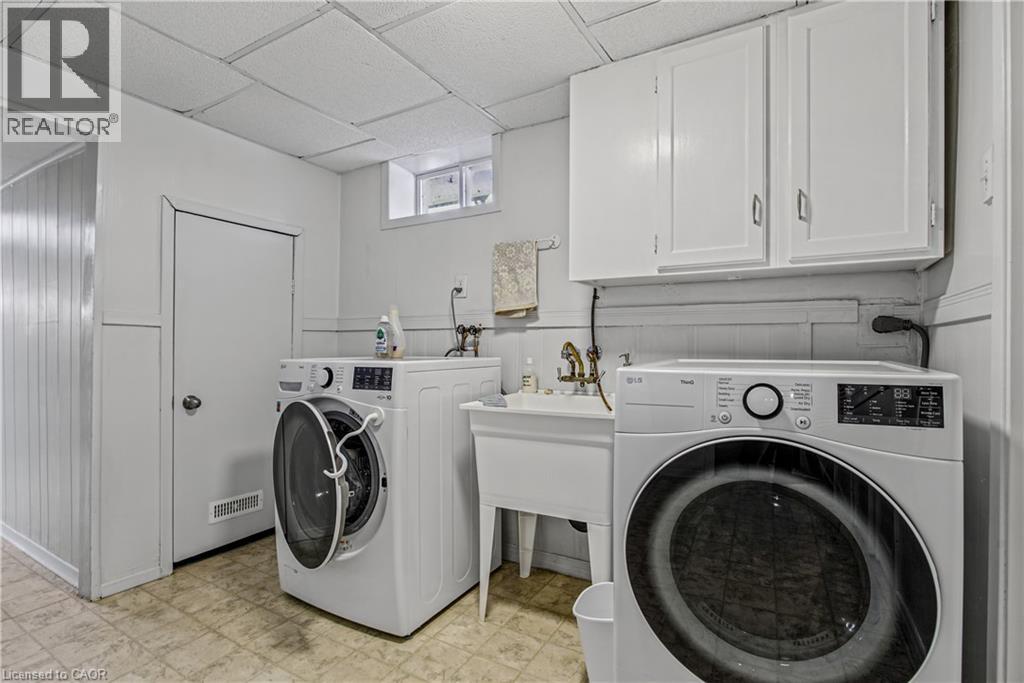
Laundry Room |
|
|
13'8'' x 12'0'' |
|
Main Level |
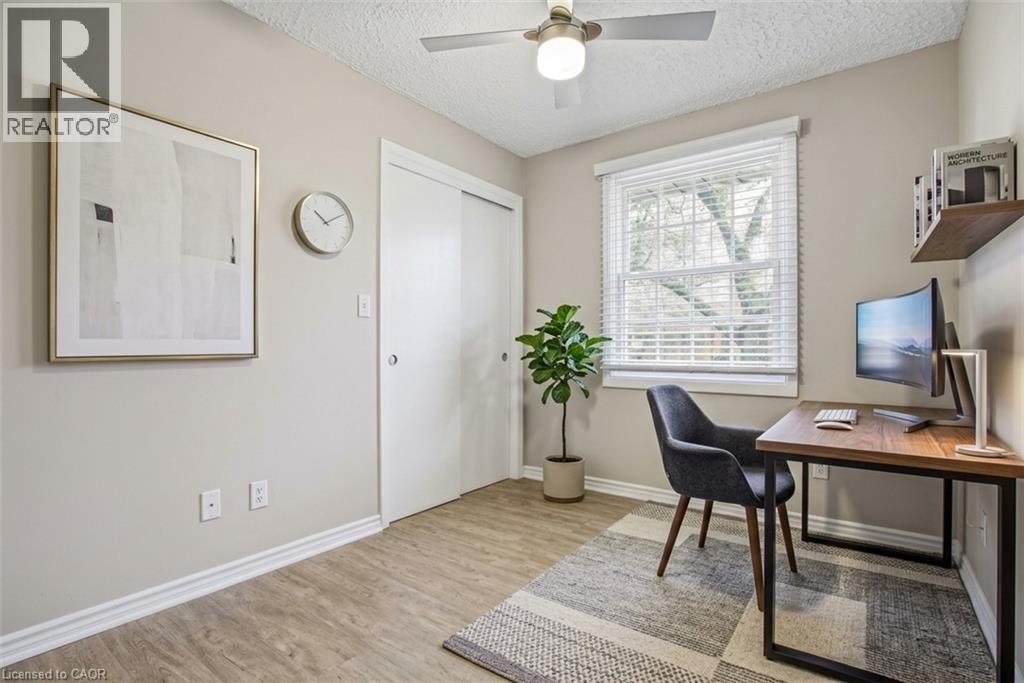
Bedroom |
|
|
8'0'' x 9'10'' |
|
Main Level |
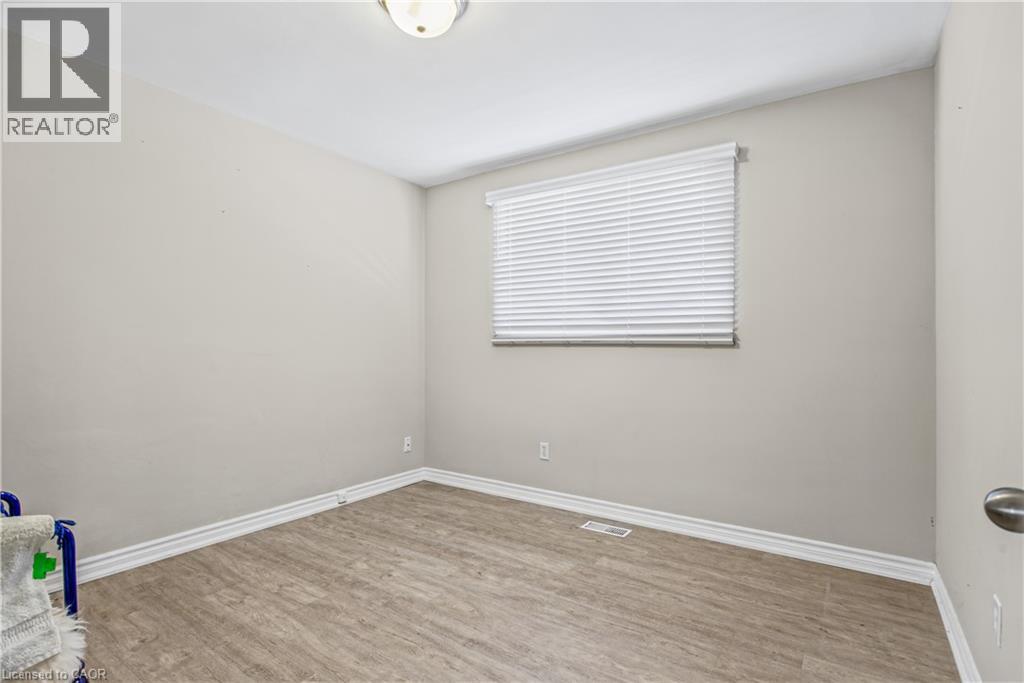
Bedroom |
|
|
10'11'' x 9'10'' |
|
Main Level |
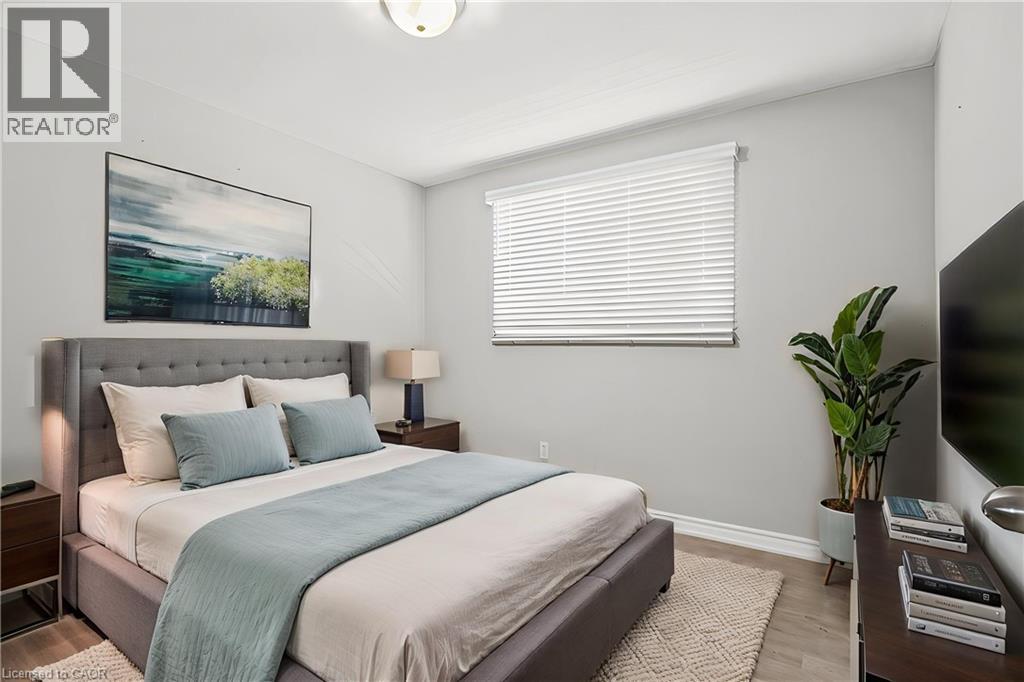
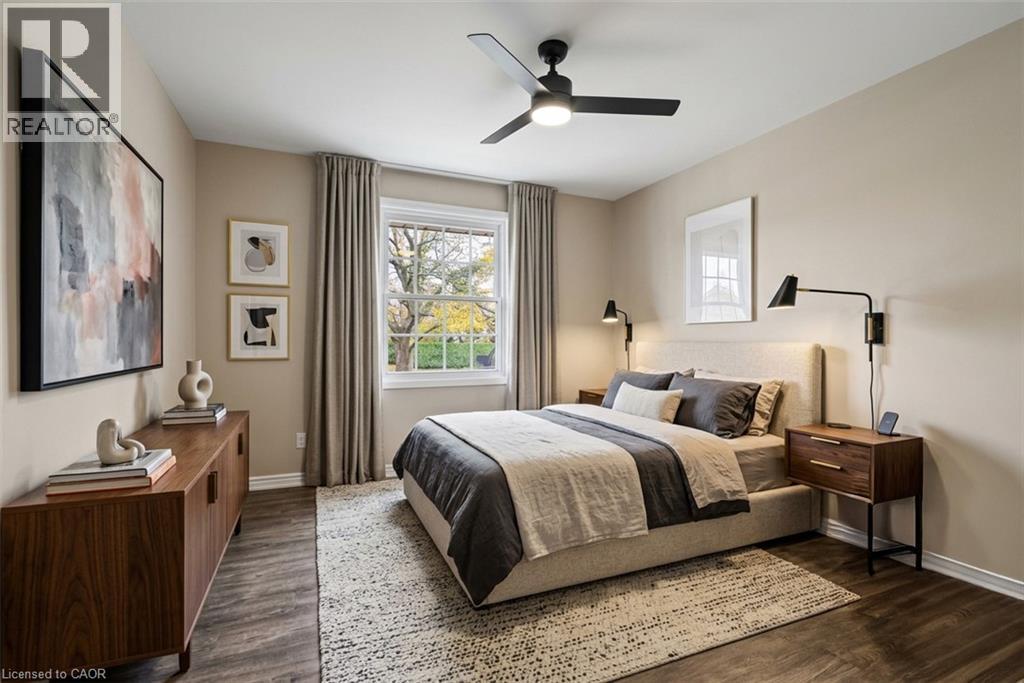
Primary Bedroom |
|
|
10'7'' x 10'9'' |
|
Main Level |
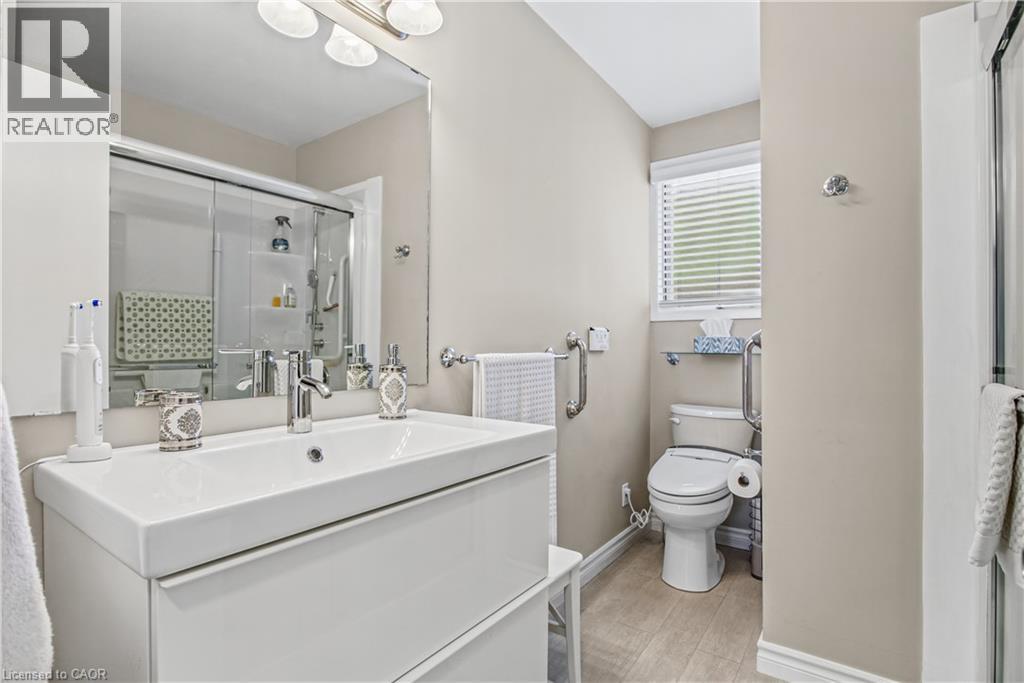
4pc Bathroom |
|
|
7'2'' x 9'7'' |
|
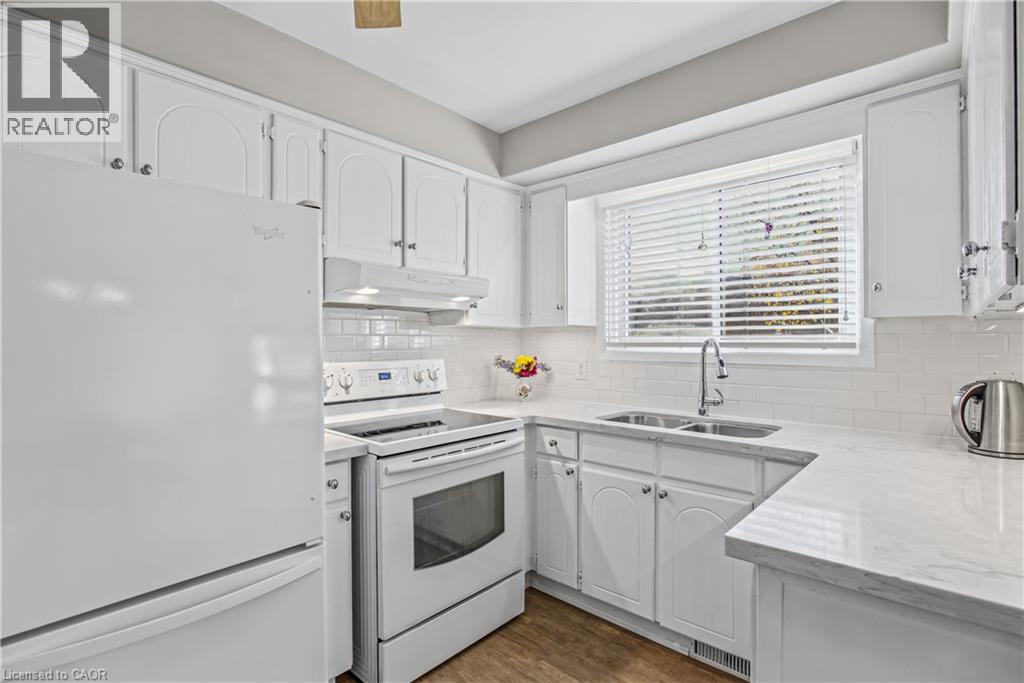
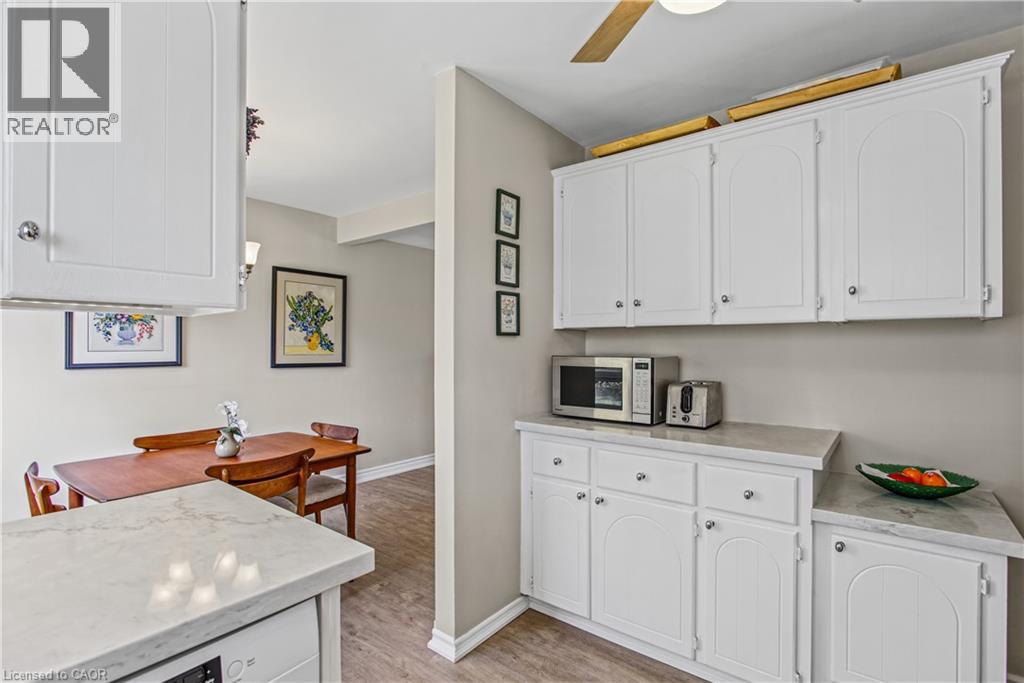
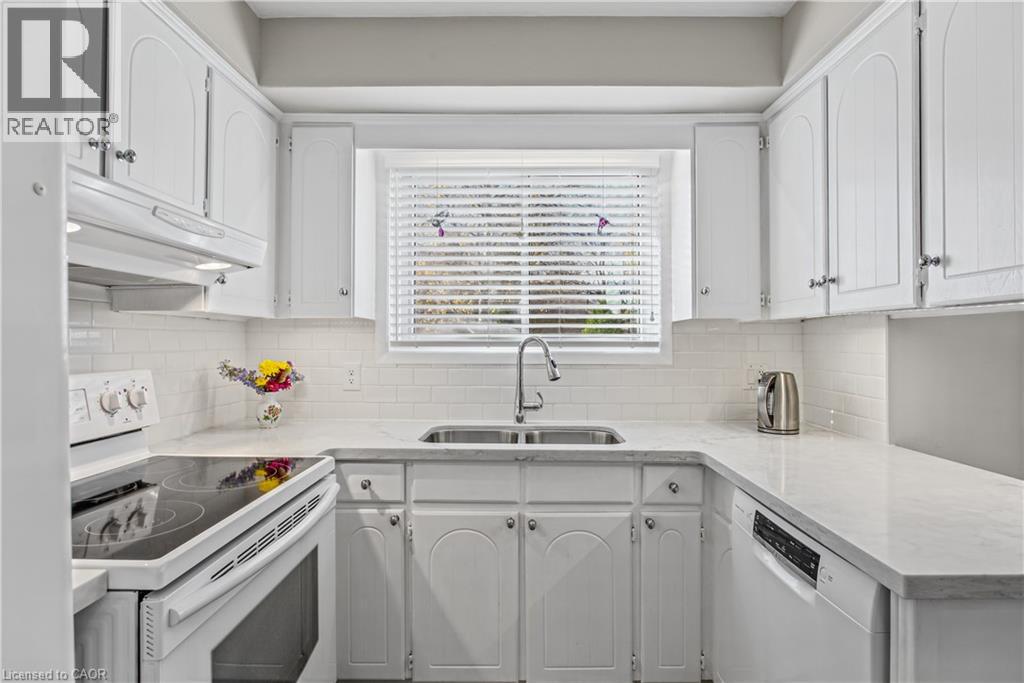
Main Level |
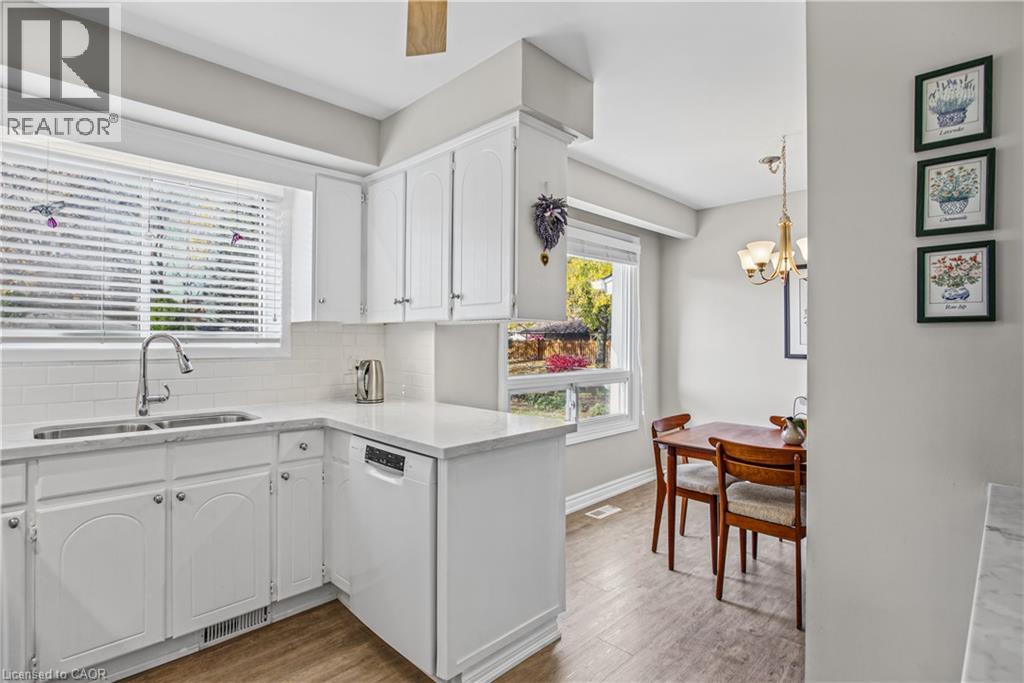
Kitchen |
|
|
8'6'' x 11'3'' |
|
Main Level |
Dining Room |
|
|
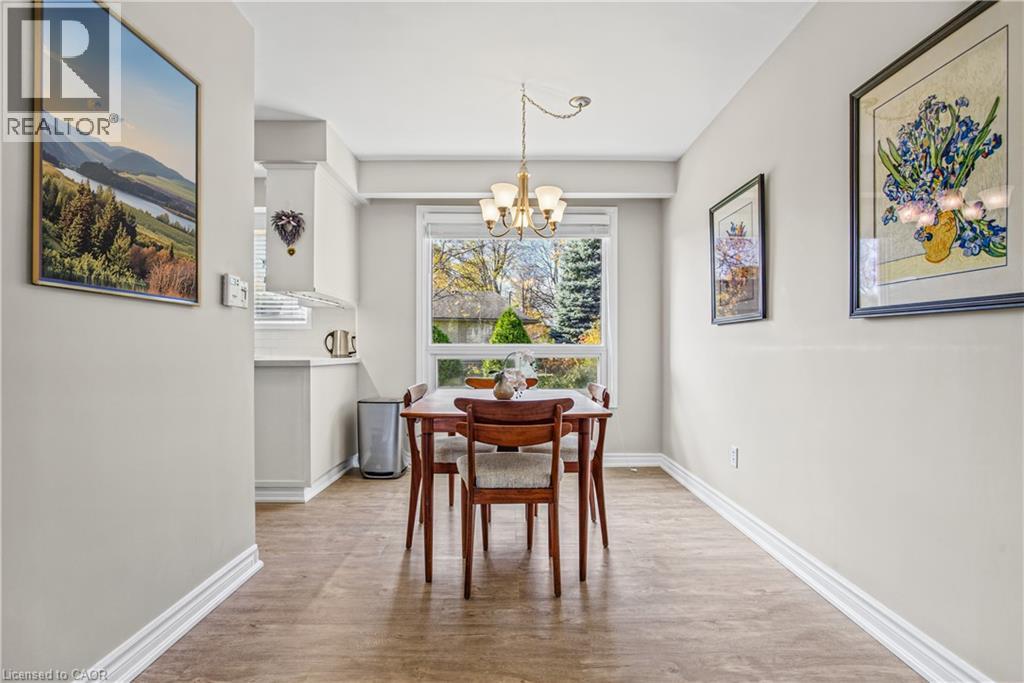
8'6'' x 9'10'' |
|
Main Level |
Living Room |
|
|
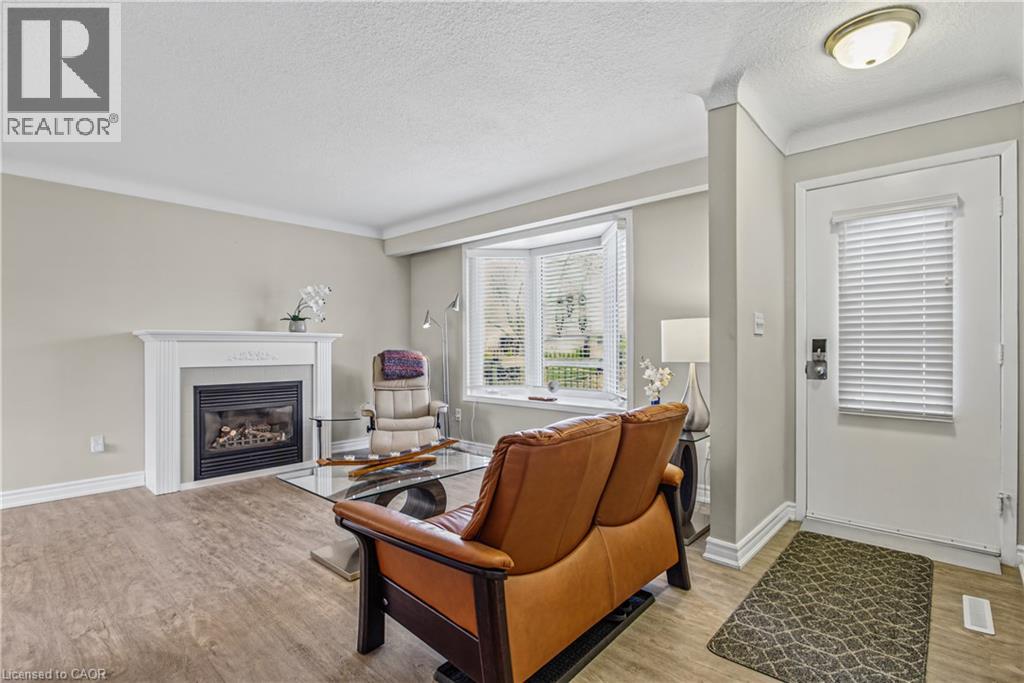
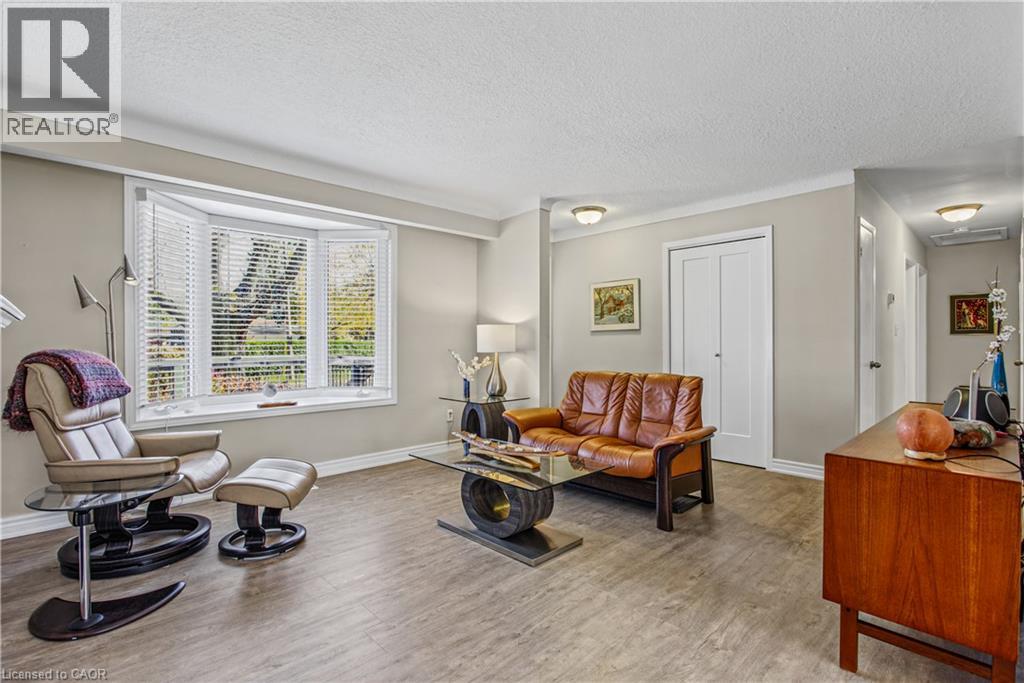
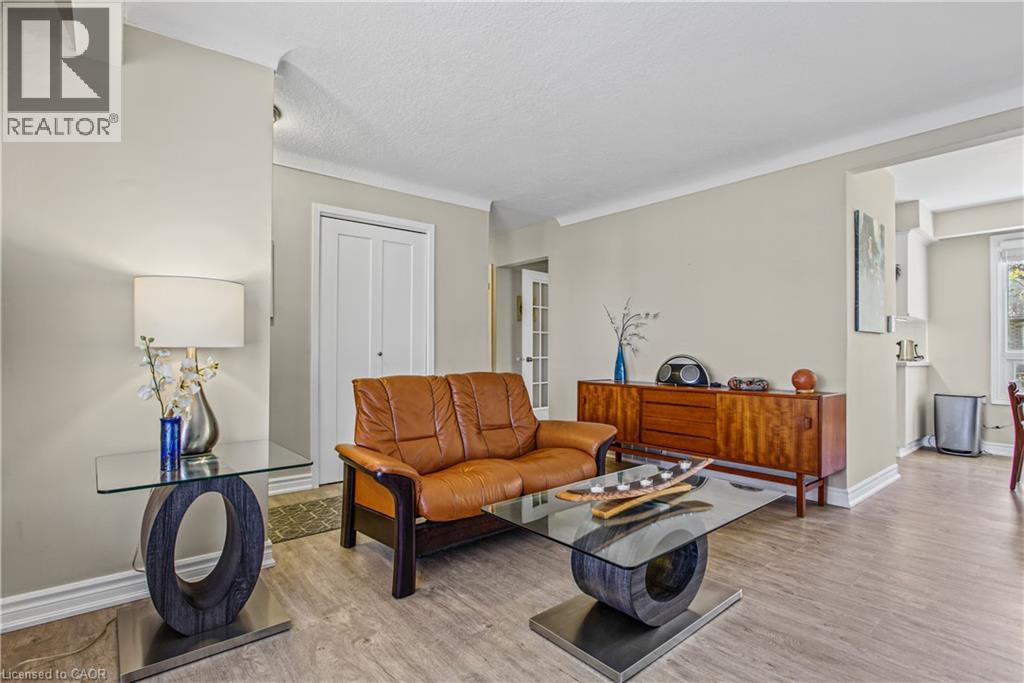
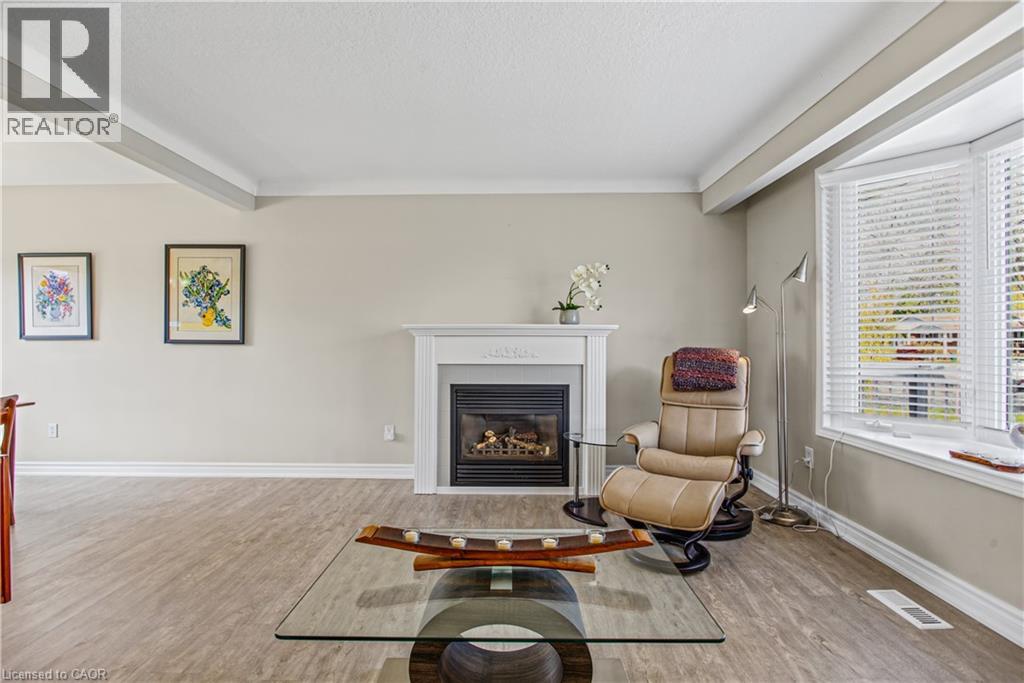
16'10'' x 13'4'' |
|
Main Level |
Foyer |
|
|
3'8'' x 10'2'' |
https://www.realtor.ca/real-estate/30481925/3-cherie-road-st-catharines