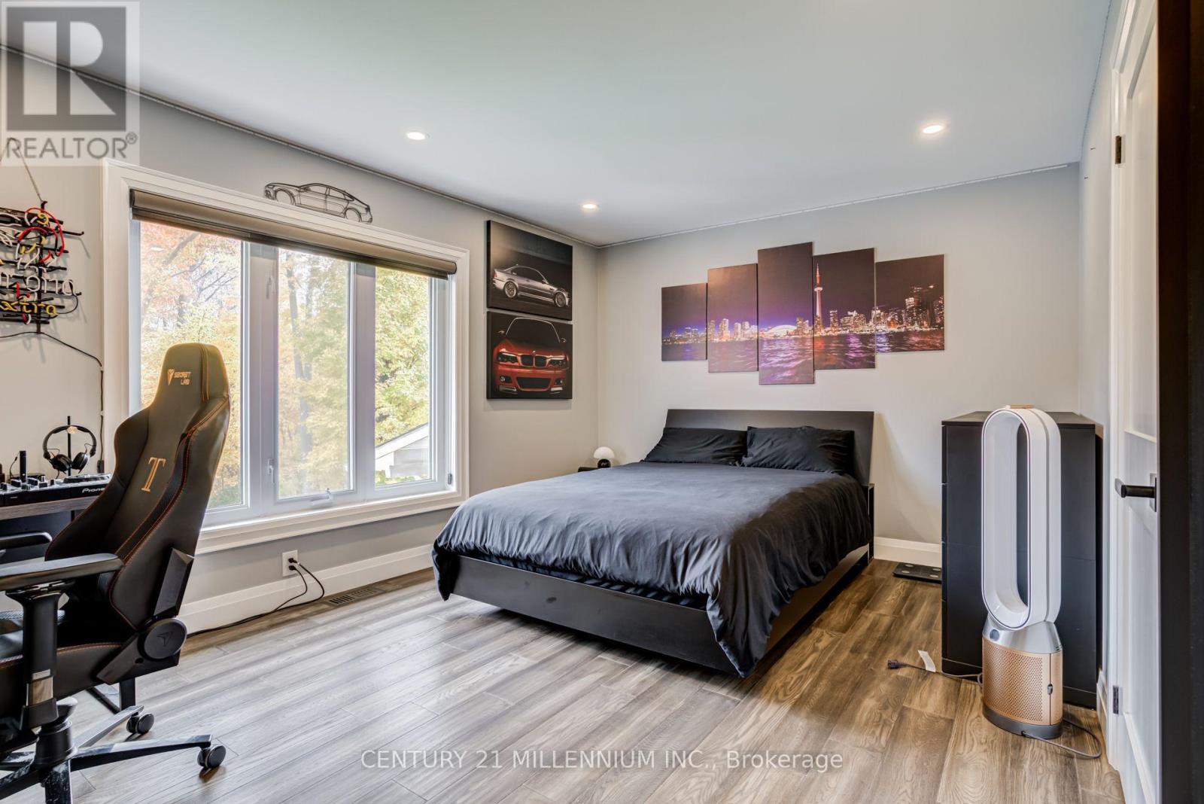
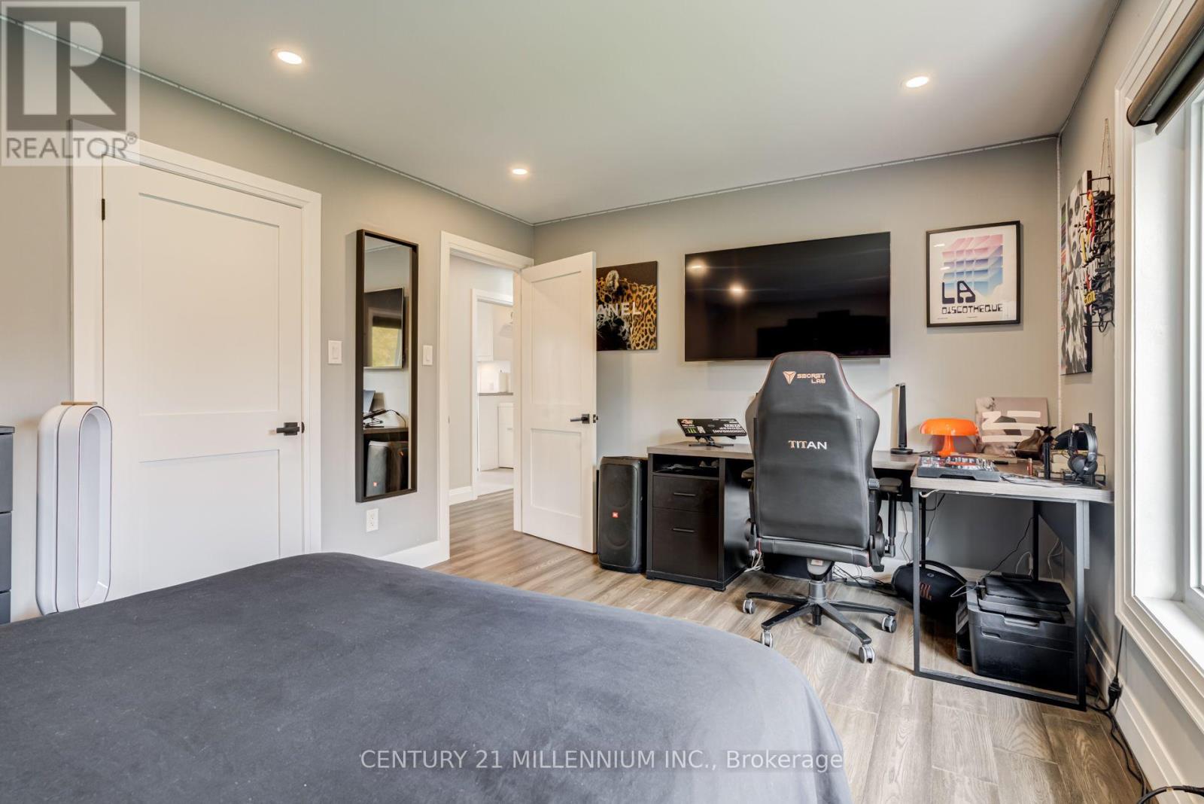
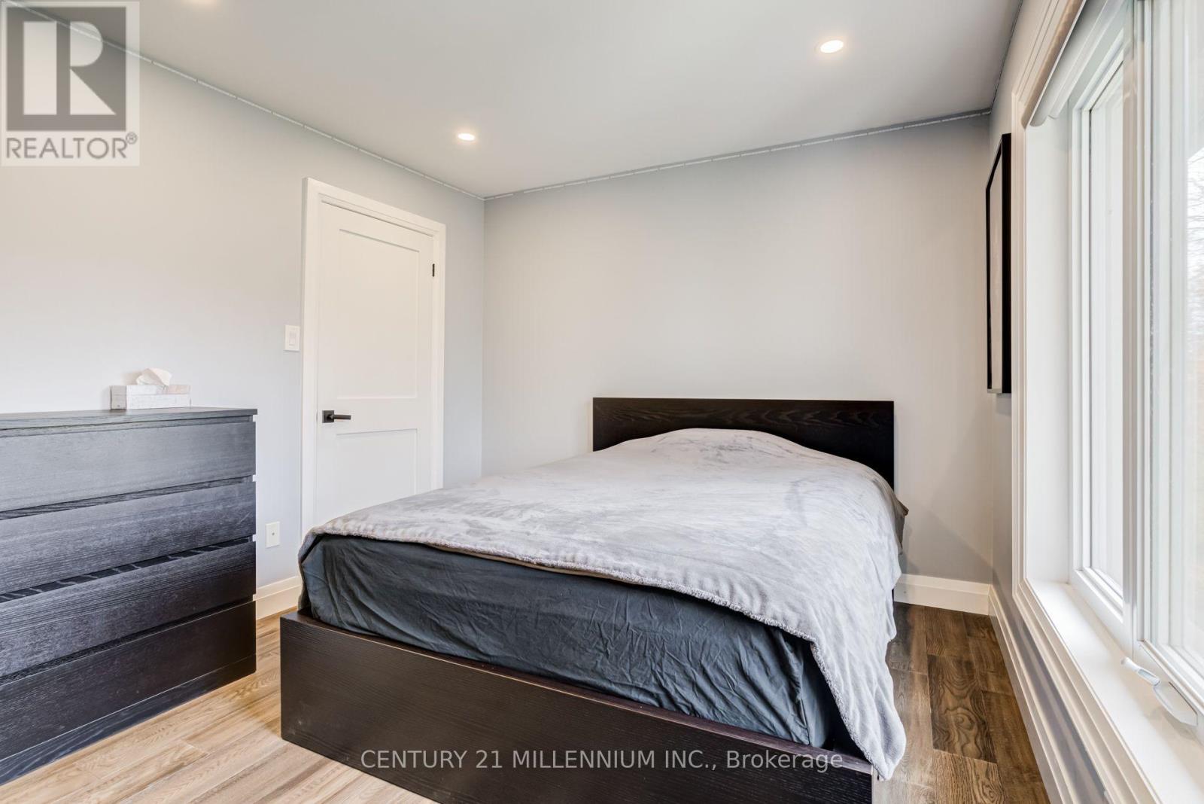
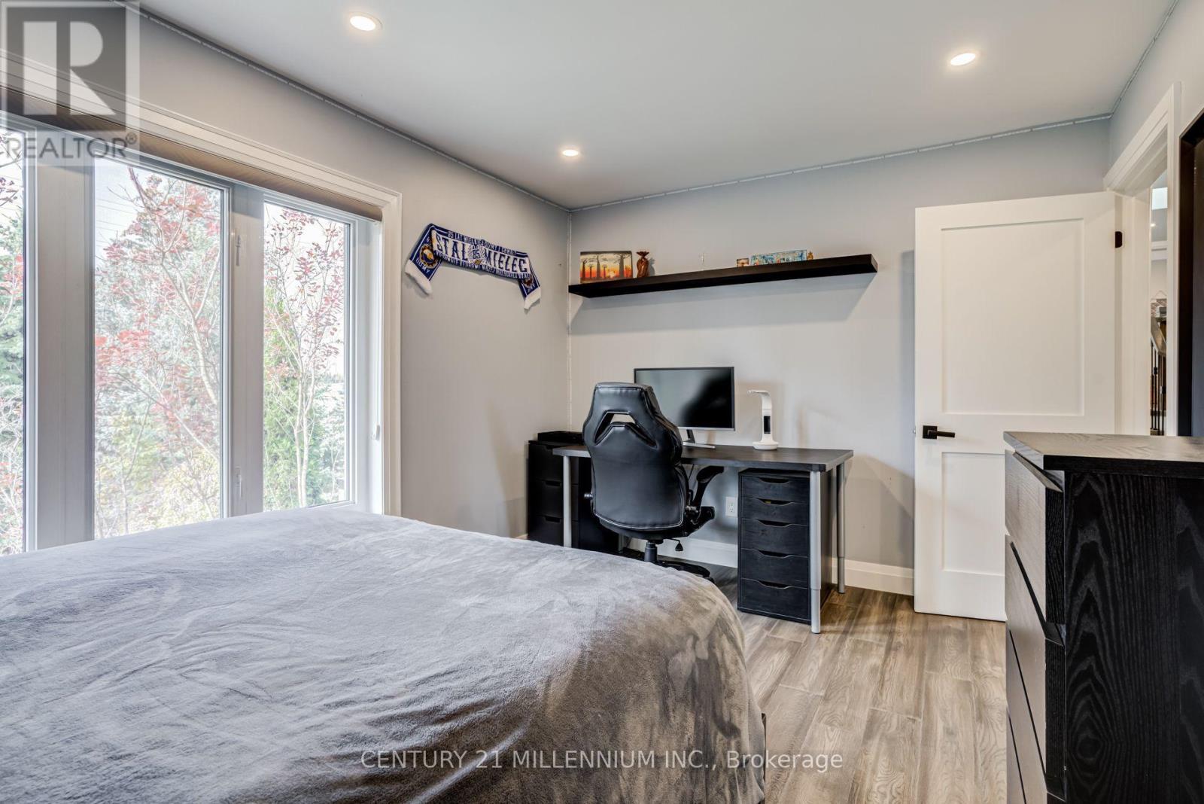
5 Bedroom
3 Bathroom
2,500 - 3,000 ft2
Fireplace
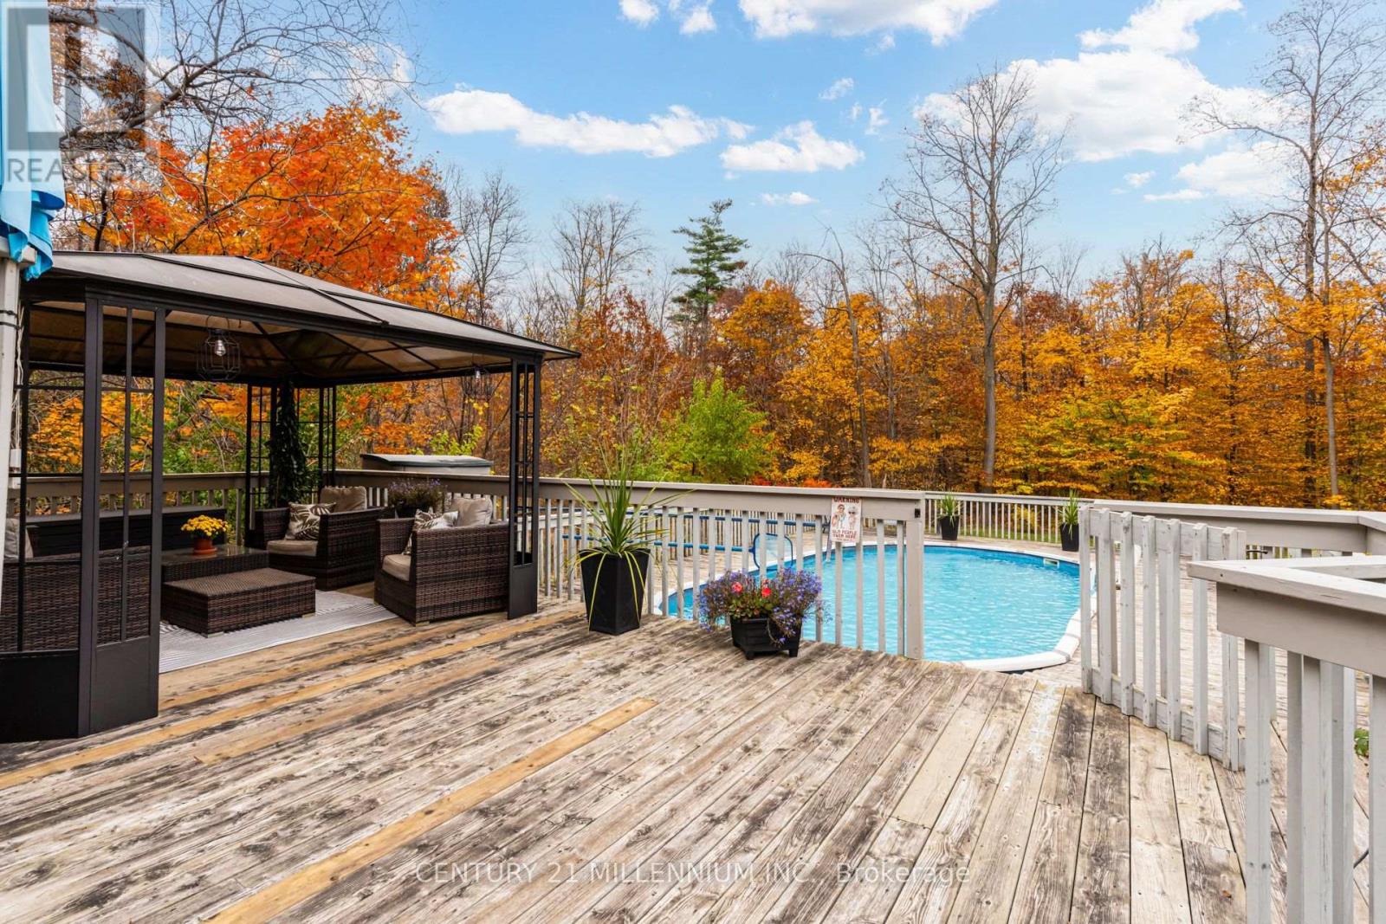
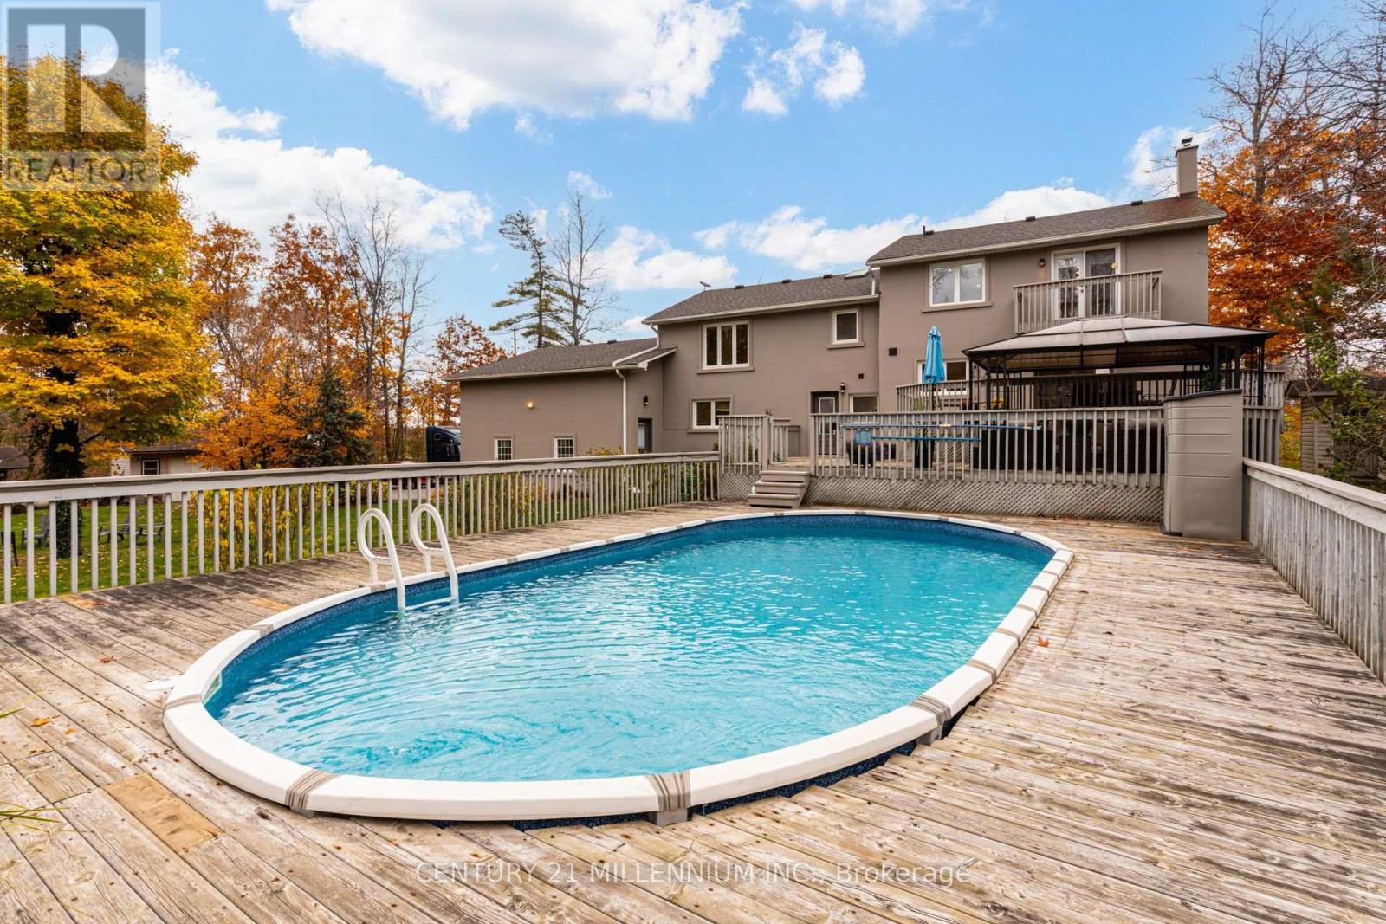
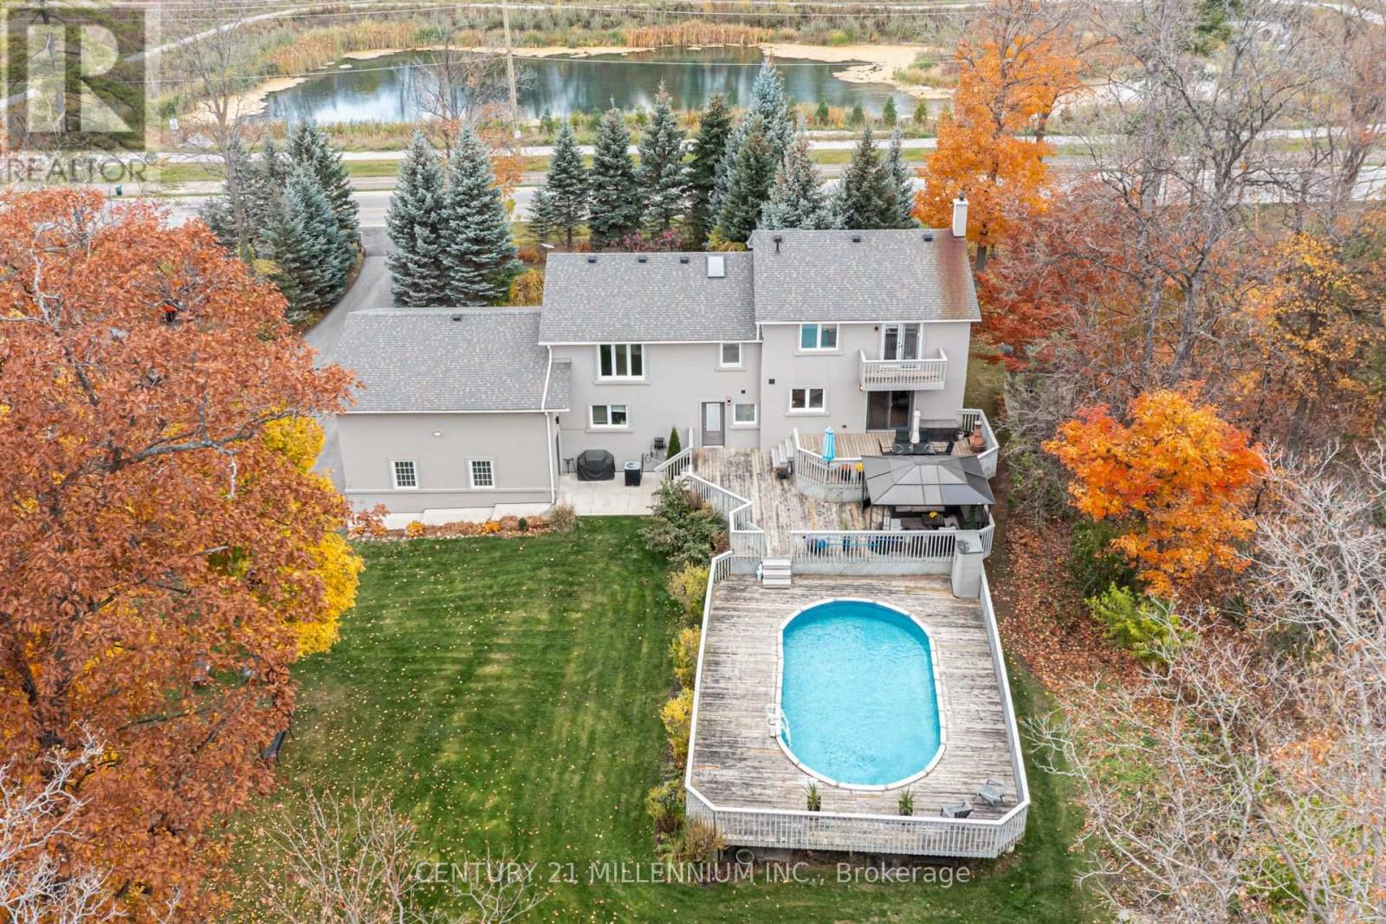
Above Ground Pool
Central Air Conditioning
Forced Air
$2,790,000
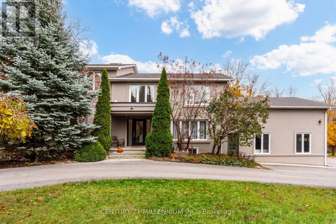
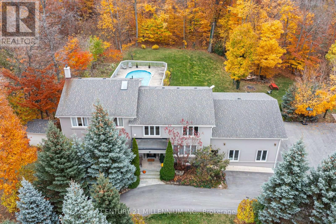
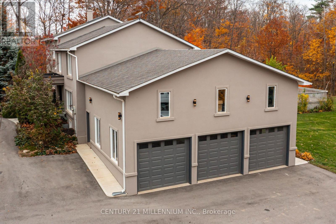
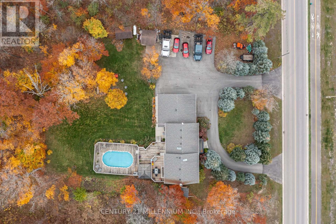
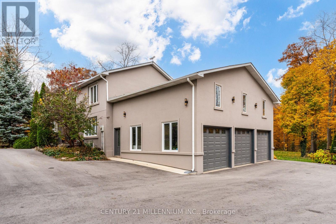
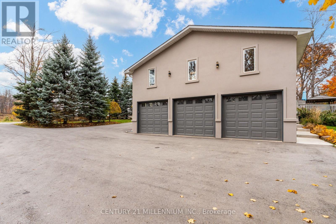
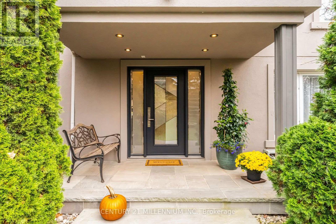
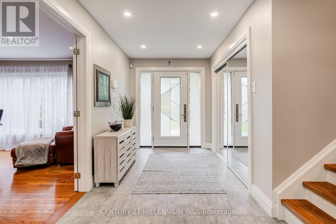
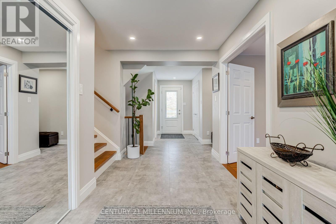
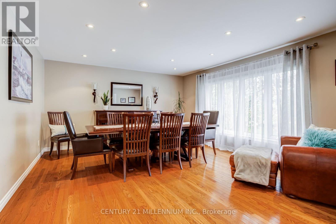
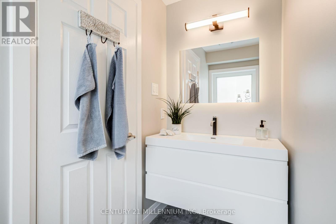
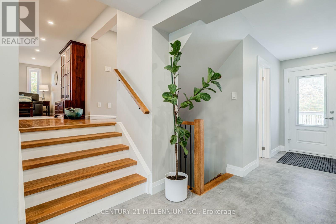
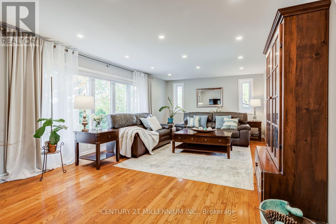
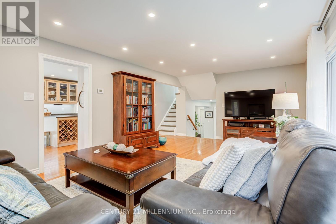
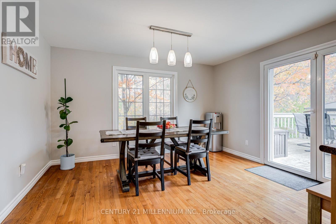
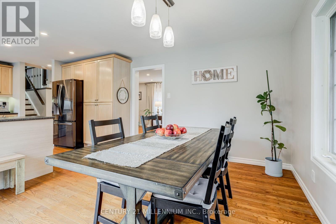
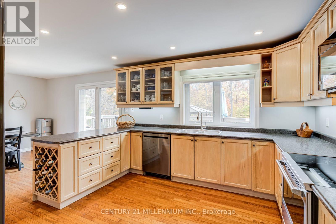
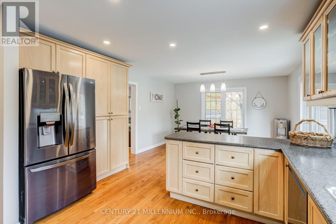
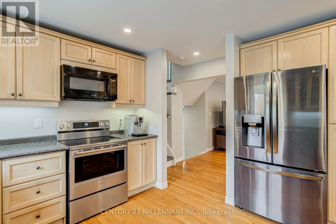
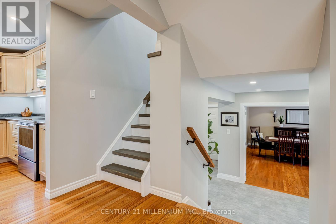
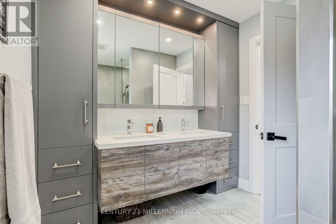
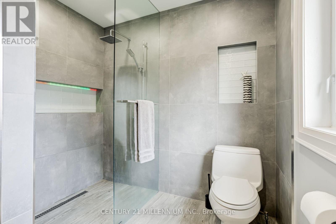
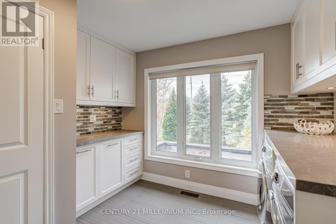
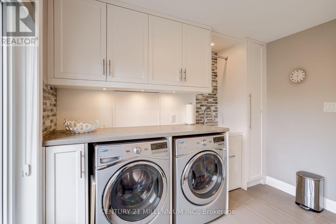
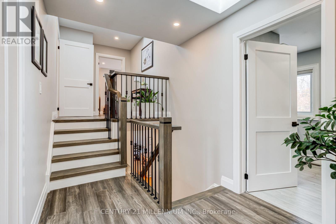
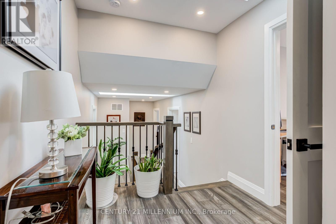
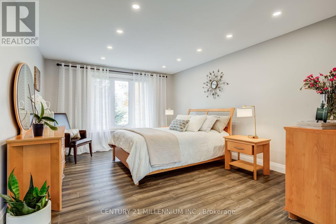
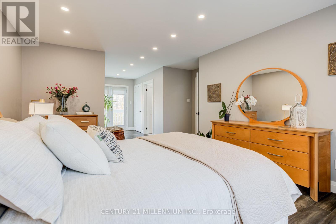
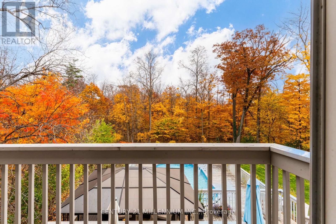
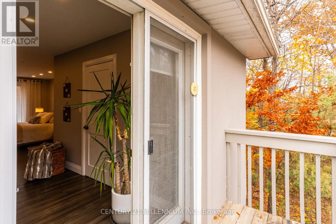
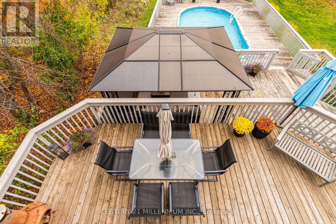
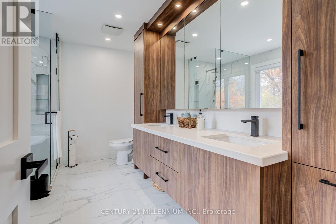
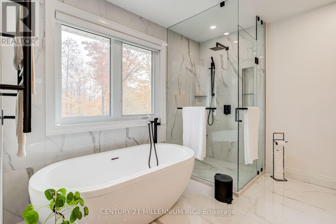
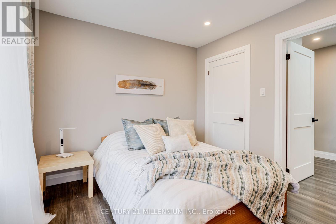
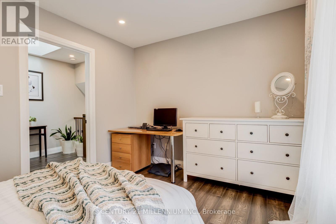
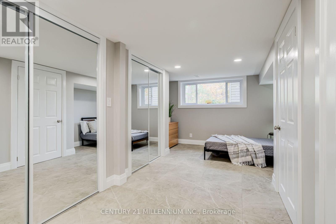
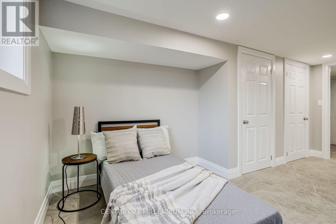
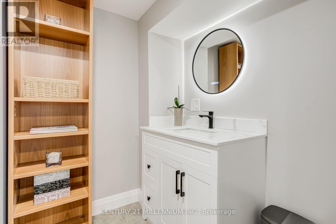
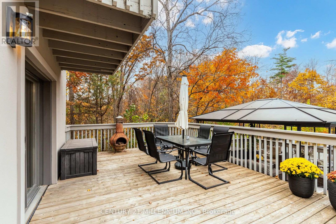
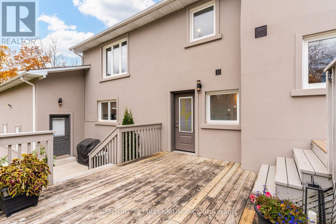
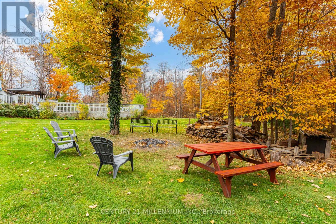
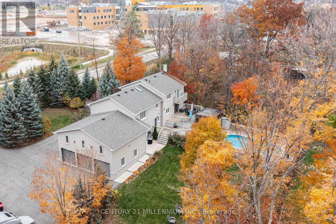
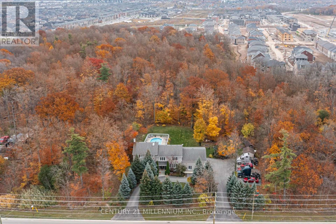
This one-of-a-kind, beautifully updated split-level home sits on 0.75 acres, backs up to protected forest and offers versatile living space, exceptional privacy, and outstanding potential for multi-generational living, investment, or future development. Enjoy the ultimate country-in-the-city lifestyle in this dream home, with a 3-car garage and a massive new (2025) driveway for 20 cars! A foyer leads to a large formal dining room, a renovated (2024) powder room, an office and a walkout door to a deck. Inside, this generous upper-level home features 4 oversized bedrooms with walk-in closets, wide-plank engineered floors, 2 fully renovated washrooms, and a new laundry room with custom cabinetry for easy tasks. The primary suite boasts a luxury ensuite with a free-standing tub and shower, plus a walk-out to a balcony backyard and the swimming pool.overlooking a private The elevated main level features a family/living room and a light-filled, large kitchen with new stainless steel appliances and a walk-out to a three-tier deck. The lower level features a recreation room with a wood stove and an additional fully renovated 5th bedroom with plenty of storage, an exercise room, and a utility room. Thousands have been spent on recent updates, including pot lights throughout the house, a hot water tank, updated plaster/ stucco, new concrete walkways, and a new stone front With excellent access to Hwy 401, 403, 407, and QEW, the property offers endless possibilities for someone looking for a new familyporch. home within walking distance of a new school and the daycare, or a builder/developer seeking redevelopment opportunities. (id:50976)
Property Details
|
MLS® Number
|
W14152324 |
|
Property Type
|
Single Family |
|
Community Name
|
1008 - GO Glenorchy |
|
Amenities Near By
|
Schools |
|
Communication Type
|
Internet Access |
|
Community Features
|
Community Centre |
|
Equipment Type
|
Propane Tank |
|
Features
|
Wooded Area, Ravine, Backs On Greenbelt, Carpet Free, Gazebo |
|
Parking Space Total
|
20 |
|
Pool Type
|
Above Ground Pool |
|
Rental Equipment Type
|
Propane Tank |
|
Structure
|
Deck, Shed |
Building
|
Bathroom Total
|
3 |
|
Bedrooms Above Ground
|
4 |
|
Bedrooms Below Ground
|
1 |
|
Bedrooms Total
|
5 |
|
Age
|
51 To 99 Years |
|
Appliances
|
Garage Door Opener Remote(s), Water Heater, Dishwasher, Dryer, Garage Door Opener, Microwave, Stove, Washer, Window Coverings, Refrigerator |
|
Basement Development
|
Finished |
|
Basement Type
|
N/a (finished) |
|
Construction Style Attachment
|
Detached |
|
Construction Style Split Level
|
Sidesplit |
|
Cooling Type
|
Central Air Conditioning |
|
Exterior Finish
|
Stucco |
|
Fireplace Present
|
Yes |
|
Fireplace Total
|
1 |
|
Fireplace Type
|
Woodstove |
|
Flooring Type
|
Ceramic, Hardwood, Porcelain Tile |
|
Foundation Type
|
Concrete, Block |
|
Half Bath Total
|
1 |
|
Heating Fuel
|
Natural Gas |
|
Heating Type
|
Forced Air |
|
Size Interior
|
2,500 - 3,000 Ft2 |
|
Type
|
House |
|
Utility Water
|
Cistern, Drilled Well |
Parking
Land
|
Acreage
|
No |
|
Land Amenities
|
Schools |
|
Sewer
|
Septic System |
|
Size Depth
|
218 Ft |
|
Size Frontage
|
150 Ft |
|
Size Irregular
|
150 X 218 Ft |
|
Size Total Text
|
150 X 218 Ft |
Rooms
| Level |
Type |
Length |
Width |
Dimensions |
|
Lower Level |
Recreational, Games Room |
7.2 m |
4.05 m |
7.2 m x 4.05 m |
|
Lower Level |
Bedroom 5 |
5.09 m |
2.15 m |
5.09 m x 2.15 m |
|
Upper Level |
Kitchen |
7.37 m |
4 m |
7.37 m x 4 m |
|
Upper Level |
Laundry Room |
3.19 m |
3.07 m |
3.19 m x 3.07 m |
|
Upper Level |
Living Room |
7.49 m |
3.98 m |
7.49 m x 3.98 m |
|
Upper Level |
Family Room |
7.49 m |
3.98 m |
7.49 m x 3.98 m |
|
Upper Level |
Primary Bedroom |
8.3 m |
3.7 m |
8.3 m x 3.7 m |
|
Upper Level |
Bedroom 2 |
3.65 m |
3 m |
3.65 m x 3 m |
|
Ground Level |
Office |
3.64 m |
3.35 m |
3.64 m x 3.35 m |
|
Ground Level |
Dining Room |
5.09 m |
4.35 m |
5.09 m x 4.35 m |
|
Ground Level |
Foyer |
3.89 m |
2.08 m |
3.89 m x 2.08 m |
|
In Between |
Bedroom 3 |
4.75 m |
3.37 m |
4.75 m x 3.37 m |
|
In Between |
Bedroom 4 |
4.46 m |
3.07 m |
4.46 m x 3.07 m |
Utilities
|
Electricity
|
Installed |
|
Sewer
|
Installed |
https://www.realtor.ca/real-estate/30482887/62-burnhamthorpe-road-w-oakville-go-glenorchy-1008-go-glenorchy