3 Bedroom
2 Bathroom
1,100 - 1,500 sqft
Raised Bungalow
Fireplace
Central Air Conditioning
Forced Air
$619,900
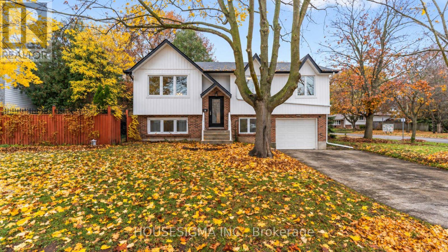
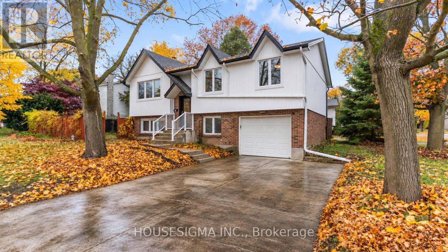
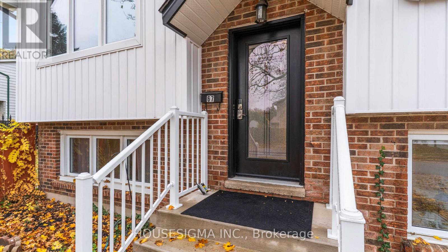
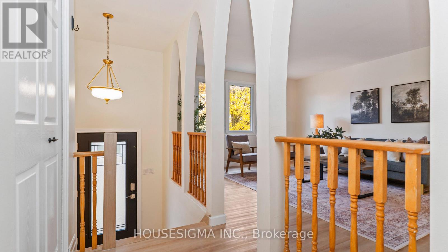
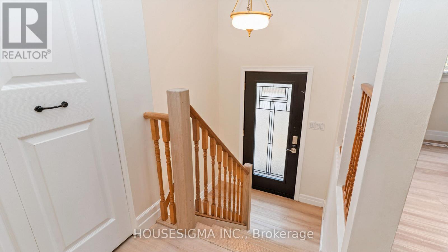
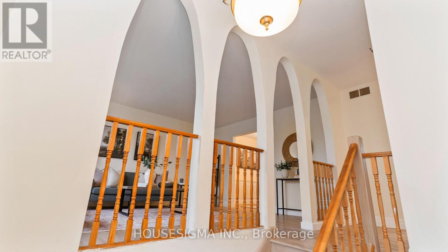
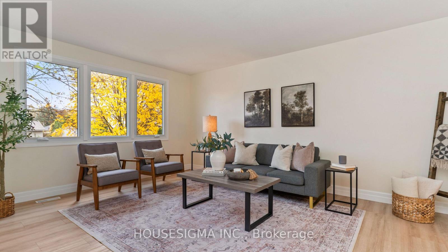
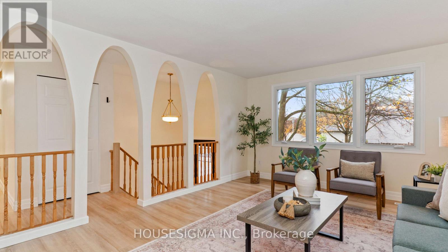
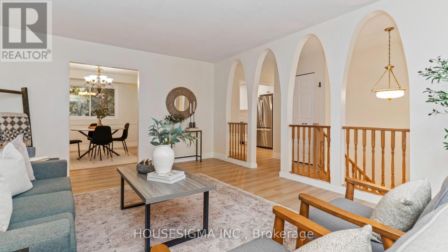
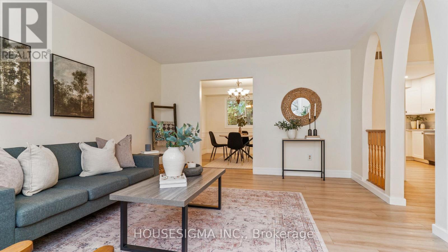
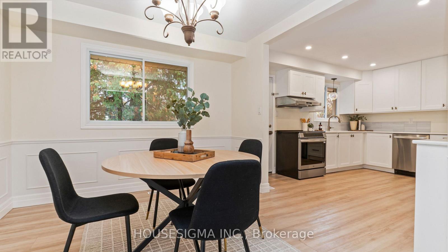
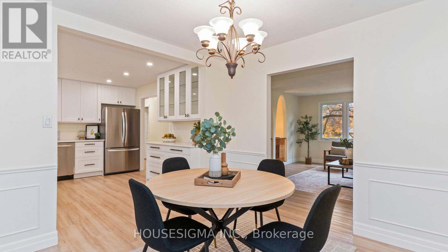
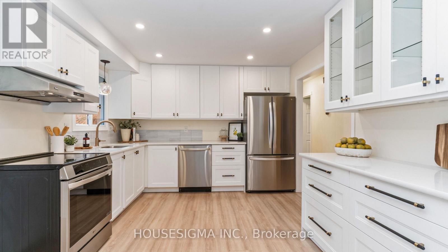
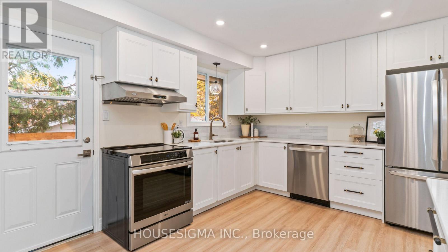
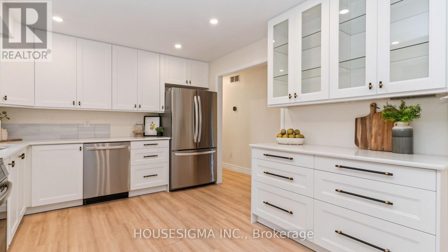
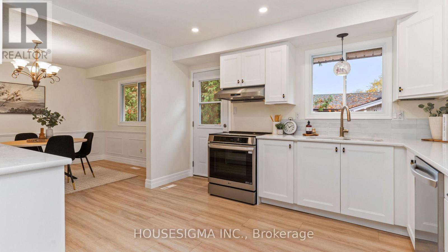
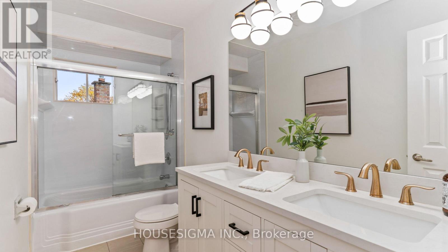
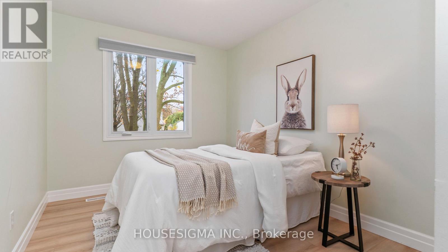
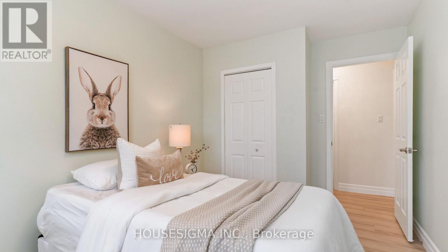
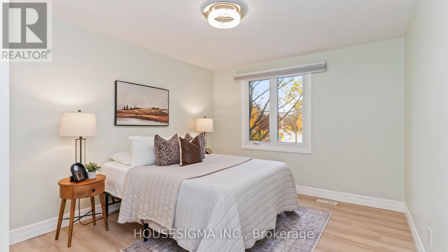
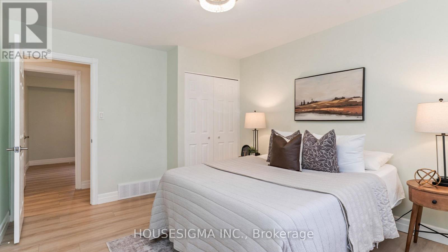
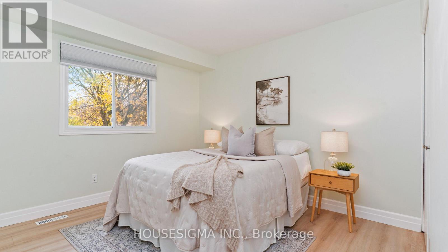
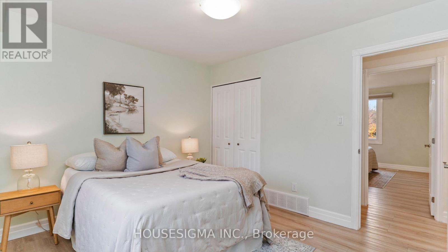
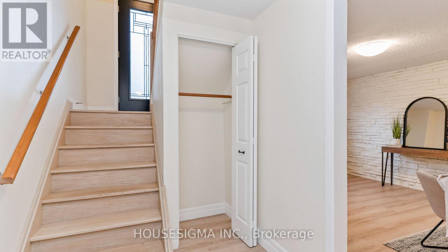
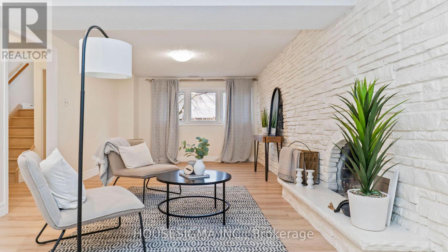
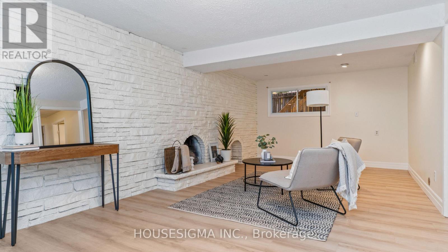
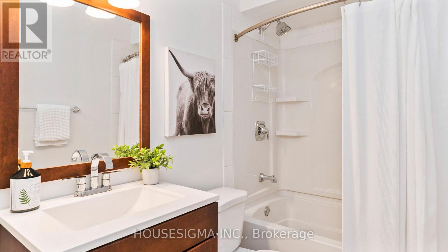
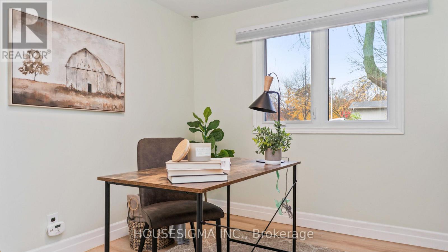
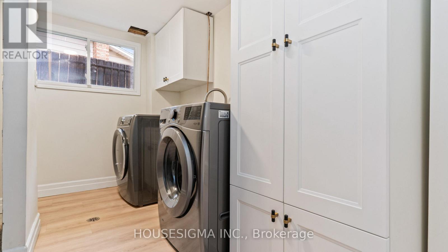
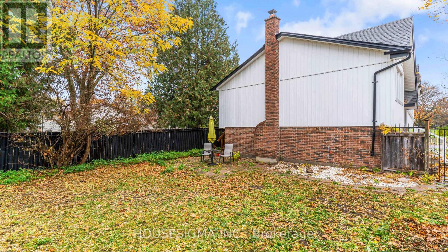
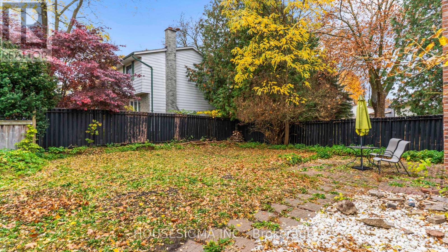
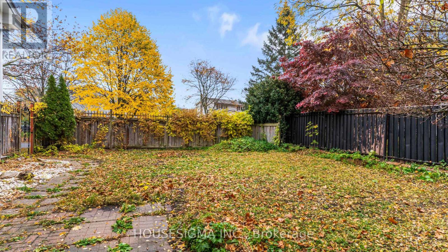
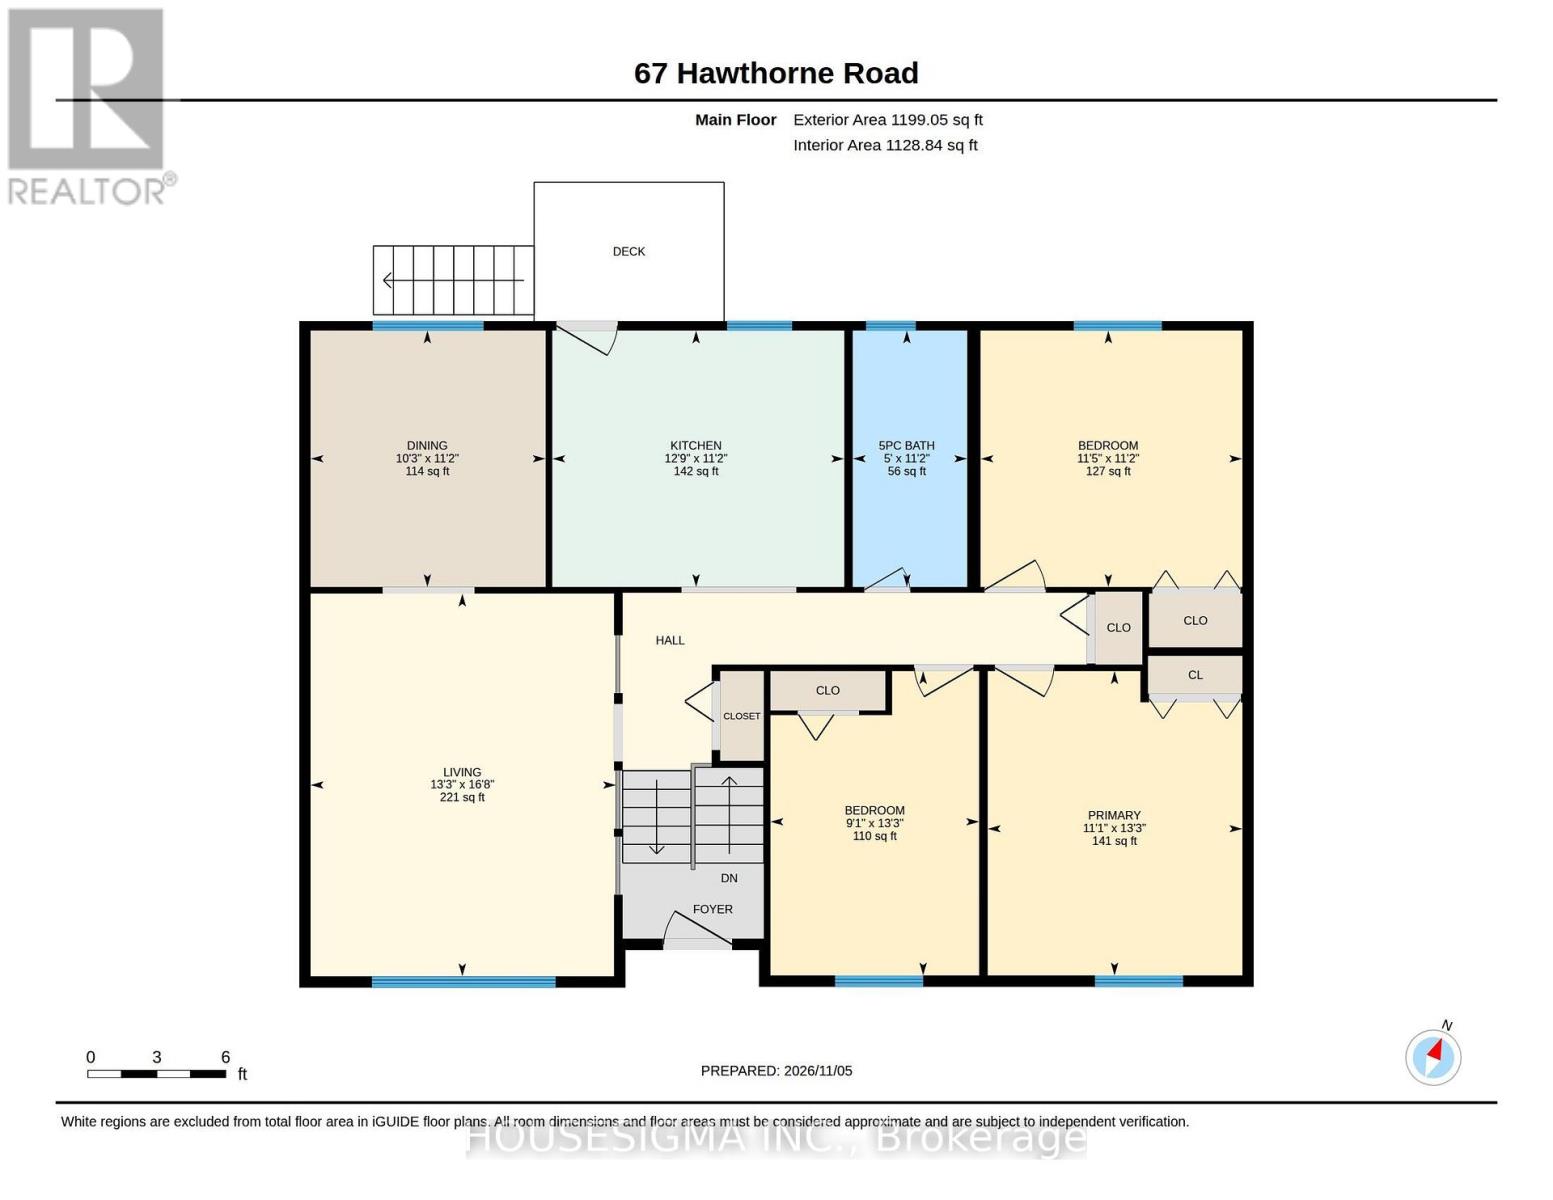
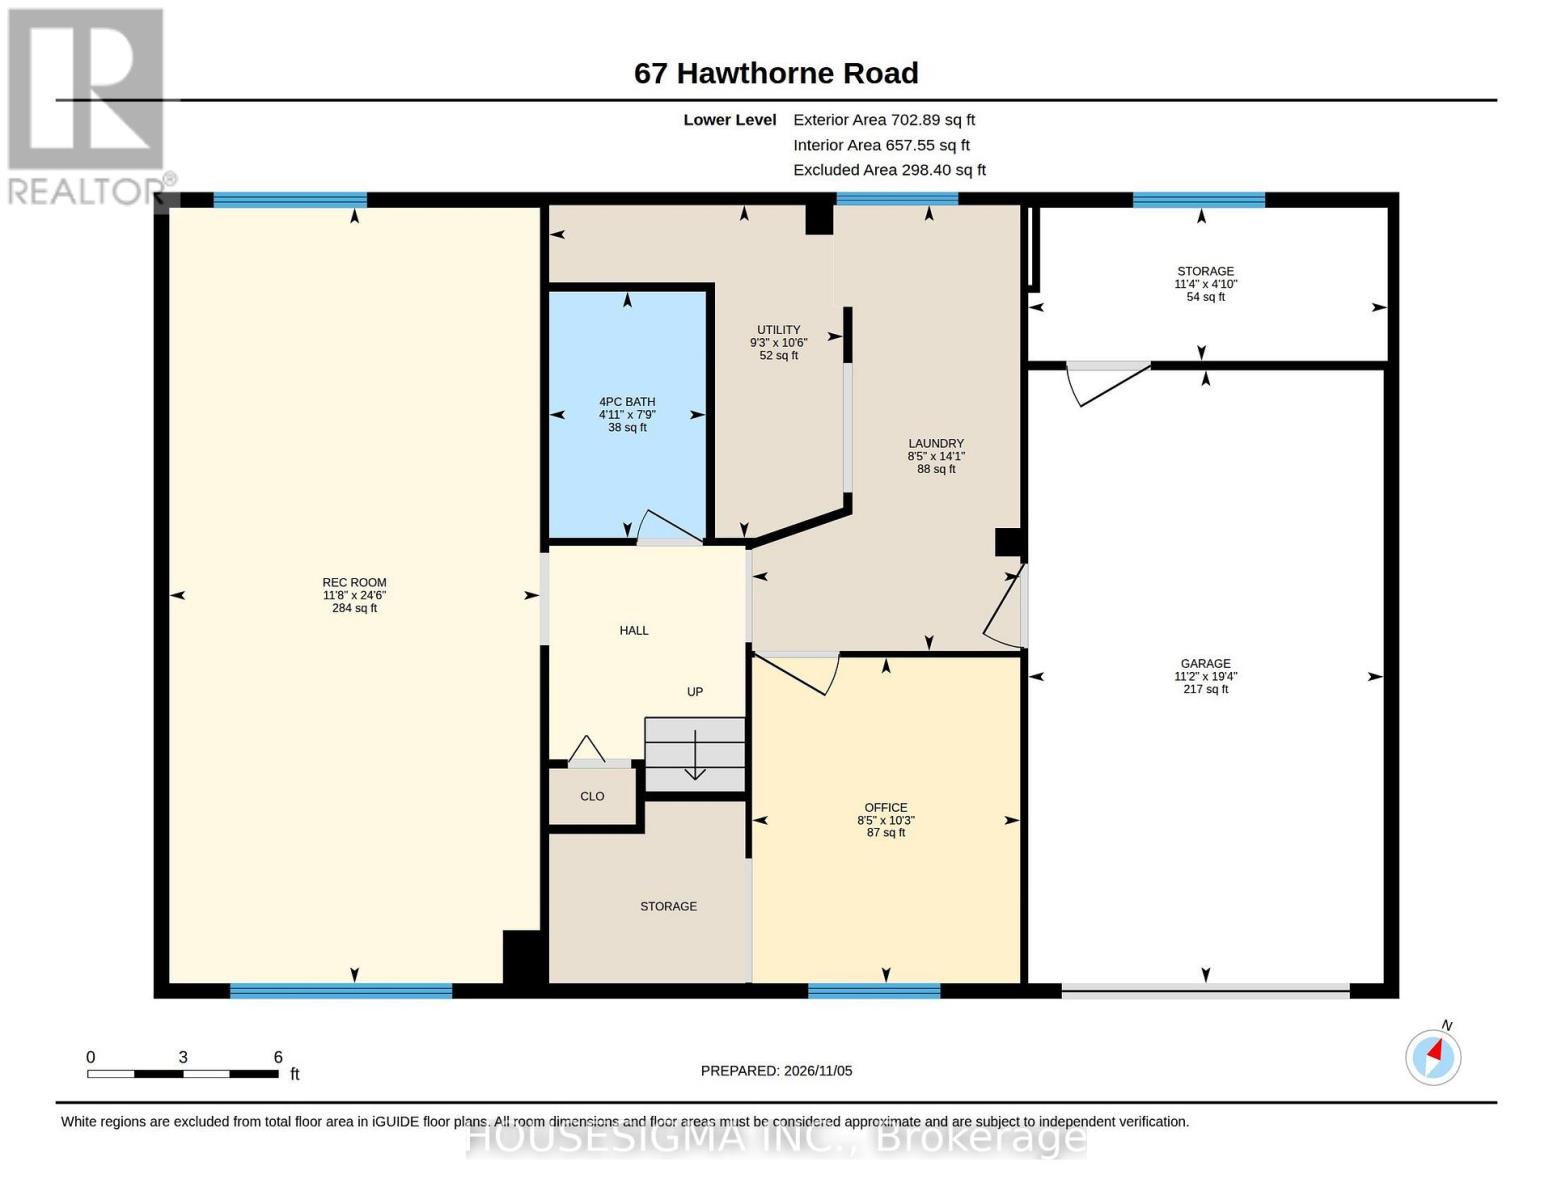
Updated throughout and steps from everyday conveniences, welcome to 67 Hawthorne Road in White Hills, northwest London. This 3-bedroom home features extensive updates to the kitchen, bathrooms, flooring and much more, offering a fresh, cohesive feel throughout while still maintaining the character of the home. The attached single-car garage adds everyday convenience, while the lower level provides extra space to suit your needs. An additional family room is perfect for movie nights, a kids' play area or a spot to unwind, and a separate office offers a dedicated work-from-home space or potential fourth bedroom. Located directly across from Emily Carr Public School and a park, this home also puts you close to shopping in Hyde Park and Sherwood Forest Mall, Western University, Costco and the scenic trails of Medway Valley Heritage Forest. A great opportunity to enjoy an updated home with flexible living space in an established northwest London neighbourhood. Don't miss out on this home and book your showing today! (id:50976)
Property Details
|
MLS® Number
|
X14152292 |
|
Property Type
|
Single Family |
|
Community Name
|
North F |
|
Amenities Near By
|
Schools, Park |
|
Equipment Type
|
None |
|
Parking Space Total
|
5 |
|
Rental Equipment Type
|
None |
Building
|
Bathroom Total
|
2 |
|
Bedrooms Above Ground
|
3 |
|
Bedrooms Total
|
3 |
|
Age
|
31 To 50 Years |
|
Amenities
|
Fireplace(s) |
|
Appliances
|
Water Heater - Tankless, Water Heater, Dishwasher, Dryer, Stove, Washer, Refrigerator |
|
Architectural Style
|
Raised Bungalow |
|
Basement Development
|
Finished |
|
Basement Type
|
Full (finished) |
|
Construction Style Attachment
|
Detached |
|
Cooling Type
|
Central Air Conditioning |
|
Exterior Finish
|
Brick |
|
Fireplace Present
|
Yes |
|
Fireplace Total
|
1 |
|
Foundation Type
|
Poured Concrete |
|
Heating Fuel
|
Natural Gas |
|
Heating Type
|
Forced Air |
|
Stories Total
|
1 |
|
Size Interior
|
1,100 - 1,500 Sqft |
|
Type
|
House |
|
Utility Water
|
Municipal Water |
Parking
Land
|
Acreage
|
No |
|
Land Amenities
|
Schools, Park |
|
Sewer
|
Sanitary Sewer |
|
Size Depth
|
103 Ft ,1 In |
|
Size Frontage
|
55 Ft |
|
Size Irregular
|
55 X 103.1 Ft |
|
Size Total Text
|
55 X 103.1 Ft |
Rooms
| Level |
Type |
Length |
Width |
Dimensions |
|
Lower Level |
Family Room |
3.56 m |
7.46 m |
3.56 m x 7.46 m |
|
Lower Level |
Office |
2.58 m |
3.13 m |
2.58 m x 3.13 m |
|
Lower Level |
Laundry Room |
2.58 m |
4.29 m |
2.58 m x 4.29 m |
|
Main Level |
Living Room |
5.08 m |
4.05 m |
5.08 m x 4.05 m |
|
Main Level |
Dining Room |
3.4 m |
3.12 m |
3.4 m x 3.12 m |
|
Main Level |
Kitchen |
3.4 m |
3.87 m |
3.4 m x 3.87 m |
|
Main Level |
Bathroom |
3.4 m |
1.52 m |
3.4 m x 1.52 m |
|
Main Level |
Primary Bedroom |
3.38 m |
4.04 m |
3.38 m x 4.04 m |
|
Main Level |
Bedroom 2 |
2.77 m |
4.04 m |
2.77 m x 4.04 m |
|
Main Level |
Bedroom 3 |
3.47 m |
3.4 m |
3.47 m x 3.4 m |
https://www.realtor.ca/real-estate/30482814/67-hawthorne-road-london-north-north-f-north-f