2 Bedroom
2 Bathroom
1,200 - 1,399 sqft
Fireplace
Central Air Conditioning
Forced Air
$739,900Maintenance, Common Area Maintenance, Parking, Insurance, Water
$758.96 Monthly
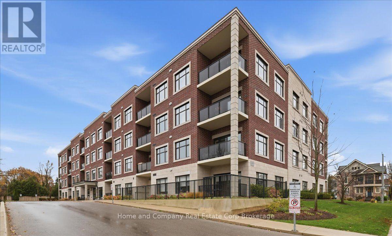
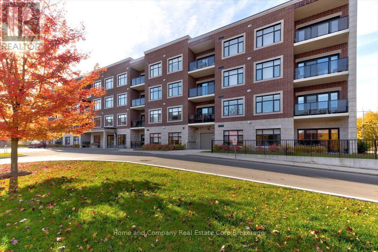
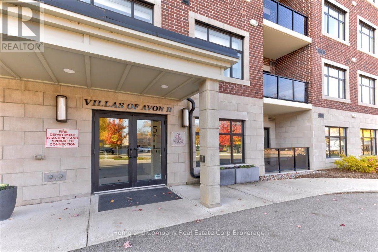
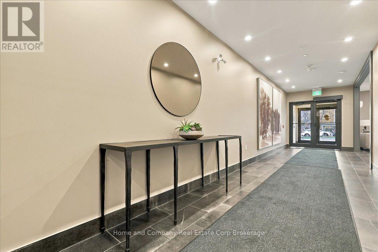
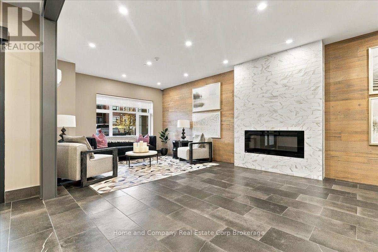
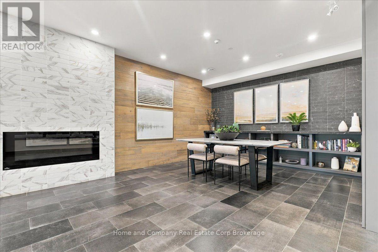
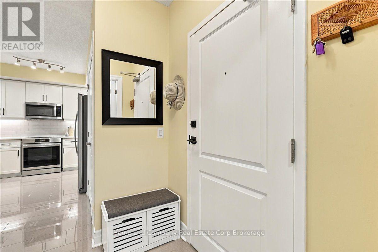
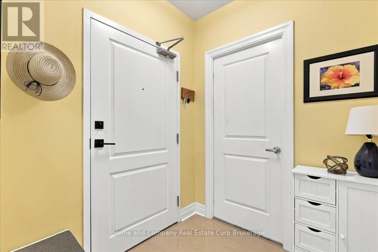
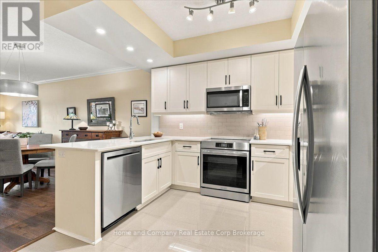
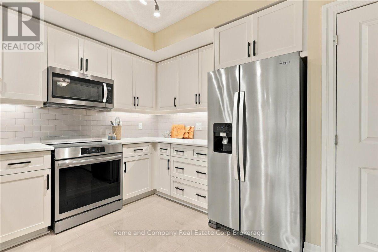
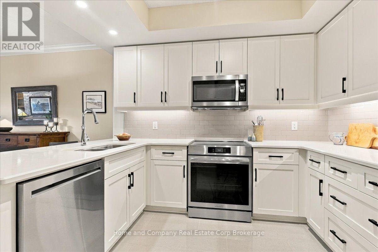
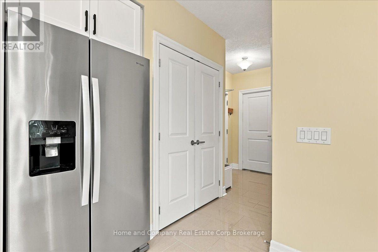
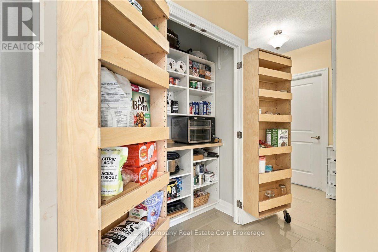
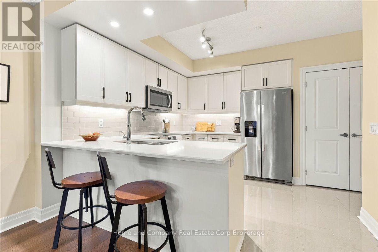
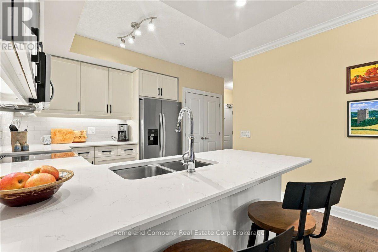
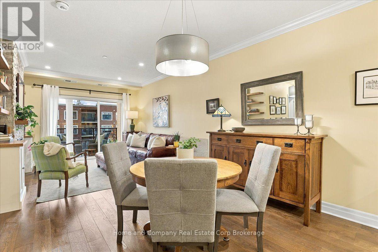
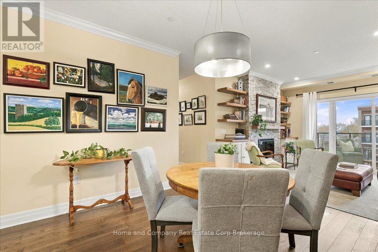
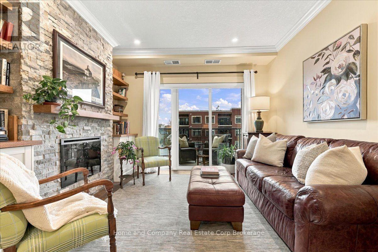
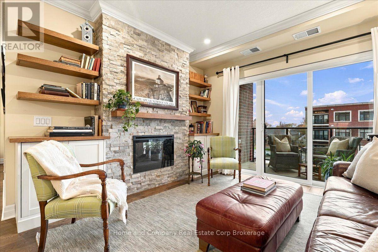
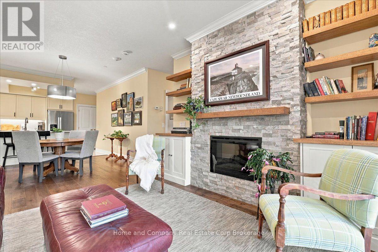
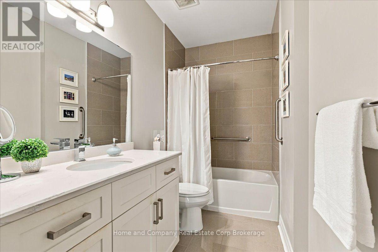
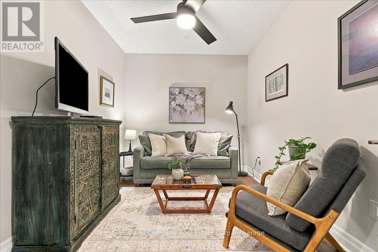
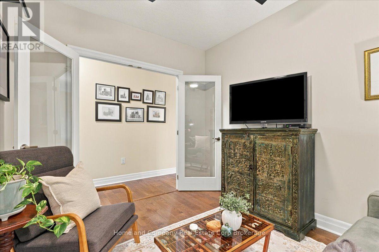
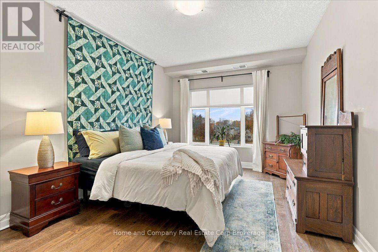
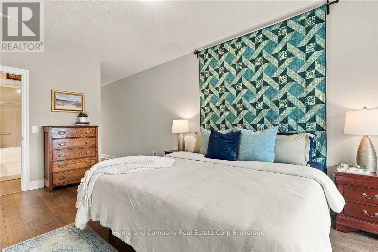
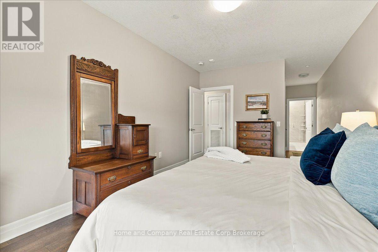
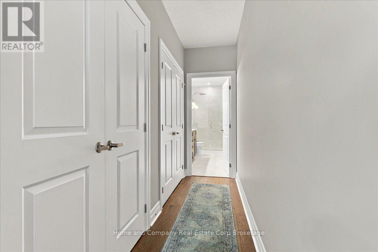
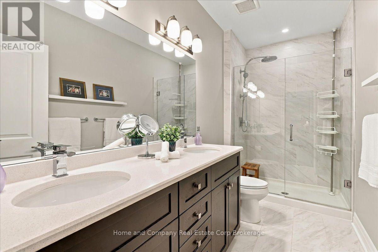
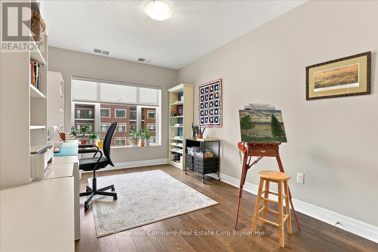
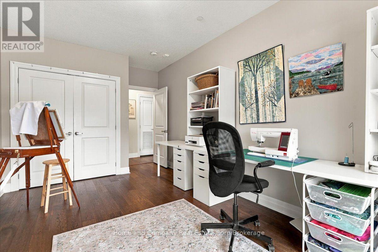
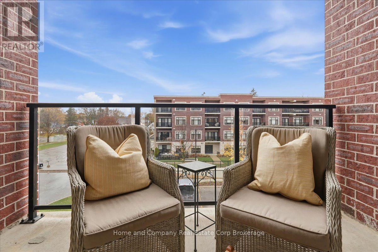
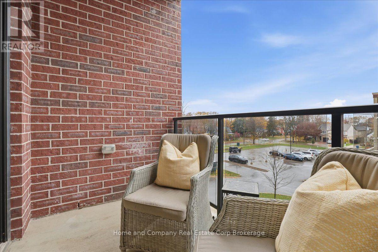
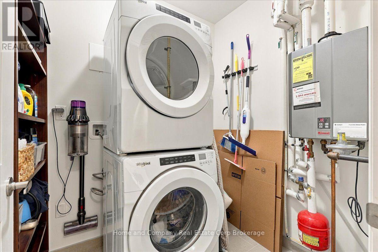
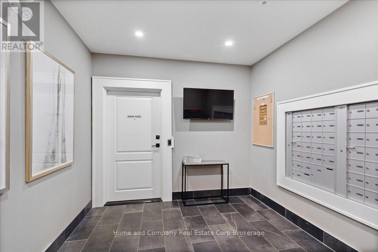
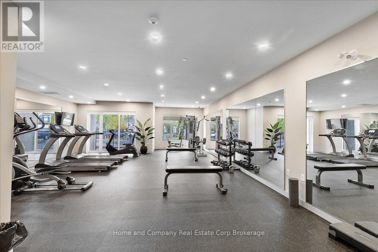
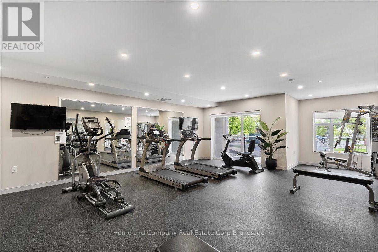
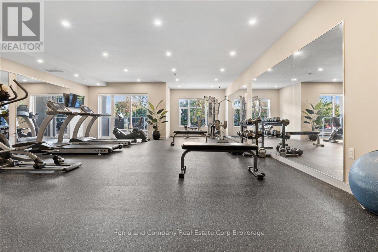
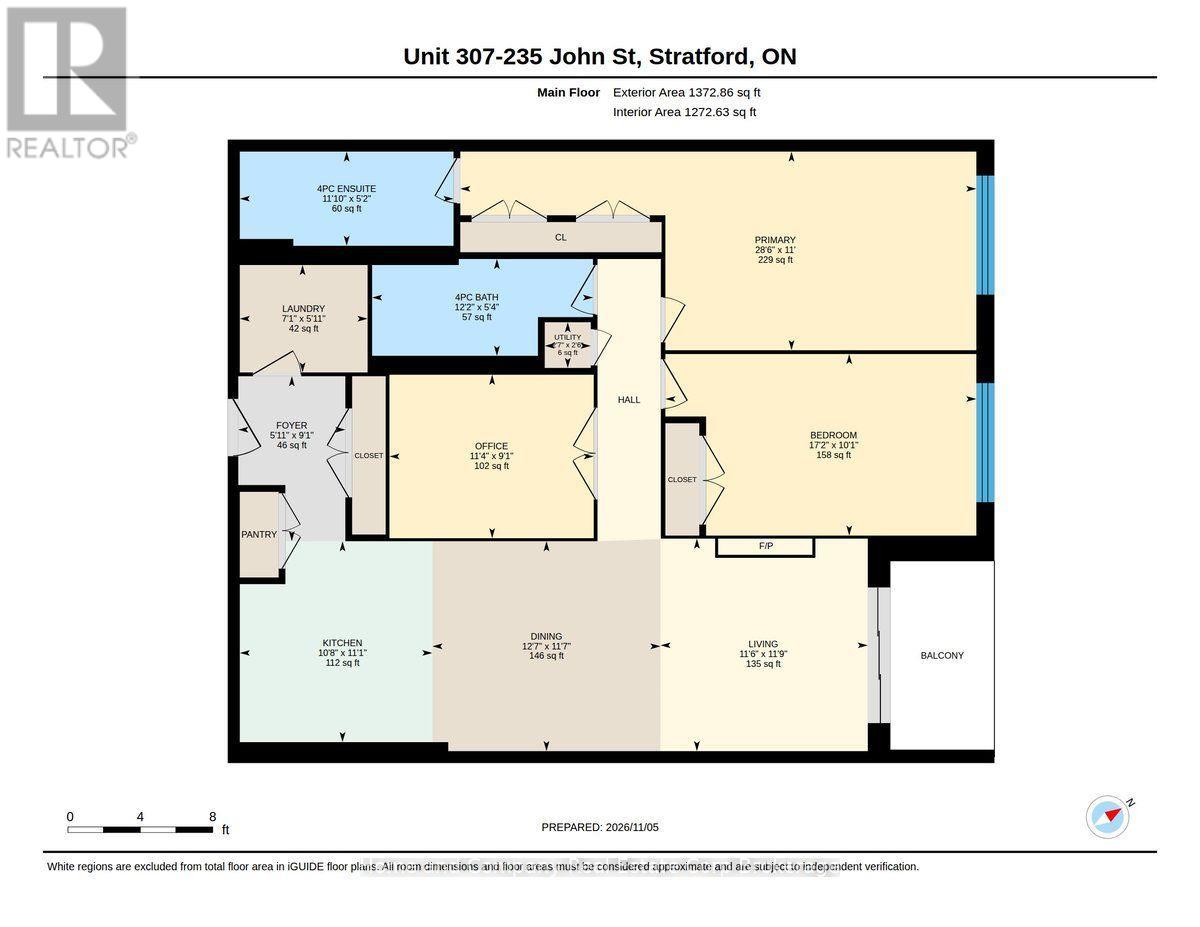
Welcome to the Villas of Avon II, a highly sought-after Tricar condominium community offering comfort, convenience, and exceptional quality throughout. This spacious and well-appointed suite features 2 bedrooms plus a versatile den, perfect for a home office, reading nook, or guest space. The thoughtfully designed open-concept kitchen, dining, and living area creates an inviting atmosphere for both everyday living and entertaining. A stunning custom stone feature wall with an electric fireplace, built-in cabinetry, and shelving serves as the focal point of the living room, adding warmth and sophistication. The kitchen is enhanced by a fabulous custom pantry and features a new Frigidaire induction stove and LG dishwasher. Enjoy seamless indoor-outdoor living with a walkout to your private balcony, ideal for morning coffee or evening relaxation. The primary bedroom includes a convenient 4-piece ensuite, while a well-appointed 4-piece main bath serves guests and family alike. Additional highlights include in-suite laundry, underground parking, and access to outstanding building amenities, including a guest suite, fitness room, and a welcoming open-concept lobby and lounge area. An exceptional opportunity to enjoy a carefree lifestyle in one of Stratford's most desirable condominium communities, all within a short walk to the Avon River, superb restaurants, exciting shops and world-class theatre in the core of the City. (id:50976)
Open House
This property has open houses!
Starts at:
10:30 am
Ends at:
12:00 pm
Property Details
|
MLS® Number
|
X14152112 |
|
Property Type
|
Single Family |
|
Community Name
|
Stratford |
|
Amenities Near By
|
Hospital, Place Of Worship, Public Transit |
|
Community Features
|
Pets Allowed With Restrictions |
|
Equipment Type
|
Water Heater - Tankless |
|
Features
|
Elevator, Balcony, In Suite Laundry |
|
Parking Space Total
|
1 |
|
Rental Equipment Type
|
Water Heater - Tankless |
Building
|
Bathroom Total
|
2 |
|
Bedrooms Above Ground
|
2 |
|
Bedrooms Total
|
2 |
|
Age
|
6 To 10 Years |
|
Amenities
|
Exercise Centre, Party Room, Fireplace(s) |
|
Appliances
|
Garage Door Opener Remote(s), Water Heater - Tankless, Water Meter, Dishwasher, Dryer, Stove, Washer, Window Coverings, Refrigerator |
|
Basement Type
|
None |
|
Cooling Type
|
Central Air Conditioning |
|
Exterior Finish
|
Brick |
|
Fire Protection
|
Smoke Detectors, Monitored Alarm |
|
Fireplace Present
|
Yes |
|
Fireplace Total
|
1 |
|
Foundation Type
|
Block |
|
Heating Fuel
|
Natural Gas |
|
Heating Type
|
Forced Air |
|
Size Interior
|
1,200 - 1,399 Sqft |
|
Type
|
Apartment |
Parking
Land
|
Acreage
|
No |
|
Land Amenities
|
Hospital, Place Of Worship, Public Transit |
|
Zoning Description
|
R2 |
Rooms
| Level |
Type |
Length |
Width |
Dimensions |
|
Main Level |
Bathroom |
1.63 m |
3.72 m |
1.63 m x 3.72 m |
|
Main Level |
Utility Room |
0.77 m |
0.78 m |
0.77 m x 0.78 m |
|
Main Level |
Bathroom |
1.59 m |
3.6 m |
1.59 m x 3.6 m |
|
Main Level |
Bedroom |
3.06 m |
5.24 m |
3.06 m x 5.24 m |
|
Main Level |
Dining Room |
3.54 m |
3.84 m |
3.54 m x 3.84 m |
|
Main Level |
Foyer |
2.78 m |
1.8 m |
2.78 m x 1.8 m |
|
Main Level |
Kitchen |
3.39 m |
3.25 m |
3.39 m x 3.25 m |
|
Main Level |
Laundry Room |
1.81 m |
2.15 m |
1.81 m x 2.15 m |
|
Main Level |
Living Room |
3.58 m |
3.49 m |
3.58 m x 3.49 m |
|
Main Level |
Office |
2.76 m |
3.44 m |
2.76 m x 3.44 m |
|
Main Level |
Primary Bedroom |
3.35 m |
8.69 m |
3.35 m x 8.69 m |
https://www.realtor.ca/real-estate/30482522/307-235-john-street-stratford-stratford