6 Bedroom
4 Bathroom
2,000 - 2,500 sqft
Fireplace
Central Air Conditioning
Forced Air
$1,165,000
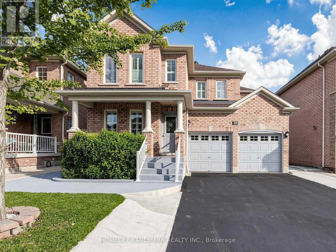
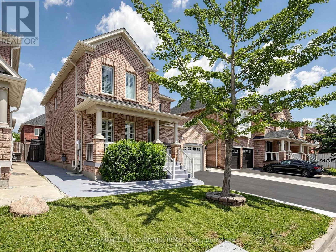
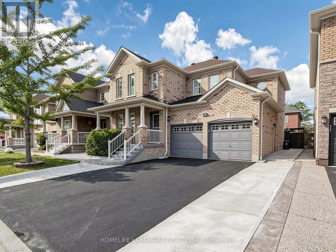
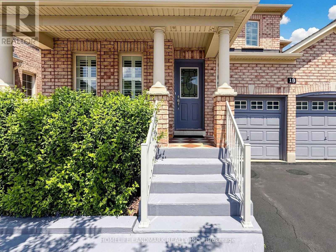
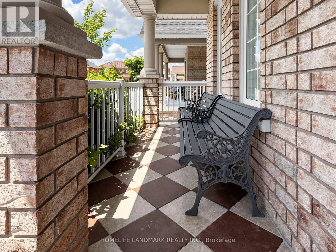
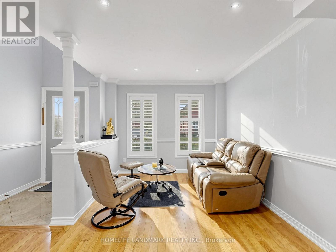
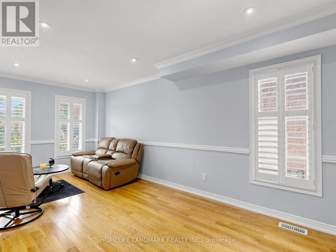
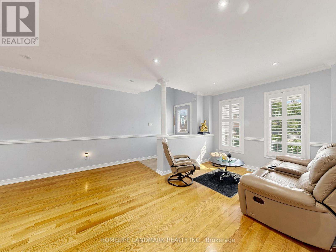
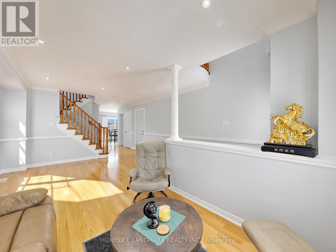
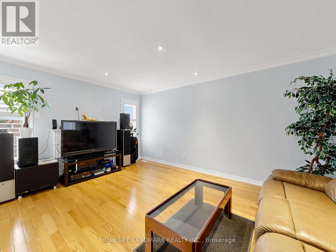
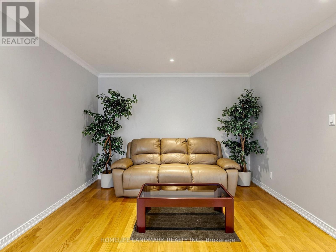
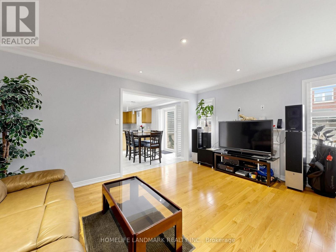
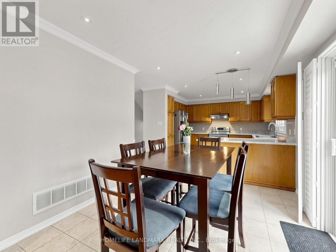
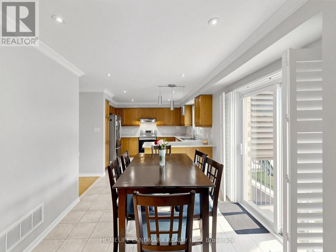
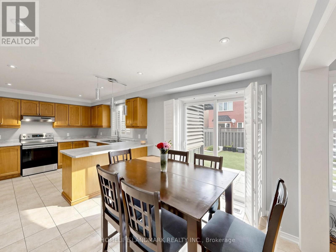
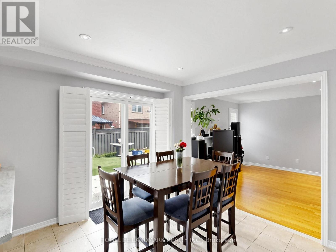
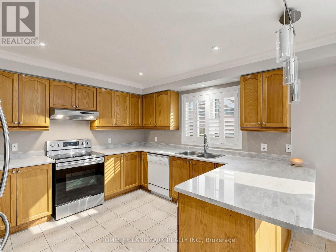
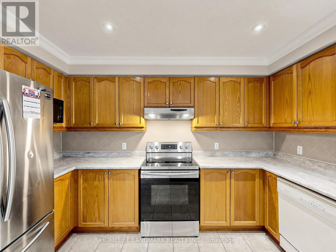
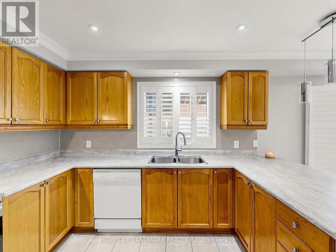
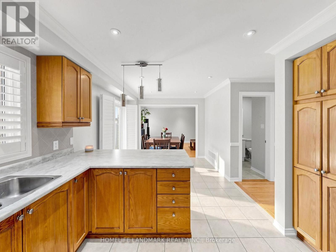
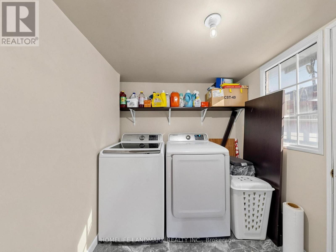
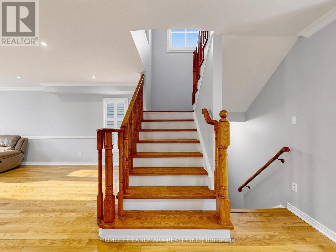
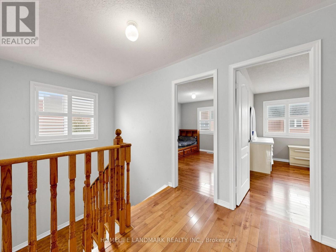
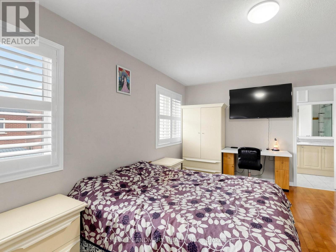
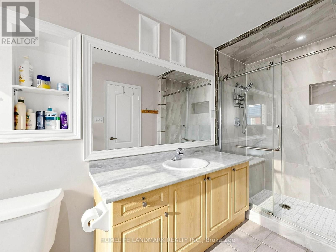
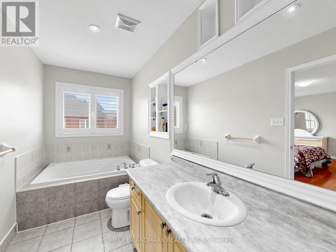
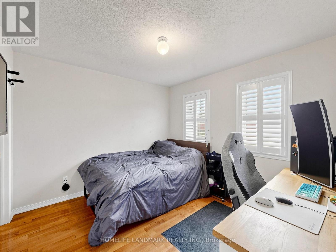
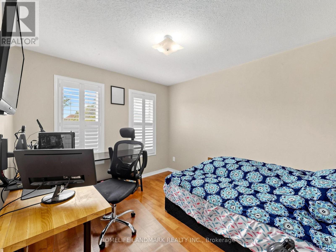
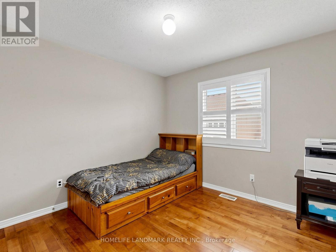
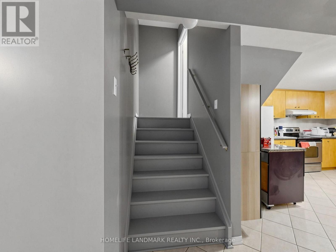
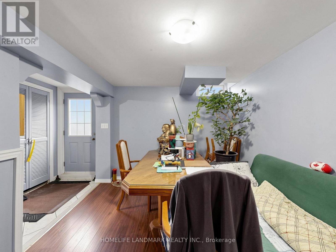
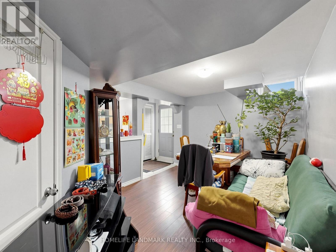
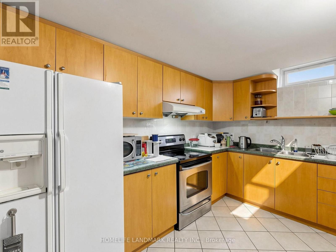
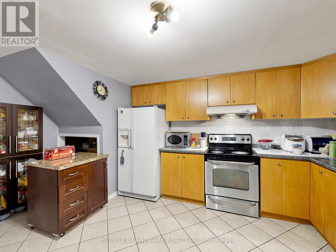
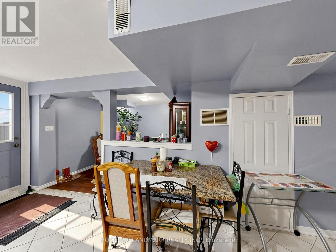
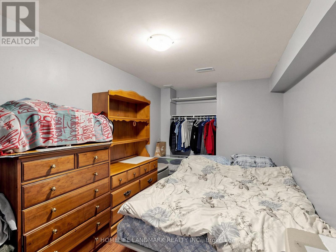
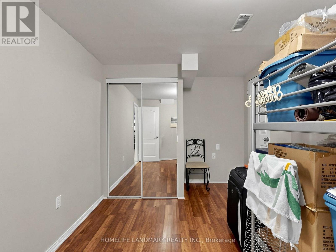
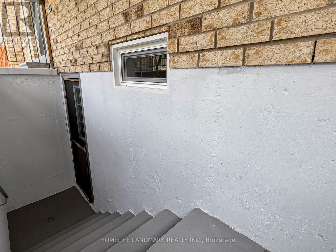
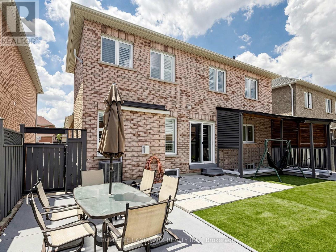
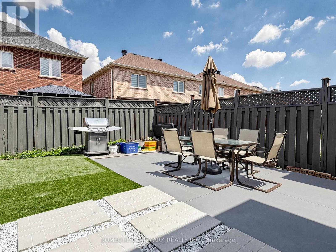
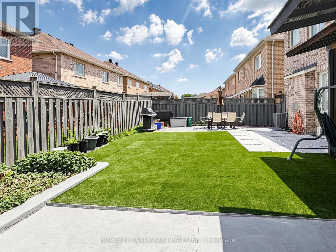
Welcome to this beautiful Aspen Ridge detached home featuring 4 bedrooms and a '2-bedroom in-law suite' with a separate entrance. Move-in ready, the home has been thoughtfully updated, including recently improved exterior walkways and backyard-come see the difference for yourself.Enjoy hardwood flooring throughout, 9-foot ceilings with crown moulding on the main level, pot lights, and convenient garage access into the home. The roof and air conditioning were replaced in 2022. Located within walking distance of schools, parks, shopping, and transit. (id:50976)
Property Details
|
MLS® Number
|
W14153124 |
|
Property Type
|
Single Family |
|
Community Name
|
Sandringham-Wellington |
|
Amenities Near By
|
Place Of Worship, Public Transit, Schools, Hospital |
|
Features
|
Carpet Free |
|
Parking Space Total
|
5 |
Building
|
Bathroom Total
|
4 |
|
Bedrooms Above Ground
|
4 |
|
Bedrooms Below Ground
|
2 |
|
Bedrooms Total
|
6 |
|
Age
|
16 To 30 Years |
|
Amenities
|
Fireplace(s) |
|
Appliances
|
Dishwasher, Dryer, Garage Door Opener, Stove, Washer, Window Coverings, Refrigerator |
|
Basement Features
|
Separate Entrance, Apartment In Basement |
|
Basement Type
|
N/a, N/a |
|
Construction Style Attachment
|
Detached |
|
Cooling Type
|
Central Air Conditioning |
|
Exterior Finish
|
Brick |
|
Fire Protection
|
Smoke Detectors |
|
Fireplace Present
|
Yes |
|
Fireplace Total
|
1 |
|
Flooring Type
|
Hardwood, Ceramic |
|
Foundation Type
|
Poured Concrete |
|
Half Bath Total
|
1 |
|
Heating Fuel
|
Natural Gas |
|
Heating Type
|
Forced Air |
|
Stories Total
|
2 |
|
Size Interior
|
2,000 - 2,500 Sqft |
|
Type
|
House |
|
Utility Water
|
Municipal Water |
Parking
Land
|
Acreage
|
No |
|
Land Amenities
|
Place Of Worship, Public Transit, Schools, Hospital |
|
Sewer
|
Sanitary Sewer |
|
Size Depth
|
85 Ft ,3 In |
|
Size Frontage
|
45 Ft ,3 In |
|
Size Irregular
|
45.3 X 85.3 Ft |
|
Size Total Text
|
45.3 X 85.3 Ft|under 1/2 Acre |
|
Zoning Description
|
A1 |
Rooms
| Level |
Type |
Length |
Width |
Dimensions |
|
Second Level |
Bedroom |
4.88 m |
3.76 m |
4.88 m x 3.76 m |
|
Second Level |
Bedroom 2 |
3.35 m |
2 m |
3.35 m x 2 m |
|
Second Level |
Bedroom 3 |
3.35 m |
3.05 m |
3.35 m x 3.05 m |
|
Second Level |
Bedroom 4 |
3.05 m |
3.35 m |
3.05 m x 3.35 m |
|
Basement |
Bedroom 5 |
|
|
Measurements not available |
|
Basement |
Bedroom |
|
|
Measurements not available |
|
Basement |
Kitchen |
|
|
Measurements not available |
|
Basement |
Living Room |
|
|
Measurements not available |
|
Basement |
Laundry Room |
|
|
Measurements not available |
|
Ground Level |
Living Room |
5.79 m |
3.05 m |
5.79 m x 3.05 m |
|
Ground Level |
Dining Room |
5.79 m |
3.05 m |
5.79 m x 3.05 m |
|
Ground Level |
Kitchen |
3.76 m |
3.26 m |
3.76 m x 3.26 m |
|
Ground Level |
Eating Area |
3.05 m |
3.05 m |
3.05 m x 3.05 m |
|
Ground Level |
Family Room |
4.72 m |
3.51 m |
4.72 m x 3.51 m |
|
Ground Level |
Laundry Room |
|
|
Measurements not available |
https://www.realtor.ca/real-estate/30483435/19-citronella-lane-brampton-sandringham-wellington-sandringham-wellington