

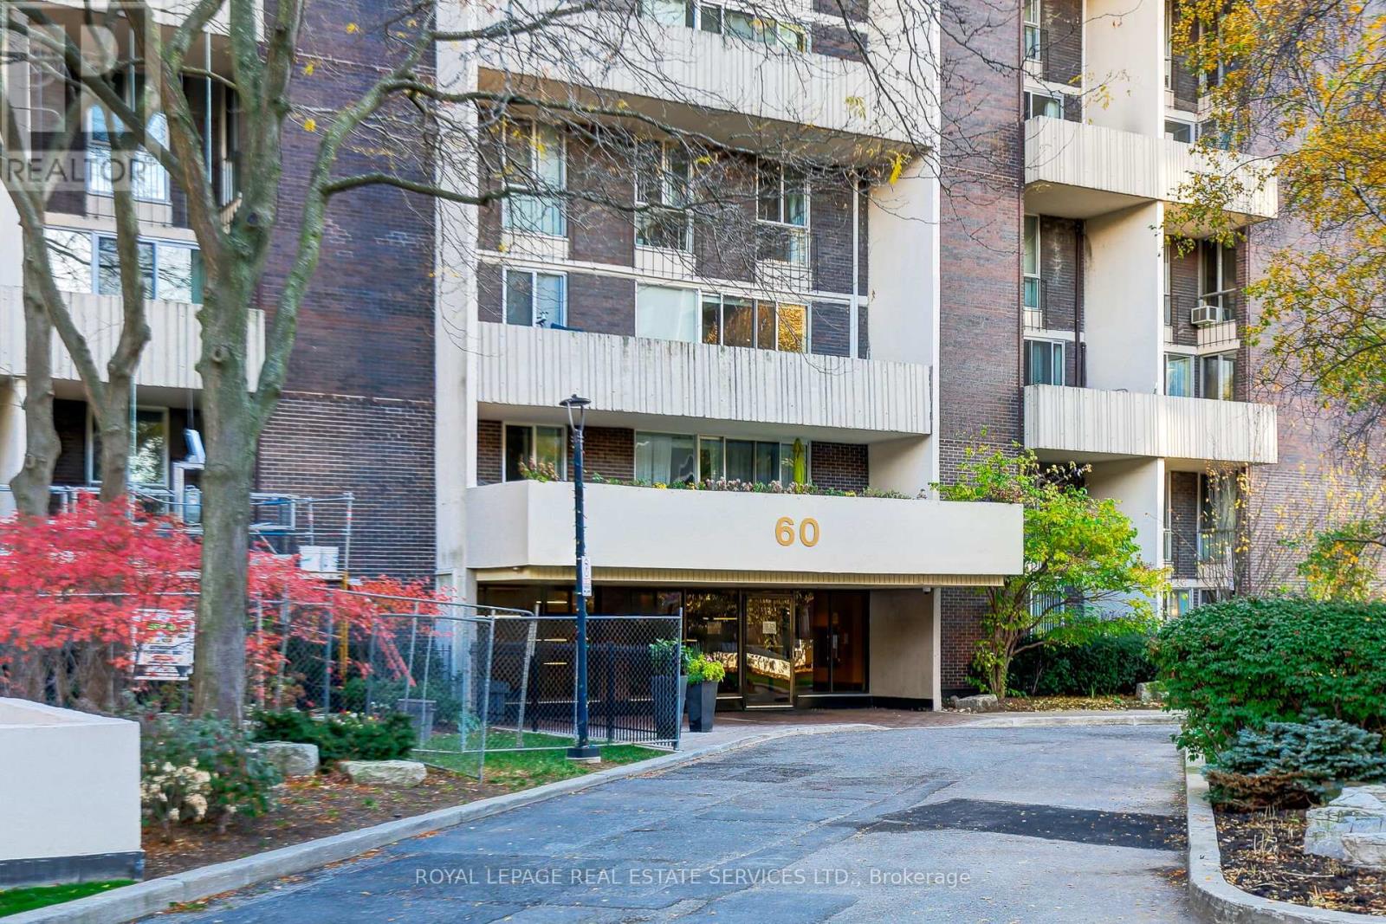
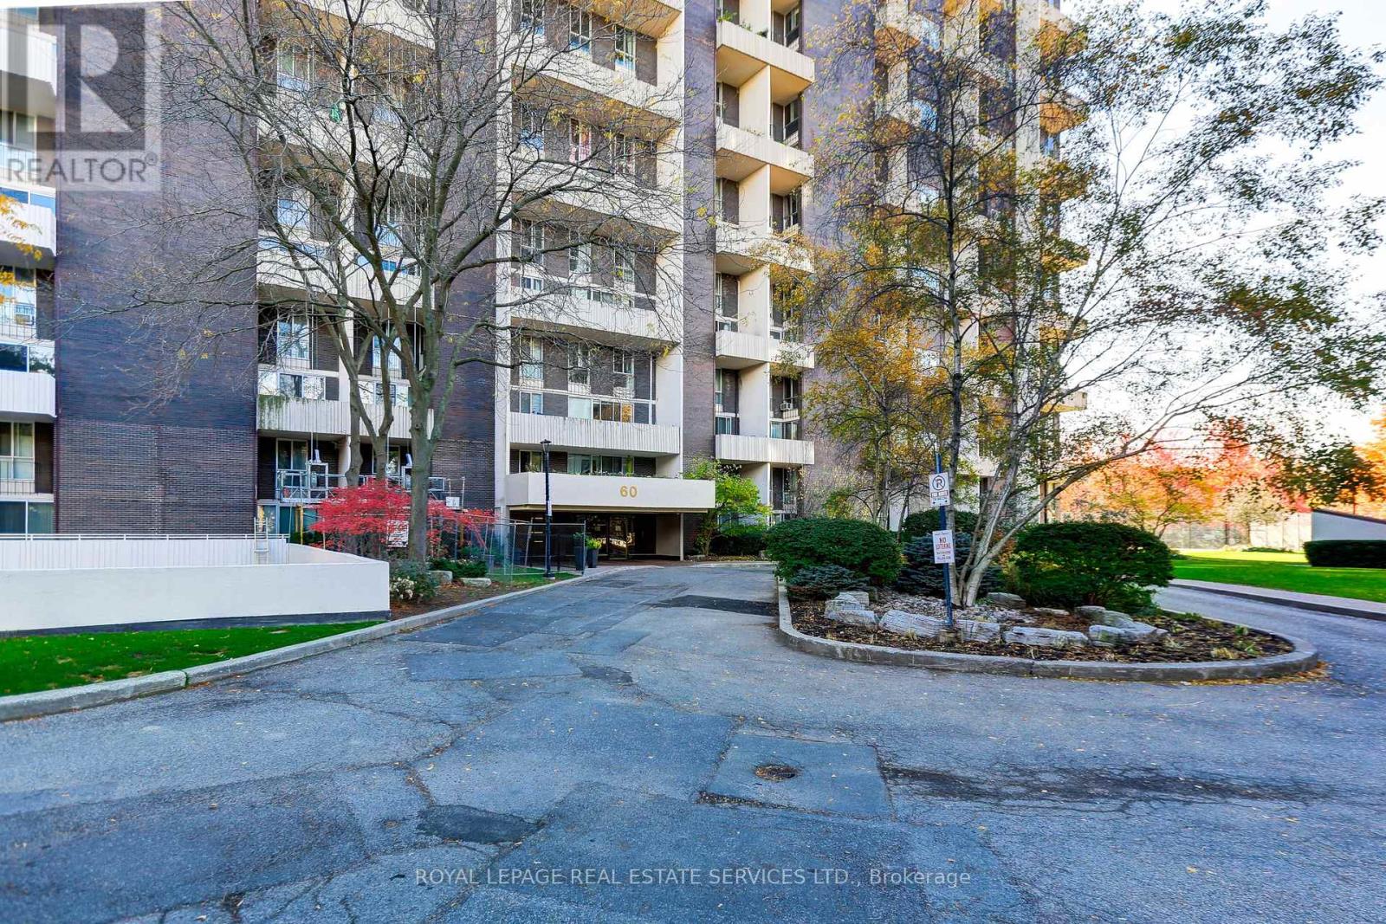
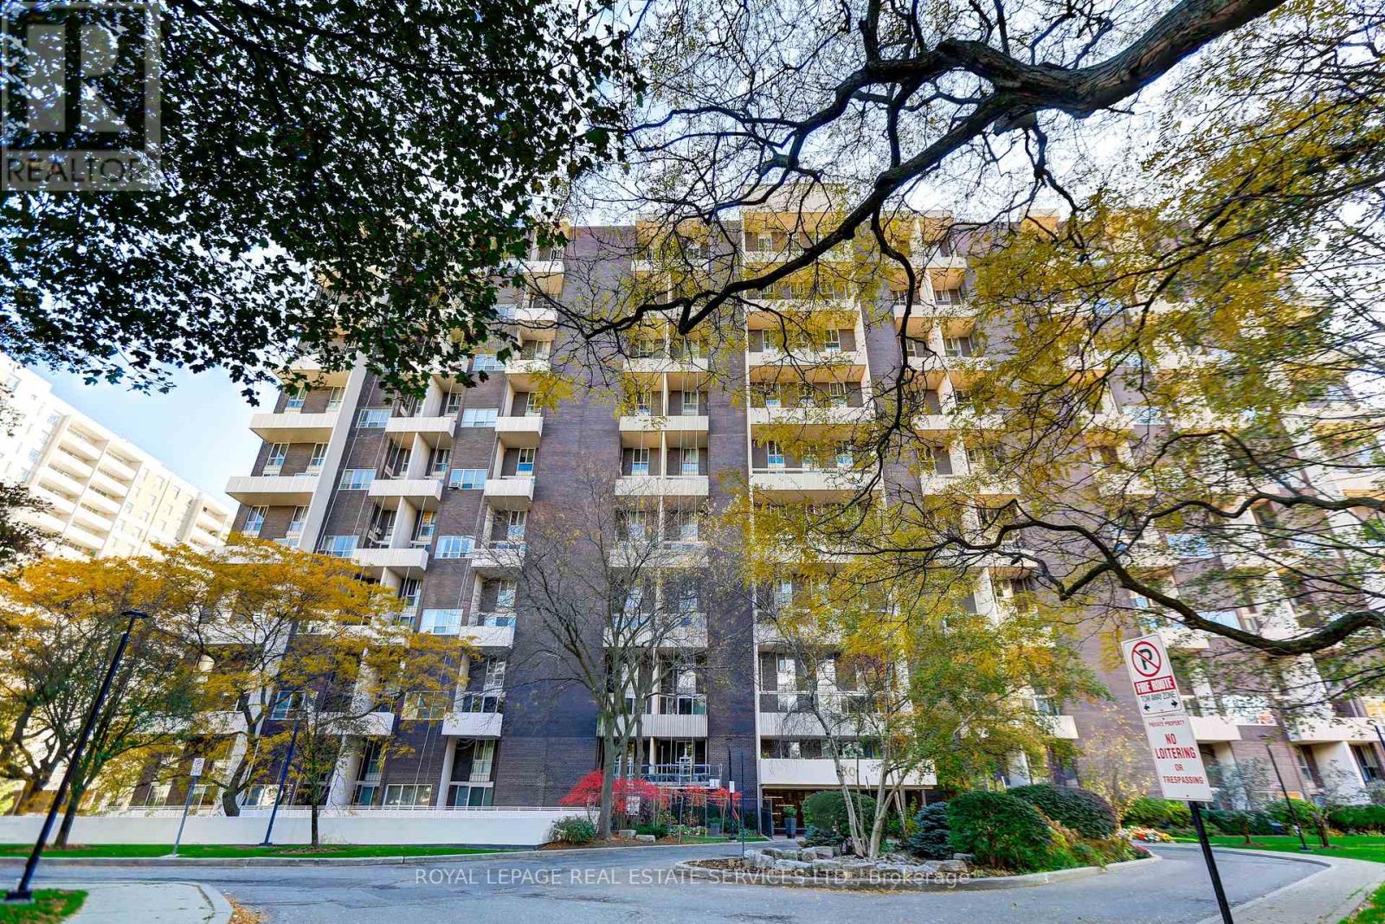


614 – 60 Southport Street, Toronto, Ontario M6S 3N4 (30483426)

614 - 60 Southport Street Toronto, Ontario M6S 3N4

3 Bedroom 2 Bathroom 1,400 - 1,599 sqft
Wall Unit Baseboard Heaters

$675,000

Maintenance, Heat, Common Area Maintenance, Electricity, Insurance, Water, Parking, Cable TV

$1,018.98 Monthly

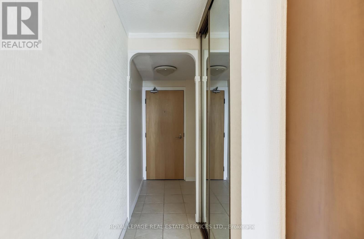
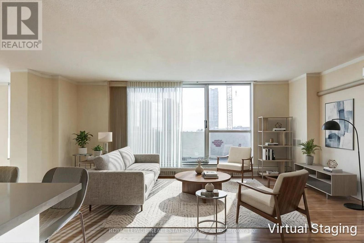
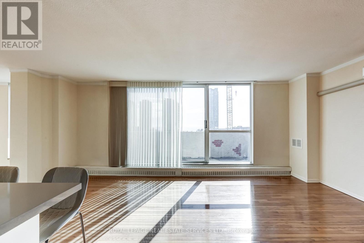
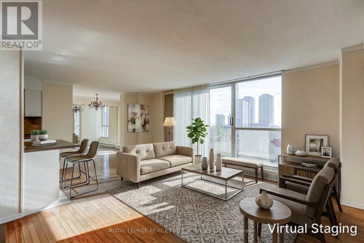
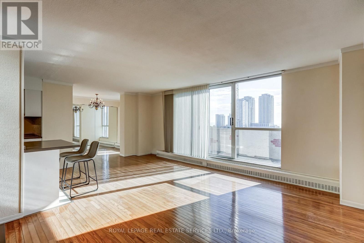
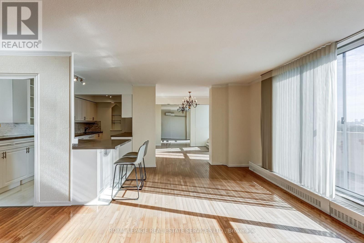
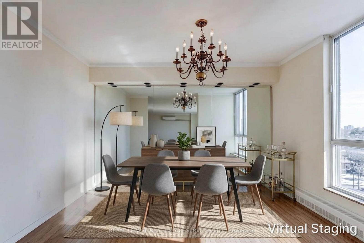
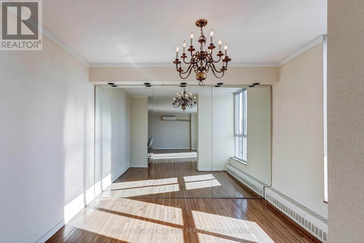
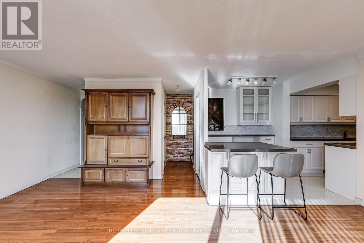
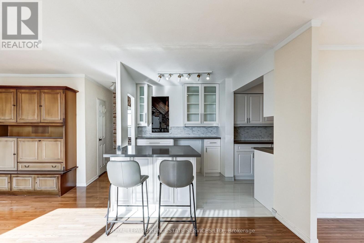
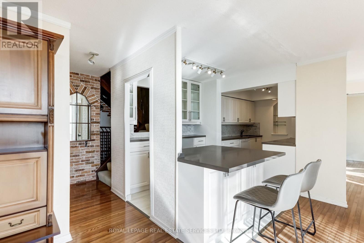
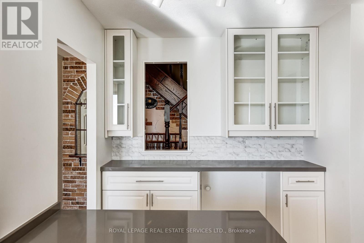
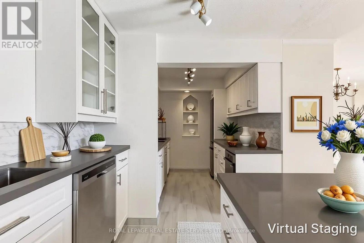
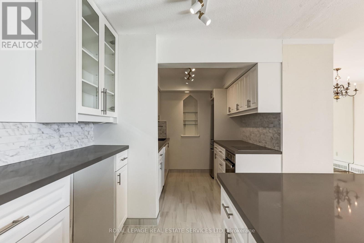
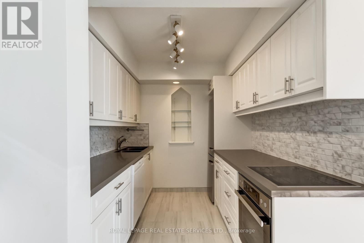
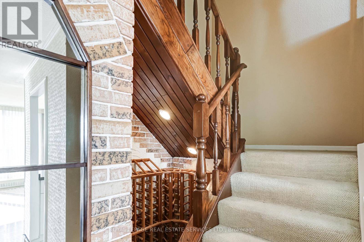
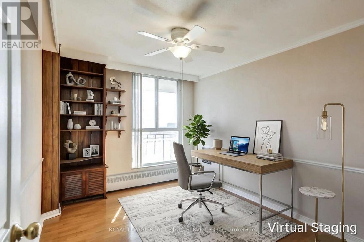
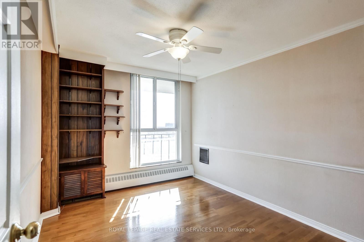
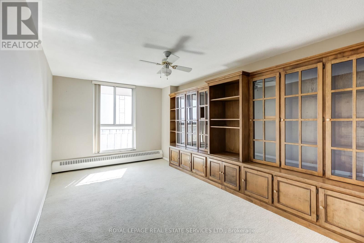
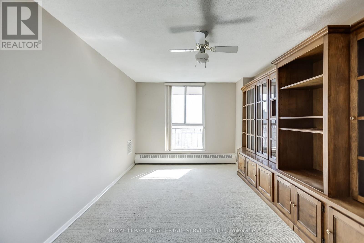
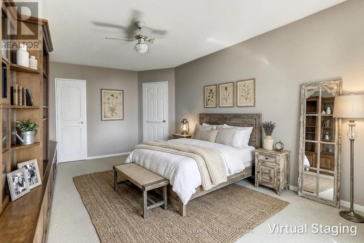
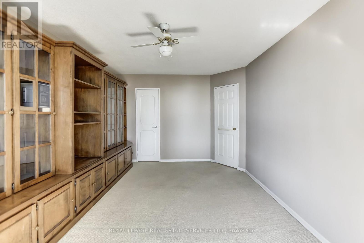
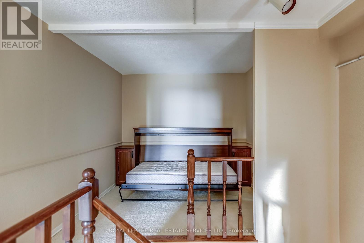
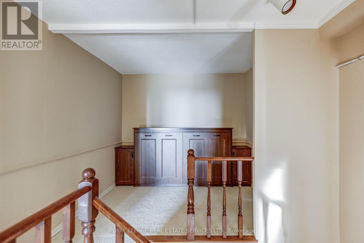
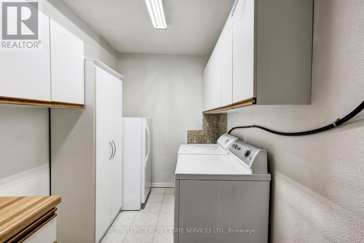
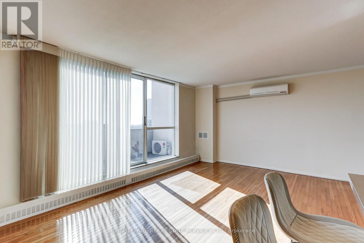
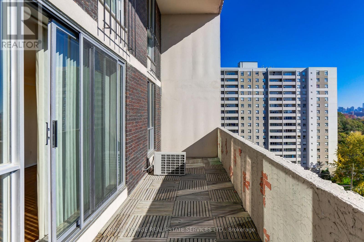
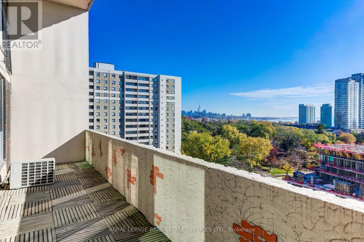
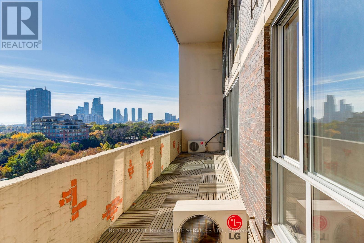
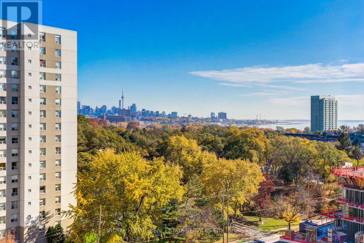
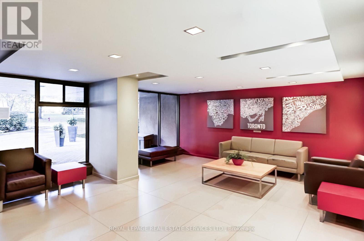
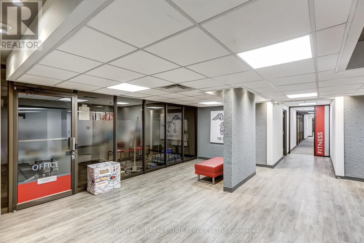
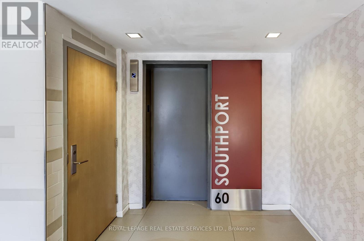
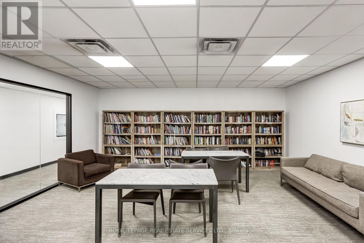
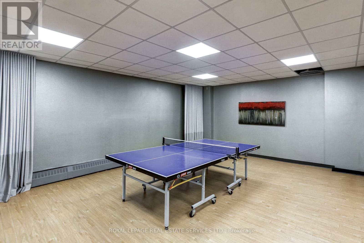
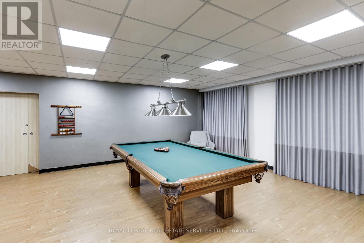
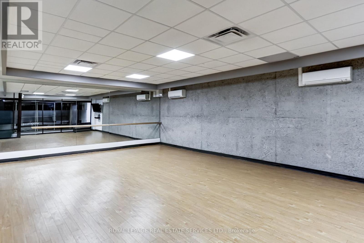
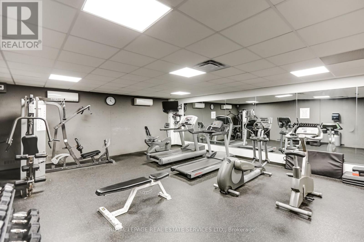
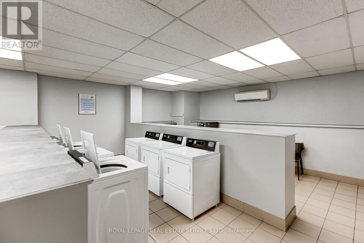
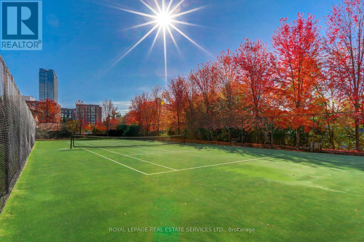
Spacious 1,512 Sq.ft two storey condominium apartment located in the HighPark-Swansea Neighborhood. Three bedroom family sized suite offering incredible value. Sweeping South facing views of the City and Lake. Ensuite laundry room with storage. Open concept kitchen is fully renovated with breakfast bar, storage and miele/midea appliances. The Building has Extensive common areas which include a sauna, Exercise room, Ballet room, library, lobby room, partyroom, table tennis and shared tennis court and swimming pool. Local schools include Swansea P.S, St. Pius, Humberside Collegiate. You are a short ride to the subway and the 501 Streetcar plus the Gardiner/QEW/Lakeshore Roads, The Lake, High Park, Bloor West Village, Humber Bay park and the cycling trails are all at hand. The common area hallways are in the process of being refurbished. (id:50976)

Property Details

MLS® Number W14153048
Property Type Single Family
Community Name High Park-Swansea
Amenities Near By Park, Public Transit, Schools
Community Features Pets Allowed With Restrictions
Features Balcony, In Suite Laundry
Parking Space Total 1
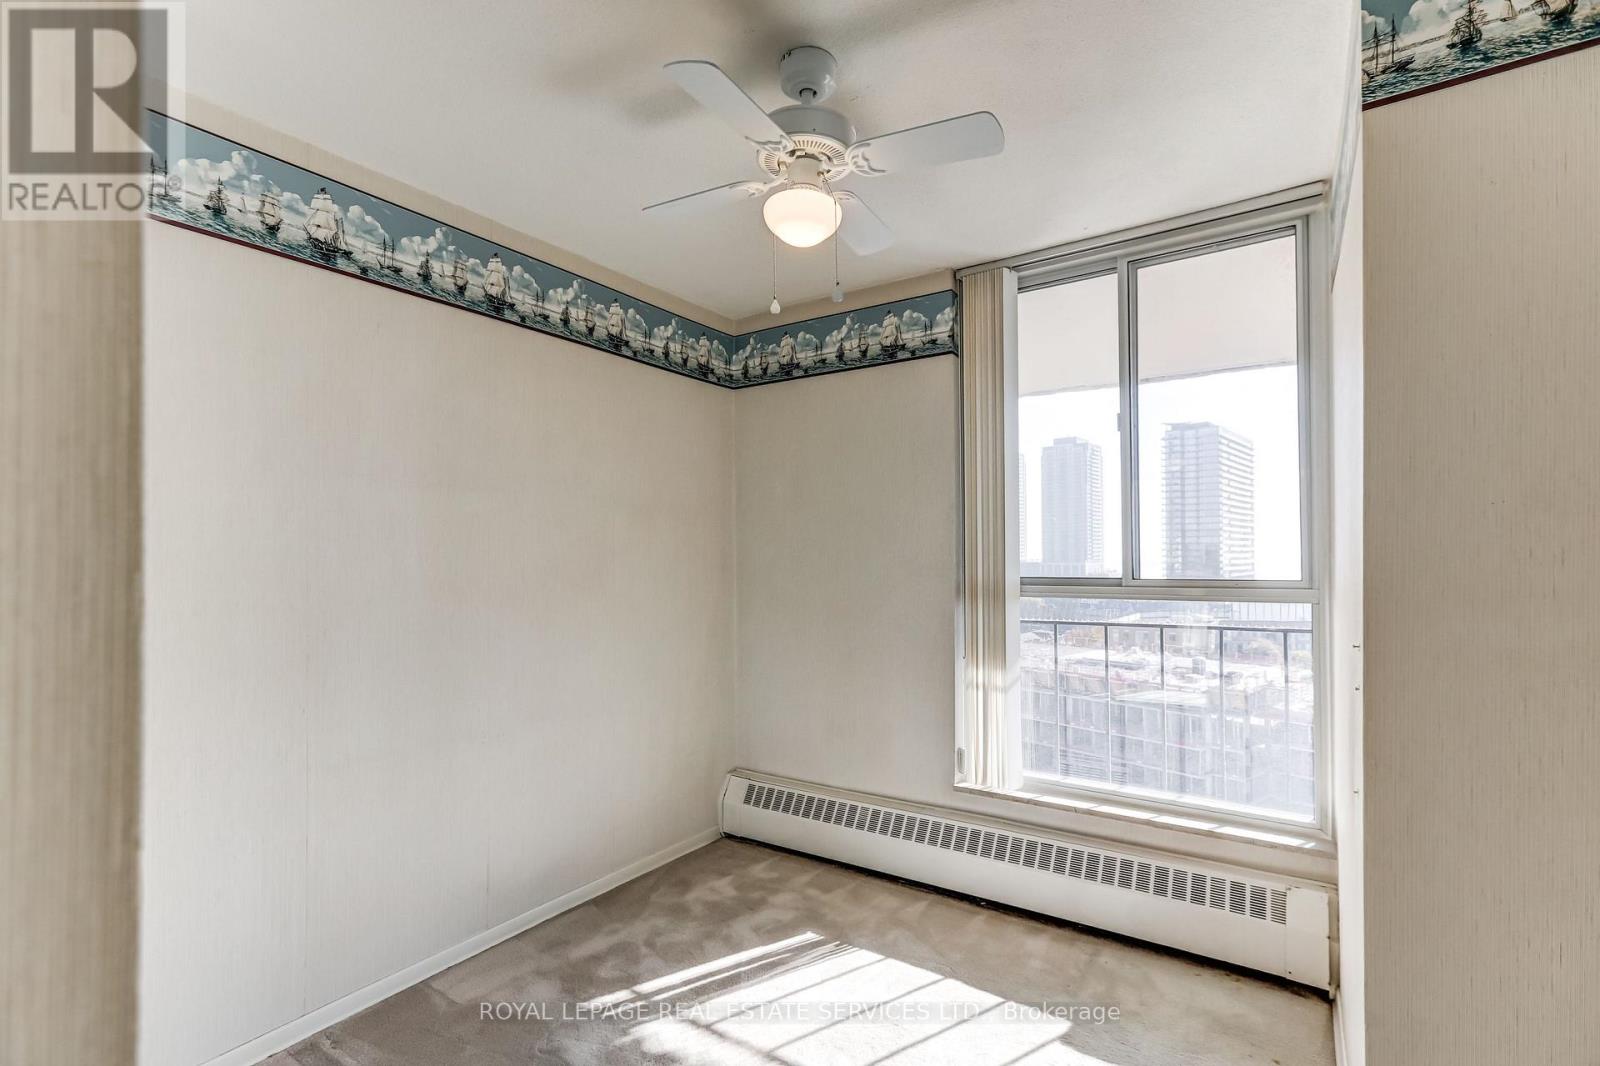
View Type View, City View, Lake View

Building

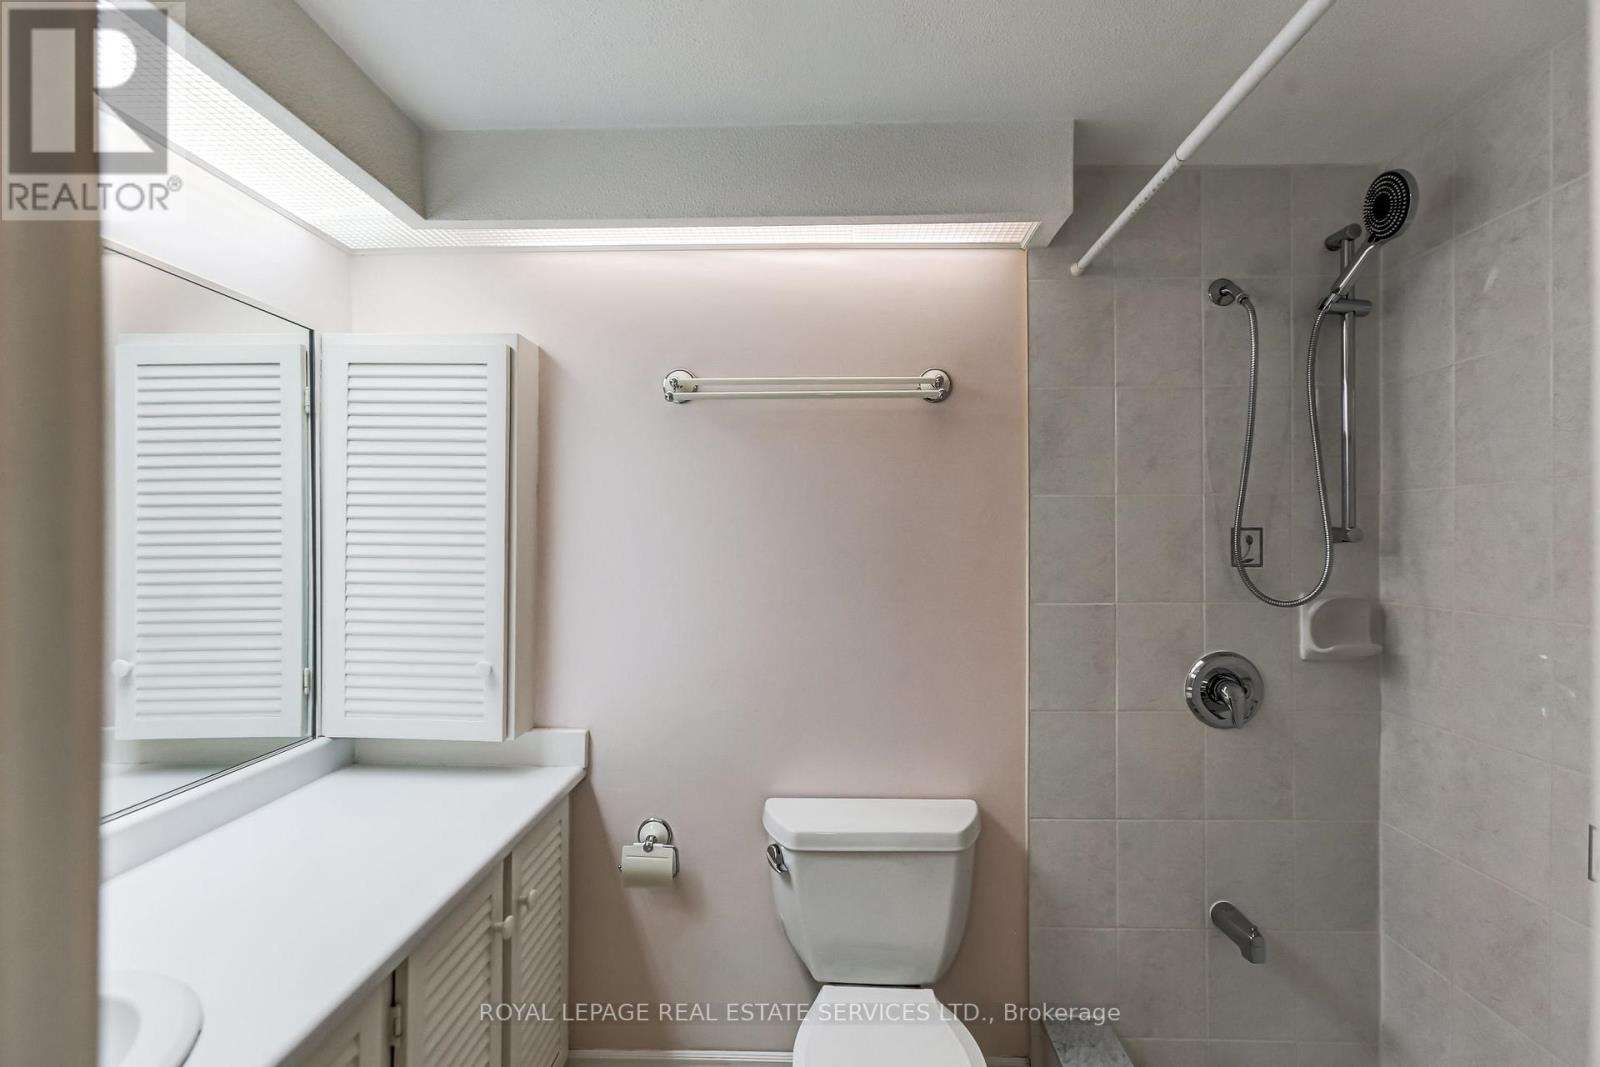
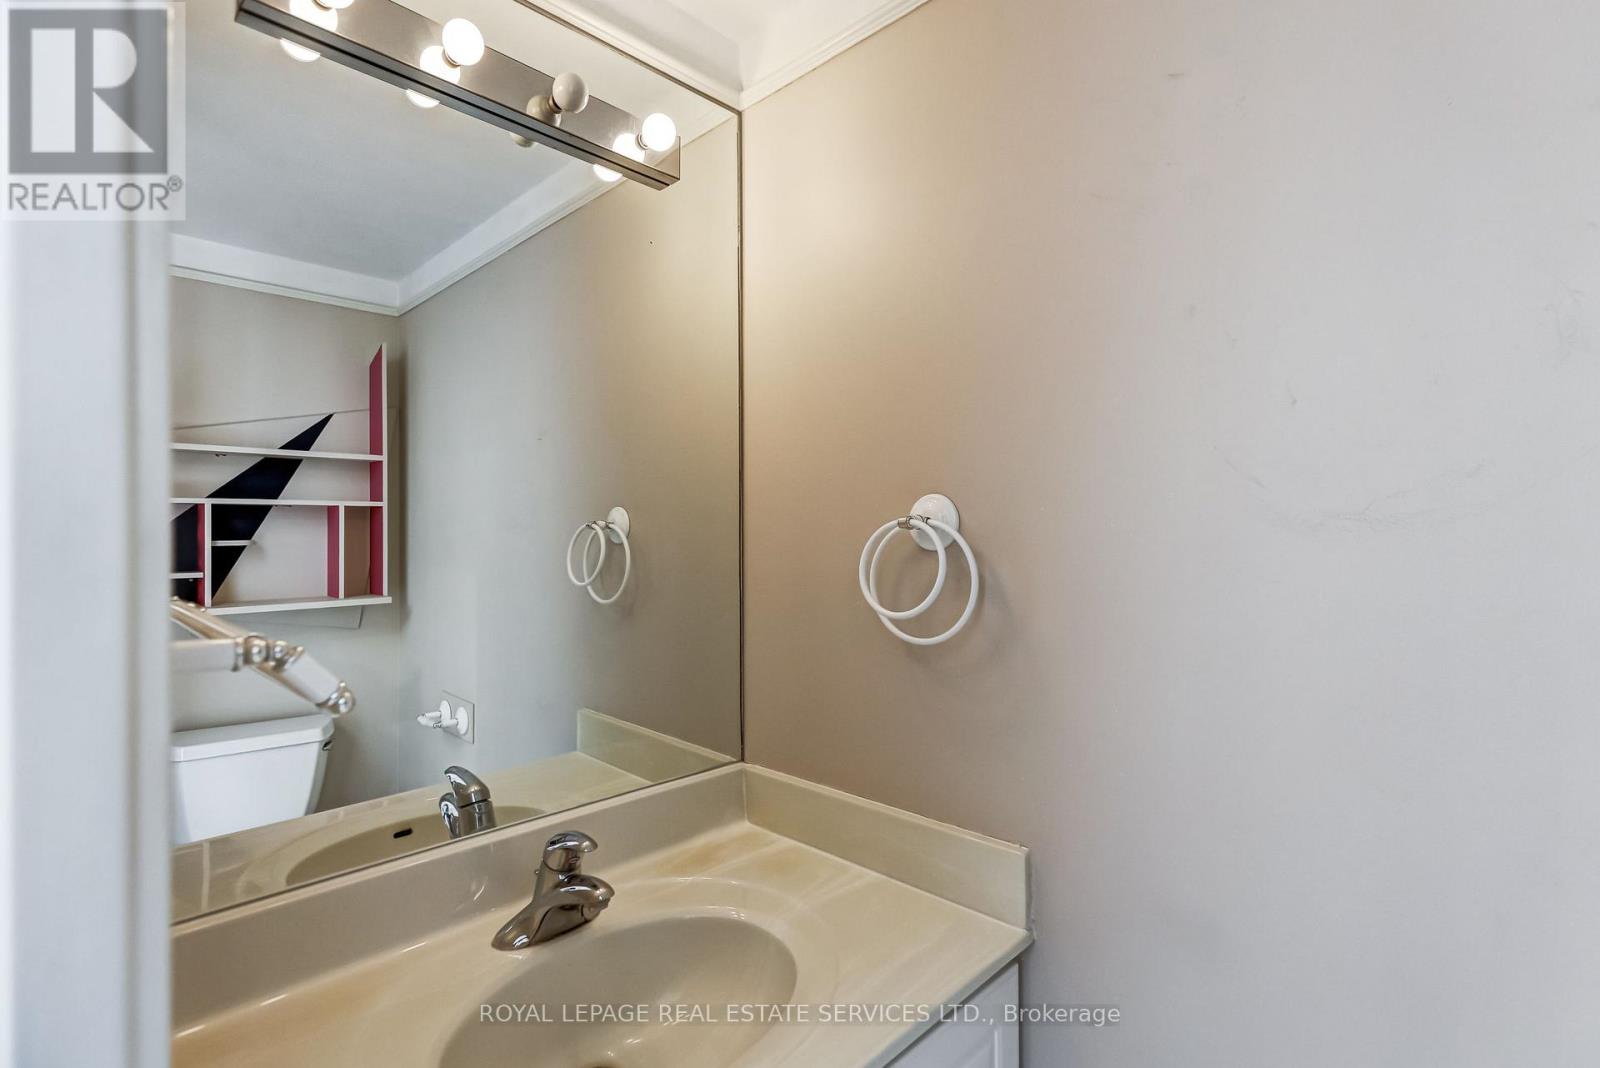
Bathroom Total 2
Bedrooms Above Ground 3
Bedrooms Total 3
Age 51 To 99 Years
Appliances Oven - Built-in, Range, Dishwasher, Dryer, Freezer, Oven, Washer, Window Coverings, Refrigerator
Basement Type None
Cooling Type Wall Unit
Exterior Finish Brick
Flooring Type Hardwood, Carpeted
Half Bath Total 1
Heating Fuel Electric
Heating Type Baseboard Heaters
Size Interior 1,400 - 1,599 Sqft
Type Apartment

Parking

Underground
Garage

Land

Acreage No
Land Amenities Park, Public Transit, Schools
Surface Water Lake/pond

Rooms

Level Type Dimensions
Second Level Primary Bedroom 5.7 m x 3.3 m
Second Level Bedroom 4 m x 2.82 m
Second Level Bedroom 4.09 m x 2.68 m
Second Level Laundry Room 3.27 m x 1.92 m
Second Level Den Measurements not available
Ground Level Living Room 6.29 m x 2.98 m
Ground Level Dining Room 3.36 m x 2.28 m
Ground Level Kitchen 4.92 m x 2.49 m

https://www.realtor.ca/real-estate/30483426/614-60-southport-street-toronto-high-park-swansea-high-park-swansea

Contact Us

Contact us for more information

Generating Captcha

Robert S. Fleischman
Salesperson

(416) 917-3142

Royal LePage Real Estate Services Ltd.
3031 Bloor St. W.
Toronto, Ontario M8X 1C5

(416) 236-1871

Your Favourites


No Favourites Found
