4 Bedroom
4 Bathroom
1,500 - 2,000 sqft
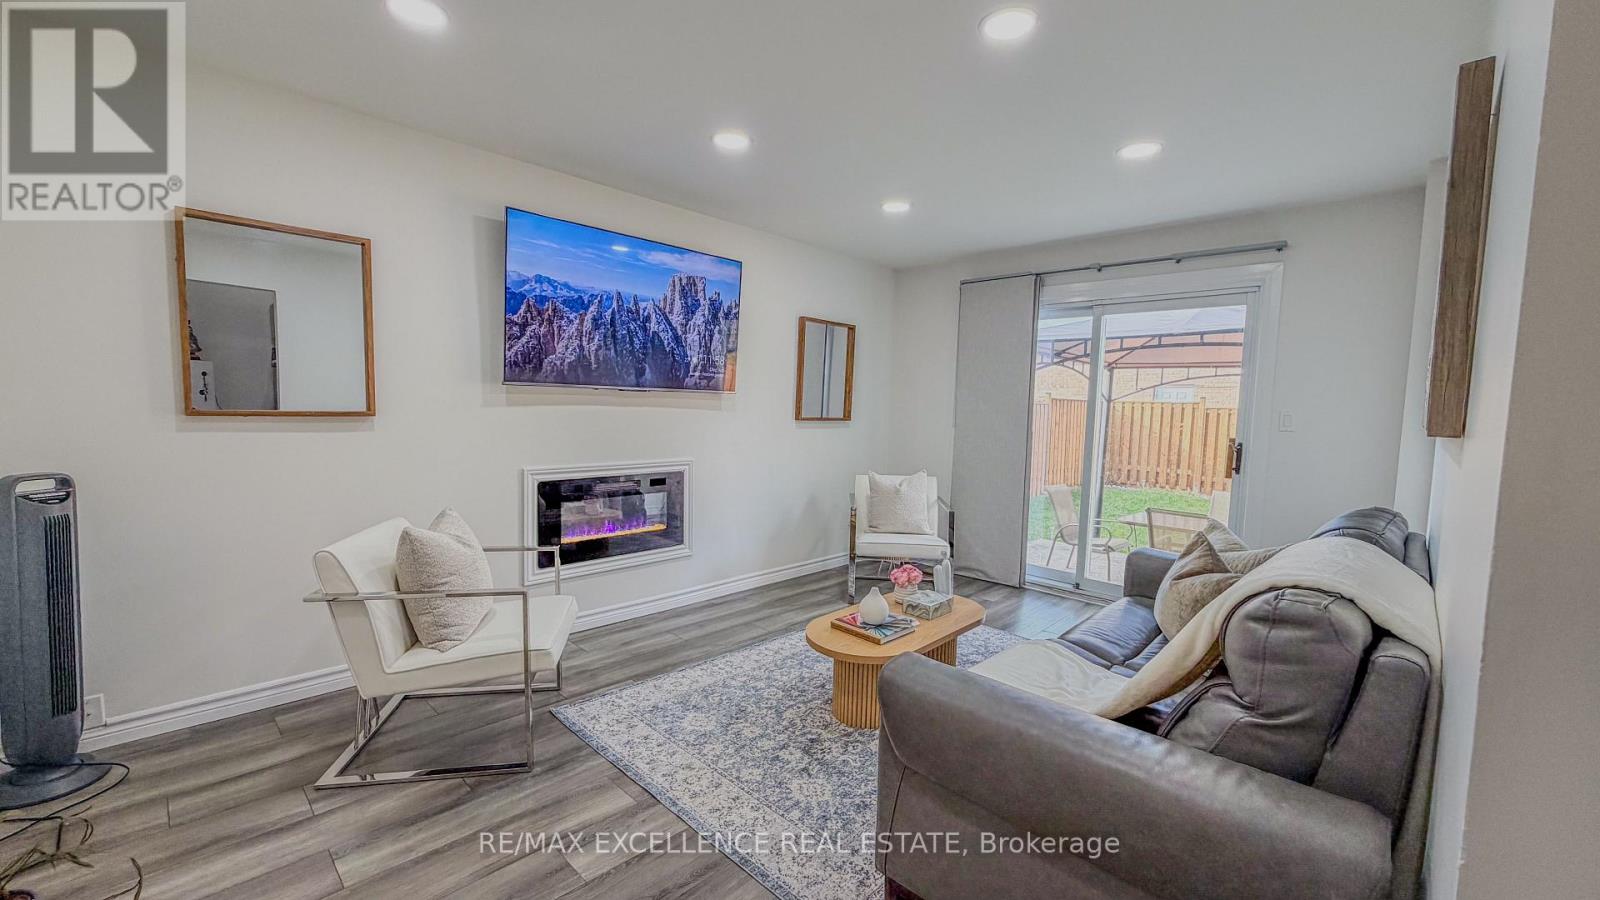
Fireplace
Central Air Conditioning
Forced Air
$999,500
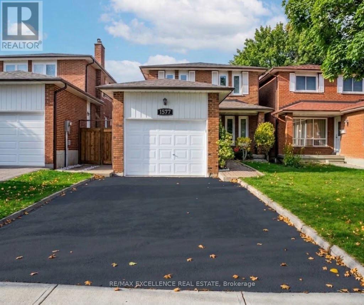
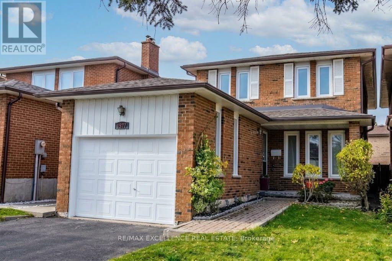
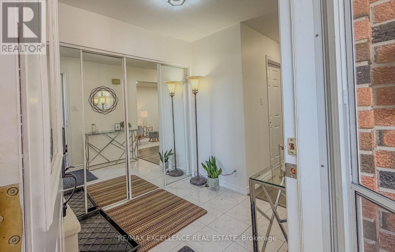
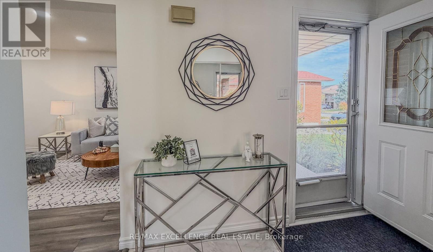
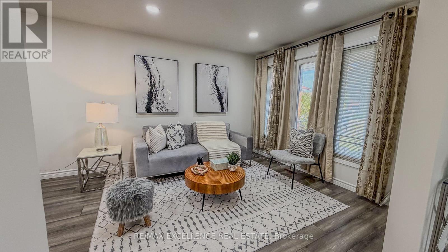
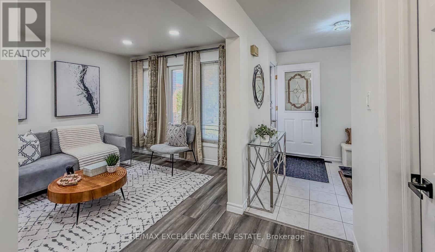
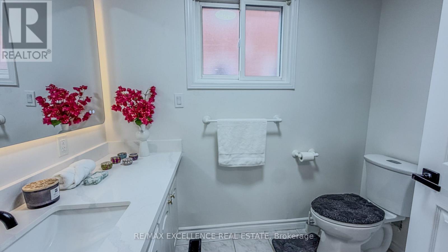
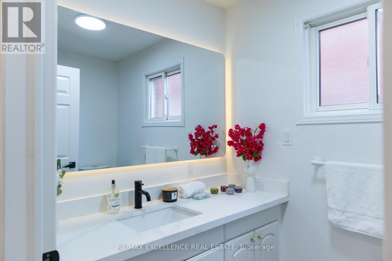
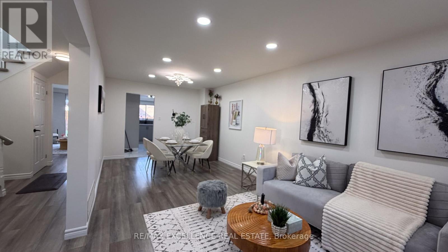
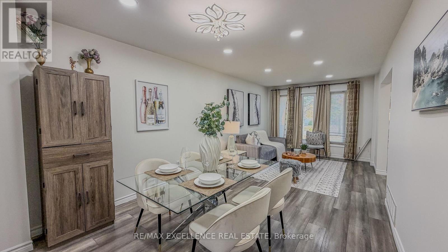
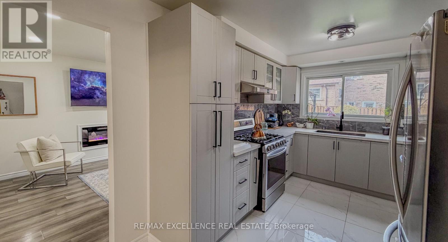
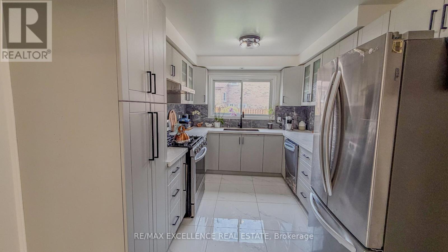
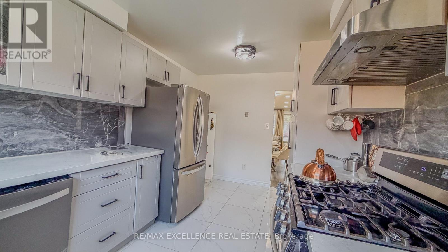
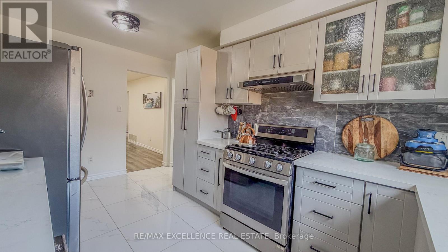
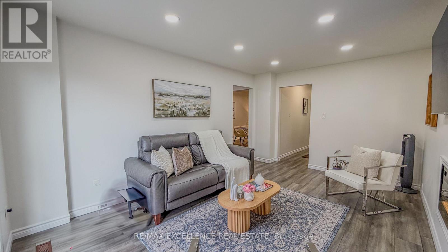
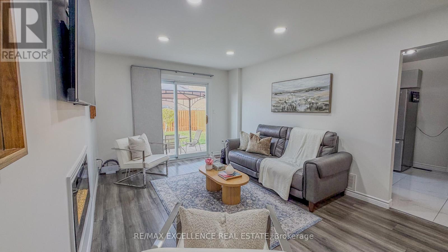
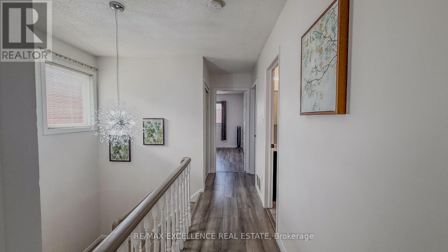
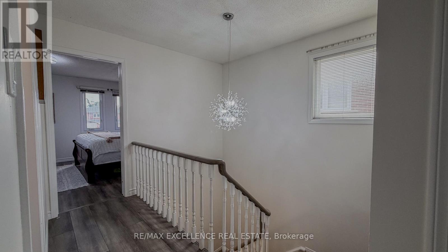
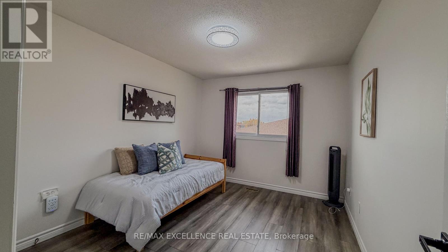
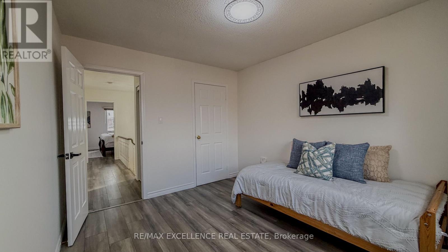
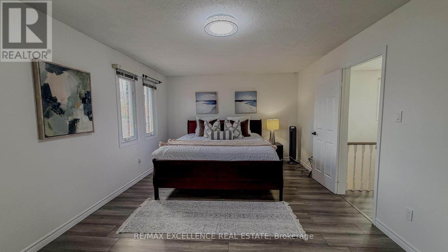
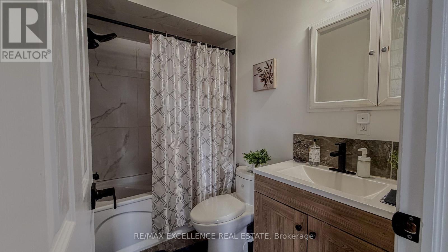
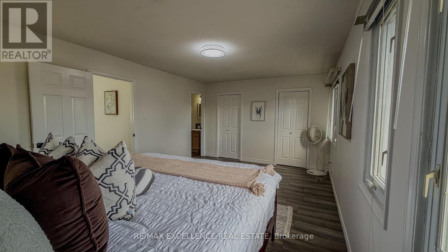
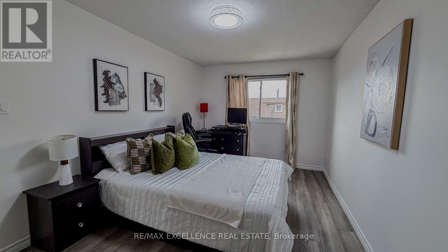
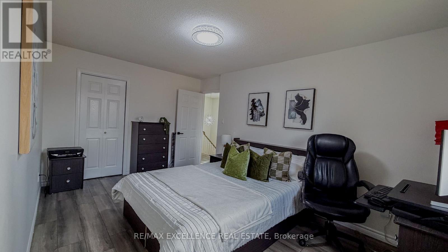
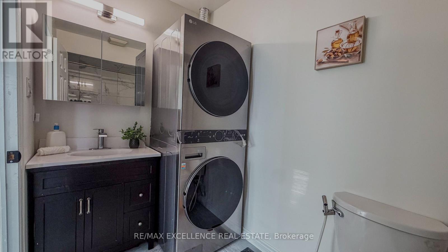
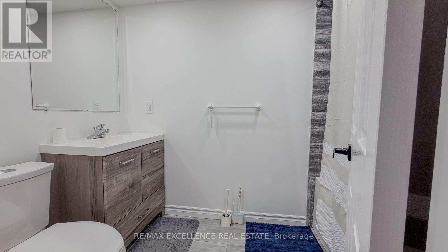
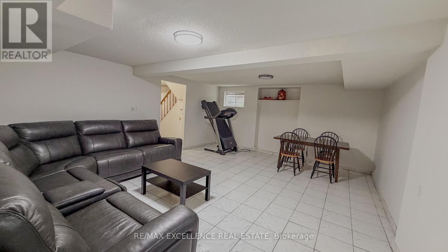
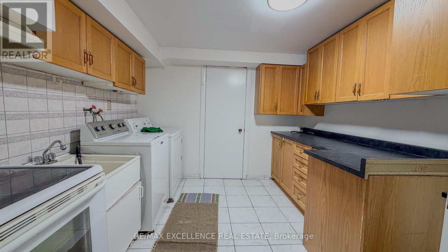
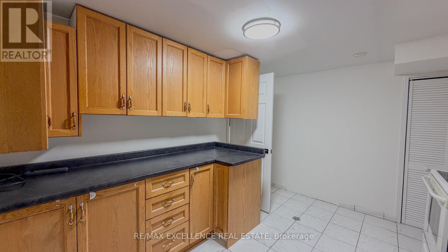
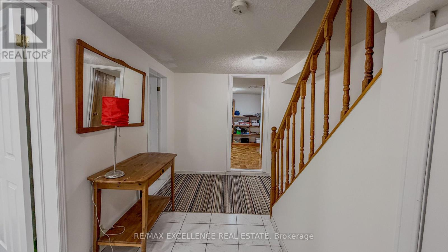
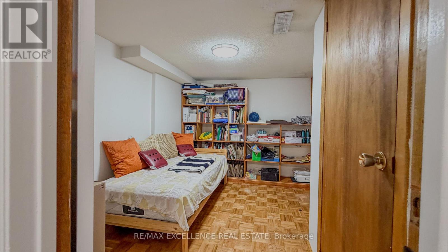
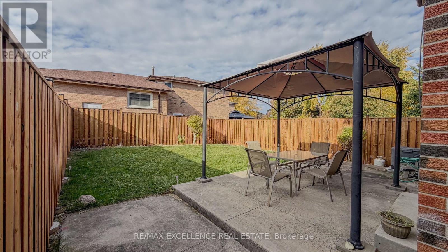
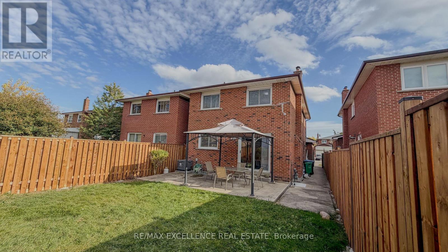
Stunning all-brick detached home in prestigious Rockwood Village, East Mississauga! Extensively renovated top to bottom with premium finishes throughout. 3+1 bedrooms, 4 washrooms. New kitchen with tile flooring, all renovated baths, upgraded lighting, new floors. Master bedroom with full ensuite and his-and-hers closets; 2 full baths on the second storey; second-floor laundry. Separate family area, large foyer, generous bedrooms. Finished basement with 1 bedroom + large rec/sitting area and separate side entrance - easy conversion to an apartment. Long driveway, newly fenced backyard with concrete pad - perfect for entertaining. Quiet, mature, high-demand neighbourhood close to shopping, transit, Square One, schools, parks, highways 403/410/401/QEW, Pearson Airport and a new rec centre. Buyer & Buyer agent to verify taxes and measurements. Full Roof(Sep 2026), Fence (Oct 2026), Kitchen (Sep 2024), Wash#1(Feb 2025 except Tub), Wash#2 (Sep 2023), basement wash #3 (Sep 2022), Floor (Sep 2023, except basement), Tesla Charger. A must-see!!!! ** This is a linked property.** (id:50976)
Property Details
|
MLS® Number
|
W14153038 |
|
Property Type
|
Single Family |
|
Community Name
|
Rathwood |
|
Amenities Near By
|
Park, Place Of Worship, Public Transit, Schools |
|
Community Features
|
Community Centre |
|
Parking Space Total
|
3 |
Building
|
Bathroom Total
|
4 |
|
Bedrooms Above Ground
|
3 |
|
Bedrooms Below Ground
|
1 |
|
Bedrooms Total
|
4 |
|
Age
|
31 To 50 Years |
|
Appliances
|
Dishwasher, Dryer, Stove, Washer, Refrigerator |
|
Basement Development
|
Finished |
|
Basement Features
|
Separate Entrance |
|
Basement Type
|
N/a (finished), N/a |
|
Construction Style Attachment
|
Detached |
|
Cooling Type
|
Central Air Conditioning |
|
Exterior Finish
|
Brick |
|
Fireplace Present
|
Yes |
|
Flooring Type
|
Tile |
|
Foundation Type
|
Concrete |
|
Half Bath Total
|
2 |
|
Heating Fuel
|
Natural Gas |
|
Heating Type
|
Forced Air |
|
Stories Total
|
2 |
|
Size Interior
|
1,500 - 2,000 Sqft |
|
Type
|
House |
|
Utility Water
|
Municipal Water |
Parking
Land
|
Acreage
|
No |
|
Fence Type
|
Fenced Yard |
|
Land Amenities
|
Park, Place Of Worship, Public Transit, Schools |
|
Sewer
|
Sanitary Sewer |
|
Size Depth
|
125 Ft ,1 In |
|
Size Frontage
|
30 Ft |
|
Size Irregular
|
30 X 125.1 Ft |
|
Size Total Text
|
30 X 125.1 Ft |
|
Zoning Description
|
Single Family Residential |
Rooms
| Level |
Type |
Length |
Width |
Dimensions |
|
Second Level |
Primary Bedroom |
5.46 m |
3.68 m |
5.46 m x 3.68 m |
|
Second Level |
Bedroom 2 |
4.67 m |
3 m |
4.67 m x 3 m |
|
Second Level |
Bedroom 3 |
3.61 m |
2.97 m |
3.61 m x 2.97 m |
|
Basement |
Laundry Room |
3.68 m |
3.07 m |
3.68 m x 3.07 m |
|
Basement |
Cold Room |
|
|
Measurements not available |
|
Basement |
Recreational, Games Room |
5.94 m |
4.78 m |
5.94 m x 4.78 m |
|
Basement |
Bedroom |
3.38 m |
2.72 m |
3.38 m x 2.72 m |
|
Ground Level |
Living Room |
6.93 m |
3.17 m |
6.93 m x 3.17 m |
|
Ground Level |
Dining Room |
6.93 m |
3.17 m |
6.93 m x 3.17 m |
|
Ground Level |
Kitchen |
4.57 m |
2.77 m |
4.57 m x 2.77 m |
|
Ground Level |
Family Room |
4.83 m |
3.25 m |
4.83 m x 3.25 m |
Utilities
|
Cable
|
Installed |
|
Electricity
|
Installed |
|
Sewer
|
Installed |
https://www.realtor.ca/real-estate/30483425/1577-shale-oak-mews-mississauga-rathwood-rathwood