3 Bedroom
3 Bathroom
1,500 - 2,000 sqft
Fireplace
Central Air Conditioning
Forced Air
$677,888
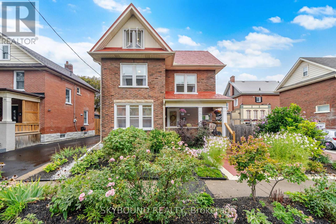
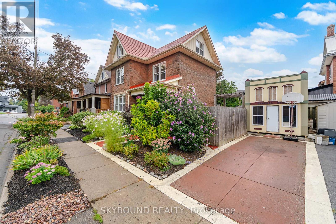
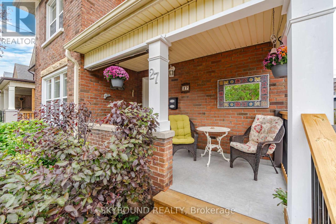
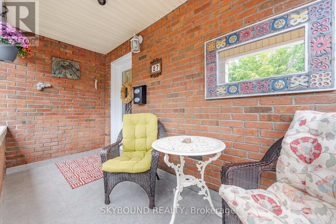
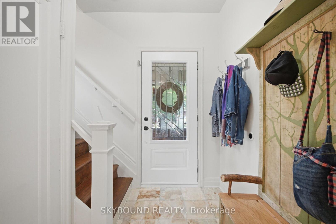
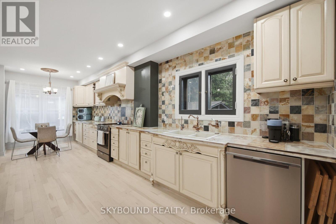
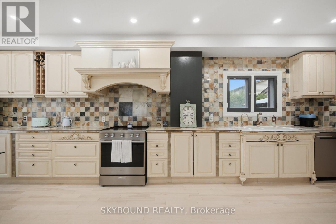
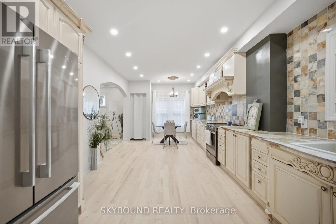
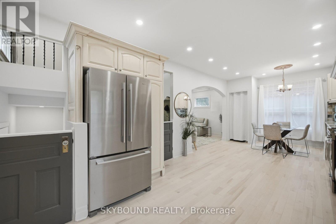
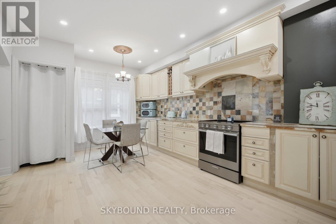
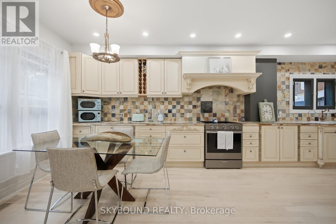
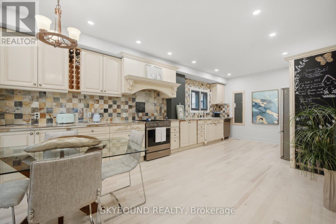
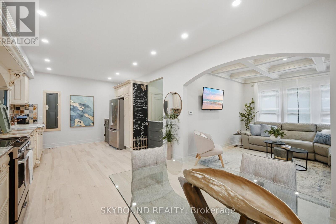
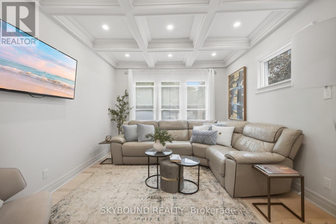
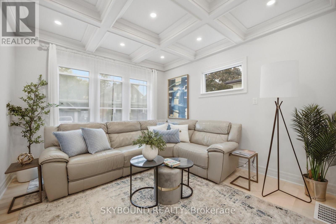
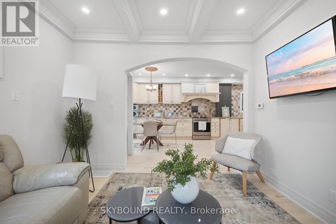
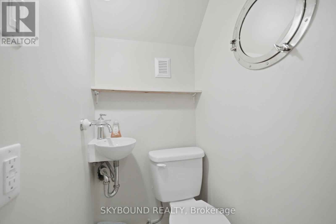
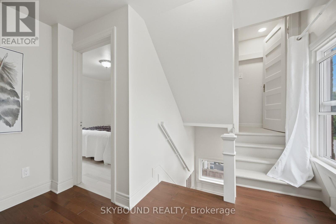
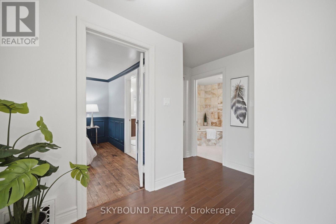
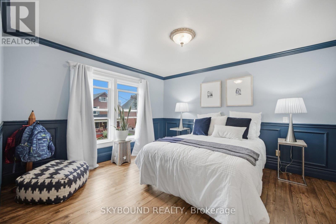
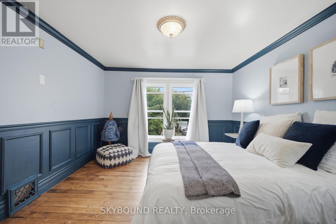
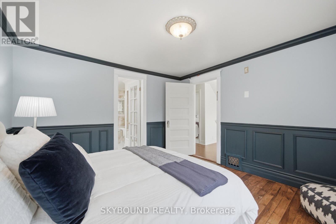
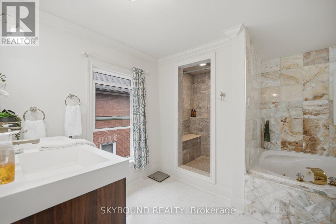
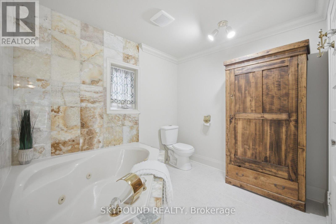
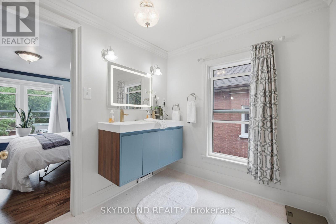
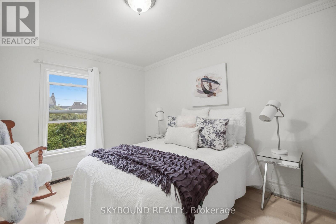
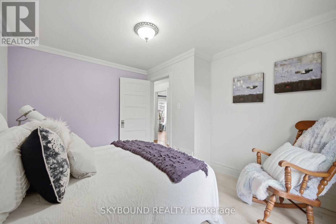
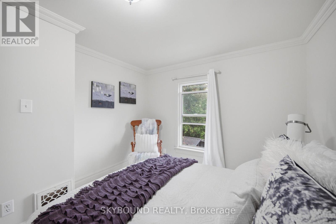
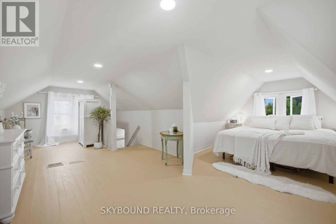
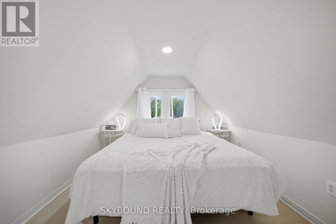
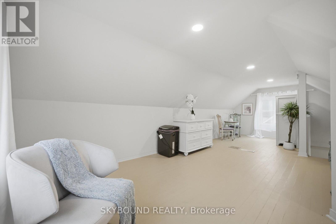
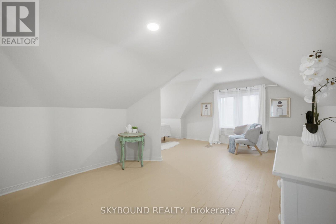
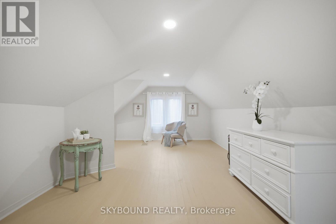
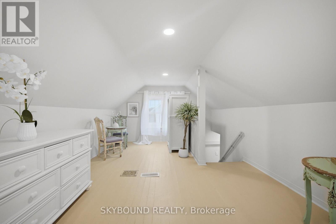
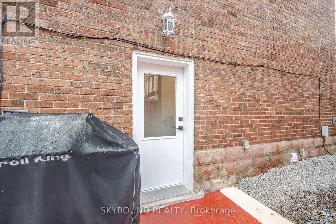
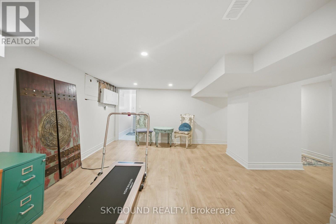
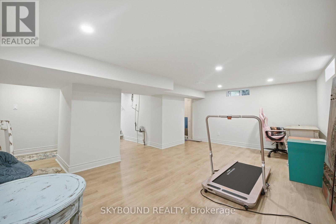
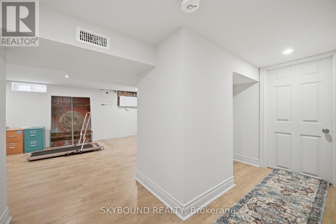
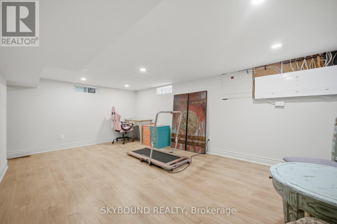
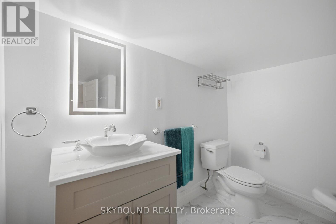
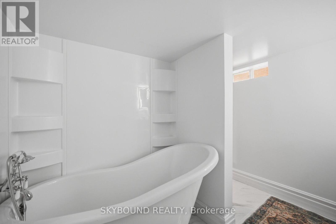
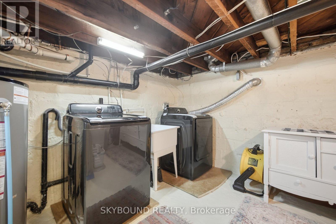
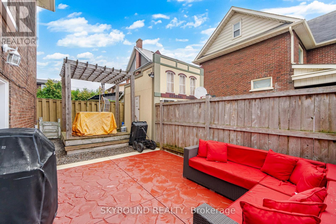
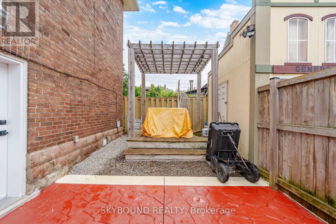
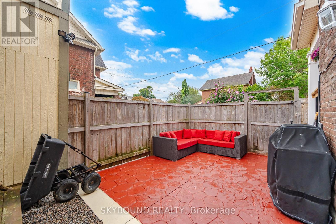
Some homes check the boxes. Others make you fall in love. This one does a little of both! With over 1,600 sq. ft. above grade, a newly finished basement and more than $300,000 in renovations, this distinctive 2.5-storey detached home delivers space, style and personality in equal measure. Thoughtfully reimagined from top to bottom, it offers 3 bedrooms, 3 bathrooms and unexpected details at every turn. Warm wood floors, an elegant coffered living room ceiling and a generous custom kitchen with a striking onyx backsplash and playful chalkboard wall set the tone. The second floor features two spacious bedrooms and a beautifully appointed 5-piece bathroom with double sinks, a jacuzzi tub, and a custom shower. Then comes the showstopper: an entire third-floor loft retreat, flooded with natural light from three windows! Currently enjoyed as a spectacular primary bedroom, this significant space offers exciting possibilities for reconfiguration into two or potentially three bedrooms, subject to the necessary approvals. Whether you envision a luxurious private sanctuary, additional bedrooms, or a home office or creative studio, the flexibility is yours to explore. The newly finished basement (2026) adds even more living space, complete with a charming clawfoot tub. Outside, lush gardens, a stamped concrete patio and pergola create an inviting outdoor escape without the burden of extensive yard maintenance. There's even a whimsical "General Store" shed with its own electrical panel! Major updates include electrical and plumbing (2019), flooring and front porch (2026), plus a durable metal roof. The house also has newer appliances (2021). Beautifully finished, refreshingly different and full of possibilities. Come see what makes this home so special! (id:50976)
Property Details
|
MLS® Number
|
E14152790 |
|
Property Type
|
Single Family |
|
Community Name
|
Central |
|
Equipment Type
|
Water Heater |
|
Features
|
Carpet Free |
|
Parking Space Total
|
2 |
|
Rental Equipment Type
|
Water Heater |
Building
|
Bathroom Total
|
3 |
|
Bedrooms Above Ground
|
3 |
|
Bedrooms Total
|
3 |
|
Age
|
100+ Years |
|
Appliances
|
Dishwasher, Dryer, Freezer, Stove, Washer, Window Coverings, Refrigerator |
|
Basement Development
|
Finished |
|
Basement Type
|
N/a (finished) |
|
Construction Style Attachment
|
Detached |
|
Cooling Type
|
Central Air Conditioning |
|
Exterior Finish
|
Brick |
|
Fireplace Present
|
Yes |
|
Flooring Type
|
Hardwood, Laminate |
|
Foundation Type
|
Block |
|
Half Bath Total
|
1 |
|
Heating Fuel
|
Natural Gas |
|
Heating Type
|
Forced Air |
|
Stories Total
|
3 |
|
Size Interior
|
1,500 - 2,000 Sqft |
|
Type
|
House |
|
Utility Water
|
Municipal Water |
Parking
Land
|
Acreage
|
No |
|
Sewer
|
Sanitary Sewer |
|
Size Depth
|
40 Ft |
|
Size Frontage
|
51 Ft |
|
Size Irregular
|
51 X 40 Ft |
|
Size Total Text
|
51 X 40 Ft |
Rooms
| Level |
Type |
Length |
Width |
Dimensions |
|
Second Level |
Bedroom 2 |
3.78 m |
3.46 m |
3.78 m x 3.46 m |
|
Second Level |
Bedroom 3 |
3.03 m |
3.54 m |
3.03 m x 3.54 m |
|
Third Level |
Primary Bedroom |
7.43 m |
4.57 m |
7.43 m x 4.57 m |
|
Basement |
Recreational, Games Room |
5.43 m |
5.2 m |
5.43 m x 5.2 m |
|
Main Level |
Living Room |
3.49 m |
3.74 m |
3.49 m x 3.74 m |
|
Main Level |
Kitchen |
7.47 m |
3.55 m |
7.47 m x 3.55 m |
|
Main Level |
Dining Room |
7.47 m |
3.55 m |
7.47 m x 3.55 m |
https://www.realtor.ca/real-estate/30483331/27-rowe-street-oshawa-central-central