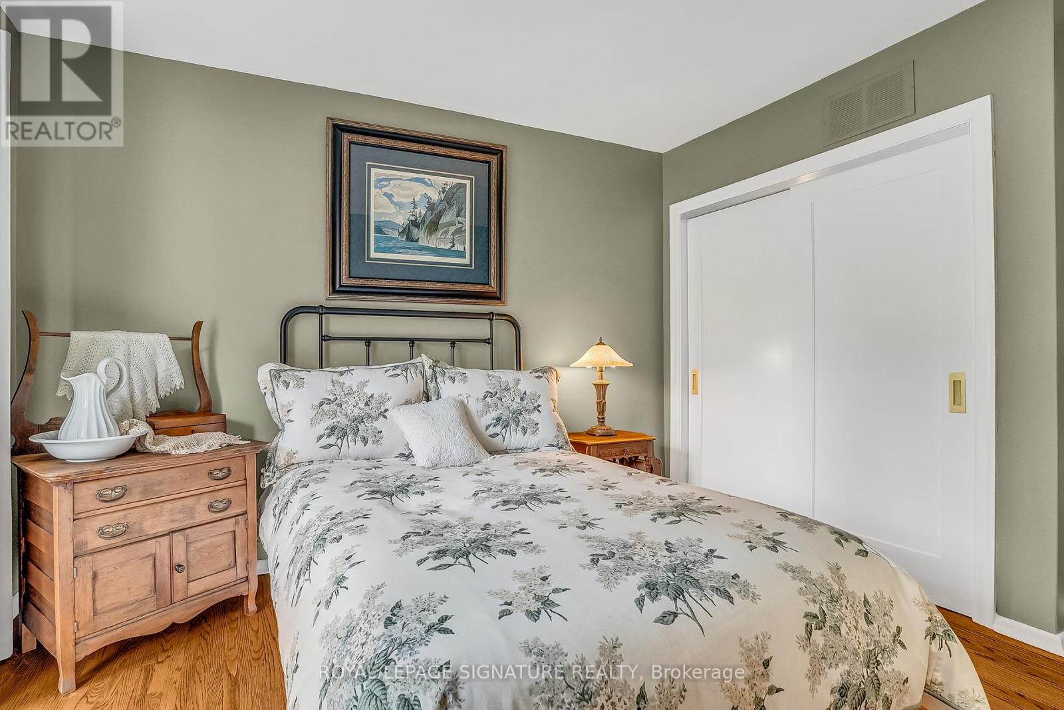
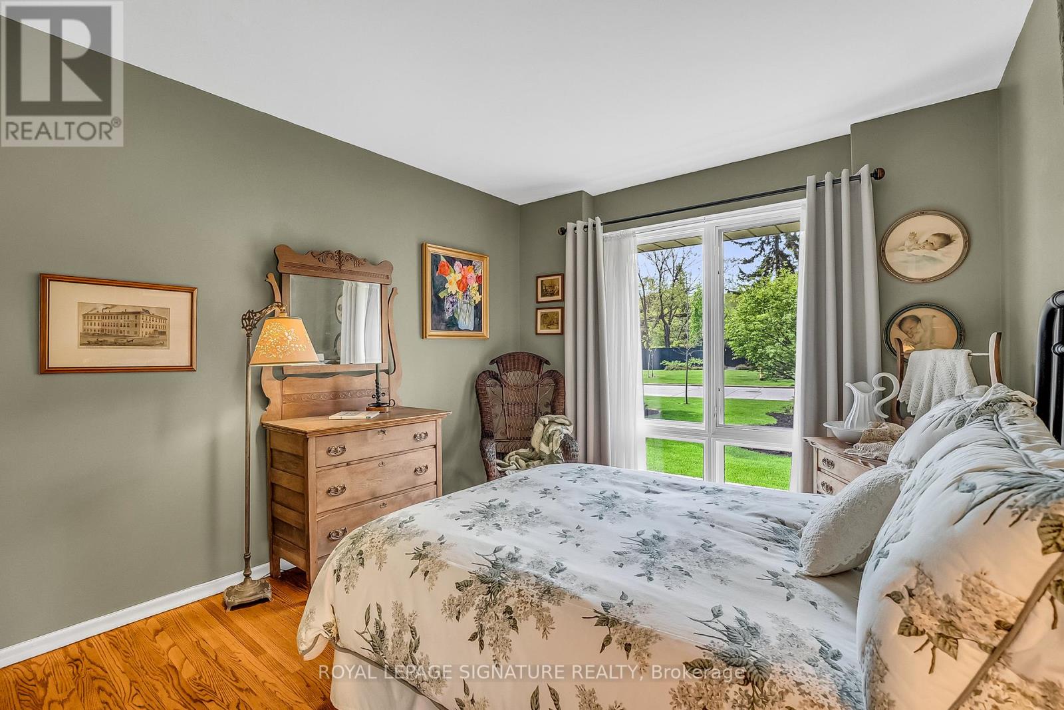
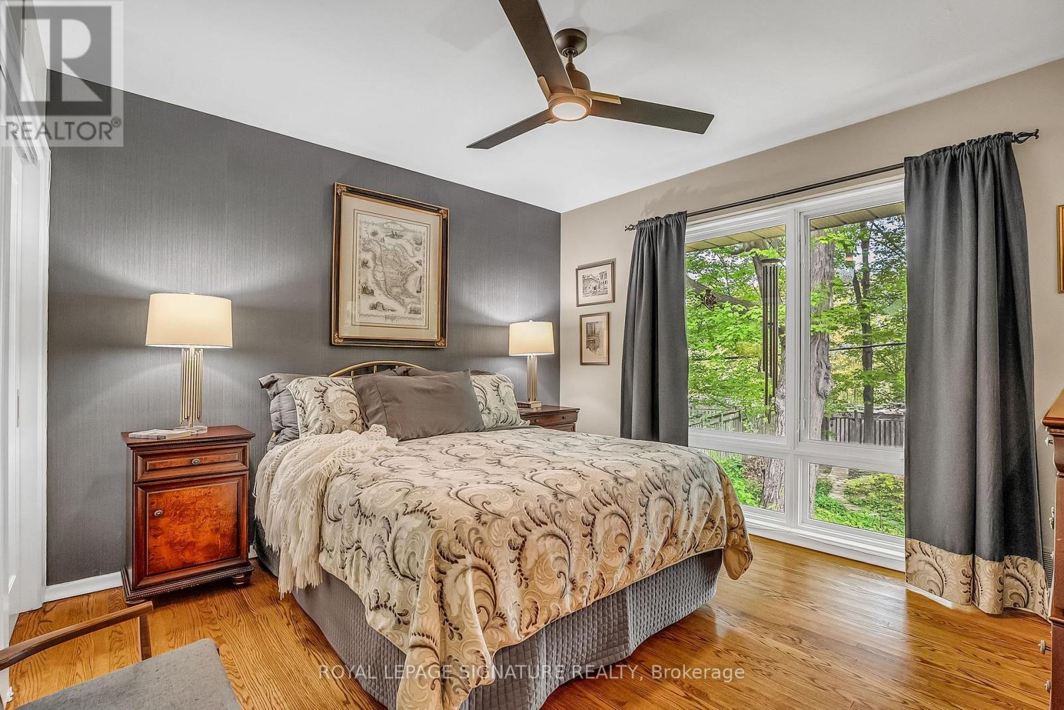
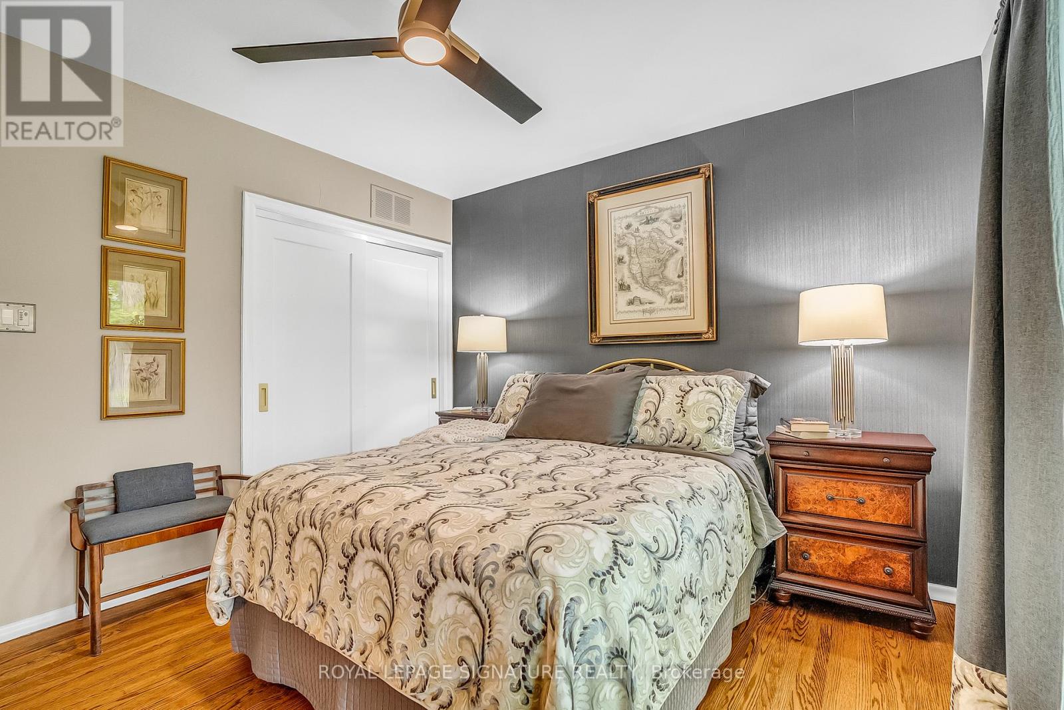
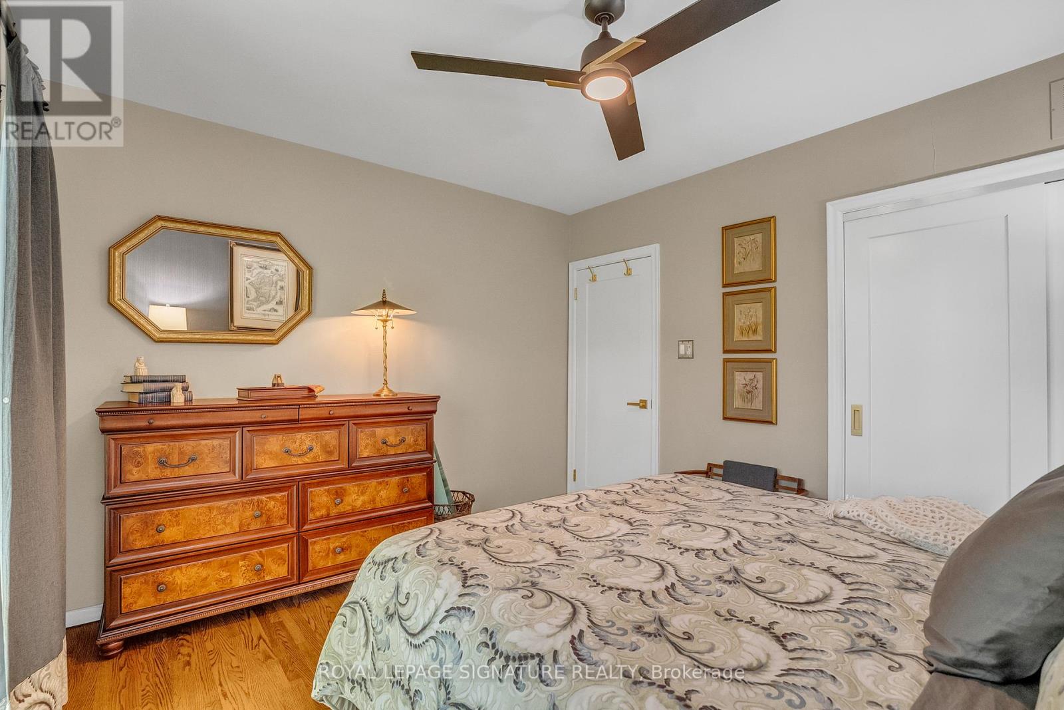
3 Bedroom
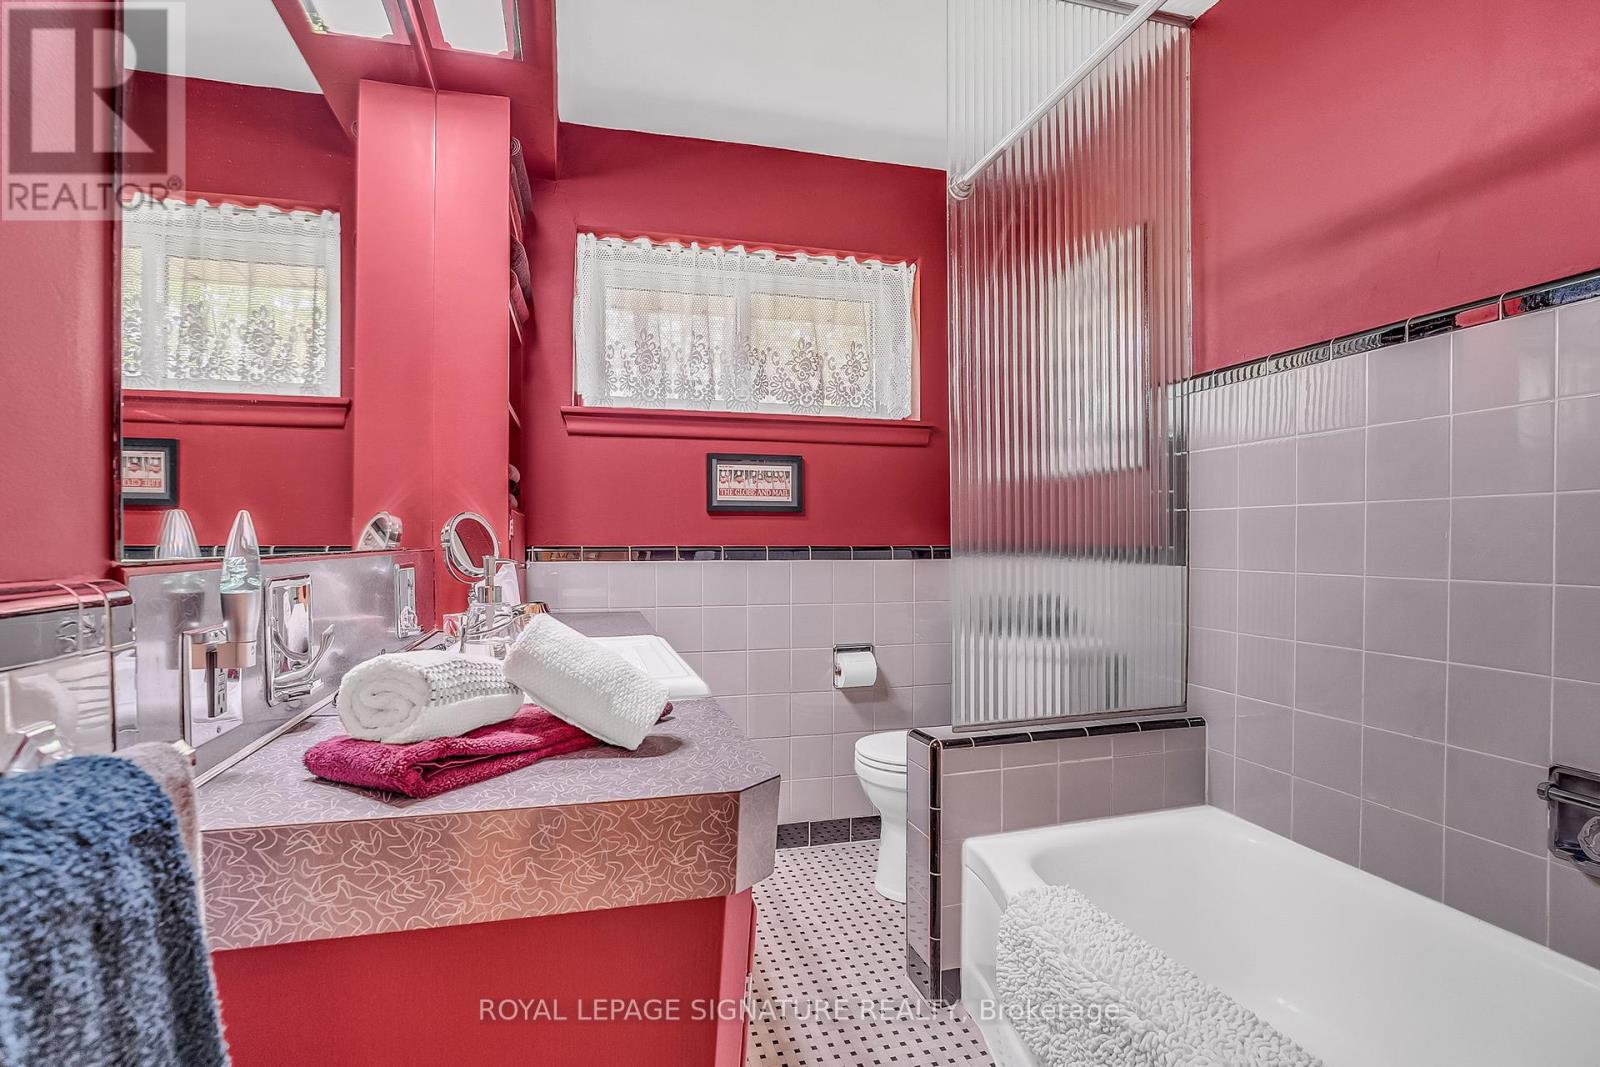
2 Bathroom
1,100 - 1,500 sqft
Bungalow
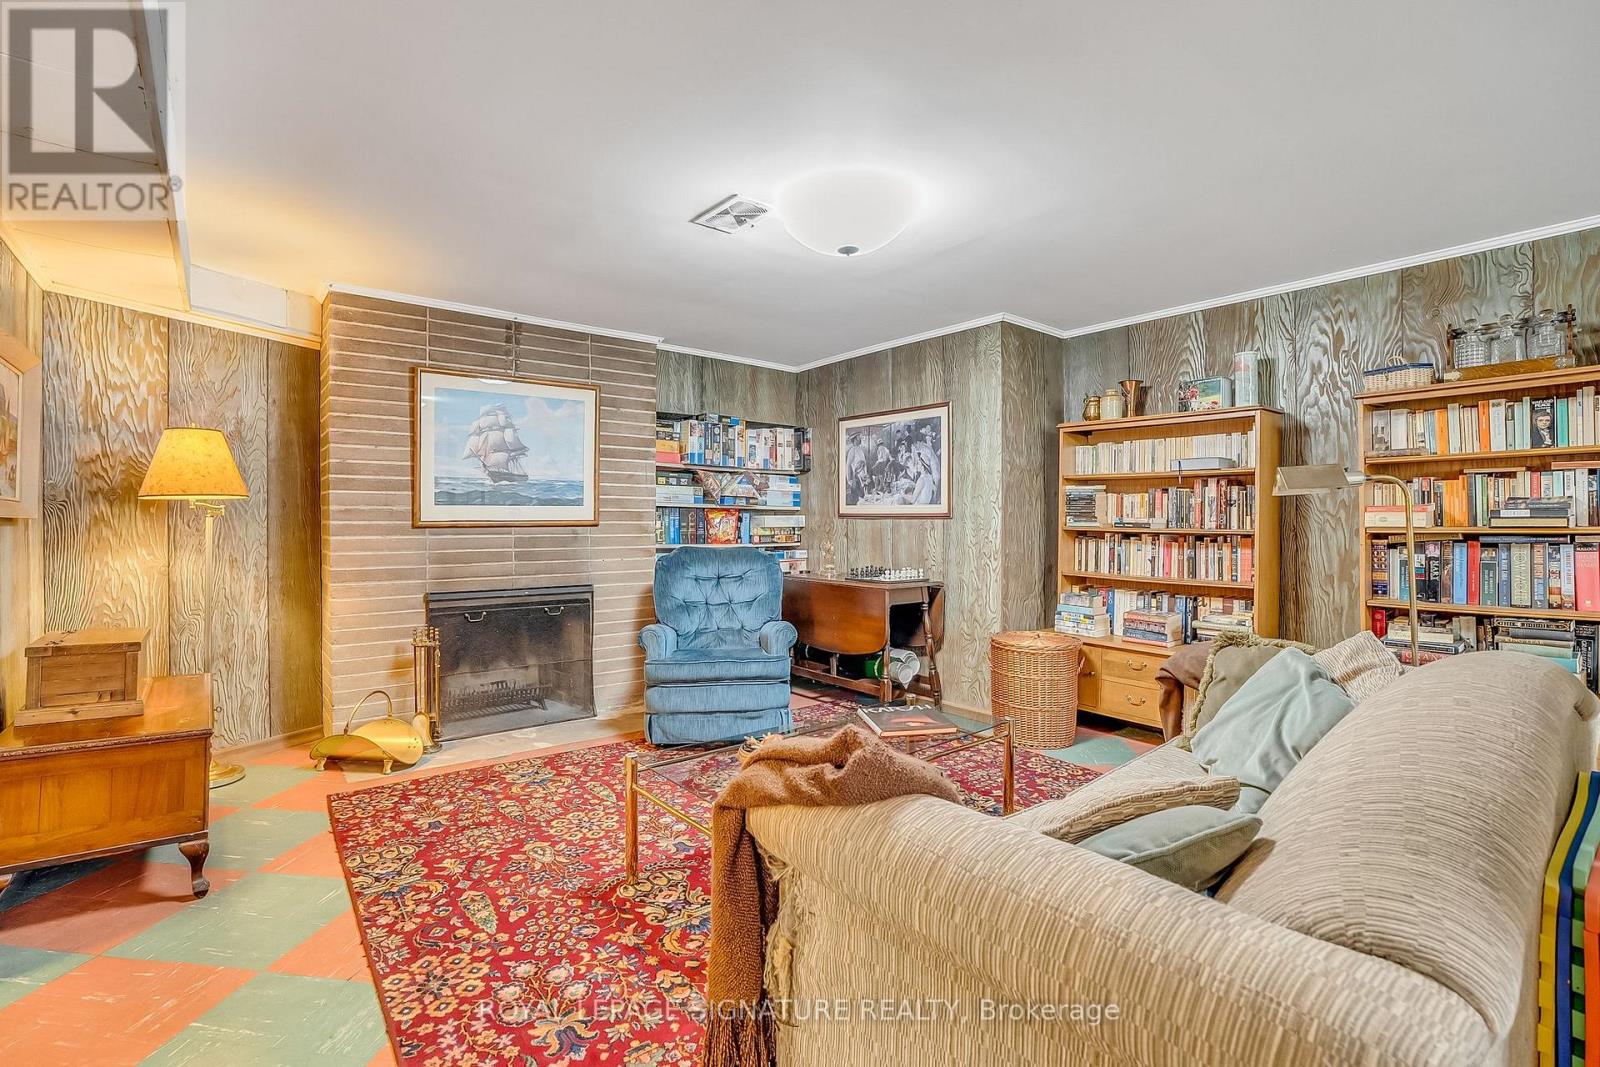
Fireplace
Forced Air
Landscaped
$1,225,000
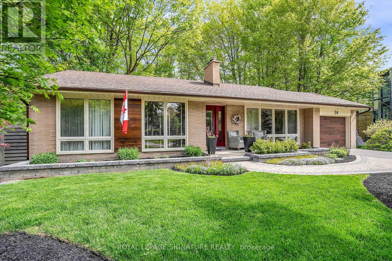
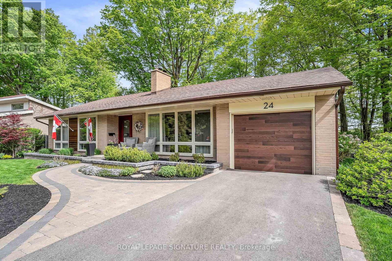
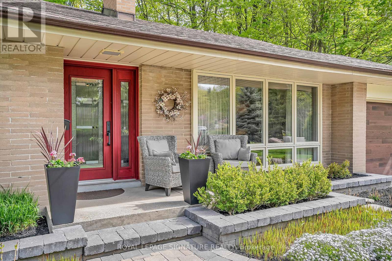
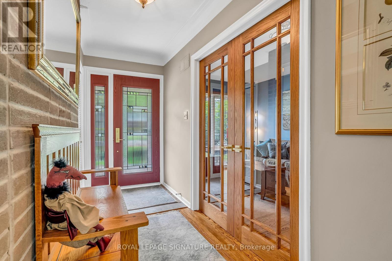
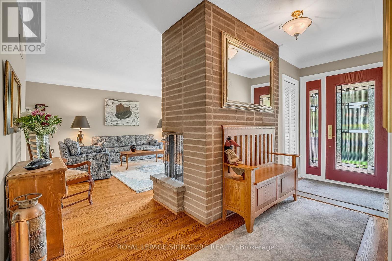
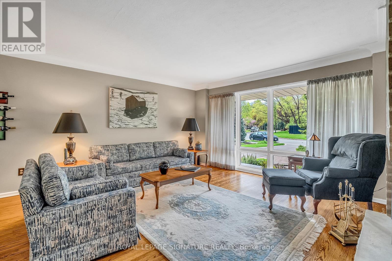
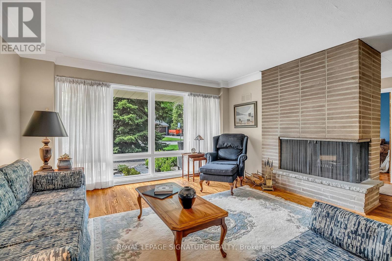
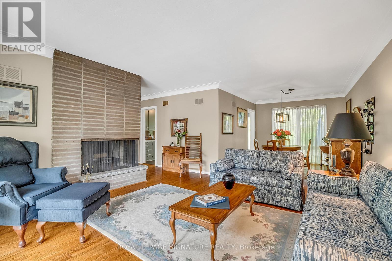
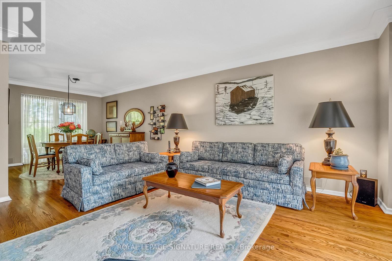
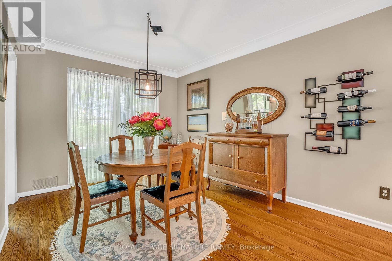
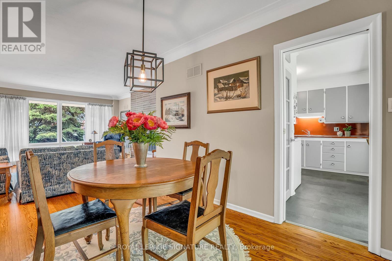
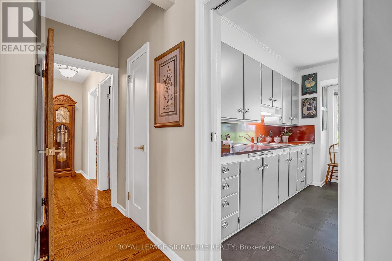
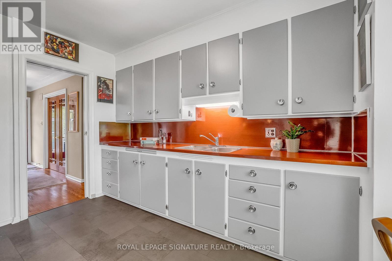
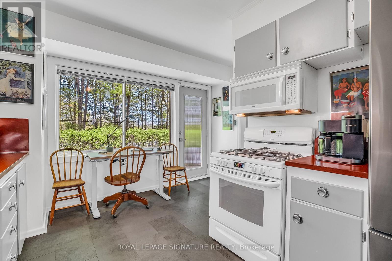
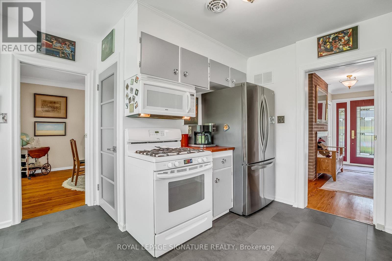
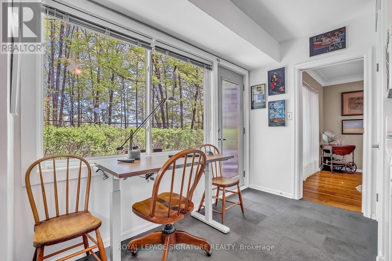
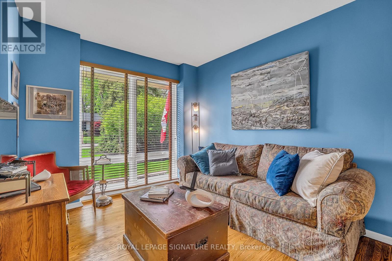
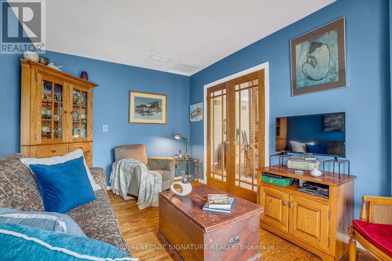
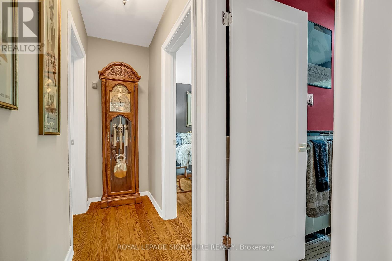
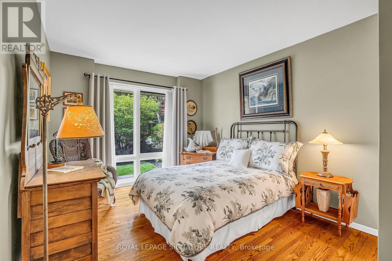
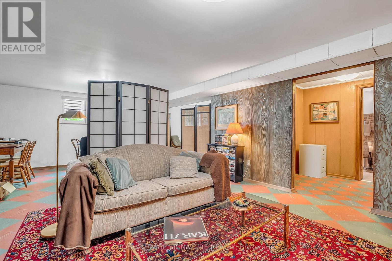
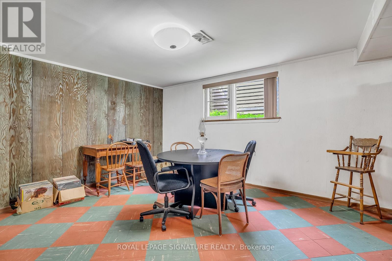
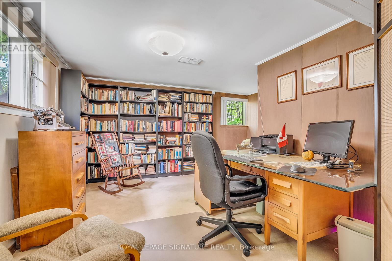
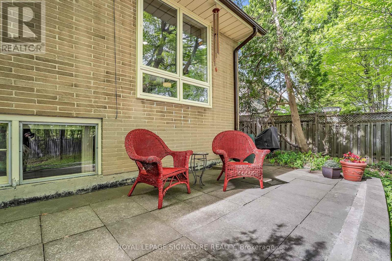
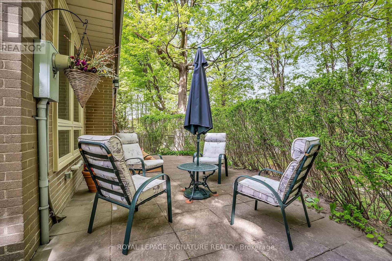
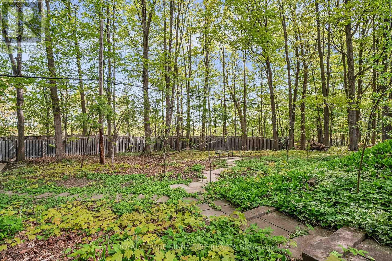
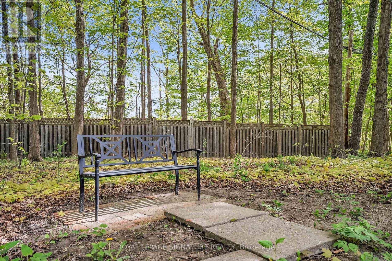
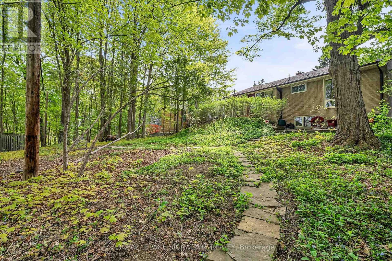
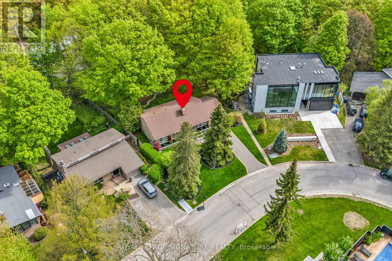
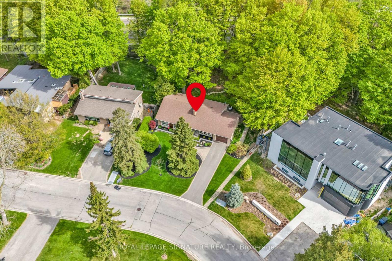
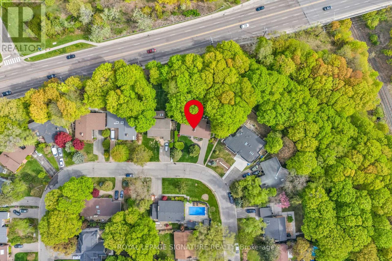
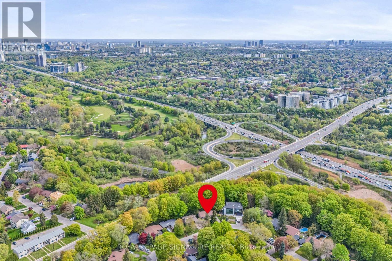
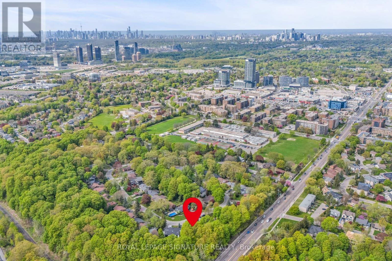
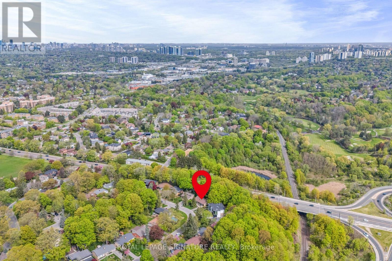
Nestled among the trees in sought-after Banbury/Don Mills. Picture-perfect and beautifully maintained, this charming bungalow offers space, comfort, and timeless appeal in one of Toronto's most desirable neighbourhoods. Surrounded by mature trees, this home features a spacious layout with a well-kept interior thats ready to enjoy. The generous lower level offers excellent potential for additional living space, a home office, or in-law suite. Located just steps from top-rated schools, lush parks, and the vibrant Shops at Don Mills your go-to for shopping, dining, and entertainment. With easy access to public transportation, the DVP, and Highway 401, commuting is a breeze. (id:50976)
Open House
This property has open houses!
Starts at:
2:00 pm
Ends at:
4:00 pm
Starts at:
2:00 pm
Ends at:
4:00 pm
Property Details
|
MLS® Number
|
C14152984 |
|
Property Type
|
Single Family |
|
Community Name
|
Banbury-Don Mills |
|
Amenities Near By
|
Golf Nearby, Hospital, Public Transit, Place Of Worship, Schools |
|
Equipment Type
|
Water Heater |
|
Features
|
Irregular Lot Size |
|
Parking Space Total
|
3 |
|
Rental Equipment Type
|
Water Heater |
Building
|
Bathroom Total
|
2 |
|
Bedrooms Above Ground
|
3 |
|
Bedrooms Total
|
3 |
|
Amenities
|
Fireplace(s) |
|
Appliances
|
Dryer, Microwave, Gas Stove(s), Washer, Window Coverings, Refrigerator |
|
Architectural Style
|
Bungalow |
|
Basement Development
|
Partially Finished |
|
Basement Type
|
N/a (partially Finished) |
|
Construction Status
|
Insulation Upgraded |
|
Construction Style Attachment
|
Detached |
|
Exterior Finish
|
Brick |
|
Fireplace Present
|
Yes |
|
Fireplace Total
|
2 |
|
Flooring Type
|
Hardwood |
|
Foundation Type
|
Block |
|
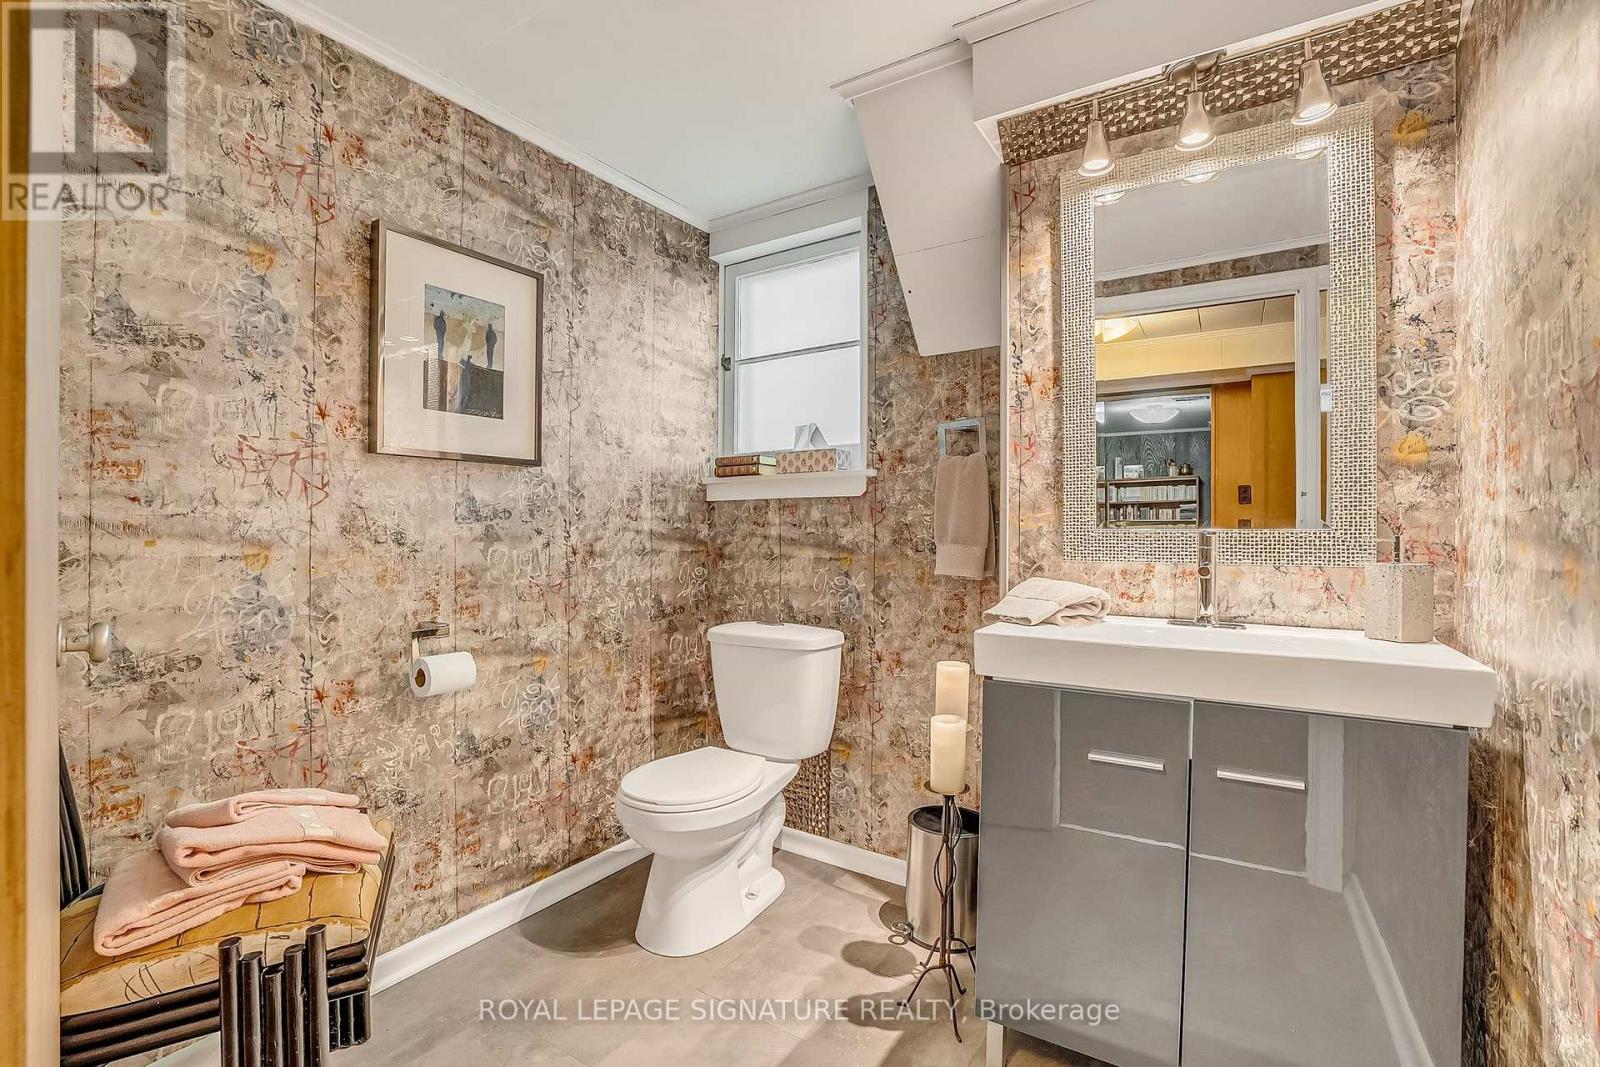
Half Bath Total
|
1 |
|
Heating Fuel
|
Natural Gas |
|
Heating Type
|
Forced Air |
|
Stories Total
|
1 |
|
Size Interior
|
1,100 - 1,500 Sqft |
|
Type
|
House |
|
Utility Water
|
Municipal Water |
Parking
Land
|
Acreage
|
No |
|
Land Amenities
|
Golf Nearby, Hospital, Public Transit, Place Of Worship, Schools |
|
Landscape Features
|
Landscaped |
|
Sewer
|
Sanitary Sewer |
|
Size Depth
|
117 Ft ,9 In |
|
Size Frontage
|
61 Ft ,6 In |
|
Size Irregular
|
61.5 X 117.8 Ft ; 138.27 (east), 114.12 Feet (rear) |
|
Size Total Text
|
61.5 X 117.8 Ft ; 138.27 (east), 114.12 Feet (rear) |
Rooms
| Level |
Type |
Length |
Width |
Dimensions |
|
Basement |
Recreational, Games Room |
8.1 m |
4.55 m |
8.1 m x 4.55 m |
|
Basement |
Office |
4.39 m |
4.06 m |
4.39 m x 4.06 m |
|
Basement |
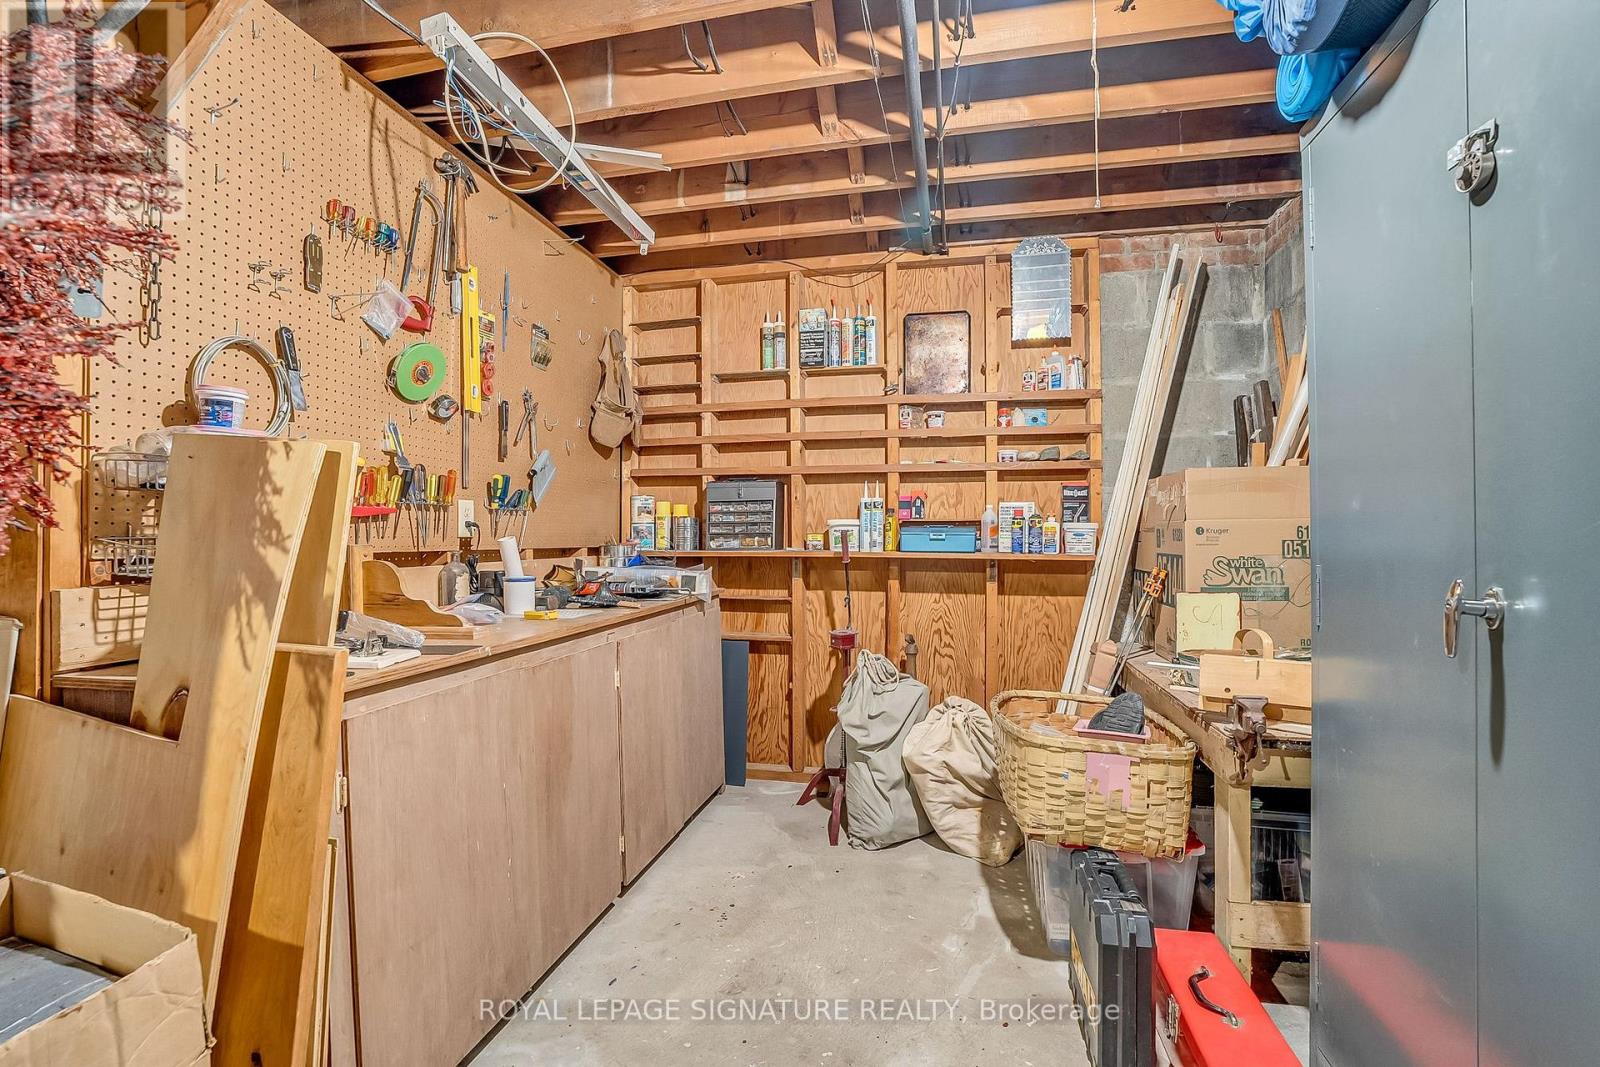
Laundry Room |
5.13 m |
3.18 m |
5.13 m x 3.18 m |
|
Ground Level |
Living Room |
4.67 m |
4.34 m |
4.67 m x 4.34 m |
|
Ground Level |
Dining Room |
3.48 m |
3.05 m |
3.48 m x 3.05 m |
|
Ground Level |
Kitchen |
3.89 m |
3.86 m |
3.89 m x 3.86 m |
|
Ground Level |
Primary Bedroom |
3.73 m |
3.12 m |
3.73 m x 3.12 m |
|
Ground Level |
Bedroom 2 |
3.71 m |
3.25 m |
3.71 m x 3.25 m |
|
Ground Level |
Bedroom 3 |
4.17 m |
2.95 m |
4.17 m x 2.95 m |
https://www.realtor.ca/real-estate/30483287/24-deepwood-crescent-toronto-banbury-don-mills-banbury-don-mills