3 Bedroom
2 Bathroom
1,100 - 1,500 sqft
Central Air Conditioning, Ventilation System
Forced Air
$599,900
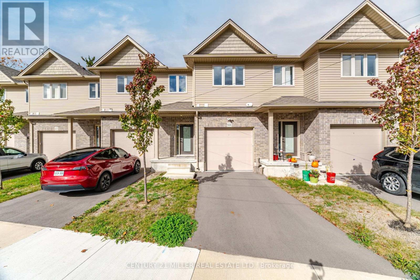
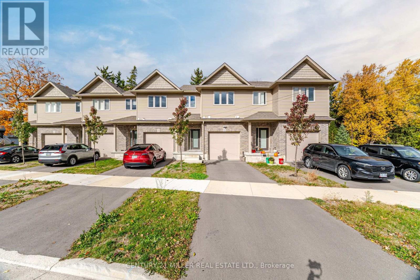
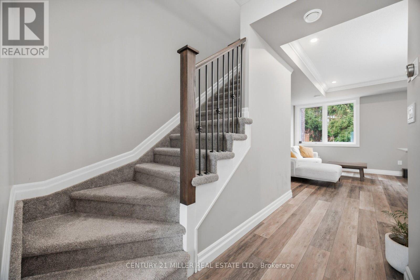
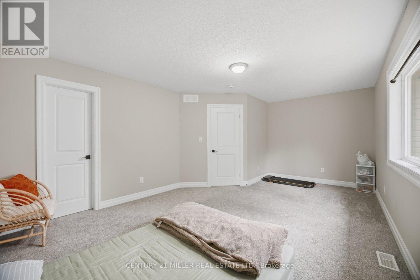
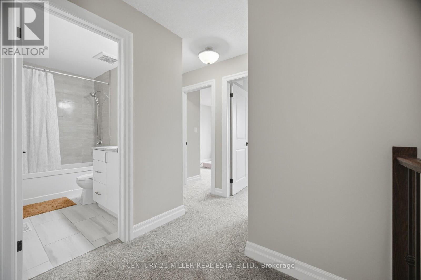
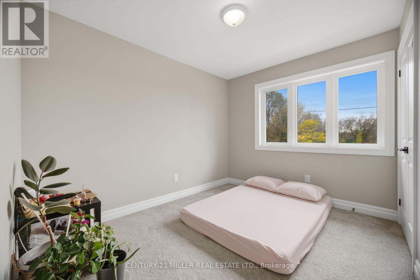
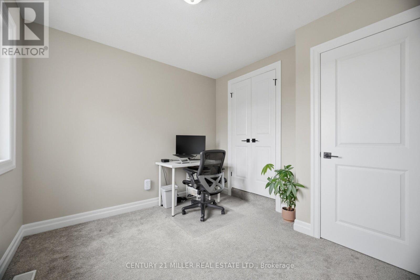
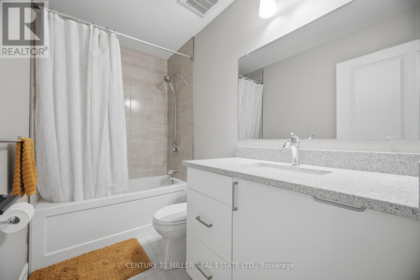
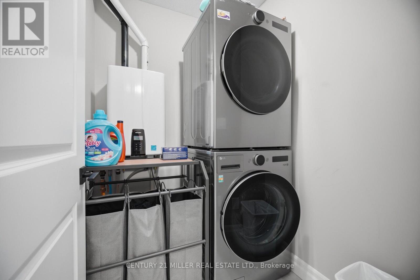
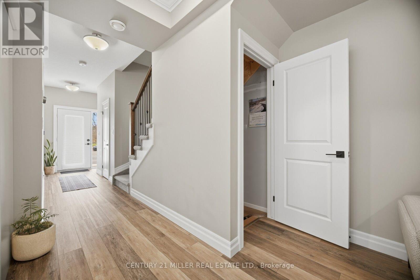
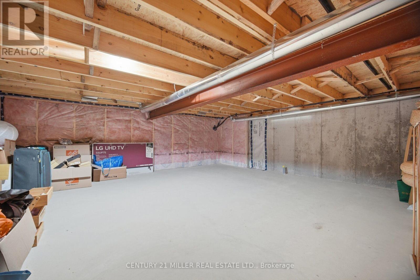
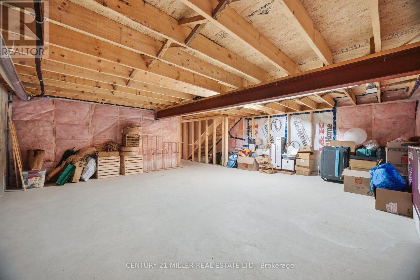
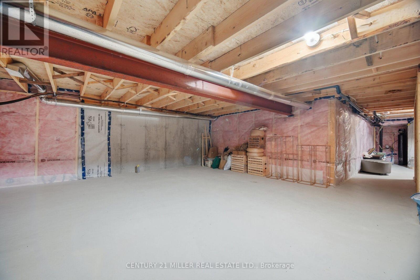
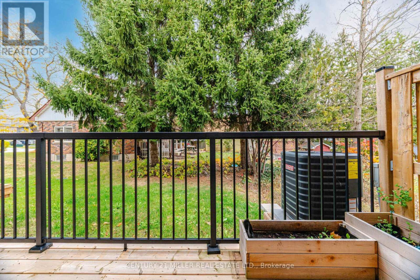
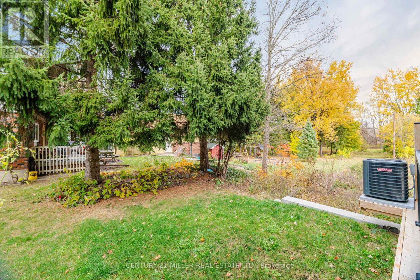
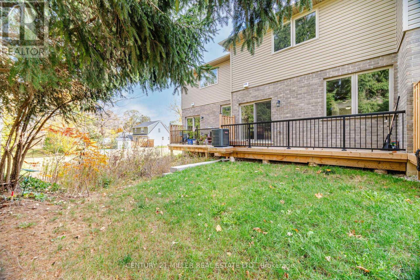
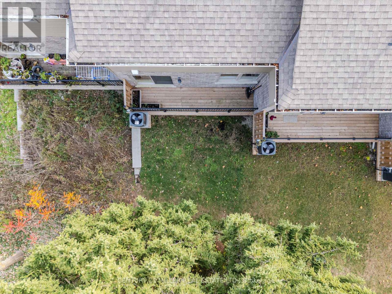
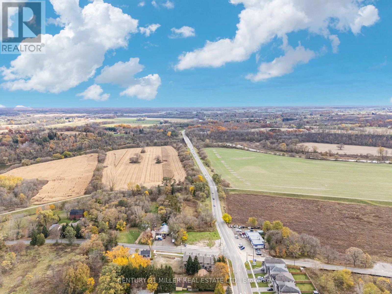
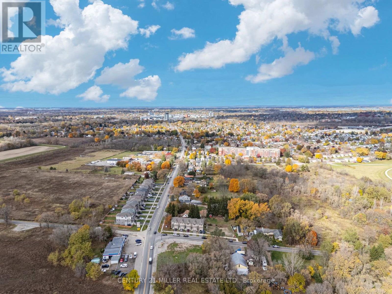
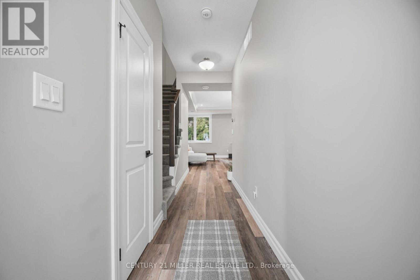
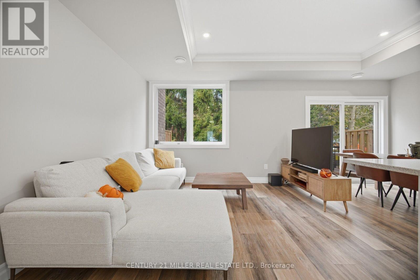
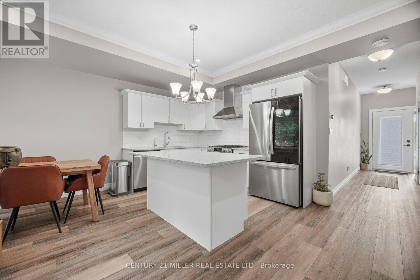
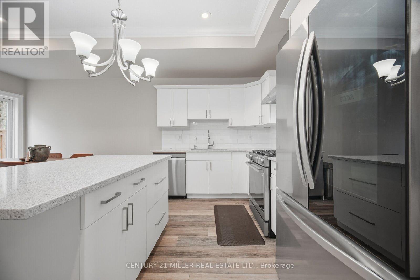
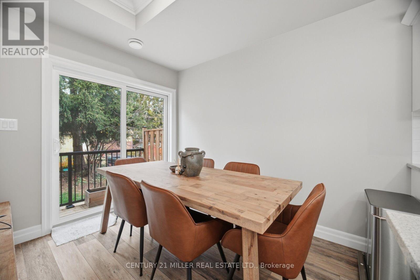
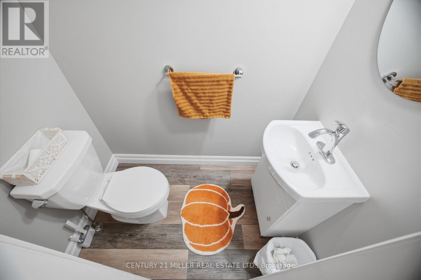
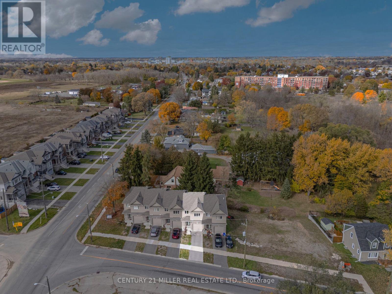
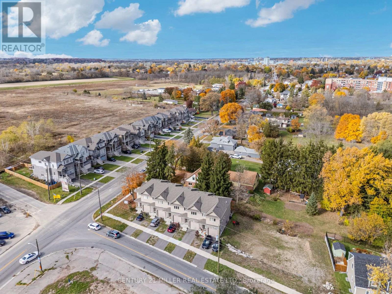
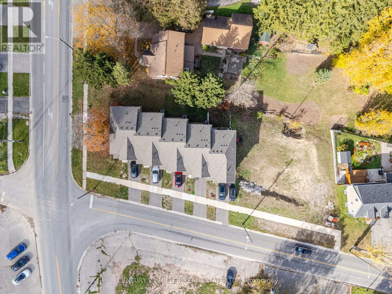
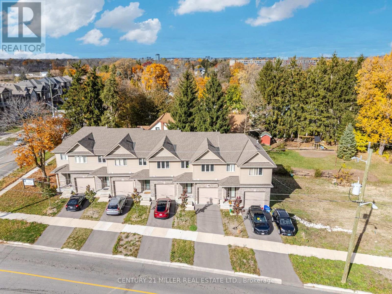
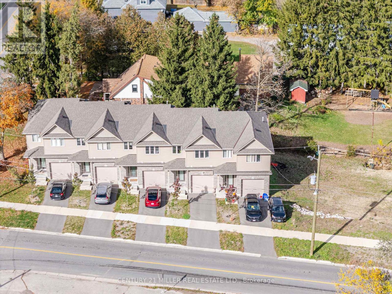
Brand-New Luxury Townhome in a Prime Brantford Location!Discover modern living in this beautifully designed, two-year-new luxury townhome, offering the perfect blend of contemporary architecture, quality craftsmanship, and upscale finishes. This traditional two-storey home features 3 spacious bedrooms, an open-concept living and dining area, and an attached garage.The impressive interior showcases 9-foot ceilings with crown moulding, luxury vinyl plank flooring, elegant oak handrails, designer cabinetry, and energy-efficient LED lighting. The gourmet kitchen features granite countertops, a large centre island, ceramic tile backsplash, stainless steel sink, stainless steel appliance package, and an exterior-vented range hood. The bright and spacious great room offers sliding doors leading to a private rear deck, perfect for entertaining and relaxing.The upper level features a generous primary bedroom with a comfortable seating area, two additional well-sized bedrooms, and a 4-piece bathroom. Convenient ensuite laundry with washer and dryer is also included. Additional highlights include a 2-piece powder room on the main floor, central air conditioning, programmable smart thermostat, paved driveway, private garage, and ample storage. The ground floor also features a rough-in for a future 3-piece bathroom.Quality exterior finishes include brick, siding and stucco, low-maintenance materials, energy-efficient Low-E Argon vinyl windows, custom entry doors, concrete walkways, and a covered front porch.Ideally located just minutes from Downtown Brantford, Wilfrid Laurier University, Conestoga College, schools, shopping, and major highways. Enjoy the added benefit of the Grand River just a short stroll away! (id:50976)
Property Details
|
MLS® Number
|
X14155016 |
|
Property Type
|
Single Family |
|
Parking Space Total
|
2 |
Building
|
Bathroom Total
|
2 |
|
Bedrooms Above Ground
|
3 |
|
Bedrooms Total
|
3 |
|
Amenities
|
Separate Electricity Meters |
|
Appliances
|
Garage Door Opener Remote(s), Water Purifier, Water Softener, Dryer, Garage Door Opener, Washer |
|
Basement Type
|
Full, None |
|
Construction Style Attachment
|
Attached |
|
Cooling Type
|
Central Air Conditioning, Ventilation System |
|
Exterior Finish
|
Brick, Vinyl Siding |
|
Flooring Type
|
Laminate, Carpeted |
|
Foundation Type
|
Poured Concrete |
|
Half Bath Total
|
1 |
|
Heating Fuel
|
Natural Gas |
|
Heating Type
|
Forced Air |
|
Stories Total
|
2 |
|
Size Interior
|
1,100 - 1,500 Sqft |
|
Type
|
Row / Townhouse |
|
Utility Water
|
Municipal Water |
Parking
Land
|
Acreage
|
No |
|
Sewer
|
Sanitary Sewer |
|
Size Frontage
|
20 Ft ,4 In |
|
Size Irregular
|
20.4 Ft |
|
Size Total Text
|
20.4 Ft |
Rooms
| Level |
Type |
Length |
Width |
Dimensions |
|
Second Level |
Primary Bedroom |
5.84 m |
3.71 m |
5.84 m x 3.71 m |
|
Second Level |
Bedroom 2 |
3.11 m |
3 m |
3.11 m x 3 m |
|
Second Level |
Bedroom 3 |
2.65 m |
3.81 m |
2.65 m x 3.81 m |
|
Second Level |
Laundry Room |
1.49 m |
1.49 m |
1.49 m x 1.49 m |
|
Basement |
Other |
5.82 m |
5.12 m |
5.82 m x 5.12 m |
|
Main Level |
Kitchen |
3.38 m |
2.41 m |
3.38 m x 2.41 m |
|
Main Level |
Living Room |
3.35 m |
3.84 m |
3.35 m x 3.84 m |
|
Main Level |
Dining Room |
2.53 m |
3.23 m |
2.53 m x 3.23 m |
|
Main Level |
Foyer |
1.77 m |
2.71 m |
1.77 m x 2.71 m |
Utilities
|
Cable
|
Available |
|
Electricity
|
Available |
|
Sewer
|
Available |
https://www.realtor.ca/real-estate/30485611/121-birkett-lane-brantford