4 Bedroom
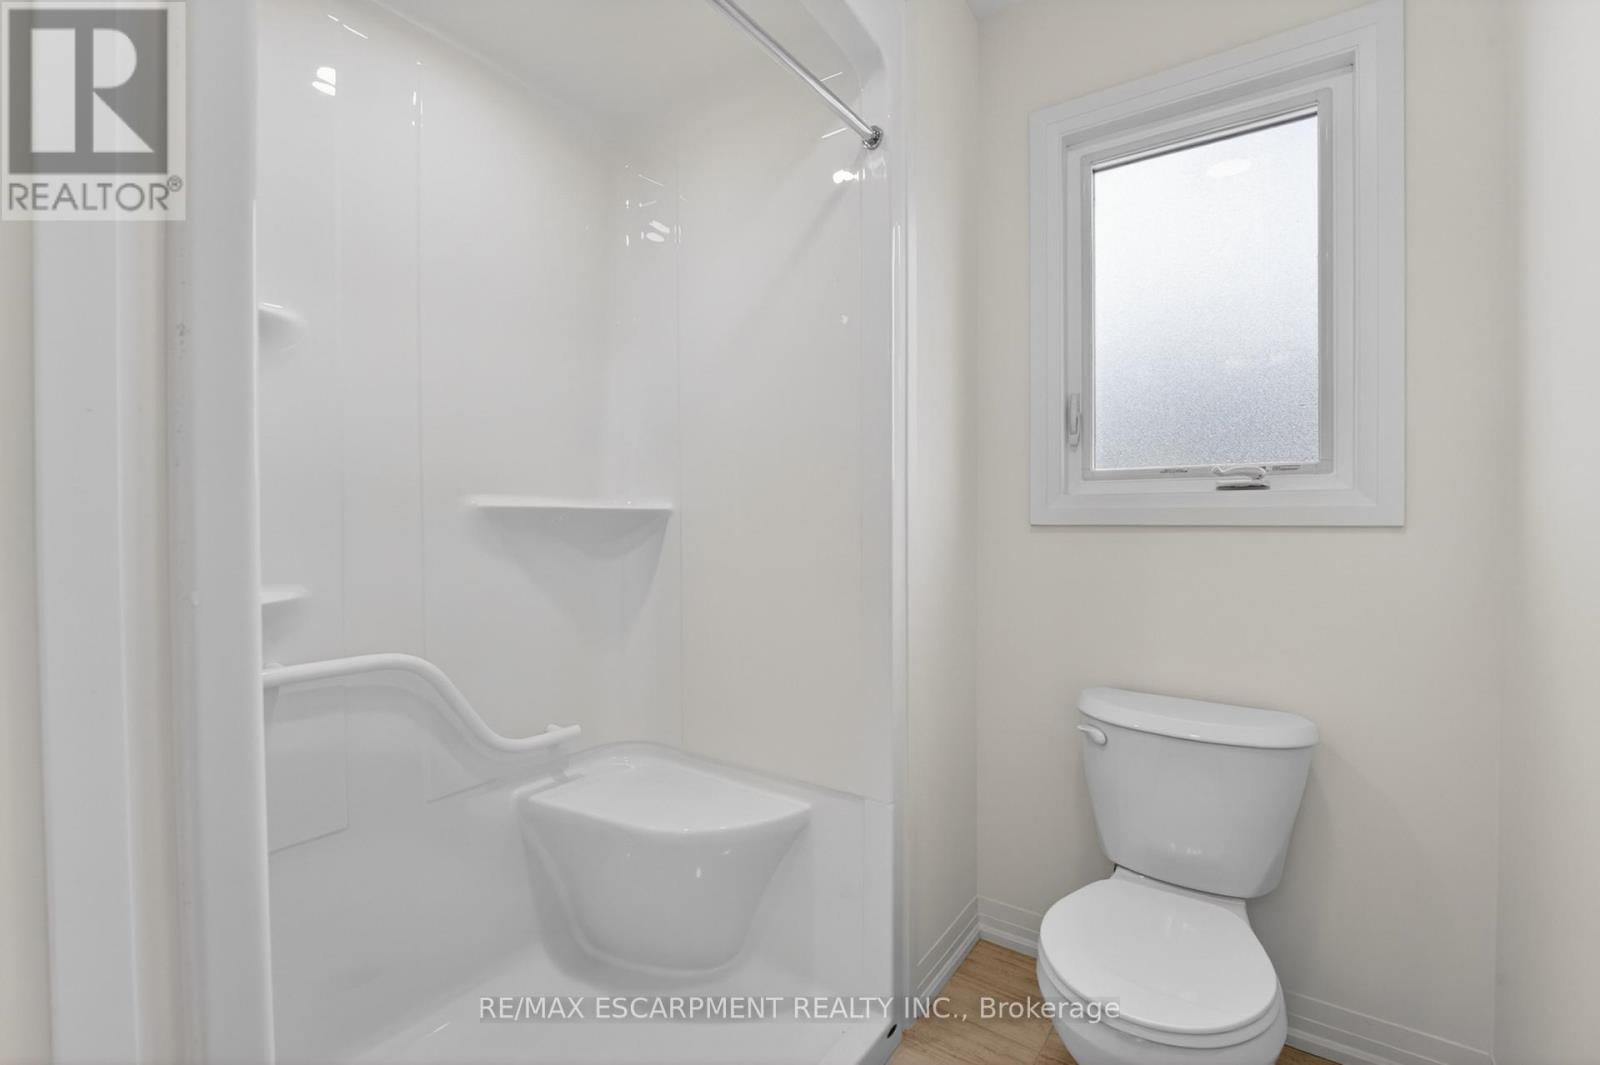
4 Bathroom
3,000 - 3,500 sqft
None
Forced Air
$899,900
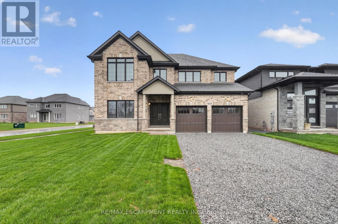
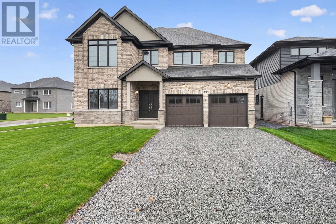
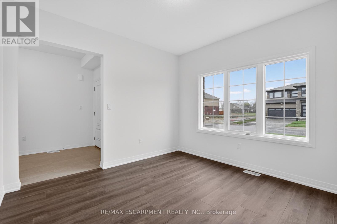
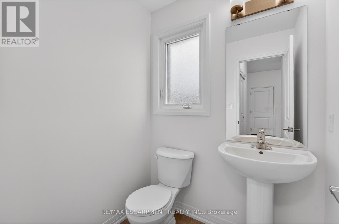
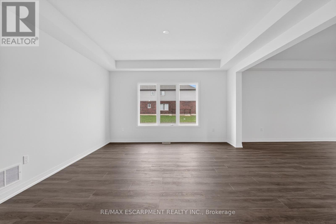
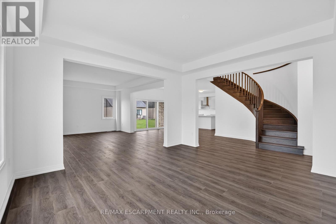
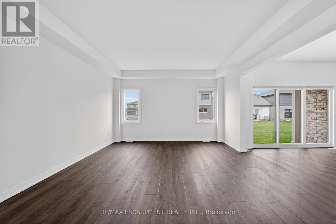
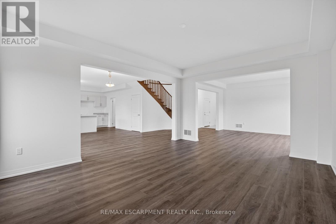
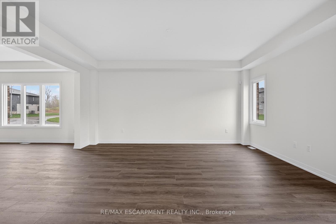
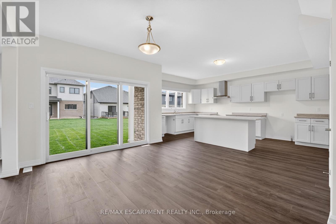
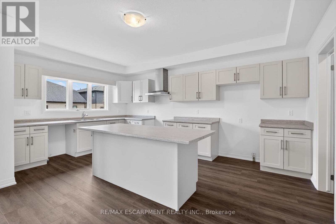
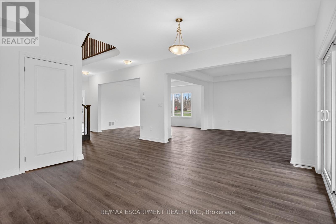
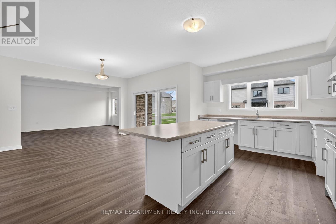
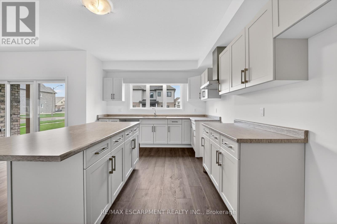
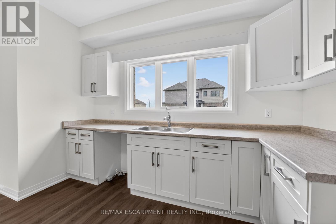
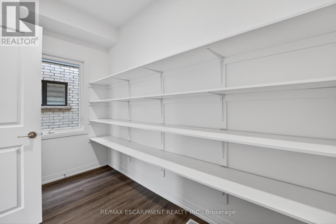
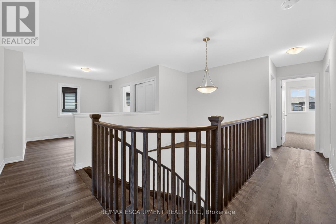
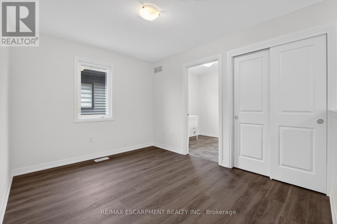
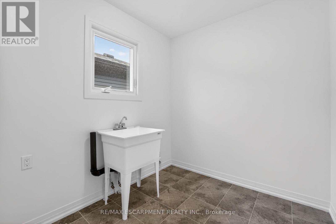
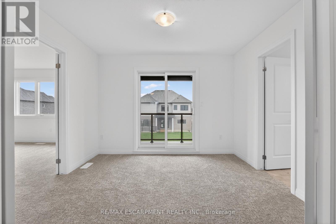
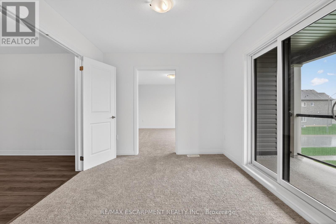
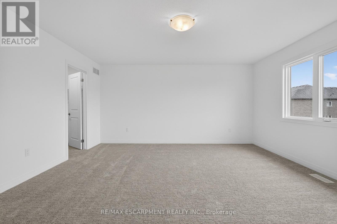
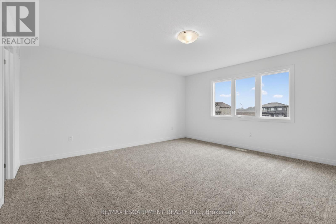
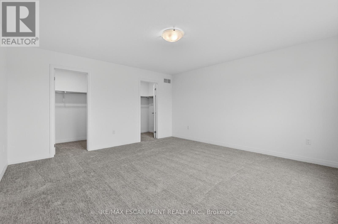
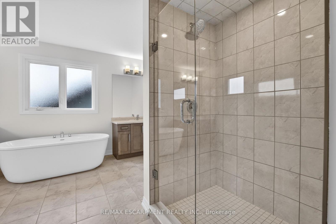
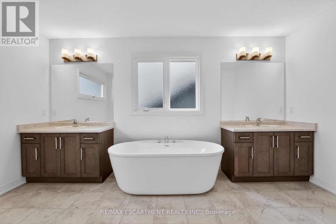
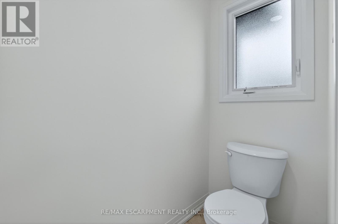
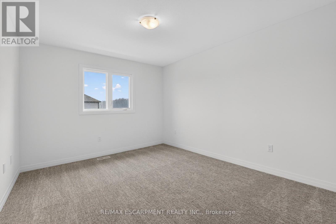
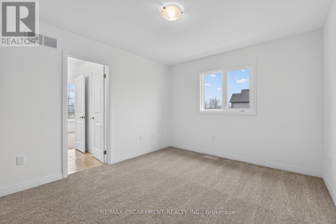
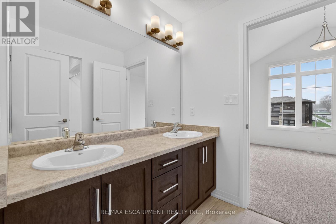
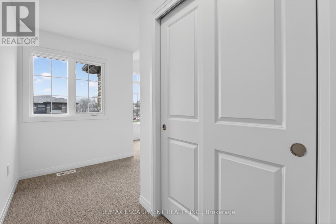
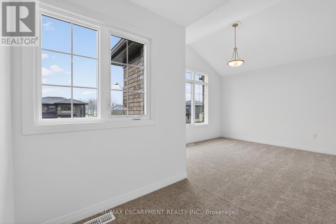
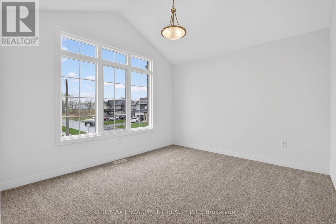
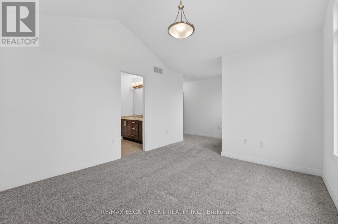
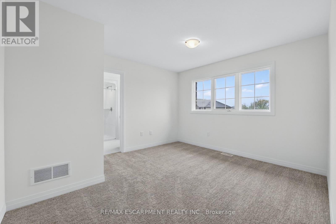
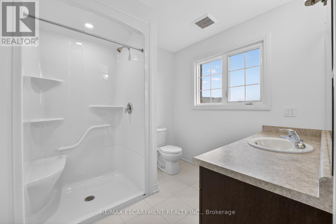
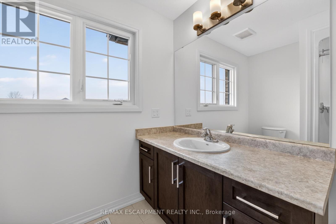
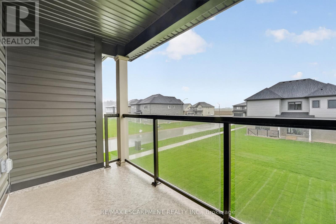
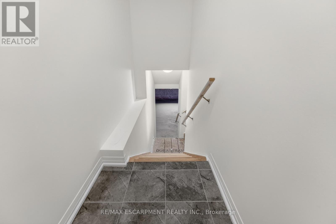
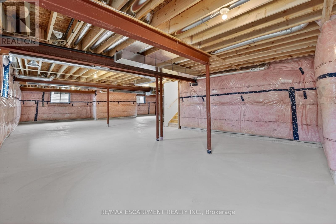
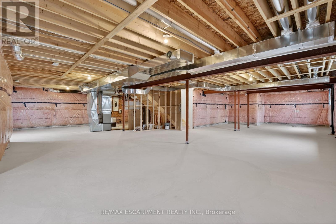
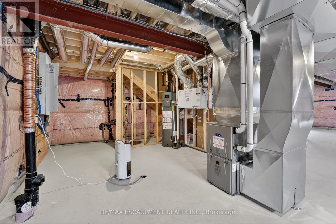
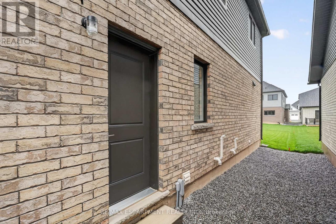
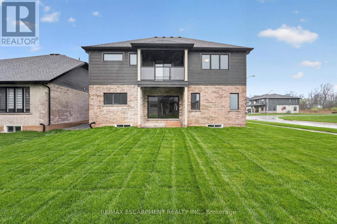
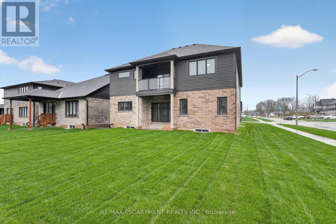
Welcome to 1034 Kraft Rd N in the sought-after Alliston Woods community of Fort Erie. This newly built, impressive detached home offers 3,309 sq ft of thoughtfully designed living space, perfect for growing families or those who love to entertain.Featuring 4 spacious bedrooms, a versatile loft, and 4 bathrooms, this home provides both functionality and flexibility. Situated on a premium corner lot, it boasts excellent curb appeal along with a double car garage and double-wide driveway for ample parking.room sizes and a well-designed layout filled with natural light throughout.mi smal layout ended is actre ian house offer goarousStep outside to enjoy the second-floor balcony, offering a unique outdoor retreat. The home also includes a separate side entrance to the basement and a rough-in for a future bathroom-ideal for creating an in-law suite or income potential.Located in a growing, family-friendly community close to parks, schools, and everyday amenities, this home is a rare opportunity to own a spacious, upgraded new build in Fort Erie. (id:50976)
Property Details
|
MLS® Number
|
X14154938 |
|
Property Type
|
Single Family |
|
Community Name
|
334 - Crescent Park |
|
Amenities Near By
|
Beach, Golf Nearby, Park, Schools |
|
Community Features
|
Community Centre |
|
Equipment Type
|
Water Heater - Gas, Water Heater |
|
Features
|
Irregular Lot Size |
|
Parking Space Total
|
4 |
|
Rental Equipment Type
|
Water Heater - Gas, Water Heater |
|
Structure
|
Patio(s) |
Building
|
Bathroom Total
|
4 |
|
Bedrooms Above Ground
|
4 |
|
Bedrooms Total
|
4 |
|
Age
|
New Building |
|
Appliances
|
Hood Fan |
|
Basement Development
|
Unfinished |
|
Basement Type
|
Full (unfinished) |
|
Construction Style Attachment
|
Detached |
|
Cooling Type
|
None |
|
Exterior Finish
|
Brick, Brick Veneer |
|
Fire Protection
|
Alarm System |
|
Foundation Type
|
Poured Concrete |
|
Half Bath Total
|
1 |
|
Heating Fuel
|
Natural Gas |
|
Heating Type
|
Forced Air |
|
Stories Total
|
2 |
|
Size Interior
|
3,000 - 3,500 Sqft |
|
Type
|
House |
|
Utility Water
|
Municipal Water |
Parking
Land
|
Acreage
|
No |
|
Land Amenities
|
Beach, Golf Nearby, Park, Schools |
|
Sewer
|
Sanitary Sewer |
|
Size Depth
|
113 Ft ,9 In |
|
Size Frontage
|
39 Ft ,6 In |
|
Size Irregular
|
39.5 X 113.8 Ft ; 22.90 Ft X 39.15 Ft X 113.75 Ft X 55.93 |
|
Size Total Text
|
39.5 X 113.8 Ft ; 22.90 Ft X 39.15 Ft X 113.75 Ft X 55.93 |
Rooms
| Level |
Type |
Length |
Width |
Dimensions |
|
Second Level |
Primary Bedroom |
4.47 m |
4.72 m |
4.47 m x 4.72 m |
|
Second Level |
Sitting Room |
3.35 m |
2.9 m |
3.35 m x 2.9 m |
|
Second Level |
Loft |
3.66 m |
3.66 m |
3.66 m x 3.66 m |
|
Second Level |
Bedroom |
3.5 m |
3.89 m |
3.5 m x 3.89 m |
|
Second Level |
Bedroom |
3.61 m |
3.4 m |
3.61 m x 3.4 m |
|
Second Level |
Bedroom |
3.76 m |
3.35 m |
3.76 m x 3.35 m |
|
Main Level |
Living Room |
3.5 m |
3.5 m |
3.5 m x 3.5 m |
|
Main Level |
Dining Room |
4.27 m |
4.11 m |
4.27 m x 4.11 m |
|
Main Level |
Great Room |
4.27 m |
5.33 m |
4.27 m x 5.33 m |
|
Main Level |
Kitchen |
3.45 m |
5.33 m |
3.45 m x 5.33 m |
https://www.realtor.ca/real-estate/30485603/1034-kraft-road-n-fort-erie-crescent-park-334-crescent-park