




5 Marine Parade Drive, Toronto, Ontario M8V 4B4 (30485582)

5 Marine Parade Drive Toronto, Ontario M8V 4B4

3 Bedroom 5 Bathroom 2,250 - 2,499 sqft
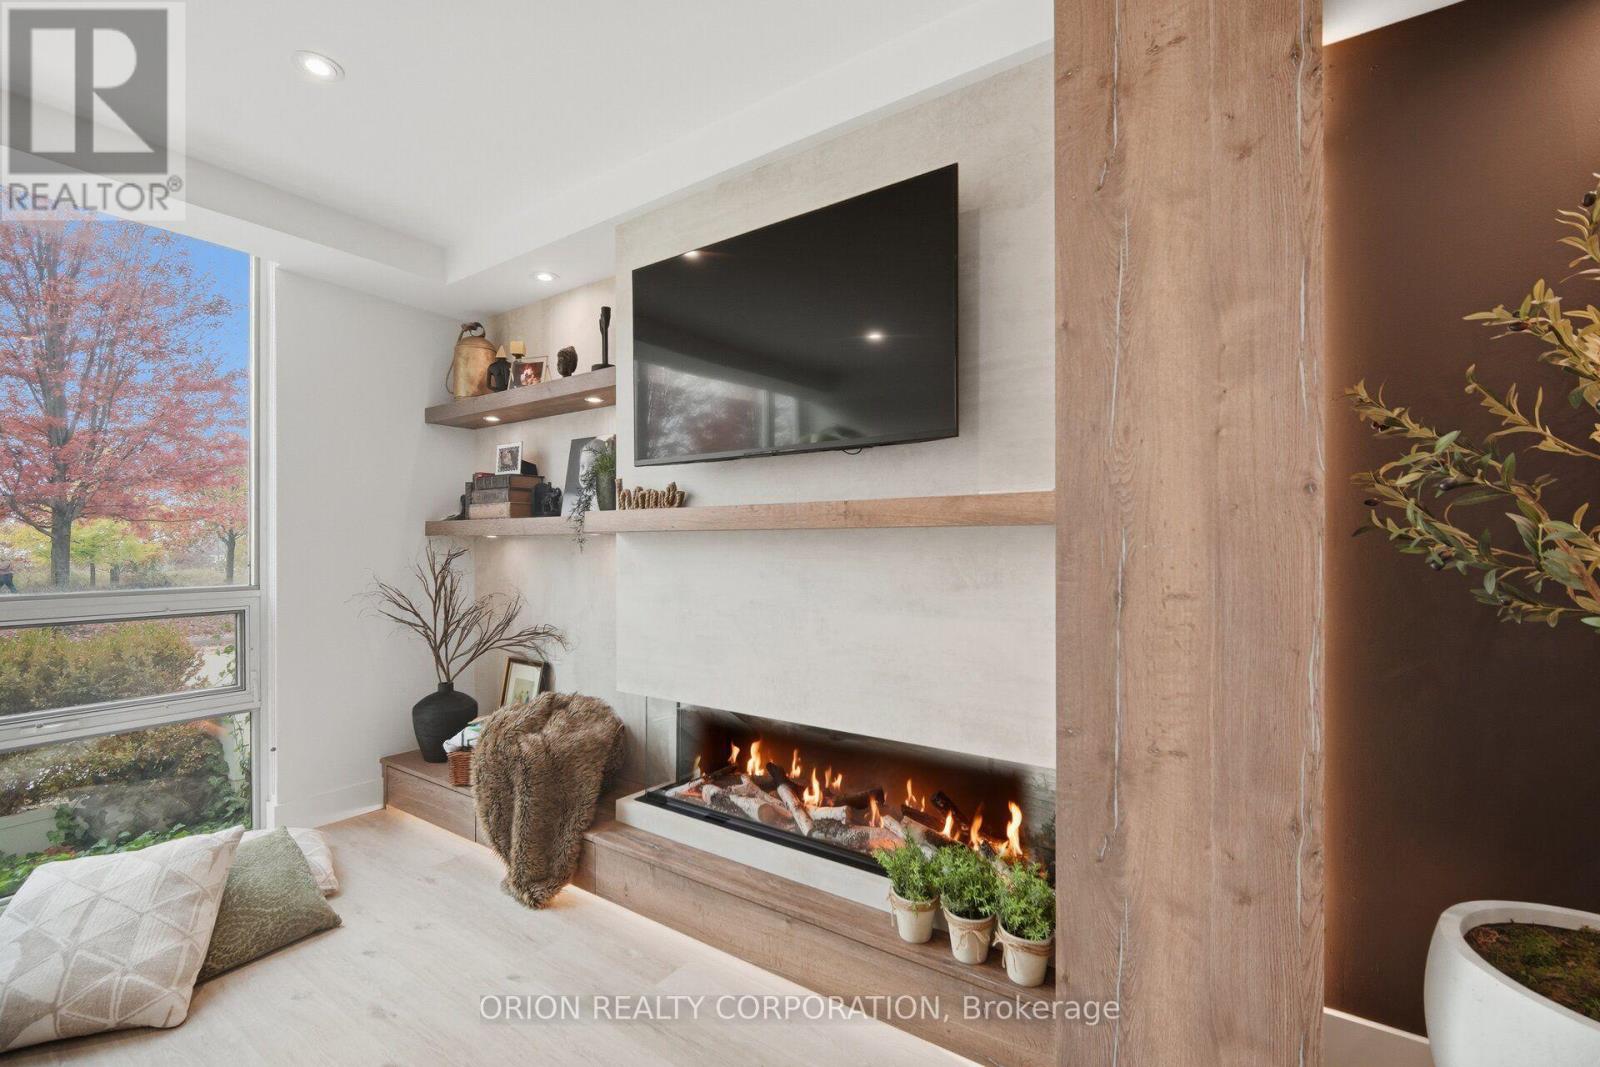
Fireplace Central Air Conditioning Forced Air Waterfront

$2,500,000

Maintenance, Heat, Electricity, Water, Common Area Maintenance, Insurance

$2,062.60 Monthly

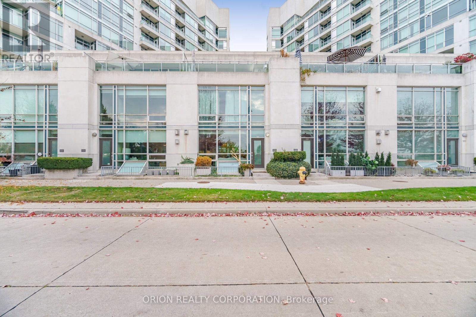
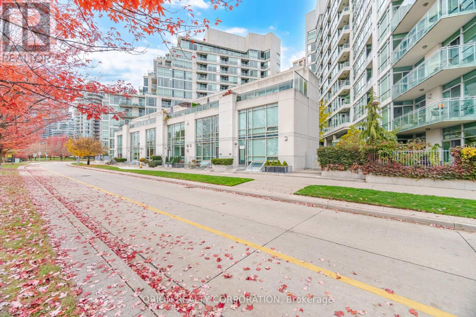
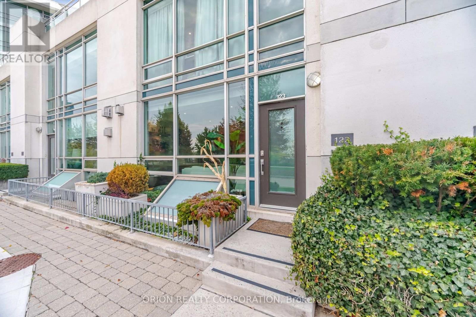
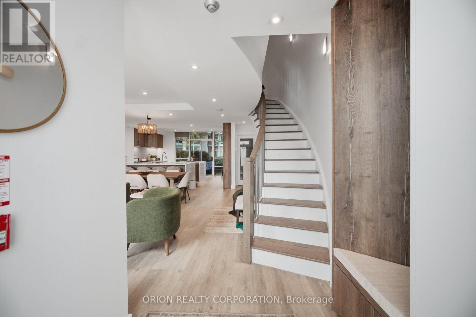
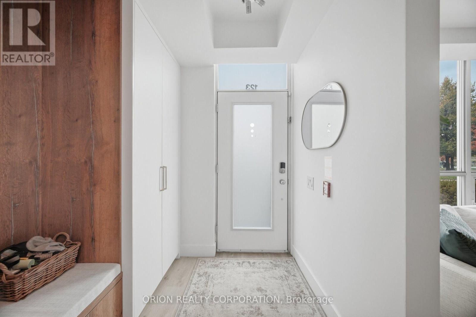
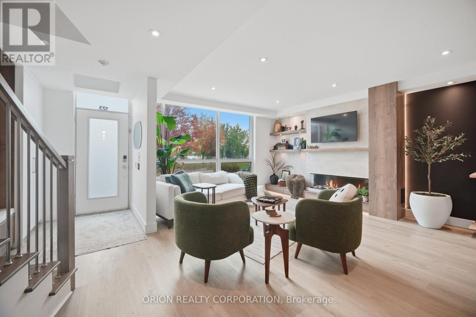
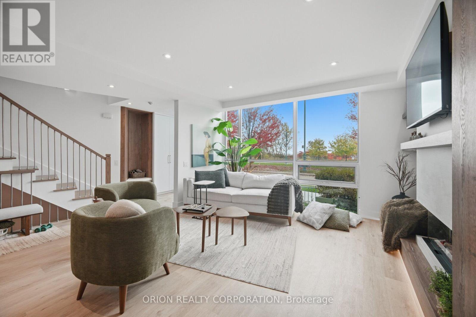
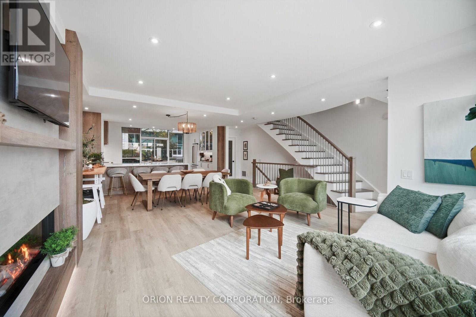
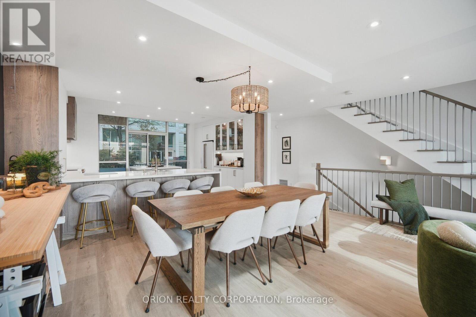
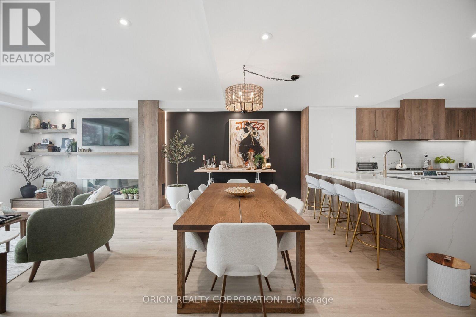
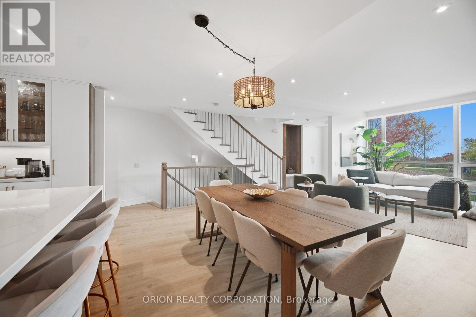
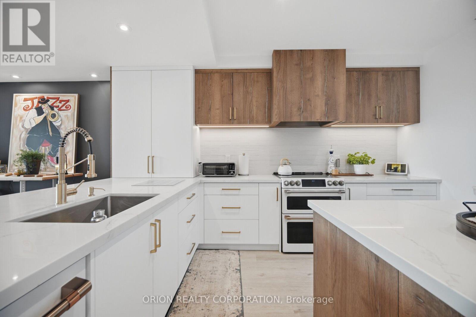
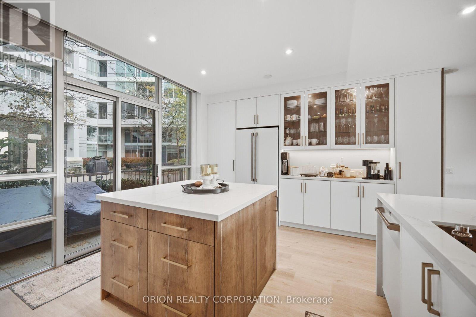
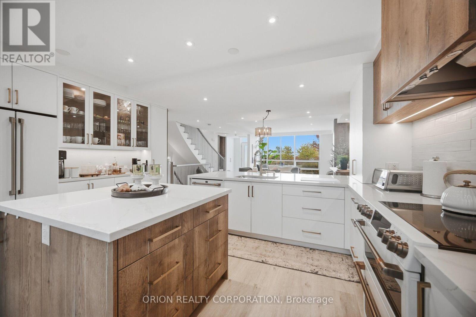
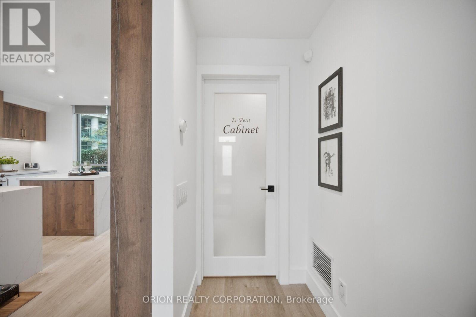
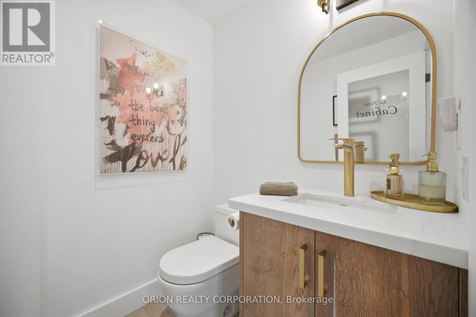
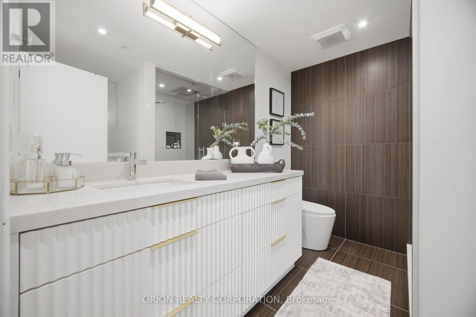
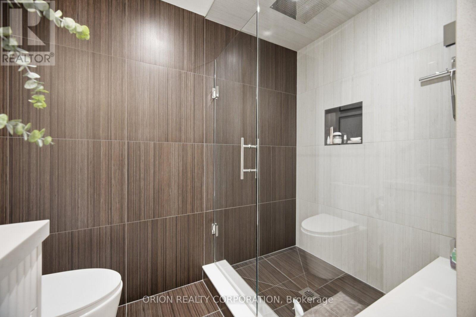
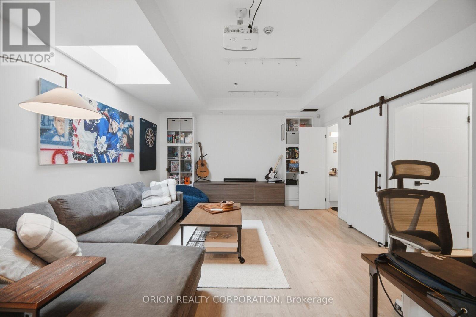
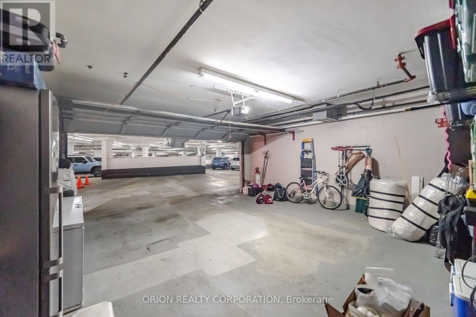
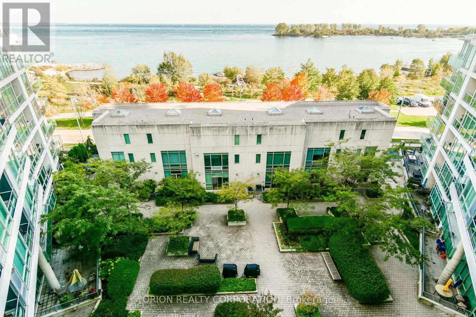
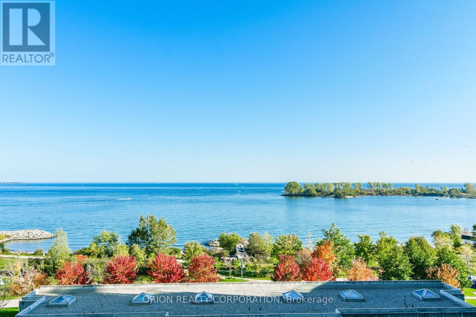
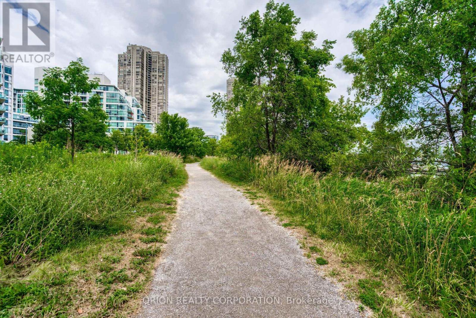
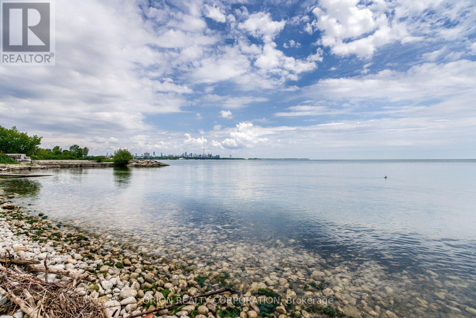
Simply Unmatched Where Nature Meets The City. Luxury Living At Its Finest. This Rare sophisticated Fully Renovated Three-Story Waterfront Townhouse Perfectly Balances Modern Elegance With A Serene Lakeside Lifestyle. Spectacular Unobstructed Waterfront Views, Boasting Over 2,700 Square Feet Of Seamless Indoor/Outdoor Living Space, This Home Is Designed For Both Grand Entertaining & Private Relaxation. Gourmet Chef's Kitchen With W/I Pantry, Direct In-Suite Entry To Private Underground Double-Car Garage With Ample Storage Plus Utility Rm. Walkable Paradise: Steps Away From Humber Bay Shore's Finest Lakeside restaurants, Vibrant Cafes, Effortless Transit & Highway Connectivity Simply A Commuter's Dream. Doorstep TrailAccess: Immediate Connection To The Martin Goodman Trail And The Humber Bay Parks Trails Network, Offering Miles Of Paved Paths For Running, Biking, And Leisurely Strolls Right Along The Water. Surrounded by Lush Beautiful Green Space & Parks This Is Truly Front Row Living In One Of The GTA Most Popular Neighborhoods. (id:50976)

Property Details

MLS® Number W14155000
Property Type Single Family
Community Name Mimico
Community Features Pets Allowed With Restrictions
Easement Other
Parking Space Total 2
View Type View Of Water, Unobstructed Water View
Water Front Name Lake Ontario
Water Front Type Waterfront

Building

Bathroom Total 5
Bedrooms Above Ground 3
Bedrooms Total 3
Amenities Storage - Locker
Appliances Central Vacuum, Alarm System, Dryer, Stove, Washer, Refrigerator
Basement Development Finished
Basement Features Walk Out
Basement Type N/a (finished)
Cooling Type Central Air Conditioning
Exterior Finish Concrete
Fireplace Present Yes
Flooring Type Hardwood
Half Bath Total 2
Heating Fuel Natural Gas
Heating Type Forced Air
Stories Total 3
Size Interior 2,250 - 2,499 Sqft
Type Row / Townhouse

Parking

Garage

Land

Acreage No

Rooms

Level Type Dimensions
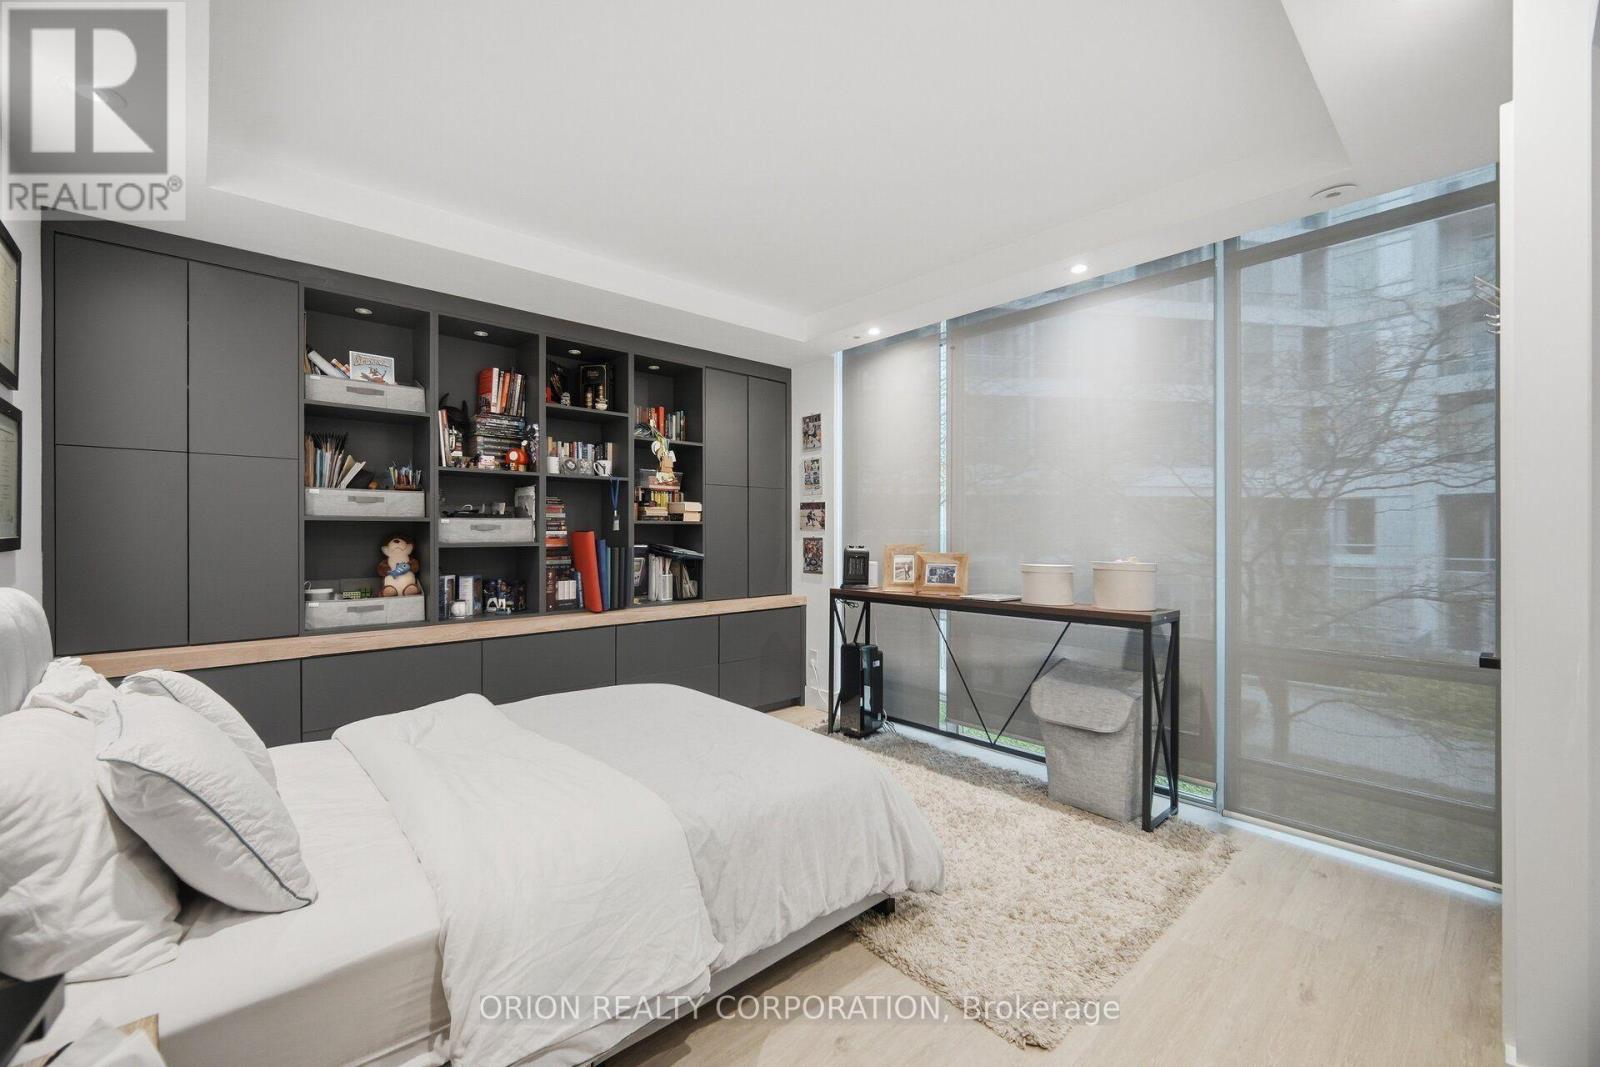
Second Level Bedroom 3.61 m x 3.97 m
Second Level Bedroom 2 4.61 m x 6.47 m
Third Level Primary Bedroom 6.12 m x 4.06 m
Lower Level Family Room 4.27 m x 5.41 m
Lower Level Utility Room 1.98 m x 2.55 m
Main Level Living Room 4.27 m x 5.28 m
Main Level Dining Room 4.27 m x 2.95 m
Main Level Kitchen 4.64 m x 3.23 m

https://www.realtor.ca/real-estate/30485582/5-marine-parade-drive-toronto-mimico-mimico

Contact Us

Contact us for more information

Generating Captcha

Bruno Vono
Salesperson

(416) 733-7784

Orion Realty Corporation
150 Ferrand Drive Suite 801
Toronto, Ontario M3G 3E5

(416) 733-7784
(416) 499-1844

Your Favourites


No Favourites Found
