3 Bedroom
2 Bathroom
700 - 1,100 sqft
Bungalow
Fireplace
Central Air Conditioning
Forced Air
Landscaped
$1,199,000
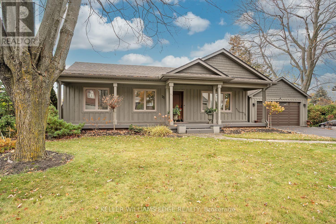
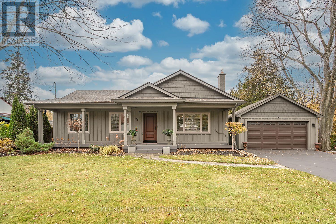
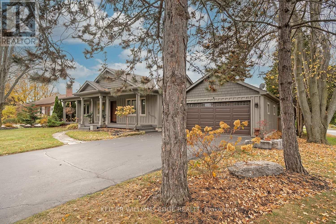
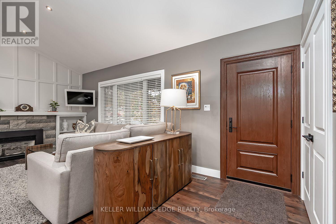
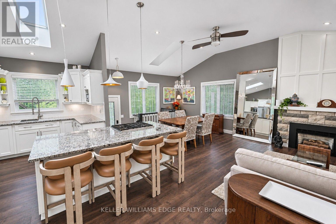
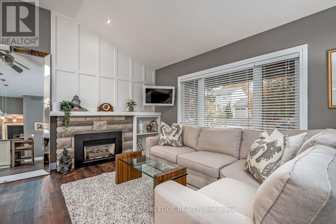
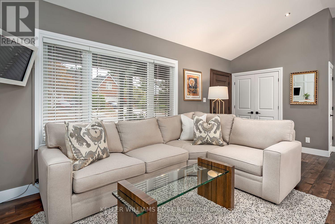
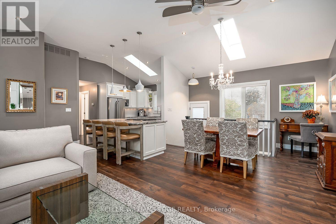
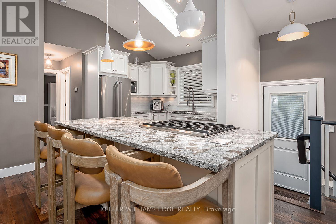
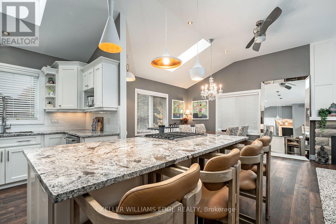
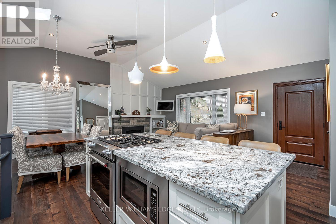
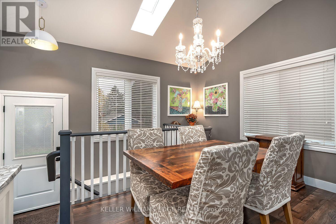
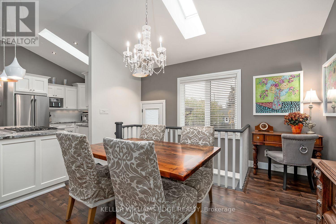
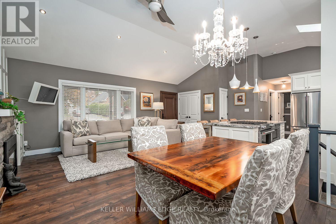
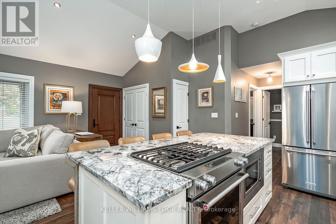
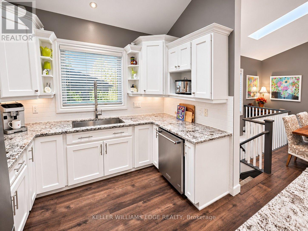
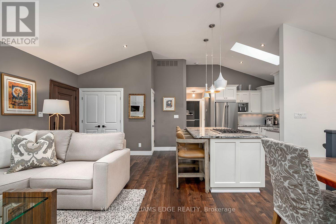
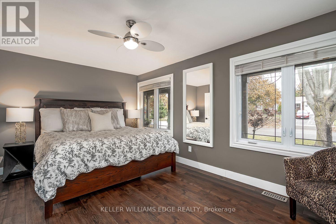
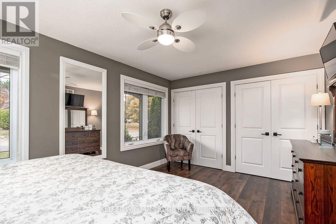
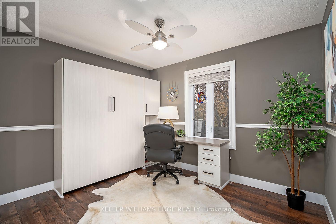
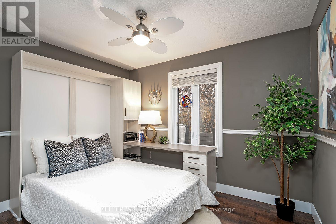
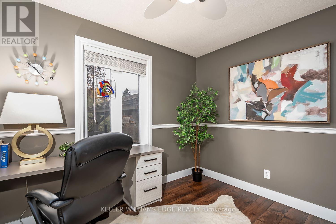
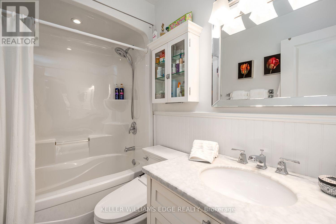
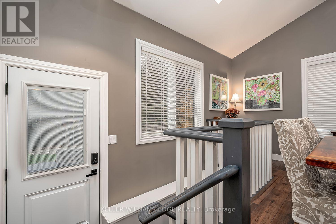
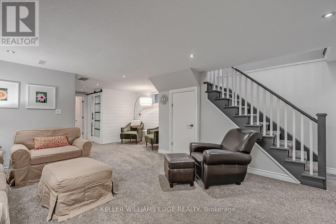
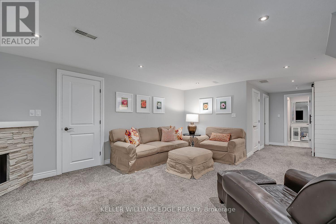
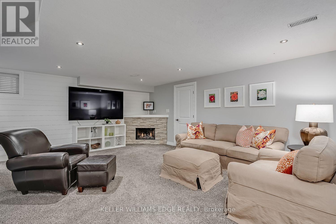
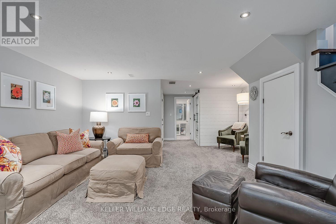
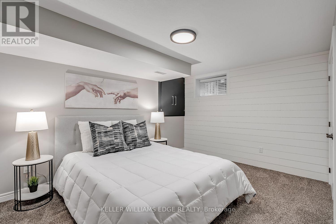
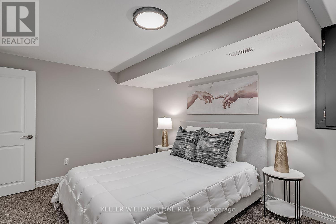
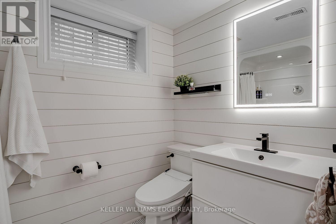
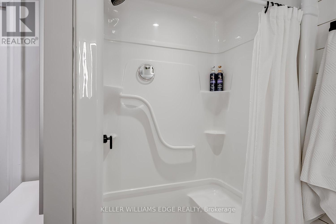
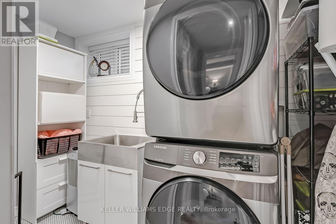
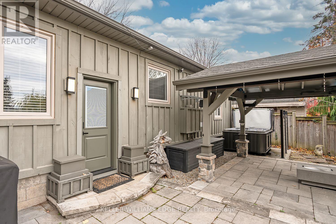
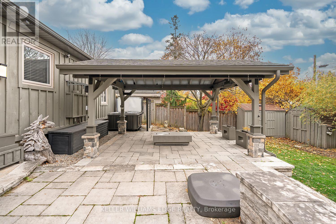
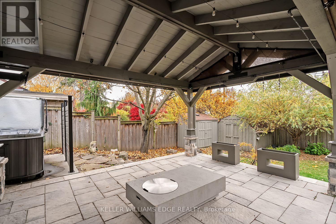
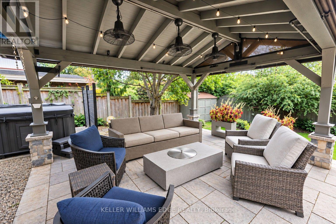
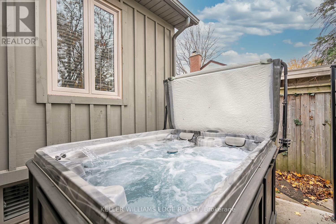
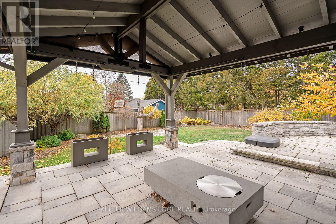
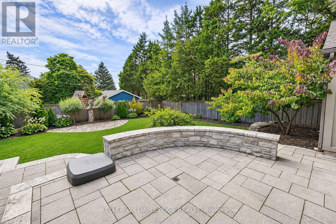
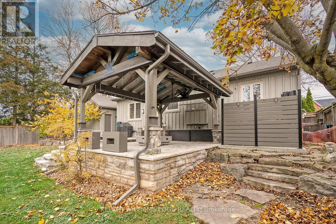
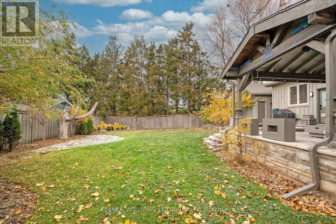
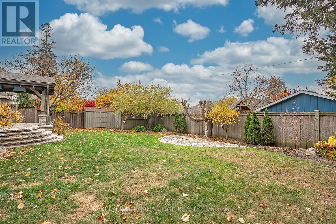
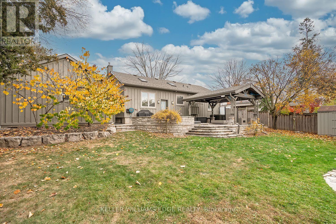
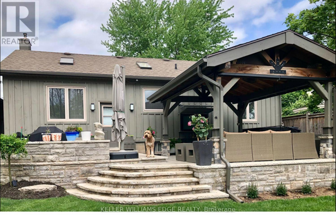
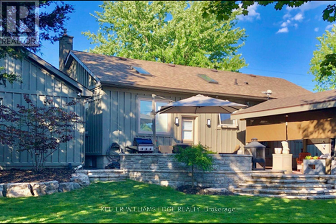
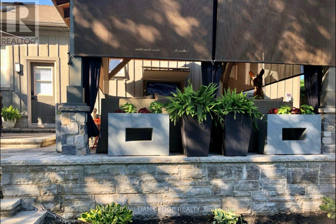
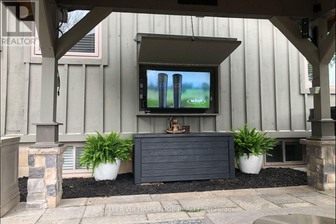
SOUGHT-AFTER WATERDOWN-EAST! Nestled on a quiet, mature tree-lined street, this beautifully updated, move-in-ready bungalow offers 2+1 beds, 2 baths, finished lower lvl & stunning backyard retreat, striking the perfect balance between everyday comfort & entertaining. Step inside to discover a bright & spacious open-concept kitchen, dining & living area featuring vaulted ceilings, skylights & lrg windows that fill the space with natural light. The beautifully appointed kitchen showcases white cabinetry, granite countertops, s/s appliances including a gas stove & a generous centre island. An elegant dining area, accented by a sparkling crystal chandelier, & fireplace creates the perfect setting for everything from casual meals to memorable gatherings with family & friends. Down the hall, the spacious primary bed offers lrg windows & double closets, while the second bed doubles as a home office, complete with a hideaway Murphy bed. An elegant 4-pc bath completes the main level. The beautifully finished lower lvl extends the living space with a generous rec rm featuring a fireplace & charming reading nook, additional bedrm, 3-pc bath with heated flrs, laundry rm & ample storage. Step outside into your own private backyard oasis! Beautifully landscaped with mature trees, extensive stone patios & attractive gardens, this exceptional outdoor retreat features a stunning covered pavilion, complete with lighting and ceiling fans, along with a luxurious hot tub, creating the perfect setting for entertaining family & friends, hosting summer gatherings or simply unwinding. Completing this exceptional property is a double-car garage equipped with EV charger & a double-wide driveway accommodating 4 vehicles. Ideally located close to schools, parks, shopping & dining, with convenient access to Hwy 6, 403, 407, QEW & GO Transit. Beautifully updated, thoughtfully designed & completely turnkey, all in one of Waterdown's most desirable established communities. Simply move in and enjoy! (id:50976)
Open House
This property has open houses!
Starts at:
2:00 pm
Ends at:
4:00 pm
Property Details
|
MLS® Number
|
X14154692 |
|
Property Type
|
Single Family |
|
Community Name
|
Waterdown |
|
Amenities Near By
|
Park, Place Of Worship, Public Transit, Schools |
|
Community Features
|
Community Centre |
|
Equipment Type
|
Water Heater |
|
Features
|
Gazebo |
|
Parking Space Total
|
6 |
|
Rental Equipment Type
|
Water Heater |
|
Structure
|
Patio(s), Porch, Shed |
Building
|
Bathroom Total
|
2 |
|
Bedrooms Above Ground
|
2 |
|
Bedrooms Below Ground
|
1 |
|
Bedrooms Total
|
3 |
|
Age
|
51 To 99 Years |
|
Amenities
|
Fireplace(s) |
|
Appliances
|
Hot Tub, Garage Door Opener Remote(s), Dishwasher, Dryer, Garage Door Opener, Microwave, Gas Stove(s), Washer, Window Coverings, Refrigerator |
|
Architectural Style
|
Bungalow |
|
Basement Development
|
Finished |
|
Basement Type
|
Full (finished) |
|
Construction Style Attachment
|
Detached |
|
Cooling Type
|
Central Air Conditioning |
|
Exterior Finish
|
Wood |
|
Fire Protection
|
Smoke Detectors |
|
Fireplace Present
|
Yes |
|
Fireplace Total
|
2 |
|
Foundation Type
|
Block |
|
Heating Fuel
|
Natural Gas |
|
Heating Type
|
Forced Air |
|
Stories Total
|
1 |
|
Size Interior
|
700 - 1,100 Sqft |
|
Type
|
House |
|
Utility Water
|
Municipal Water |
Parking
Land
|
Acreage
|
No |
|
Fence Type
|
Fully Fenced |
|
Land Amenities
|
Park, Place Of Worship, Public Transit, Schools |
|
Landscape Features
|
Landscaped |
|
Sewer
|
Sanitary Sewer |
|
Size Depth
|
104 Ft |
|
Size Frontage
|
72 Ft ,2 In |
|
Size Irregular
|
72.2 X 10⁴ Ft |
|
Size Total Text
|
72.2 X 10⁴ Ft|under 1/2 Acre |
|
Zoning Description
|
R1-3 |
Rooms
| Level |
Type |
Length |
Width |
Dimensions |
|
Basement |
Recreational, Games Room |
5.56 m |
3.99 m |
5.56 m x 3.99 m |
|
Basement |
Bedroom |
4.27 m |
3.05 m |
4.27 m x 3.05 m |
|
Basement |
Laundry Room |
2.44 m |
1.22 m |
2.44 m x 1.22 m |
|
Main Level |
Living Room |
6.76 m |
6.73 m |
6.76 m x 6.73 m |
|
Main Level |
Dining Room |
6.76 m |
6.73 m |
6.76 m x 6.73 m |
|
Main Level |
Kitchen |
3.48 m |
2.87 m |
3.48 m x 2.87 m |
|
Main Level |
Primary Bedroom |
4.9 m |
3.35 m |
4.9 m x 3.35 m |
|
Main Level |
Bedroom |
3.56 m |
3.4 m |
3.56 m x 3.4 m |
https://www.realtor.ca/real-estate/30485271/25-first-street-hamilton-waterdown-waterdown