3 Bedroom
4 Bathroom
2,000 - 2,500 sqft
Fireplace
Central Air Conditioning
Forced Air
$1,995,000
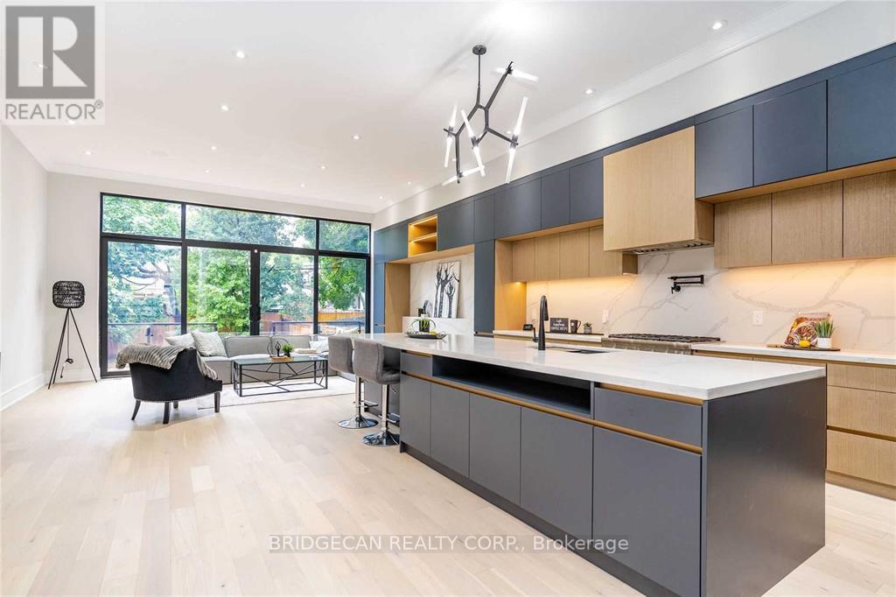
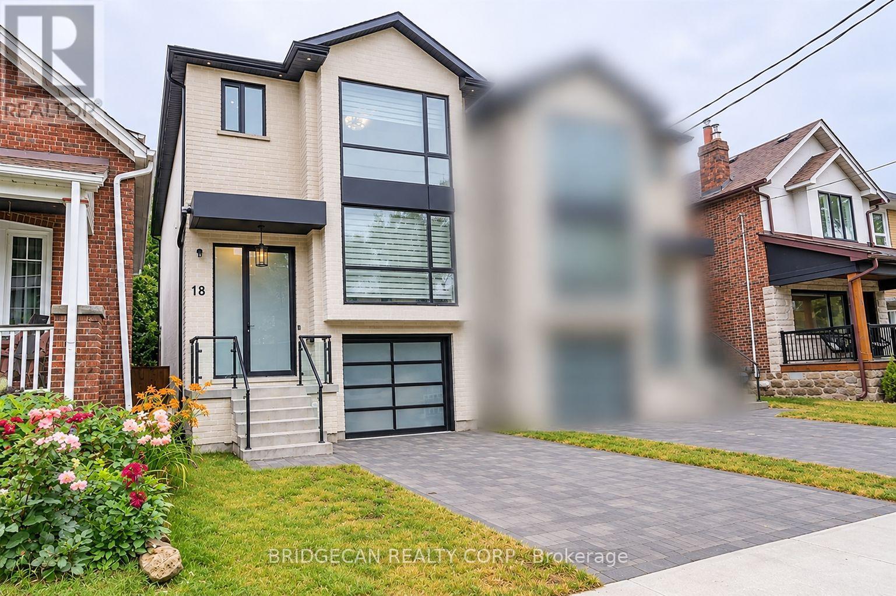
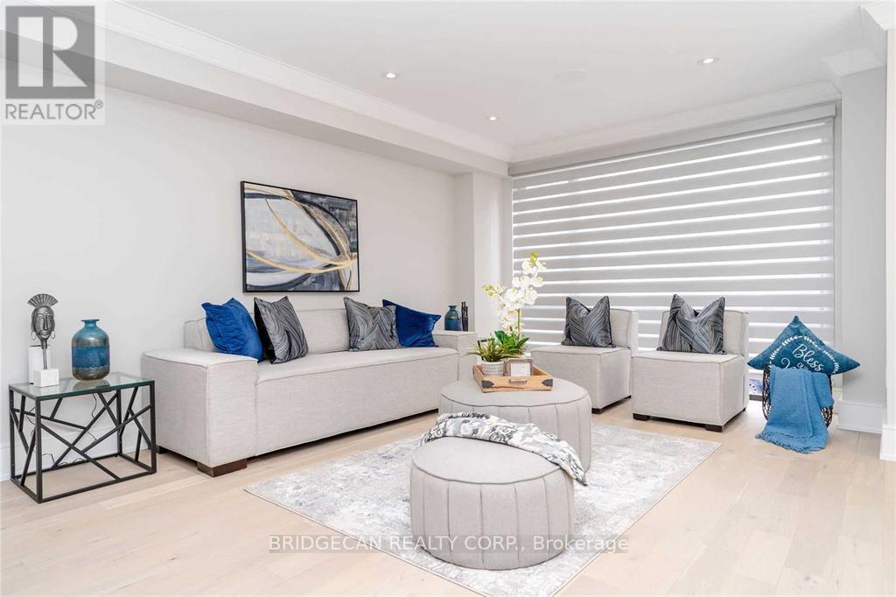
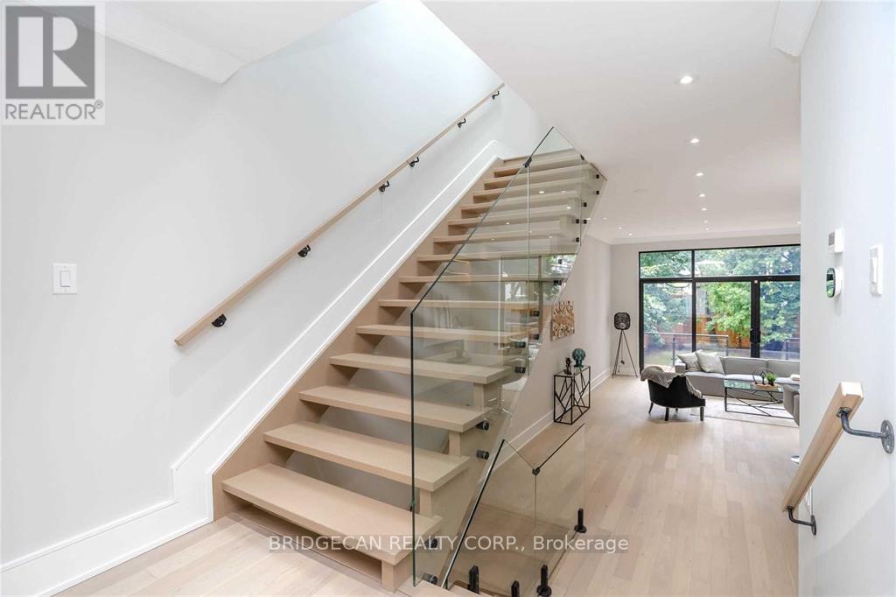
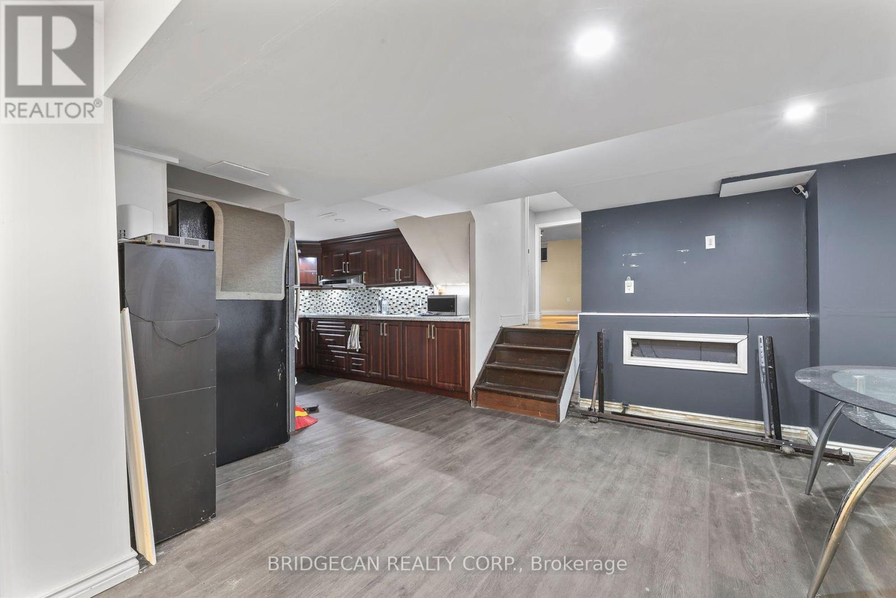
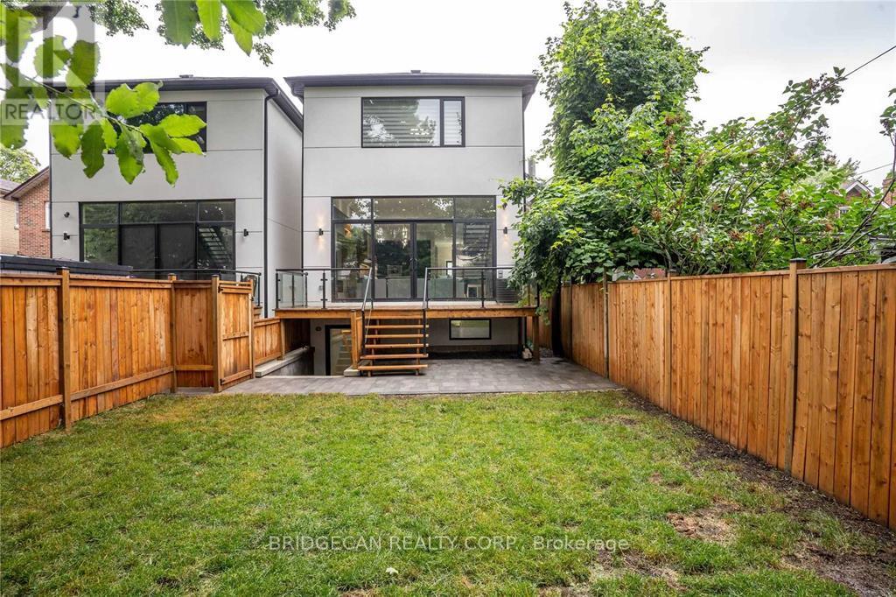
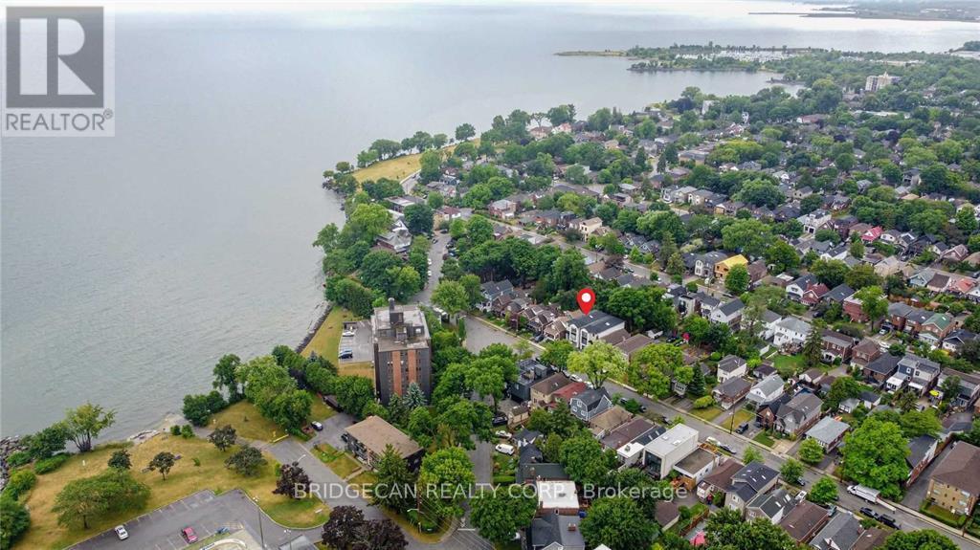
Luxury Living With Breathtaking Lake Ontario Views, A stunning masterpiece showcasing exceptional craftsmanship and high-end finishes throughout, ideally located near Prince of Wales Park. Featuring oversized floor-to-ceiling windows and doors, filling the home with natural light and showcasing beautiful lake views. The chef-inspired kitchen boasts premium built-in Thermador appliances, an oversized island and custom cabinetry. Elegant custom millwork, soaring ceilings, glass railings and open-riser staircase add a touch of sophistication. Enjoy heated floors in the primary ensuite and basement, a walkout basement and spacious deck. Ideally located close to Lake Ontario, parks, schools, shopping, transit, highways and downtown. A perfect blend of luxury, comfort and convenience! (id:50976)
Property Details
|
MLS® Number
|
W14154486 |
|
Property Type
|
Single Family |
|
Community Name
|
New Toronto |
|
Equipment Type
|
Water Heater |
|
Parking Space Total
|
3 |
|
Rental Equipment Type
|
Water Heater |
Building
|
Bathroom Total
|
4 |
|
Bedrooms Above Ground
|
3 |
|
Bedrooms Total
|
3 |
|
Age
|
0 To 5 Years |
|
Appliances
|
Alarm System |
|
Basement Development
|
Finished |
|
Basement Features
|
Walk-up |
|
Basement Type
|
N/a (finished), N/a |
|
Construction Style Attachment
|
Detached |
|
Cooling Type
|
Central Air Conditioning |
|
Exterior Finish
|
Aluminum Siding, Stone |
|
Fireplace Present
|
Yes |
|
Flooring Type
|
Hardwood, Laminate |
|
Foundation Type
|
Stone |
|
Half Bath Total
|
1 |
|
Heating Fuel
|
Natural Gas |
|
Heating Type
|
Forced Air |
|
Stories Total
|
2 |
|
Size Interior
|
2,000 - 2,500 Sqft |
|
Type
|
House |
|
Utility Water
|
Municipal Water |
Parking
Land
|
Acreage
|
No |
|
Sewer
|
Sanitary Sewer |
|
Size Depth
|
123 Ft |
|
Size Frontage
|
25 Ft |
|
Size Irregular
|
25 X 123 Ft |
|
Size Total Text
|
25 X 123 Ft |
Rooms
| Level |
Type |
Length |
Width |
Dimensions |
|
Second Level |
Primary Bedroom |
4.72 m |
5.97 m |
4.72 m x 5.97 m |
|
Second Level |
Bedroom 2 |
3.13 m |
3.71 m |
3.13 m x 3.71 m |
|
Second Level |
Bedroom 3 |
4.13 m |
4.1 m |
4.13 m x 4.1 m |
|
Basement |
Recreational, Games Room |
5.28 m |
5.58 m |
5.28 m x 5.58 m |
|
Basement |
Den |
3.23 m |
3.35 m |
3.23 m x 3.35 m |
|
Main Level |
Living Room |
4.27 m |
3.81 m |
4.27 m x 3.81 m |
|
Main Level |
Dining Room |
2.77 m |
5.97 m |
2.77 m x 5.97 m |
|
Main Level |
Kitchen |
5.97 m |
5.97 m |
5.97 m x 5.97 m |
|
Main Level |
Family Room |
4.27 m |
5.97 m |
4.27 m x 5.97 m |
https://www.realtor.ca/real-estate/30485214/18-fourth-street-toronto-new-toronto-new-toronto