5 Bedroom
4 Bathroom
2,500 - 3,000 sqft
Fireplace
Central Air Conditioning
Forced Air
$1,275,000
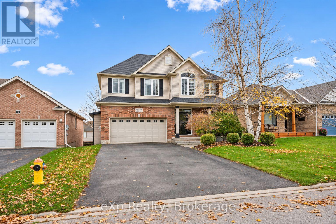
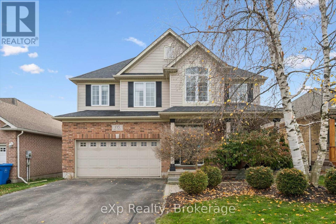
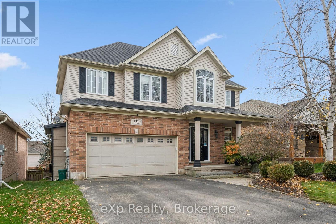
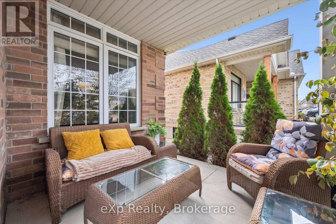
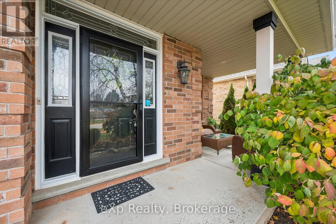
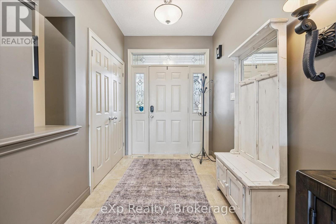
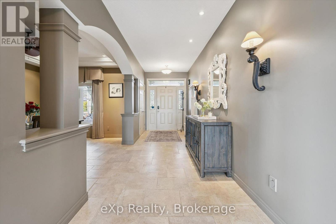
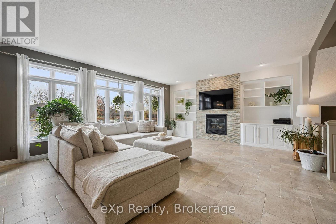
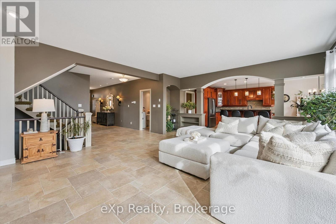
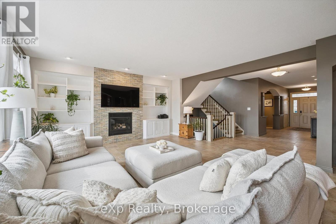
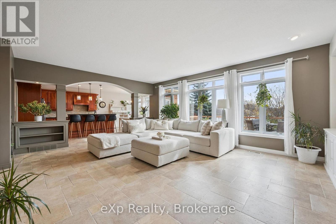
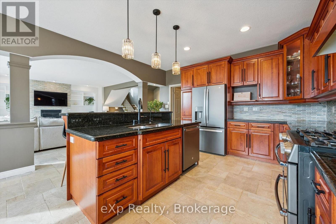
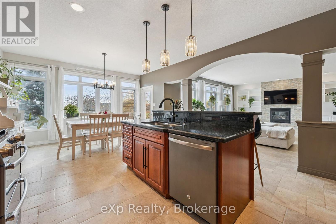
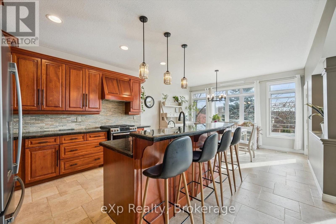
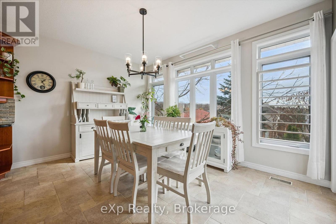
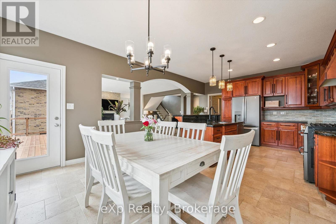
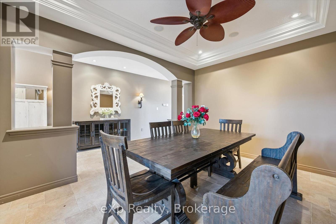
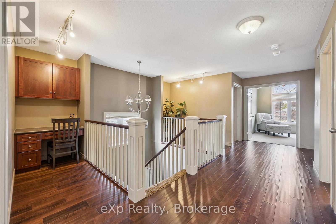
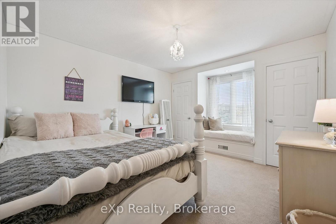
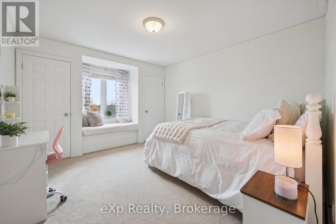
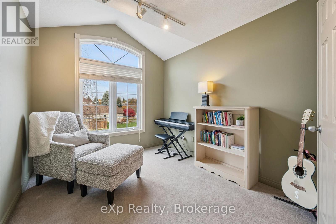
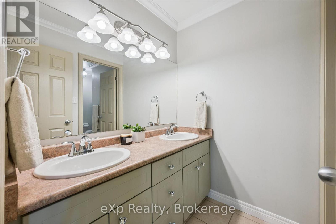
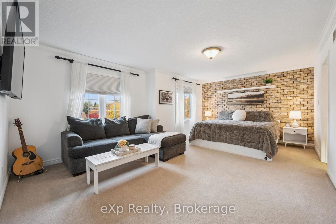
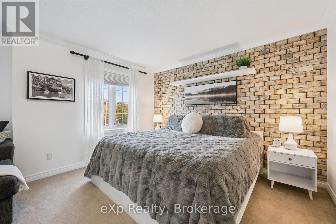
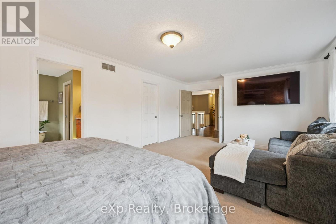
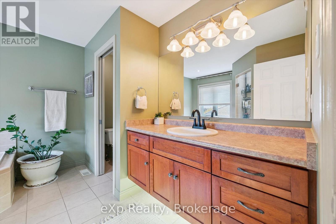
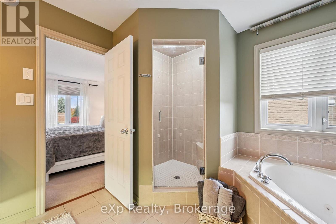
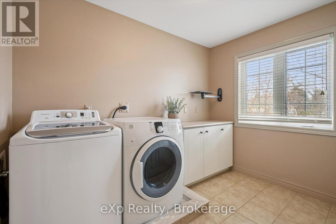
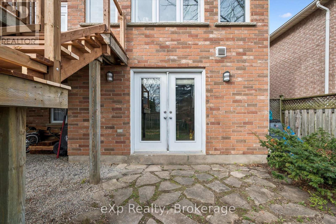
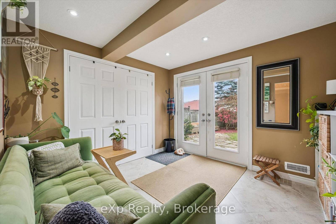
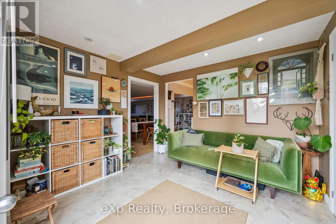
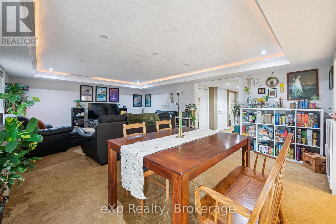
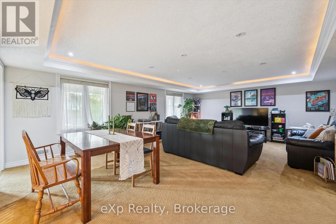
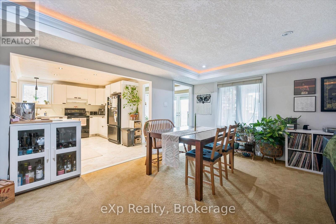
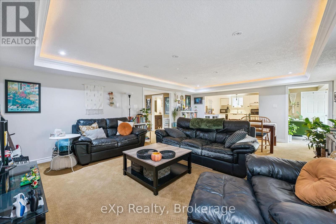
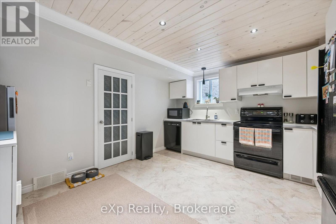
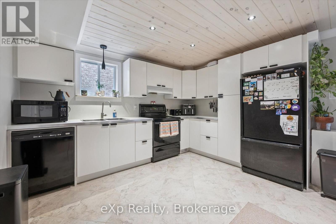
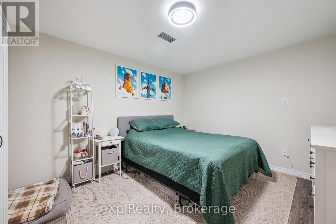
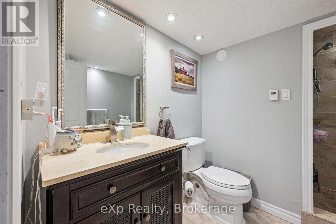
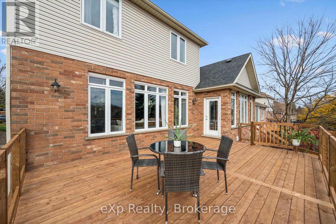
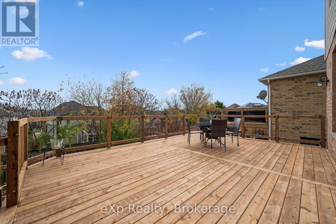
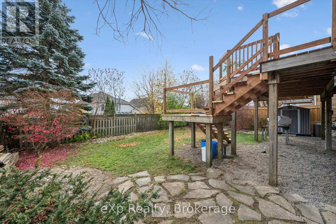
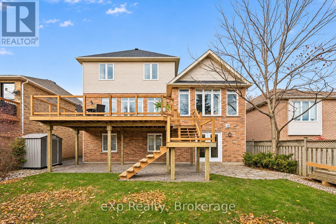
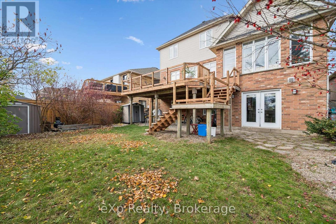
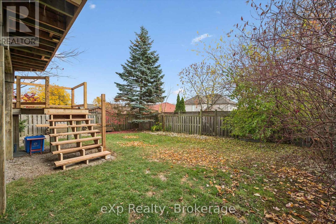
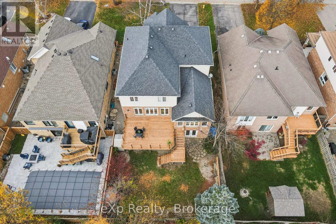
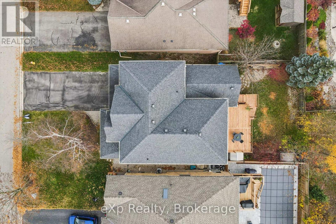
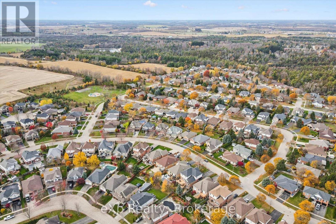
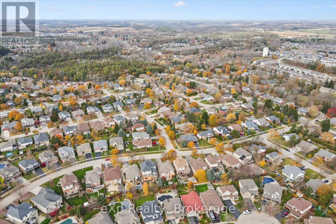
Beautifully upgraded 4300 sq. ft. finished living space Charleston "Abbey" model in a highly sought-after, quiet Rockwood neighbourhood! Offering quality finishes and thoughtful upgrades throughout, this impressive home features 9' ceilings, elegant pillars, upgraded cabinetry, granite countertops, centre island overlooking the spacious great room with feature gas fireplace and built-in bookcases. Walk out to a brand-new deck overlooking professionally landscaped gardens and a beautifully maintained yard. The upper level features 4 bedrooms, including a spacious primary retreat with walk-in closet and 4-piece ensuite. The fourth bedroom offers wonderful flexibility as a nursery, home office or additional bedroom. A computer area and convenient second-floor laundry complete this level. The professionally finished walk-out basement adds exceptional living space with theatre room, office, exercise room and 3-piece bath, with direct access to the backyard patio. Enjoy the peaceful setting, mature trees and established community, all just minutes to downtown Rockwood, local shops, parks and scenic walking trails. An exceptional opportunity to enjoy space, style and location! Includes fridge, stove, range hood, built-in dishwasher, garage door opener with 2 remotes, central vac with powerhead, built-in speakers, reverse osmosis water treatment system and water softener. (id:50976)
Open House
This property has open houses!
Starts at:
12:00 pm
Ends at:
1:30 pm
Property Details
|
MLS® Number
|
X14154258 |
|
Property Type
|
Single Family |
|
Community Name
|
Rockwood |
|
Equipment Type
|
Water Heater |
|
Features
|
In-law Suite |
|
Parking Space Total
|
6 |
|
Rental Equipment Type
|
Water Heater |
Building
|
Bathroom Total
|
4 |
|
Bedrooms Above Ground
|
4 |
|
Bedrooms Below Ground
|
1 |
|
Bedrooms Total
|
5 |
|
Amenities
|
Fireplace(s) |
|
Appliances
|
Central Vacuum, Blinds, Dishwasher, Dryer, Garage Door Opener, Stove, Washer, Window Coverings, Refrigerator |
|
Basement Development
|
Finished |
|
Basement Features
|
Walk Out |
|
Basement Type
|
N/a (finished) |
|
Construction Style Attachment
|
Detached |
|
Cooling Type
|
Central Air Conditioning |
|
Exterior Finish
|
Brick, Vinyl Siding |
|
Fireplace Present
|
Yes |
|
Foundation Type
|
Poured Concrete |
|
Half Bath Total
|
1 |
|
Heating Fuel
|
Natural Gas |
|
Heating Type
|
Forced Air |
|
Stories Total
|
2 |
|
Size Interior
|
2,500 - 3,000 Sqft |
|
Type
|
House |
|
Utility Water
|
Municipal Water |
Parking
Land
|
Acreage
|
No |
|
Sewer
|
Sanitary Sewer |
|
Size Depth
|
121 Ft ,4 In |
|
Size Frontage
|
49 Ft ,2 In |
|
Size Irregular
|
49.2 X 121.4 Ft |
|
Size Total Text
|
49.2 X 121.4 Ft |
Rooms
| Level |
Type |
Length |
Width |
Dimensions |
|
Second Level |
Bathroom |
3.28 m |
3.58 m |
3.28 m x 3.58 m |
|
Second Level |
Primary Bedroom |
6.68 m |
4.16 m |
6.68 m x 4.16 m |
|
Second Level |
Bedroom |
3.7 m |
3.42 m |
3.7 m x 3.42 m |
|
Second Level |
Bedroom 2 |
3.7 m |
3.42 m |
3.7 m x 3.42 m |
|
Second Level |
Bedroom 3 |
3.3 m |
2.74 m |
3.3 m x 2.74 m |
|
Second Level |
Bathroom |
4.12 m |
2.39 m |
4.12 m x 2.39 m |
|
Main Level |
Living Room |
4.08 m |
3.07 m |
4.08 m x 3.07 m |
|
Main Level |
Kitchen |
4.29 m |
3.55 m |
4.29 m x 3.55 m |
|
Main Level |
Dining Room |
4.29 m |
3.22 m |
4.29 m x 3.22 m |
|
Main Level |
Great Room |
6.19 m |
5.74 m |
6.19 m x 5.74 m |
|
Main Level |
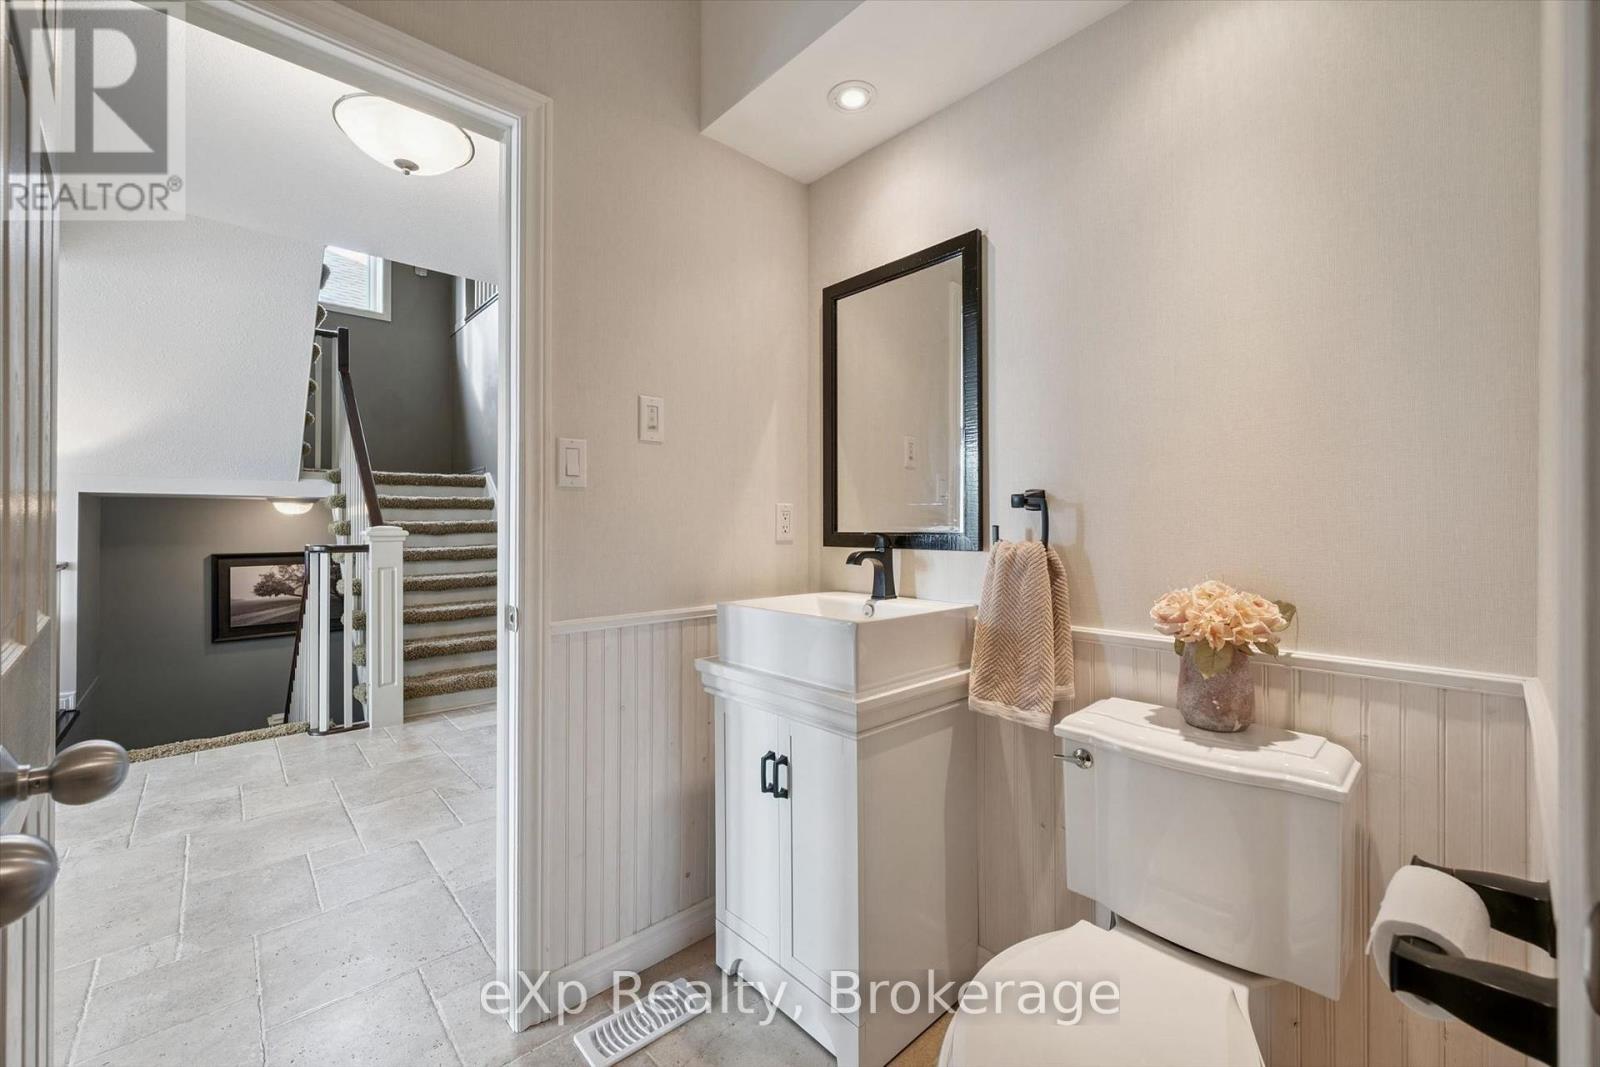
Bathroom |
1.52 m |
1.52 m |
1.52 m x 1.52 m |
https://www.realtor.ca/real-estate/30484728/135-may-street-guelpheramosa-rockwood-rockwood