



505 – 5 Hanna Avenue, Toronto, Ontario M6K 0B3 (30484719)

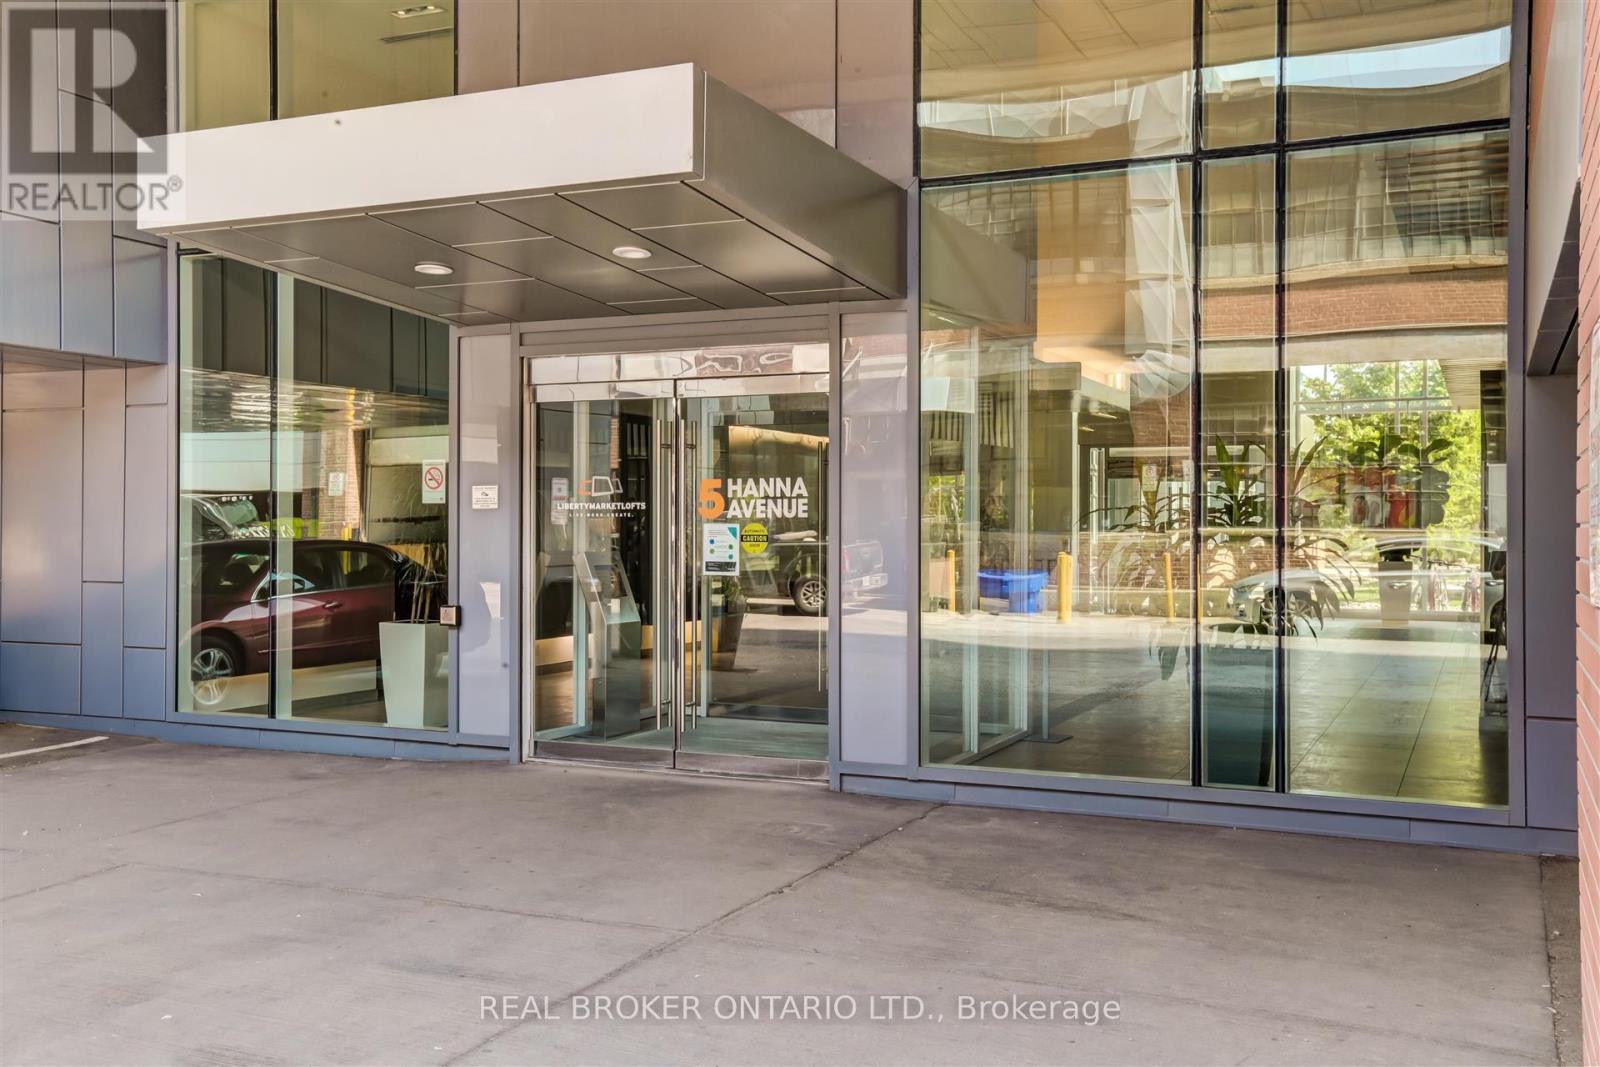
505 - 5 Hanna Avenue Toronto, Ontario M6K 0B3

1 Bedroom 2 Bathroom 600 - 699 sqft
Loft Central Air Conditioning Forced Air

$612,888

Maintenance, Common Area Maintenance, Heat, Insurance, Water

$517.12 Monthly

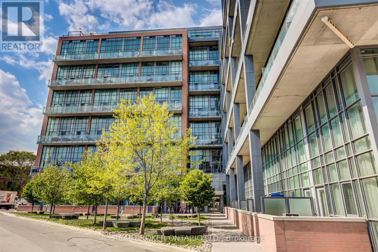
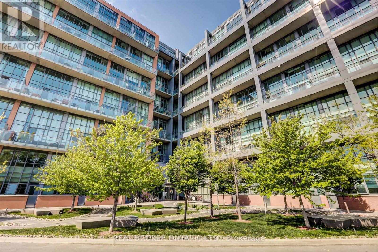
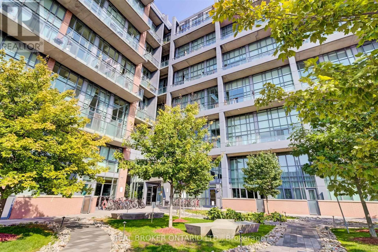
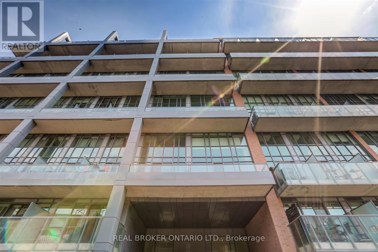
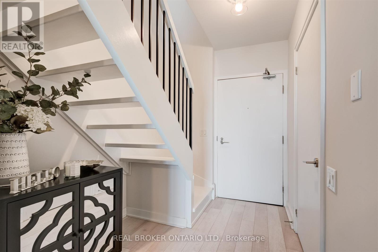
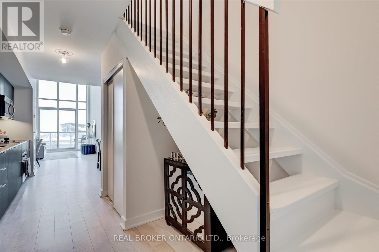
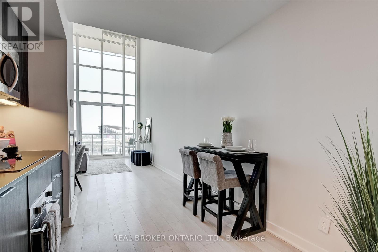
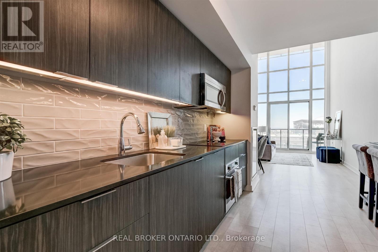
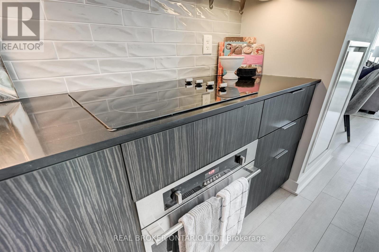
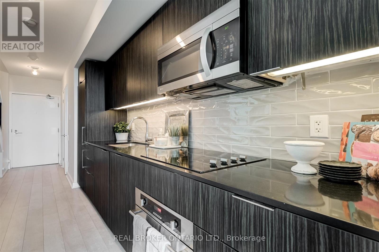
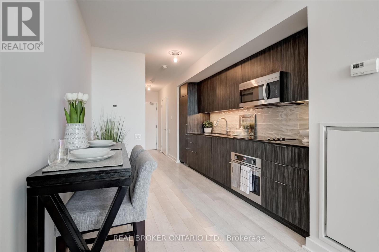
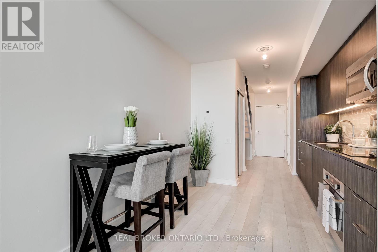
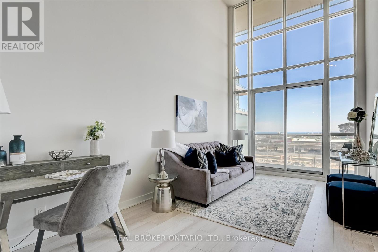
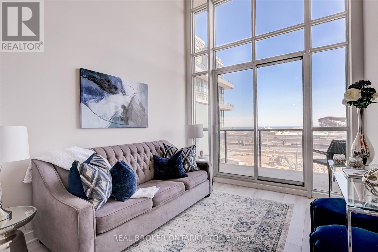
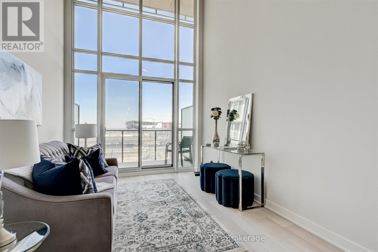
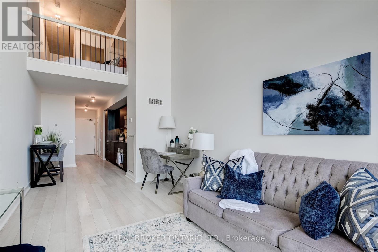
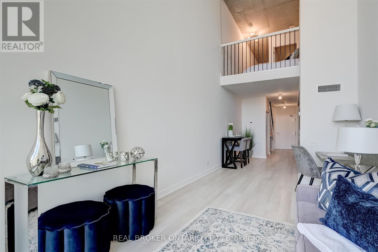
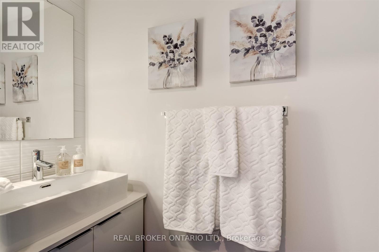
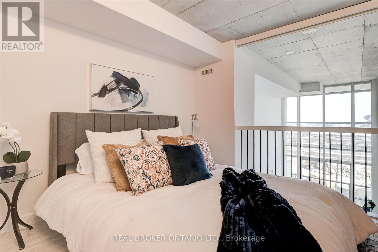
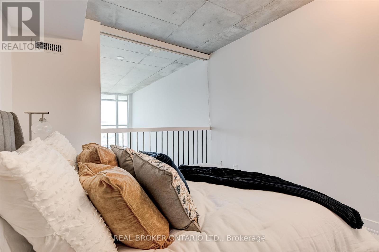
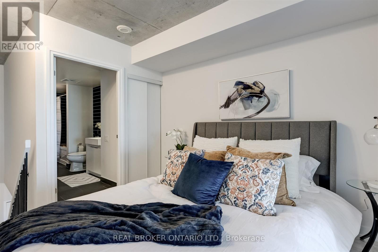
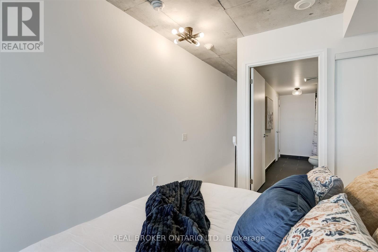
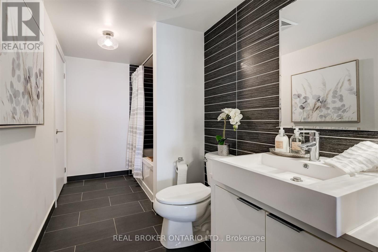
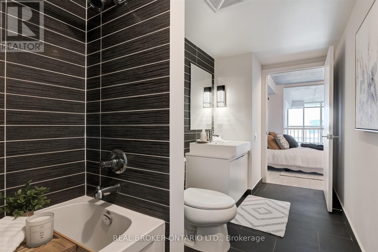
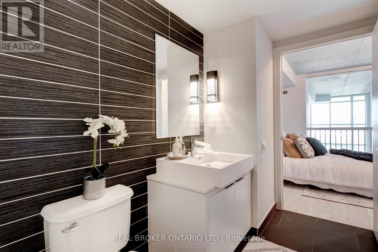
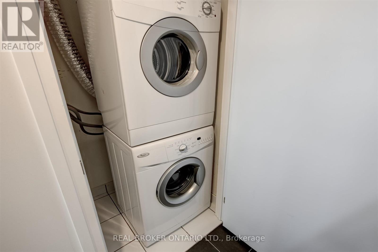
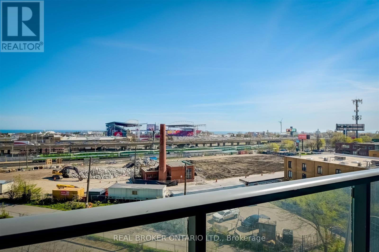
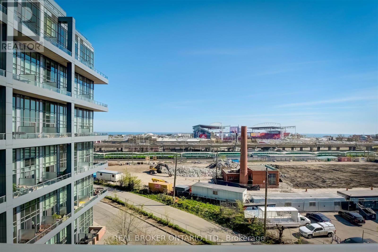
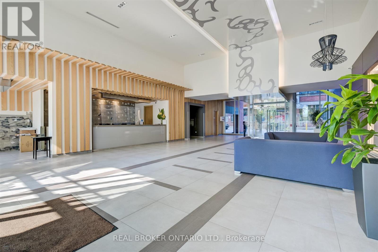
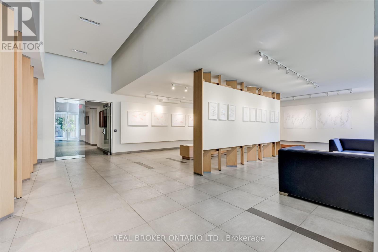
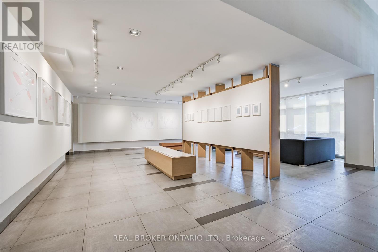
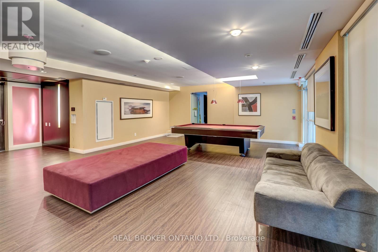
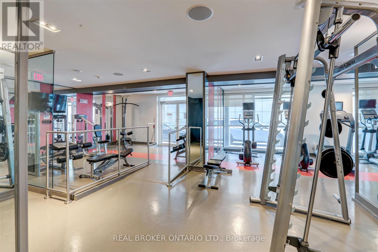
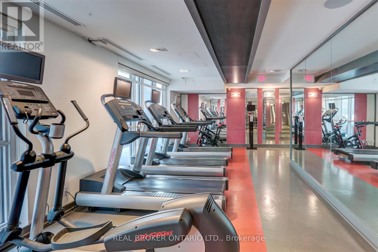
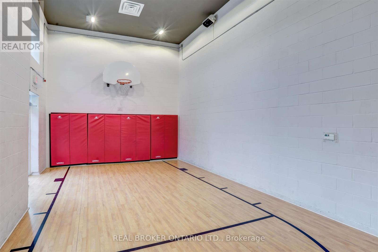
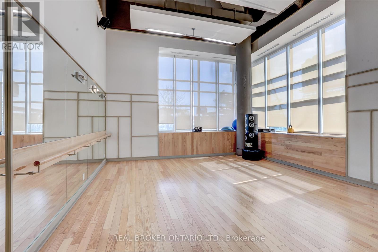
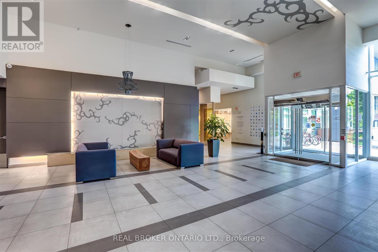
Experience loft living in the heart of Liberty Village at Liberty Market Lofts. This striking one-bedroom, two-bathroom residence features a two-storey layout with soaring 17-foot ceilings and expansive windows that fill the living space with natural light. The open-concept main floor offers an inviting setting for everyday living and entertaining, complemented by a contemporary kitchen with granite countertops and integrated appliances. Step onto the south-facing balcony to enjoy lake and city views, or unwind in the upper-level bedroom overlooking the living area below. A four-piece ensuite, convenient main-floor powder room and ensuite laundry complete this thoughtfully designed space. Building amenities include concierge service, a fitness centre, party room, business centre and guest suites. With cafés, restaurants, shopping and everyday essentials close by, plus convenient access to transit, parks and the waterfront, this loft brings character and convenience together in one of Toronto's most vibrant neighbourhoods. (id:50976)

Property Details

MLS® Number C14154252
Property Type Single Family
Community Name Niagara
Amenities Near By Hospital, Marina, Park, Public Transit, Schools
Community Features Pets Allowed With Restrictions

Building

Bathroom Total 2
Bedrooms Above Ground 1
Bedrooms Total 1
Age 6 To 10 Years
Amenities Security/concierge, Exercise Centre, Party Room
Appliances Cooktop, Dryer, Microwave, Oven, Range, Washer, Refrigerator
Architectural Style Loft
Basement Type None
Cooling Type Central Air Conditioning
Exterior Finish Brick, Steel
Flooring Type Laminate
Half Bath Total 1
Heating Fuel Natural Gas
Heating Type Forced Air
Size Interior 600 - 699 Sqft
Type Apartment

Parking

Underground
Garage

Land

Acreage No
Land Amenities Hospital, Marina, Park, Public Transit, Schools
Surface Water Lake/pond

Rooms

Level Type Dimensions
Main Level Kitchen 2.77 m x 3.66 m
Main Level Den 2.77 m x 3.66 m
Main Level Living Room 2.77 m x 4.57 m
Main Level Primary Bedroom 3.5 m x 3.04 m

https://www.realtor.ca/real-estate/30484719/505-5-hanna-avenue-toronto-niagara-niagara

Contact Us

Contact us for more information

Generating Captcha

Ashtonne Tesoro
Salesperson

(289) 429-1529

Revel Realty Inc.
1235 Fariview St Suite 318a
Burlington, Ontario L7S 2K9

(905) 592-1000
(905) 357-1705

Your Favourites


No Favourites Found
