

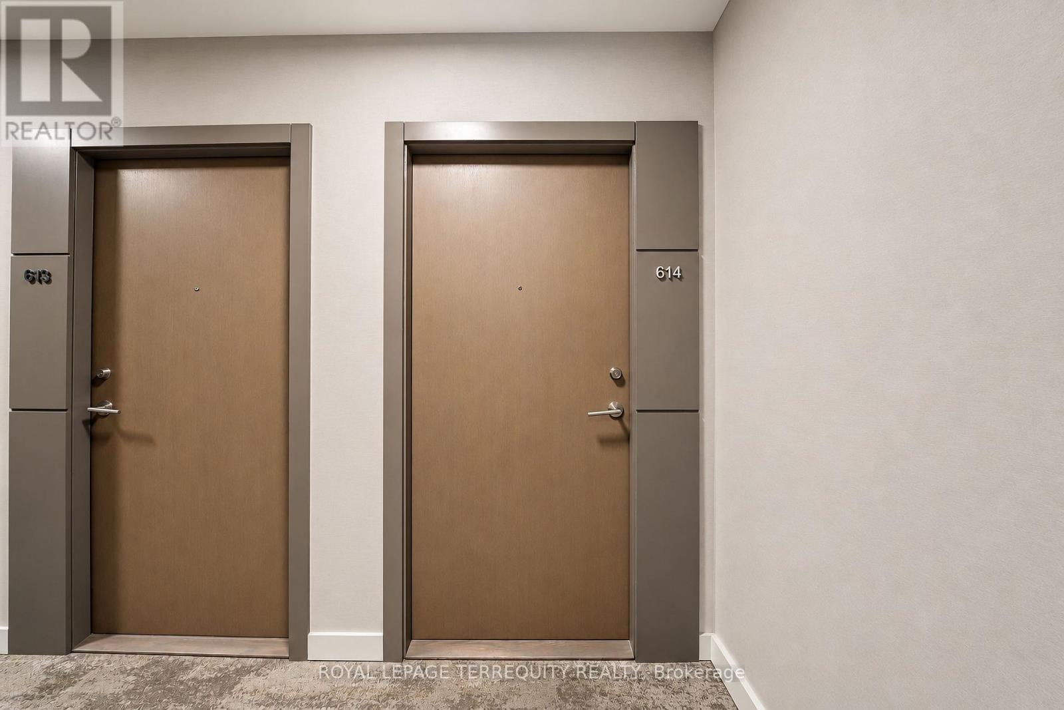
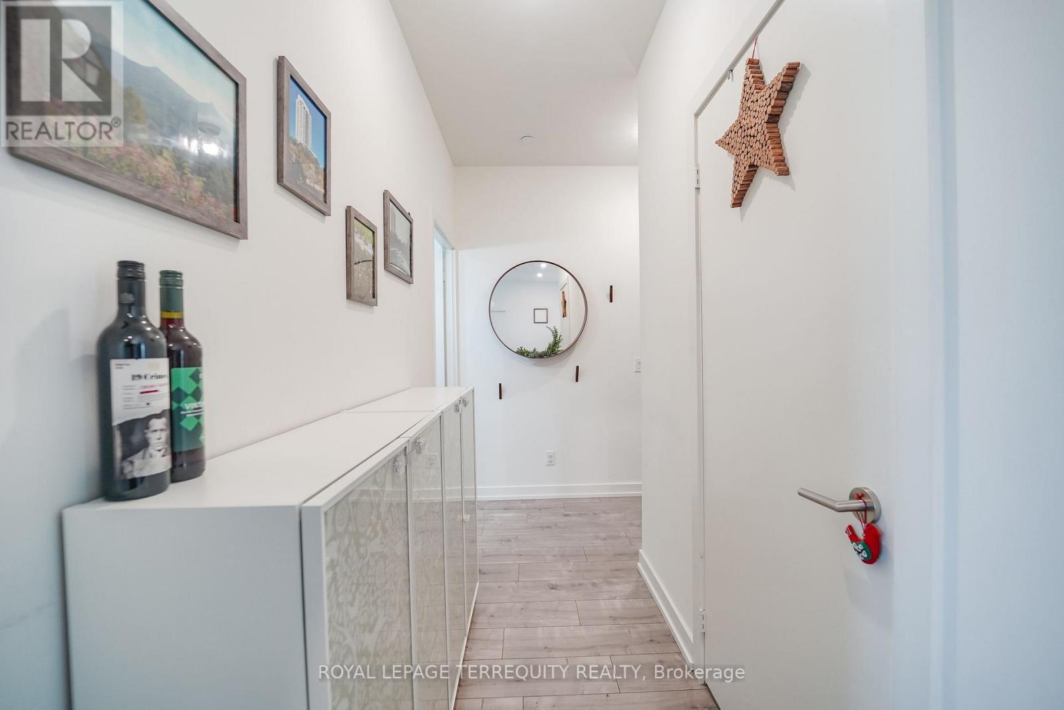
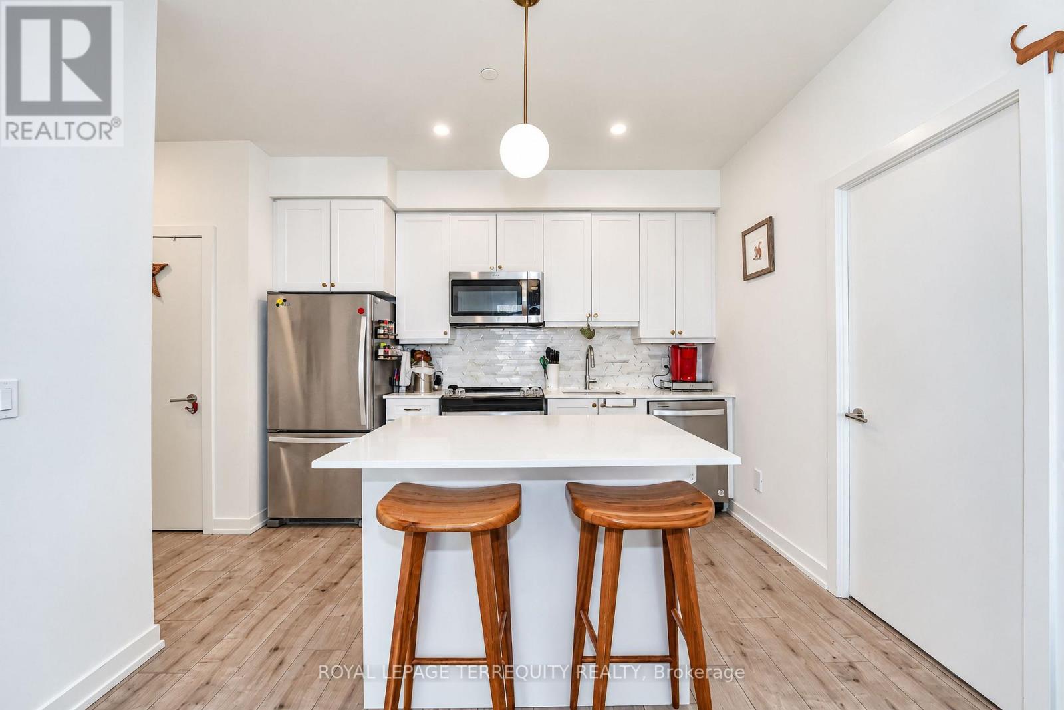
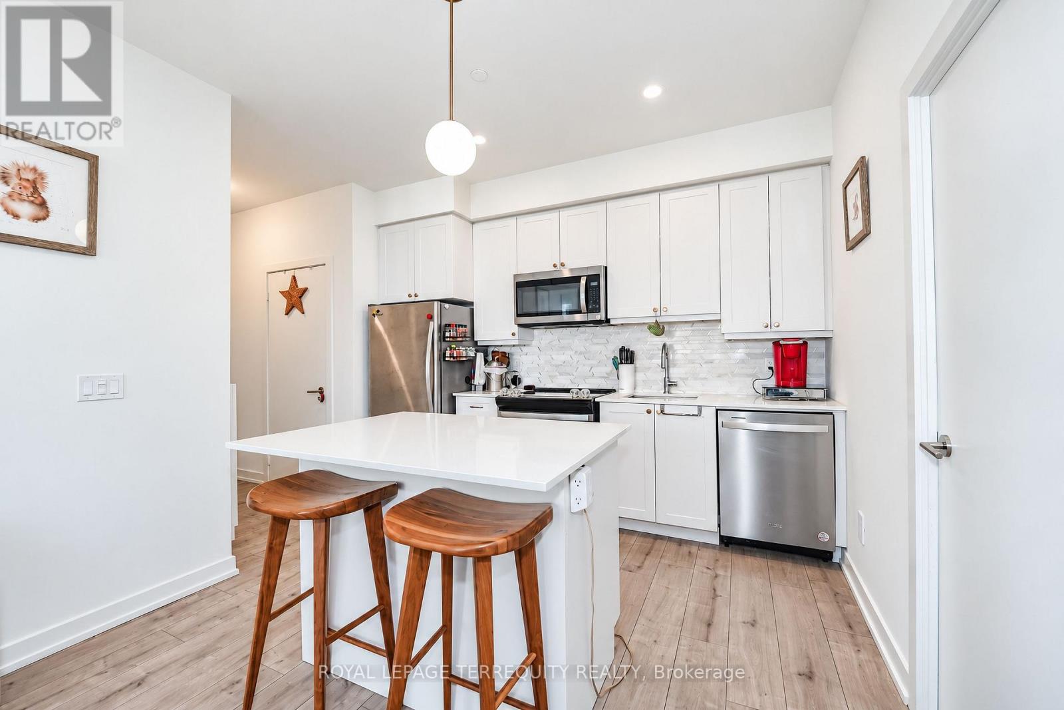
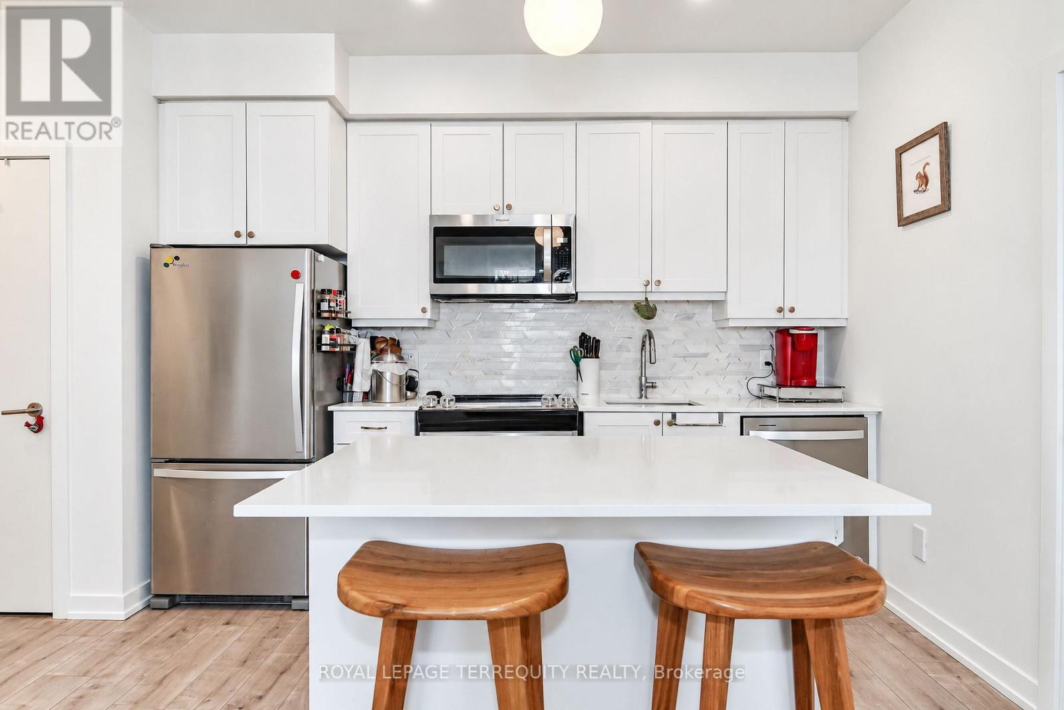



614 – 10 Wilby Crescent, Toronto, Ontario M9N 0B6 (30484334)

614 - 10 Wilby Crescent Toronto, Ontario M9N 0B6

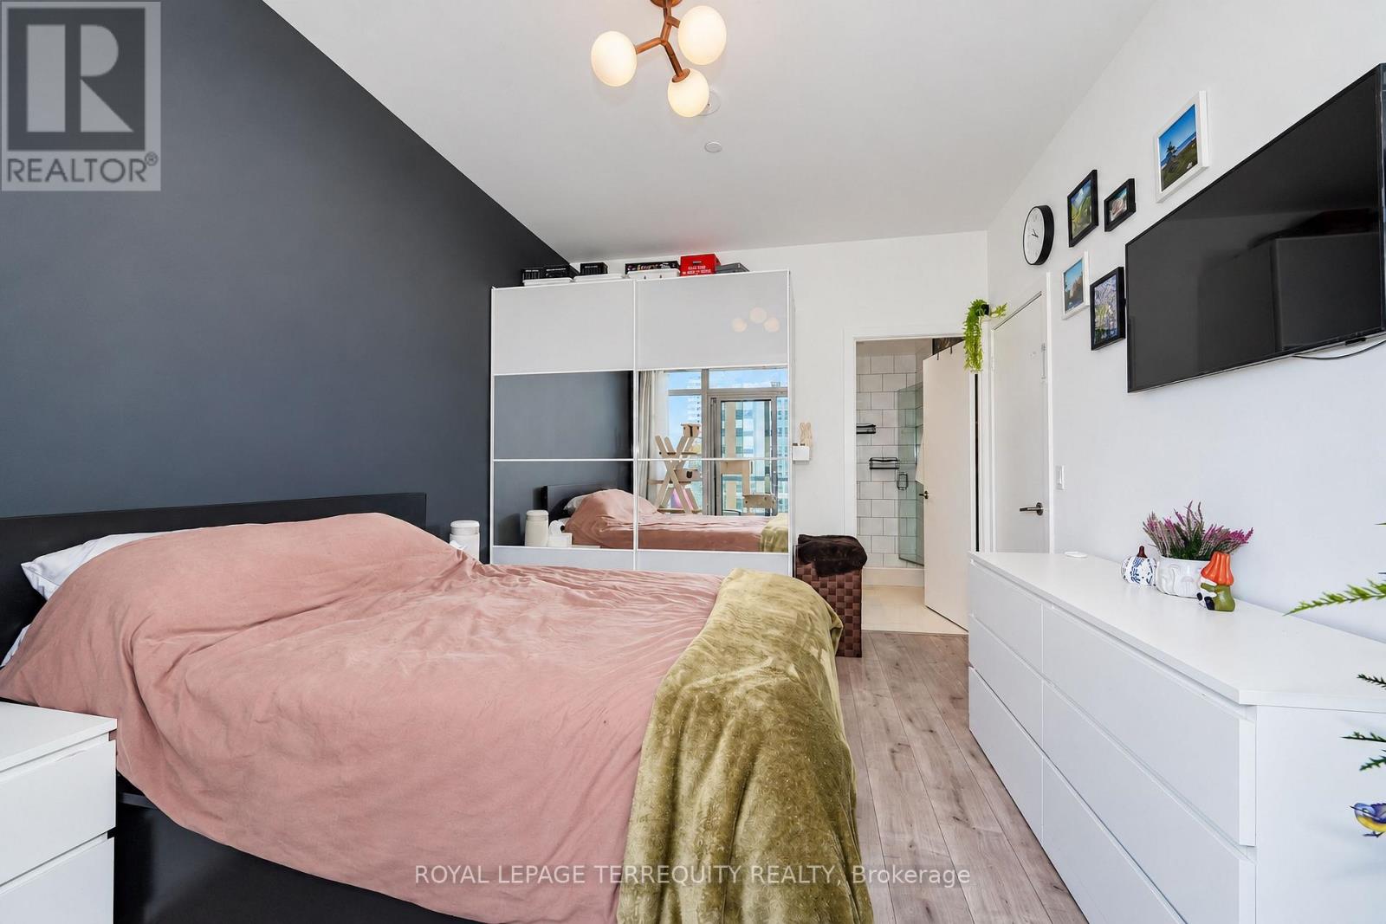
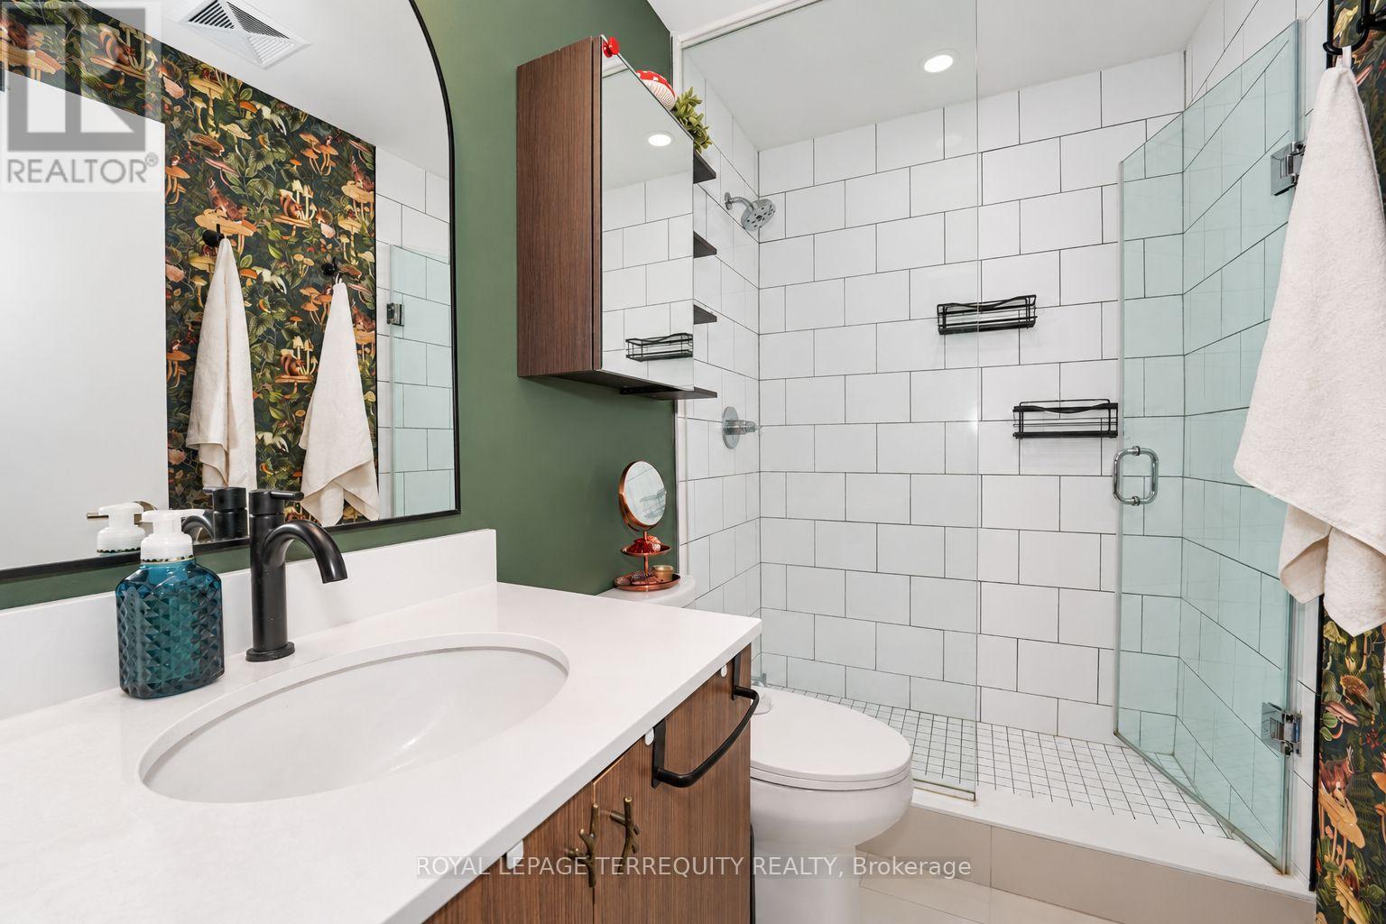
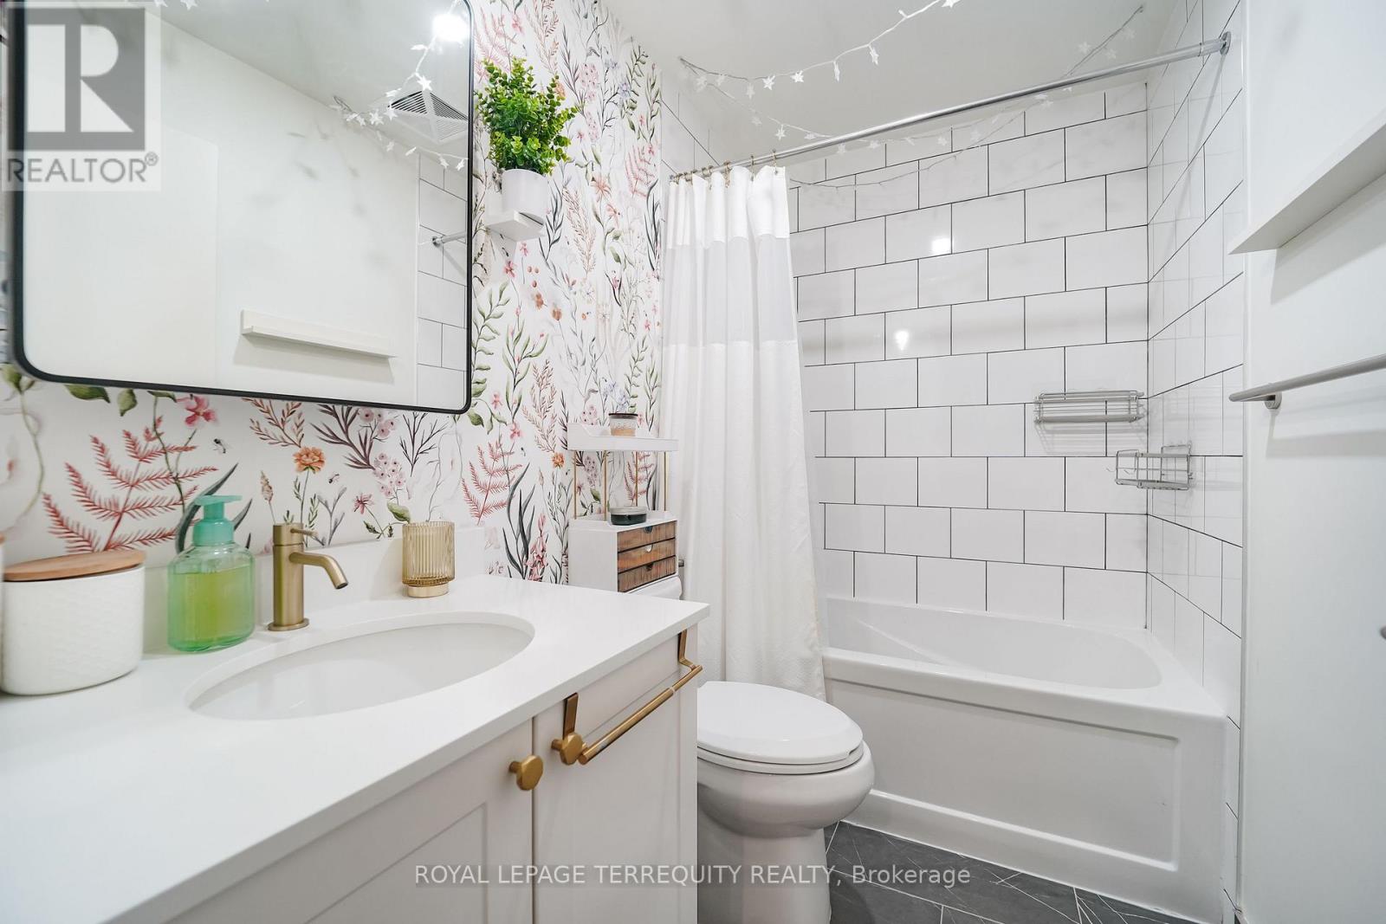
3 Bedroom 2 Bathroom 900 - 999 sqft
Central Air Conditioning Coil Fan

$588,000

Maintenance, Heat, Common Area Maintenance, Insurance, Parking

$735.23 Monthly

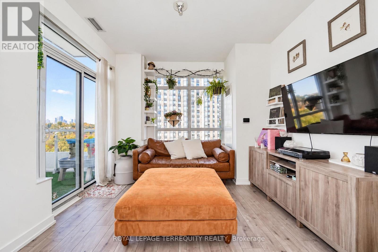
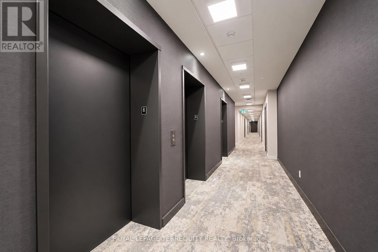
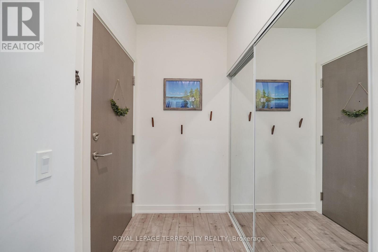
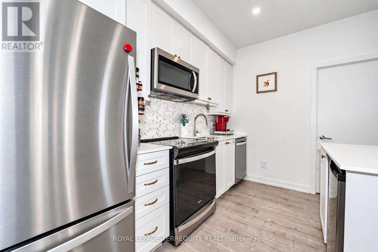
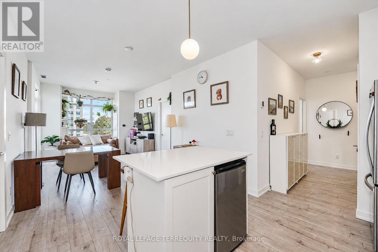
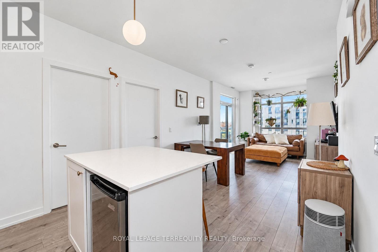
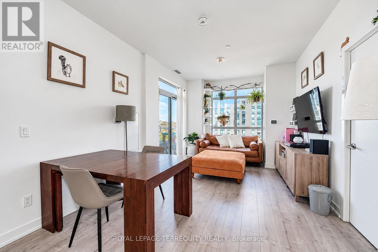
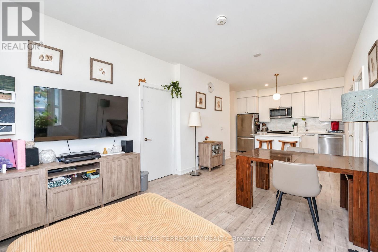
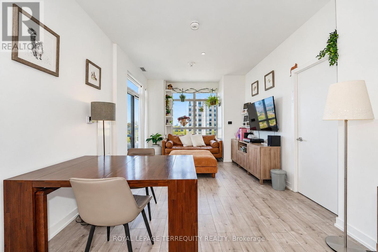
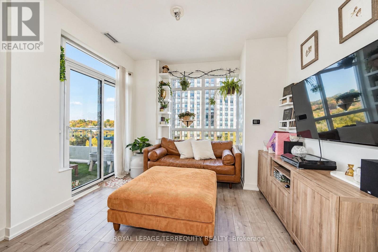
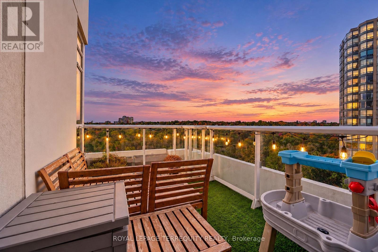
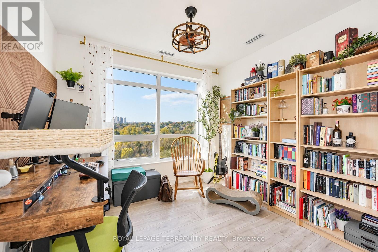
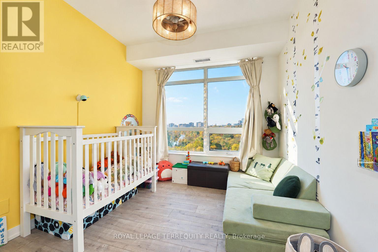
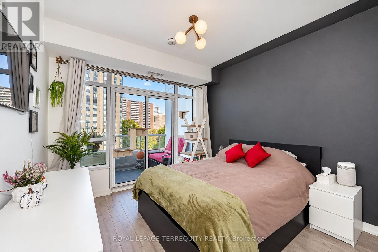
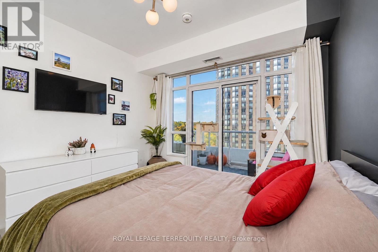
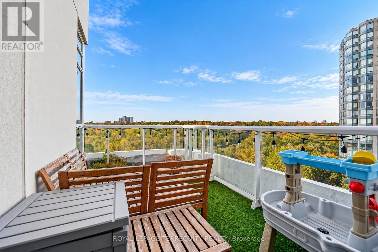
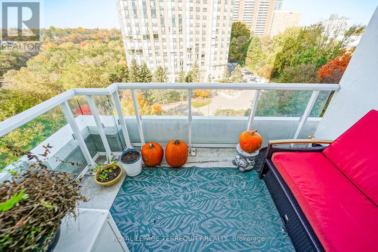
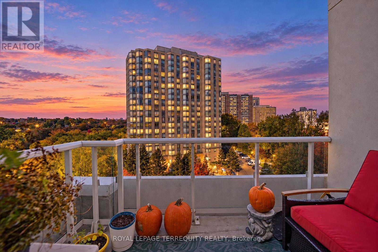
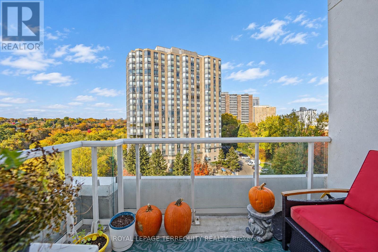
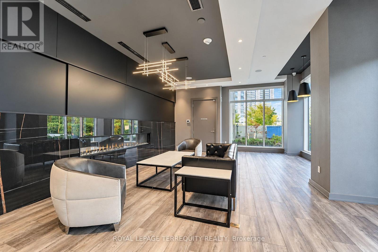
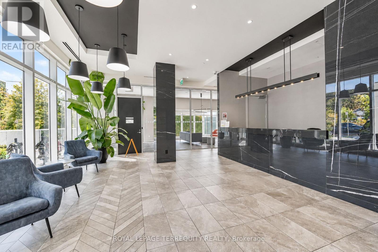
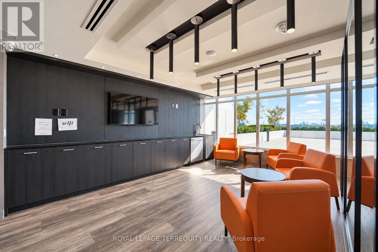
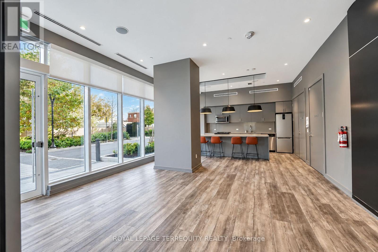
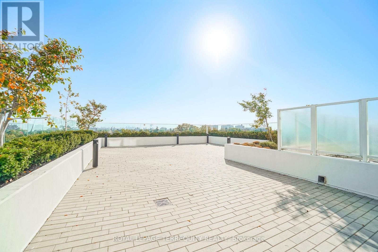
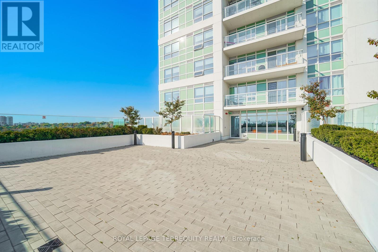
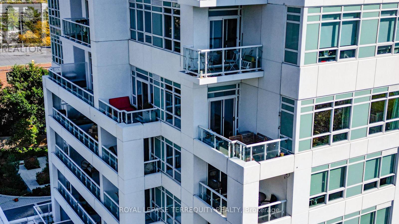
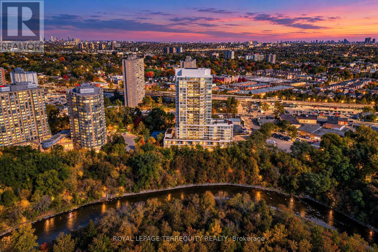
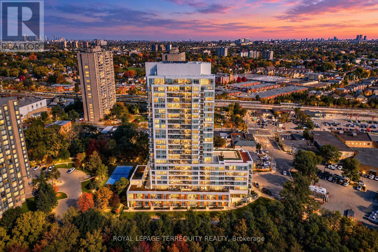
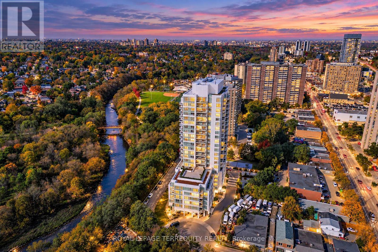
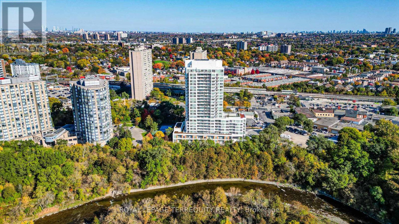
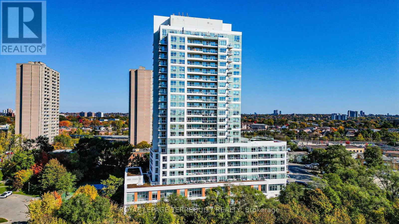
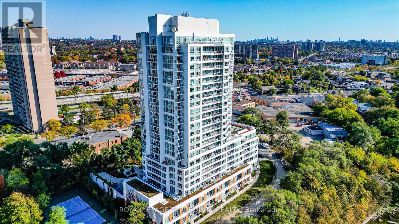
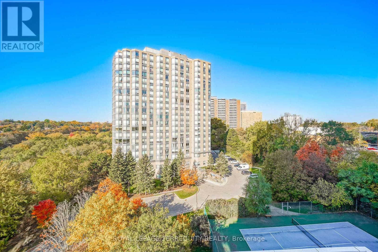
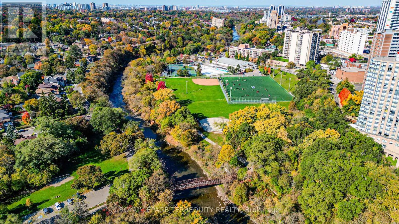
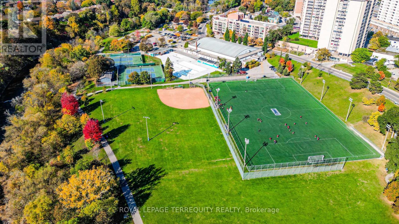
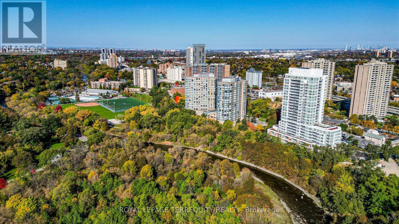
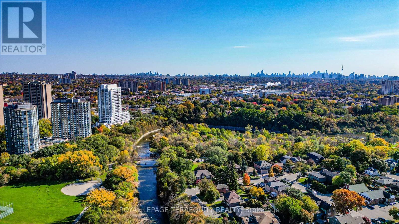
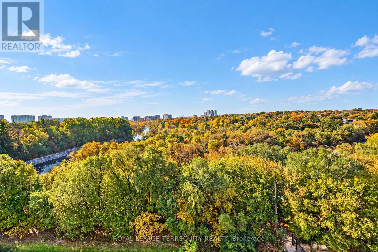
An Incredible Opportunity for First-Time Buyers! Discover modern living at The Humber in this beautifully appointed 3-bedroom, 988 sq. ft. condo featuring upgraded finishes and breathtaking Humber River views. Enjoy TWO large private balconies, offering wonderful outdoor spaces to relax, unwind, and take in the surrounding scenery. Complete with TWO lockers and an underground parking space, this suite delivers exceptional value and convenience. Steps to Weston GO Station, with easy access to Highways 401, 400 and 427. The UP Express connects you to Union Station, Bloor and Pearson Airport. Close to shopping, parks, scenic river trails and cycling paths, this is urban living with nature right at your doorstep! (id:50976)

Property Details

MLS® Number W14111506
Property Type Single Family
Community Name Weston
Amenities Near By Hospital, Park, Public Transit
Community Features Pets Allowed With Restrictions
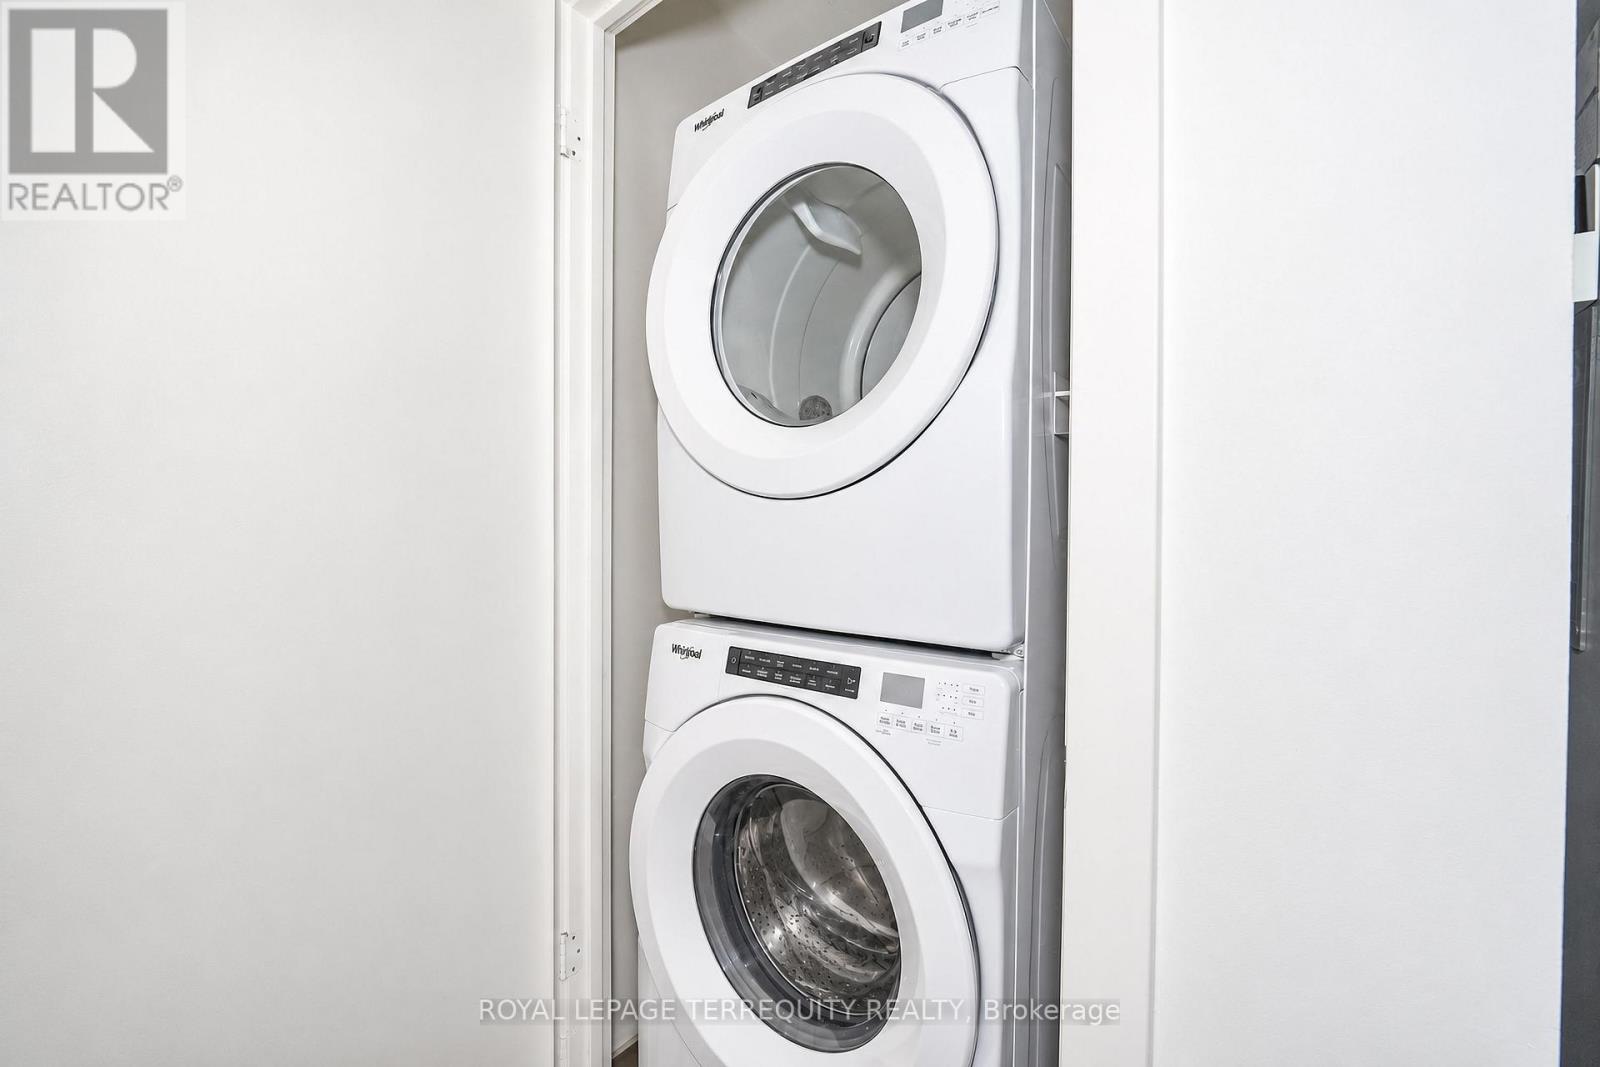
Features Conservation/green Belt, Elevator, Balcony, Carpet Free, In Suite Laundry
Parking Space Total 1
View Type View, River View

Building

Bathroom Total 2
Bedrooms Above Ground 3
Bedrooms Total 3
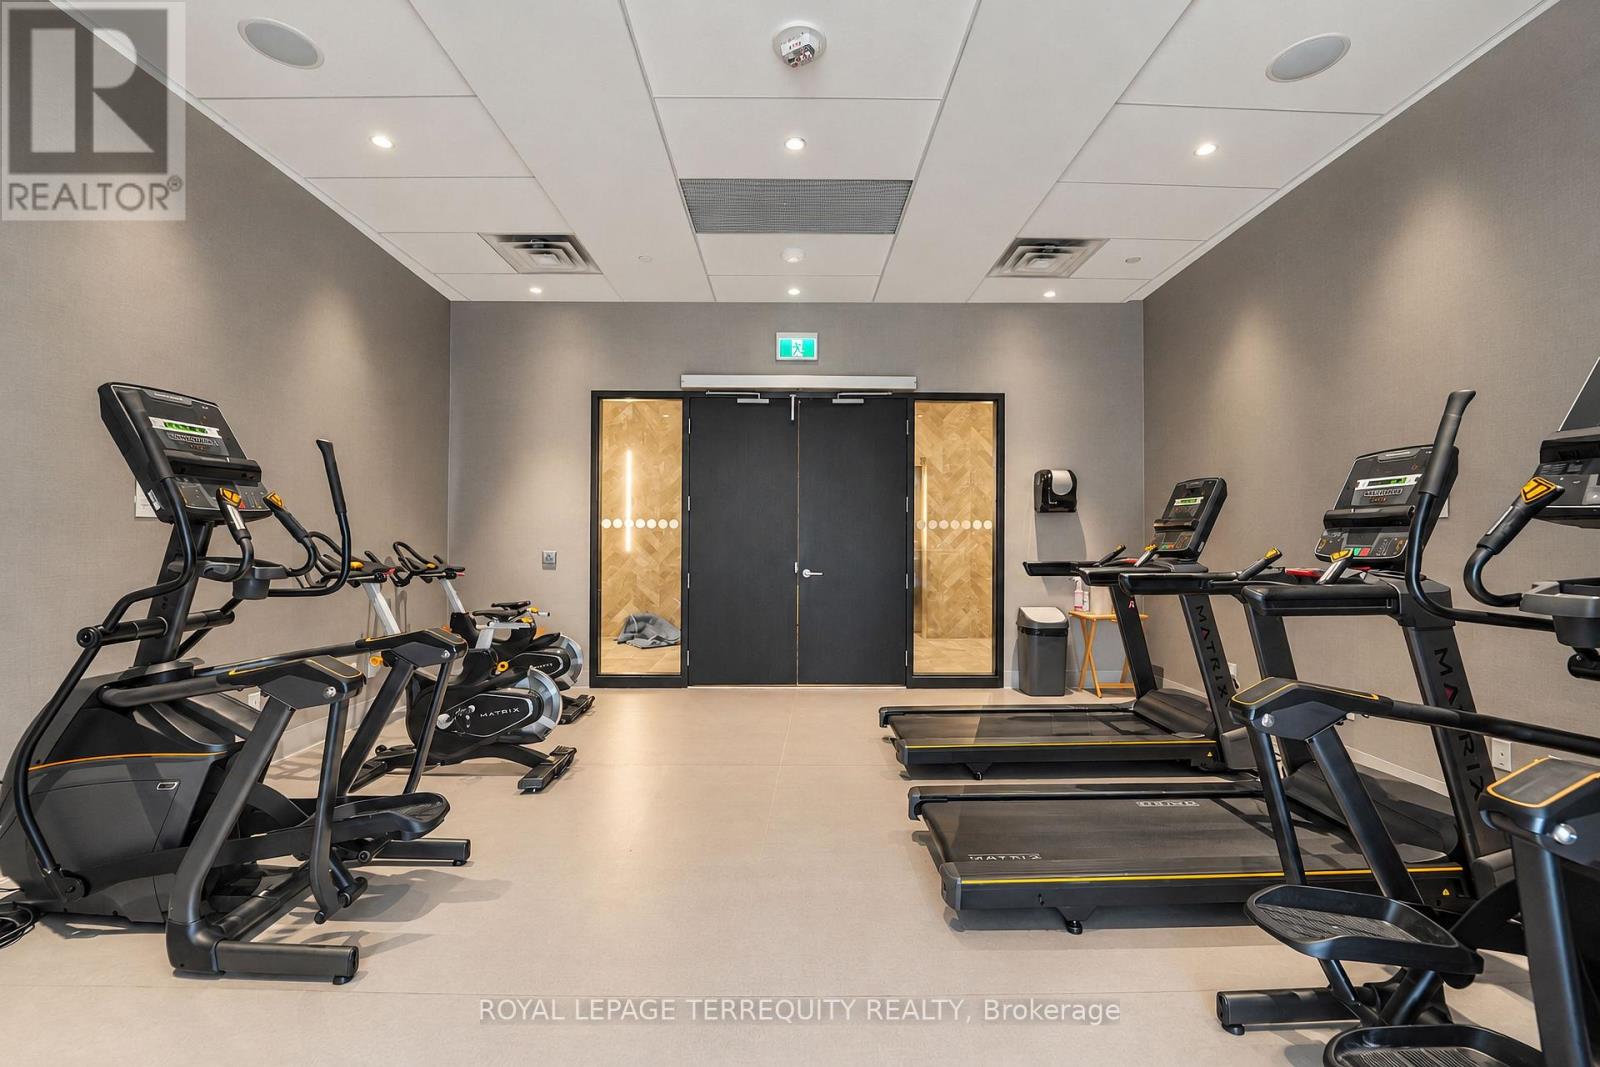
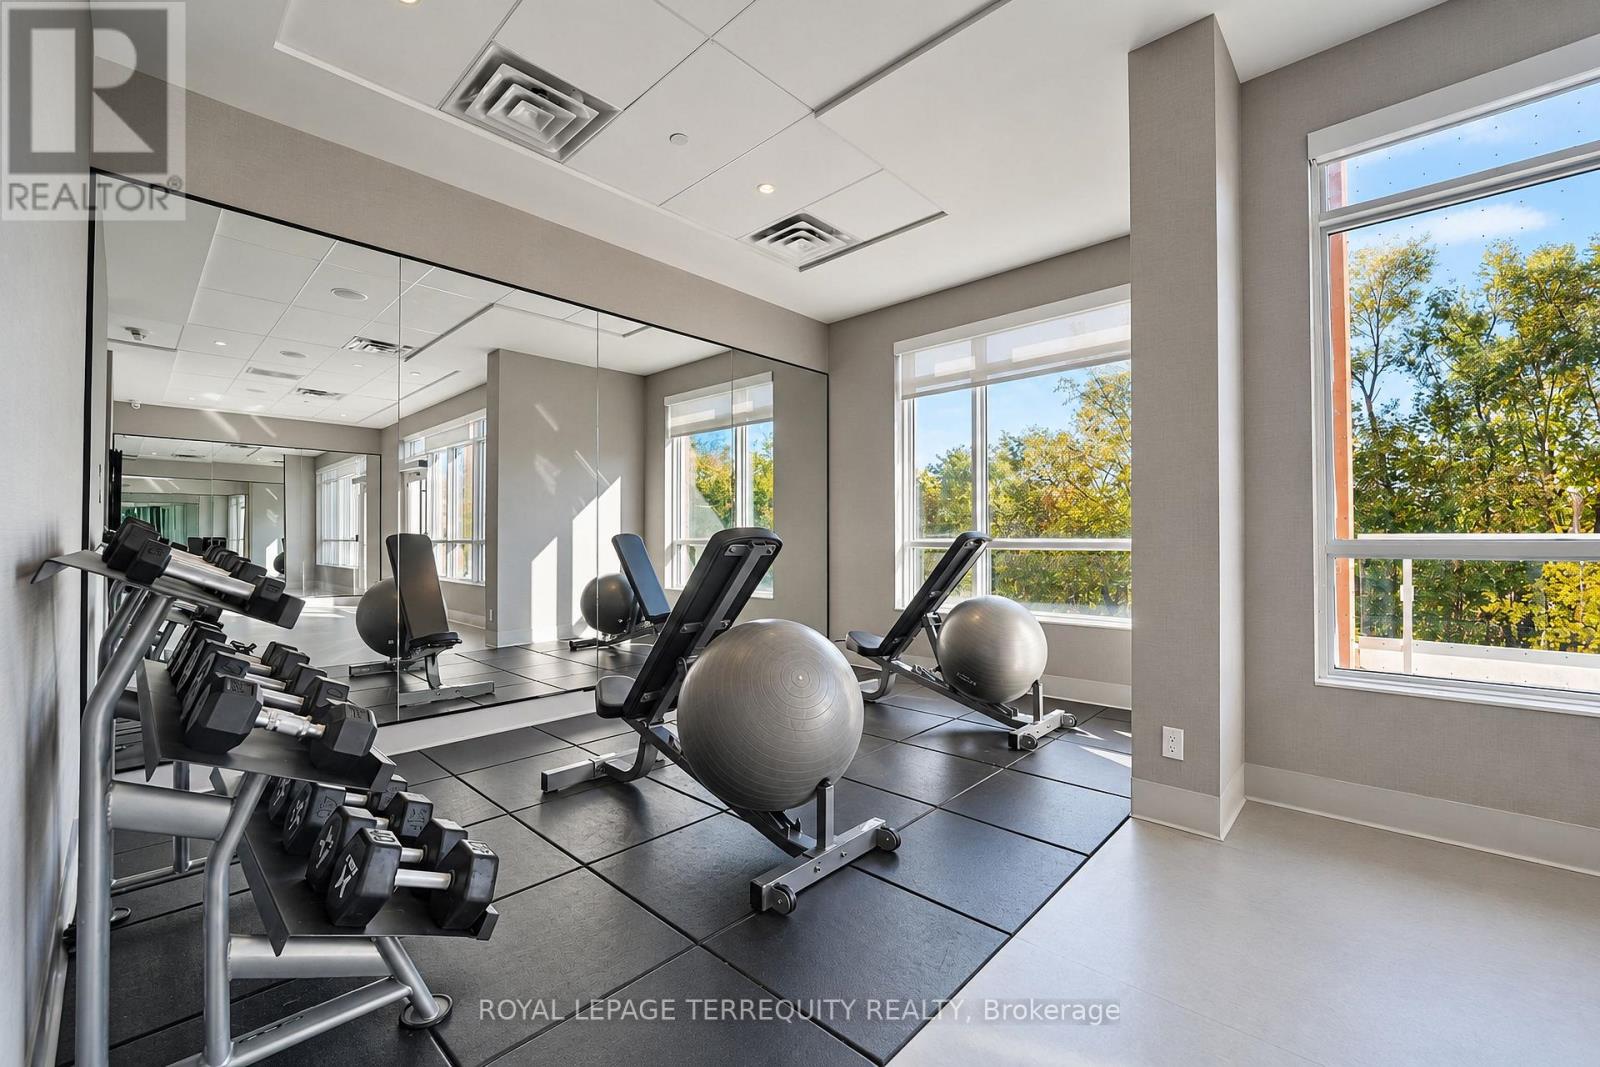
Amenities Exercise Centre, Visitor Parking, Party Room, Separate Electricity Meters, Storage - Locker
Appliances Dishwasher, Dryer, Freezer, Stove, Washer, Refrigerator
Basement Type None
Cooling Type Central Air Conditioning
Exterior Finish Concrete
Fire Protection Controlled Entry, Smoke Detectors
Heating Fuel Natural Gas
Heating Type Coil Fan
Size Interior 900 - 999 Sqft
Type Apartment

Parking

Underground
Garage

Land

Acreage No
Land Amenities Hospital, Park, Public Transit

Rooms

Level Type Dimensions
Flat Kitchen 8.05 m x 3.15 m
Flat Living Room 8.05 m x 3.25 m
Flat Dining Room 8.05 m x 3.15 m
Flat Primary Bedroom 3.3 m x 3.3 m
Flat Bedroom 2 2.95 m x 2.9 m
Flat Bedroom 3 3.05 m x 3.56 m

https://www.realtor.ca/real-estate/30484334/614-10-wilby-crescent-toronto-weston-weston

Contact Us

Contact us for more information

Generating Captcha

Silvia Moreno-Ip
Salesperson

(416) 844-0126
(800) 496-9220
www.silviamorenoip.com/
www.facebook.com/smorenoip/
www.linkedin.com/in/silvia-moreno-ip-b4b15251/

Royal LePage Terrequity Realty
8165 Yonge St
Thornhill, Ontario L3T 2C6

(905) 707-8001
(905) 707-8004
www.terrequity.com/

Your Favourites


No Favourites Found
