3 Bedroom
2 Bathroom
800 - 899 sqft
Central Air Conditioning
Forced Air
$675,000Maintenance, Heat, Electricity, Water, Common Area Maintenance, Insurance, Parking
$1,037.34 Monthly
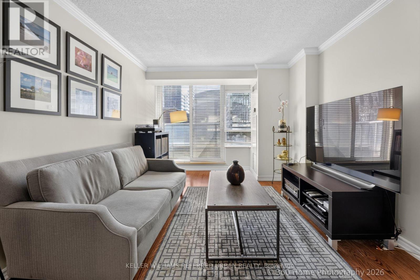
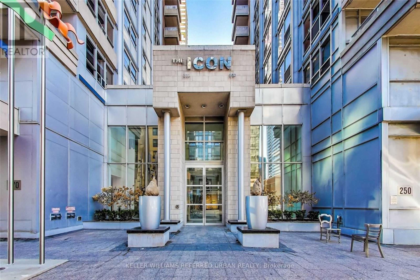
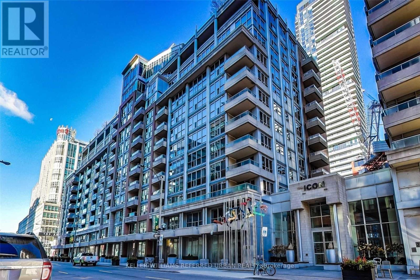
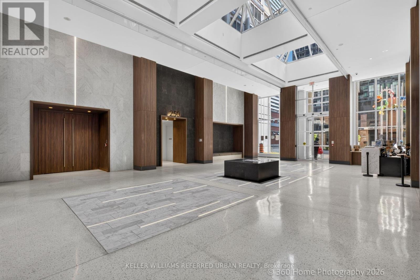
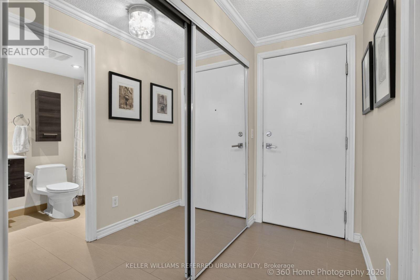
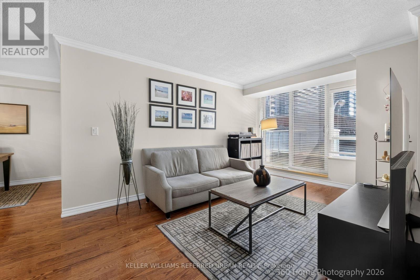
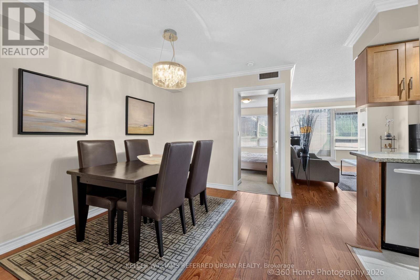
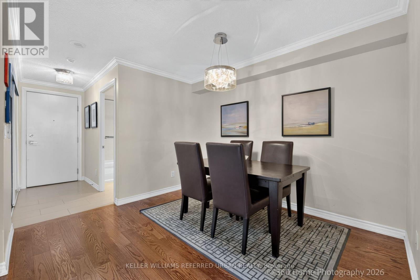
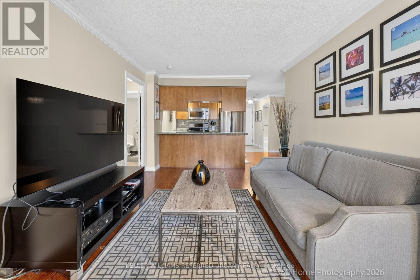
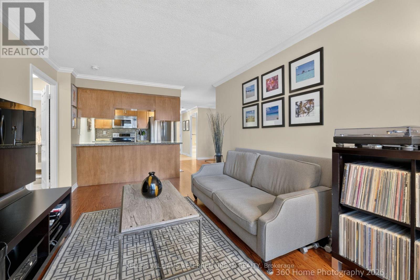
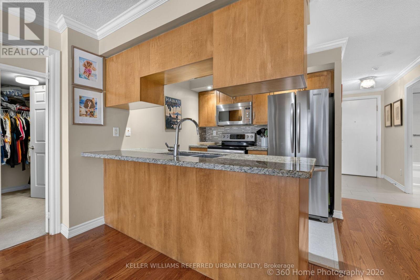
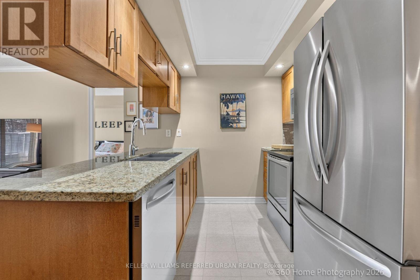
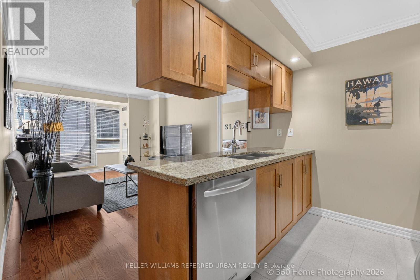
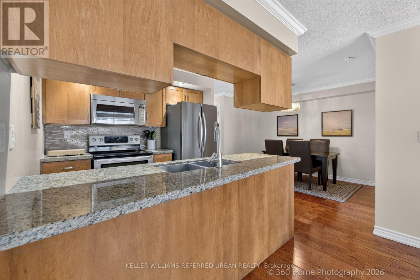
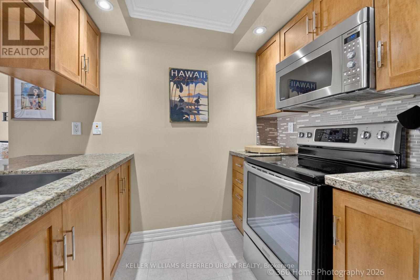
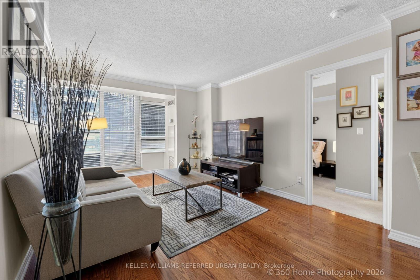
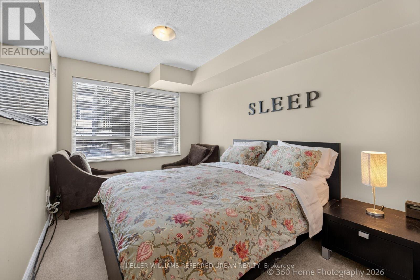
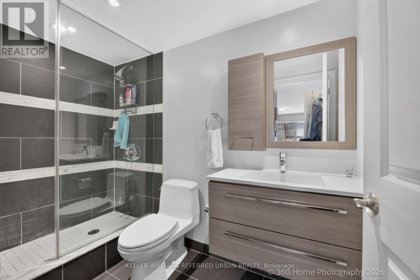
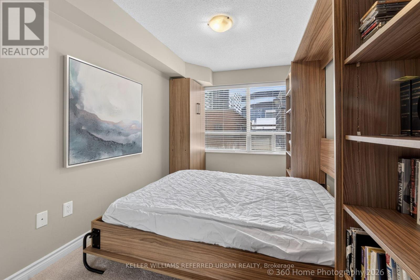
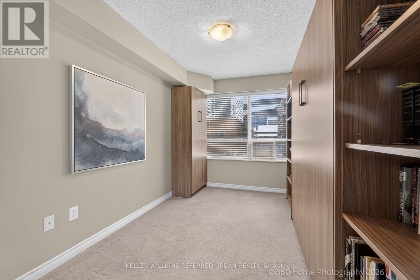
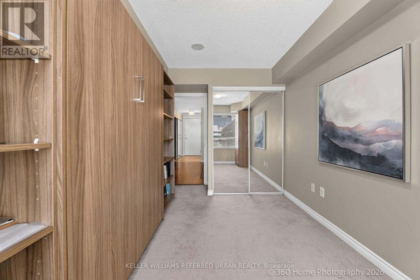
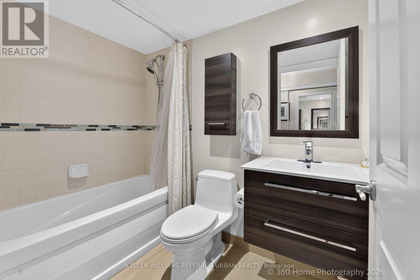
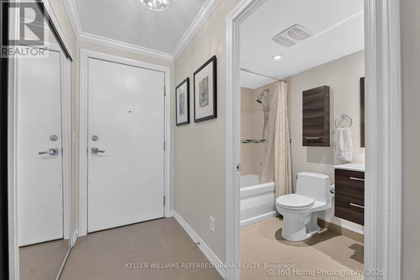
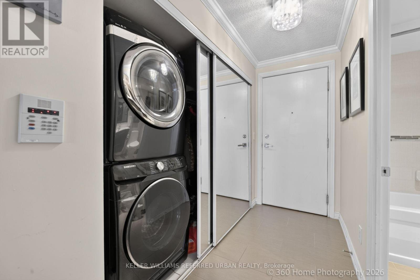
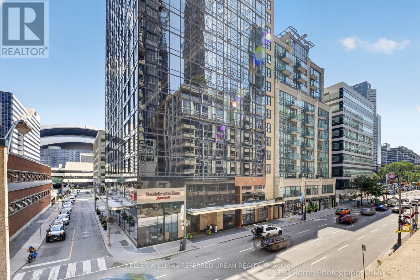
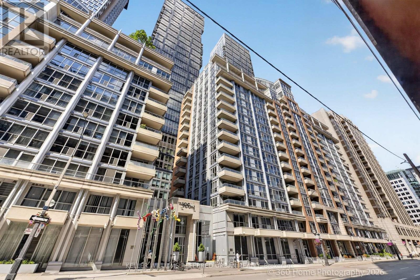
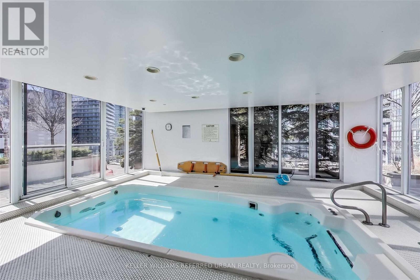
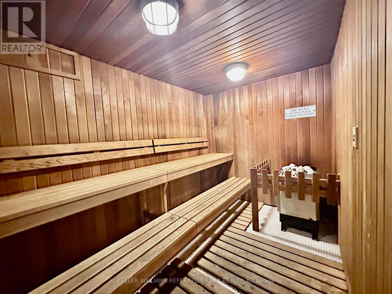
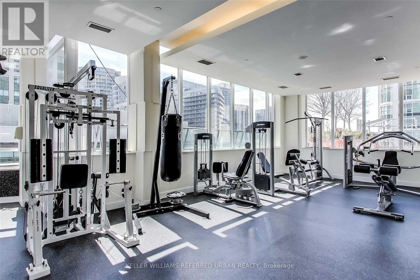
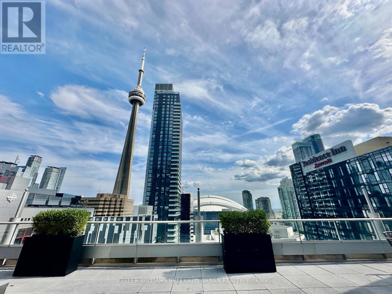
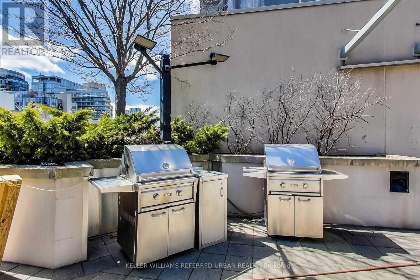
View Virtual Tour! 2 Bedrooms with 2 Full Washrooms, includes 1 Underground Parking Space and Storage Locker! Experience the best of Downtown Living in this mid-rise, highly reputable condo builder, Tridel's Icon 2! This 18-storey condo tower has 100 Transit Score, 99 Walk Score, so convenient to work, live and play in the city! Near The Well Shops and World-class restaurants, events, Financial, Entertainment and Harbourfront Districts, where you can walk or bike to work, enjoy your Blue Jays games, musicals, concerts, shops, gourmet lifestyle. Then be home in minutes, relax in the comfort of your home with a functional Split Bedroom layout. An open-concept living, dining and kitchen. This unit has been well-kept with a true pride of ownership by its first and only owner. Full size appliances including Samsung Washer and Dryer. Walk-In closet in Primary Bedroom, Murphy Bed in 2nd Bedroom and Ample amount of Storage! The building boasts a new chic lobby design, a full-size strength training gym, sauna, workout pool jacuzzi, tanning on the rooftop deck, enjoying the CN Tower view while you BBQ or stargazing! Also includes parking AND locker! Maintenance Fee includes all utilities! Now is your best opportunity to live or invest in this downtown Toronto Tridel-built condo!!! (id:50976)
Property Details
|
MLS® Number
|
C14153668 |
|
Property Type
|
Single Family |
|
Community Name
|
Waterfront Communities C1 |
|
Amenities Near By
|
Beach, Public Transit, Park |
|
Community Features
|
Pets Allowed With Restrictions |
|
Features
|
Balcony |
|
Parking Space Total
|
1 |
|
View Type
|
City View |
Building
|
Bathroom Total
|
2 |
|
Bedrooms Above Ground
|
2 |
|
Bedrooms Below Ground
|
1 |
|
Bedrooms Total
|
3 |
|
Age
|
16 To 30 Years |
|
Amenities
|
Security/concierge, Exercise Centre, Party Room, Sauna, Storage - Locker |
|
Appliances
|
Dishwasher, Dryer, Microwave, Stove, Washer, Window Coverings, Refrigerator |
|
Basement Type
|
None |
|
Cooling Type
|
Central Air Conditioning |
|
Exterior Finish
|
Concrete Block |
|
Fire Protection
|
Security System |
|
Flooring Type
|
Hardwood |
|
Heating Fuel
|
Natural Gas |
|
Heating Type
|
Forced Air |
|
Size Interior
|
800 - 899 Sqft |
|
Type
|
Apartment |
Parking
Land
|
Acreage
|
No |
|
Land Amenities
|
Beach, Public Transit, Park |
Rooms
| Level |
Type |
Length |
Width |
Dimensions |
|
Main Level |
Living Room |
5.1 m |
3.3 m |
5.1 m x 3.3 m |
|
Main Level |
Dining Room |
5.1 m |
3.3 m |
5.1 m x 3.3 m |
|
Main Level |
Primary Bedroom |
3.9 m |
3.3 m |
3.9 m x 3.3 m |
|
Main Level |
Bedroom 2 |
3.7 m |
3.1 m |
3.7 m x 3.1 m |
|
Main Level |
Den |
3.3 m |
3.3 m |
3.3 m x 3.3 m |
|
Main Level |
Foyer |
2.1 m |
1.1 m |
2.1 m x 1.1 m |
|
Main Level |
Kitchen |
3.3 m |
2.6 m |
3.3 m x 2.6 m |
https://www.realtor.ca/real-estate/30484098/339-250-wellington-street-w-toronto-waterfront-communities-waterfront-communities-c1