




10 – 31 Mill Street, Kitchener, Ontario N2G 2Y2 (30485804)

10 - 31 Mill Street Kitchener, Ontario N2G 2Y2

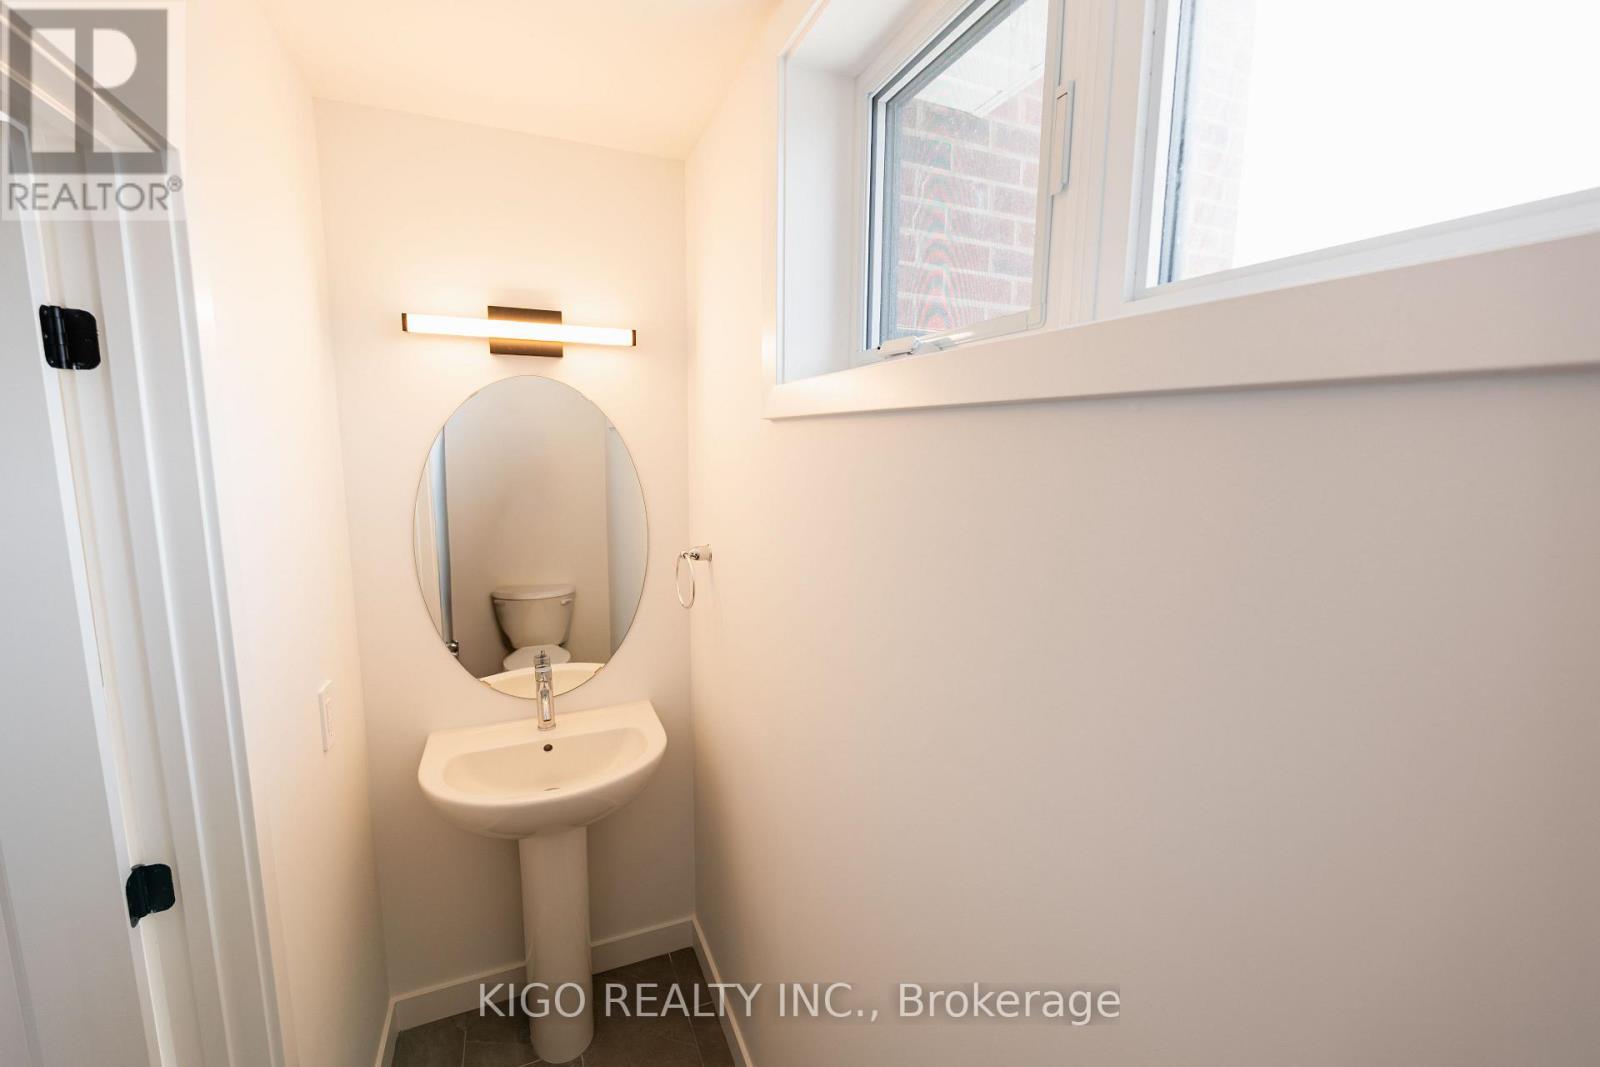
2 Bedroom 2 Bathroom 1,000 - 1,199 sqft
Heat Pump

$479,558

Maintenance, Common Area Maintenance, Insurance

$362 Monthly

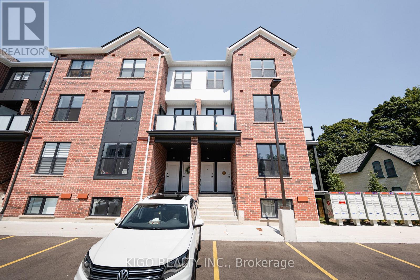
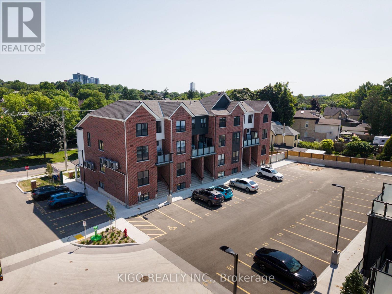
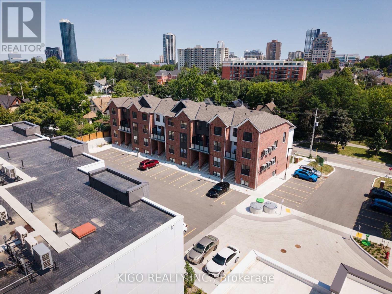
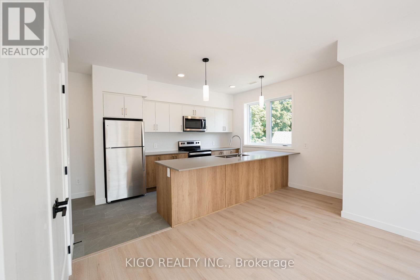
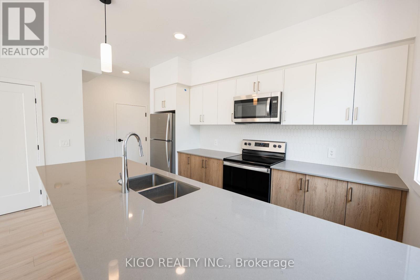
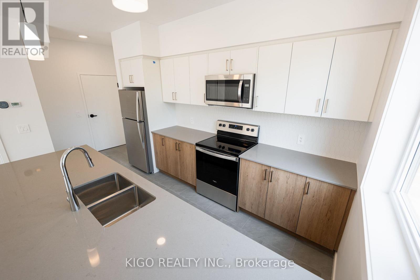
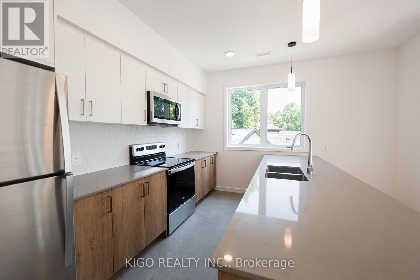
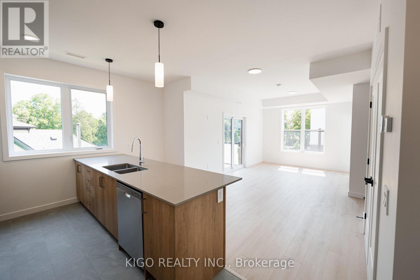
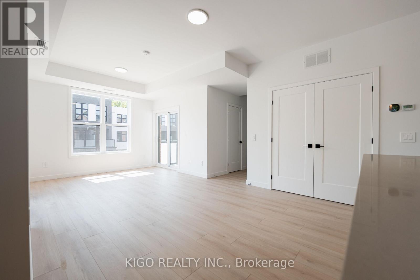
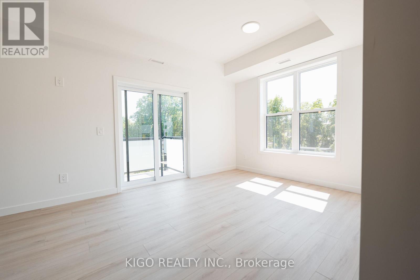
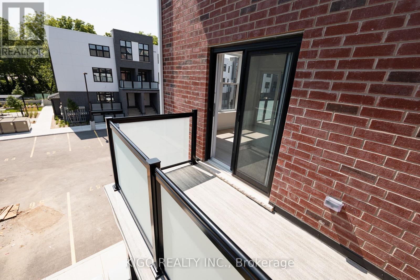
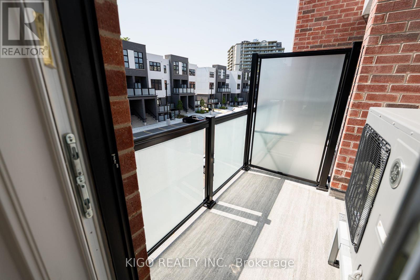
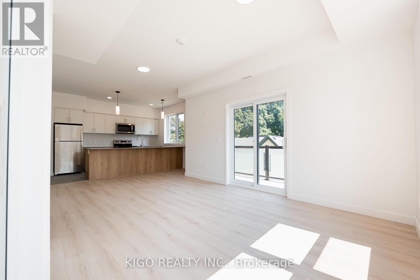
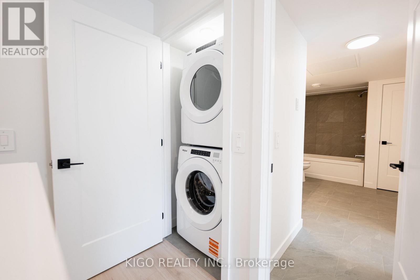
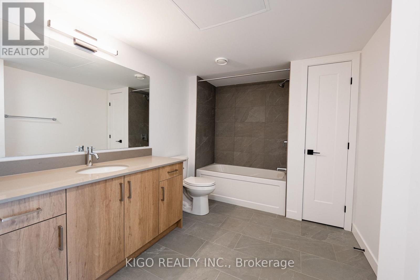
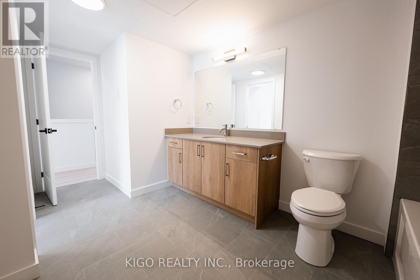
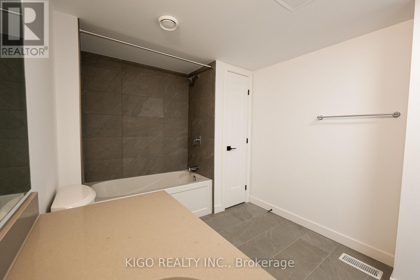
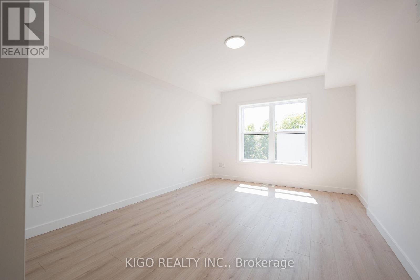
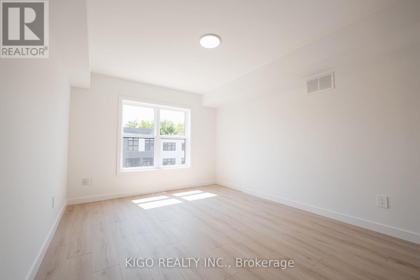
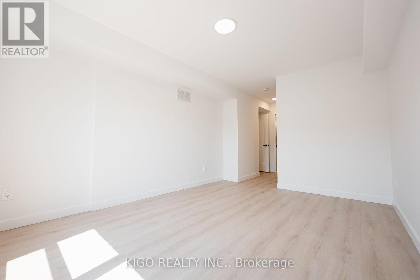
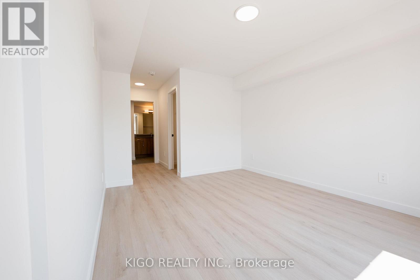
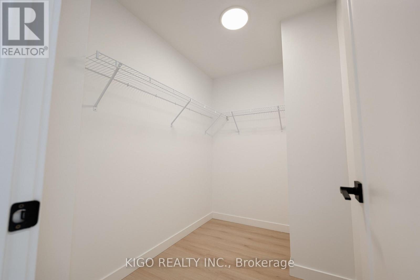
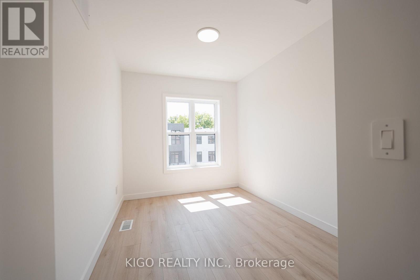
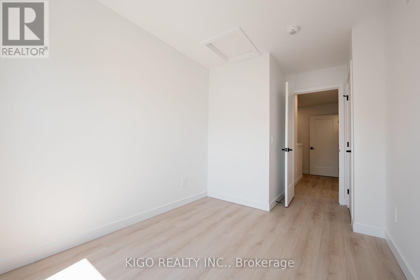
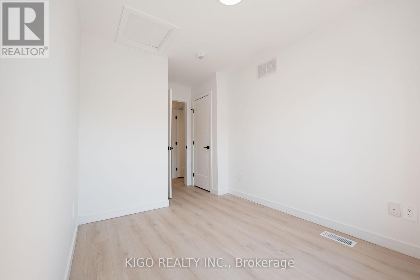
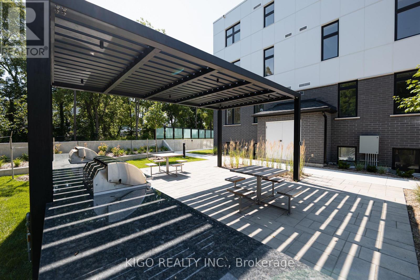
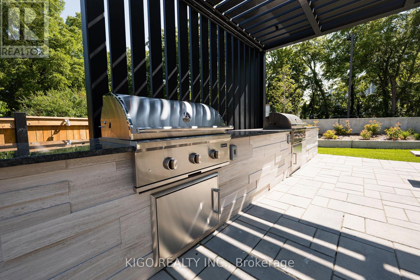
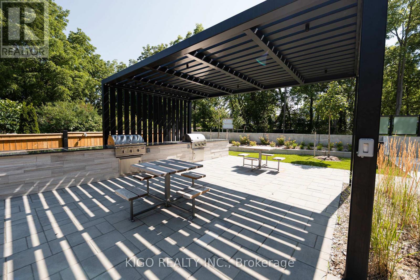
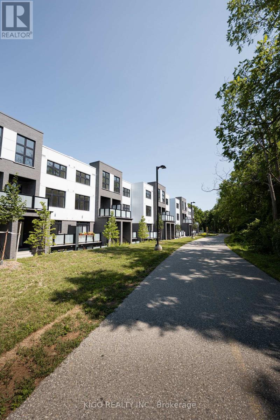
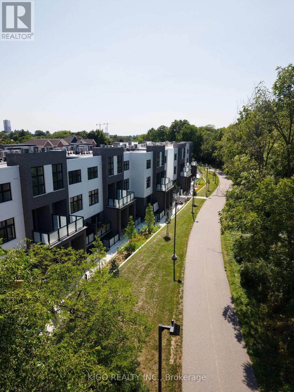
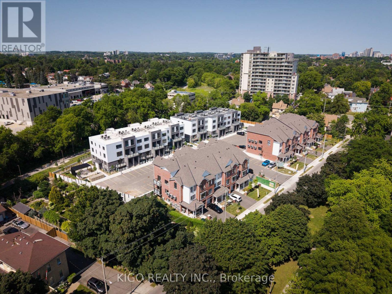
**VIVA - Kitchener's Brightest New Landmark** Nestled on Mill Street near the heart of downtown, the "Agave" interior model offers 1,116 sq. ft. of bright living featuring 2 bedrooms, 1.5 bathrooms, and a spacious open-concept main floor layout that is ideal for entertaining. The modern kitchen comes fully equipped with premium quartz countertops, a ceramic backsplash, a breakfast bar, stainless steel appliances, soft-close cabinetry, and durable luxury vinyl plank and ceramic tile flooring throughout. Enjoy an included parking spot alongside an unbeatable location. Step right out your front door onto the scenic Iron Horse Trail, walk to iconic Victoria Park, or enjoy nearby local cafes and fitness studios. With quick access to the iON LRT network and vibrant DTK nightlife, this home delivers the perfect fusion of energetic urban living and quiet neighborhood charm. Ideal for first-time buyers, young professionals, or savvy investors! Multiple units are available (pictures are from an end unit). (id:50976)

Open House

This property has open houses!

November
7
Saturday
Starts at:

12:00 pm

Ends at:

6:00 pm

November
8
Sunday
Starts at:

12:00 pm

Ends at:

6:00 pm

Property Details

MLS® Number X14155178
Property Type Single Family
Community Features Pets Allowed With Restrictions
Equipment Type Water Heater
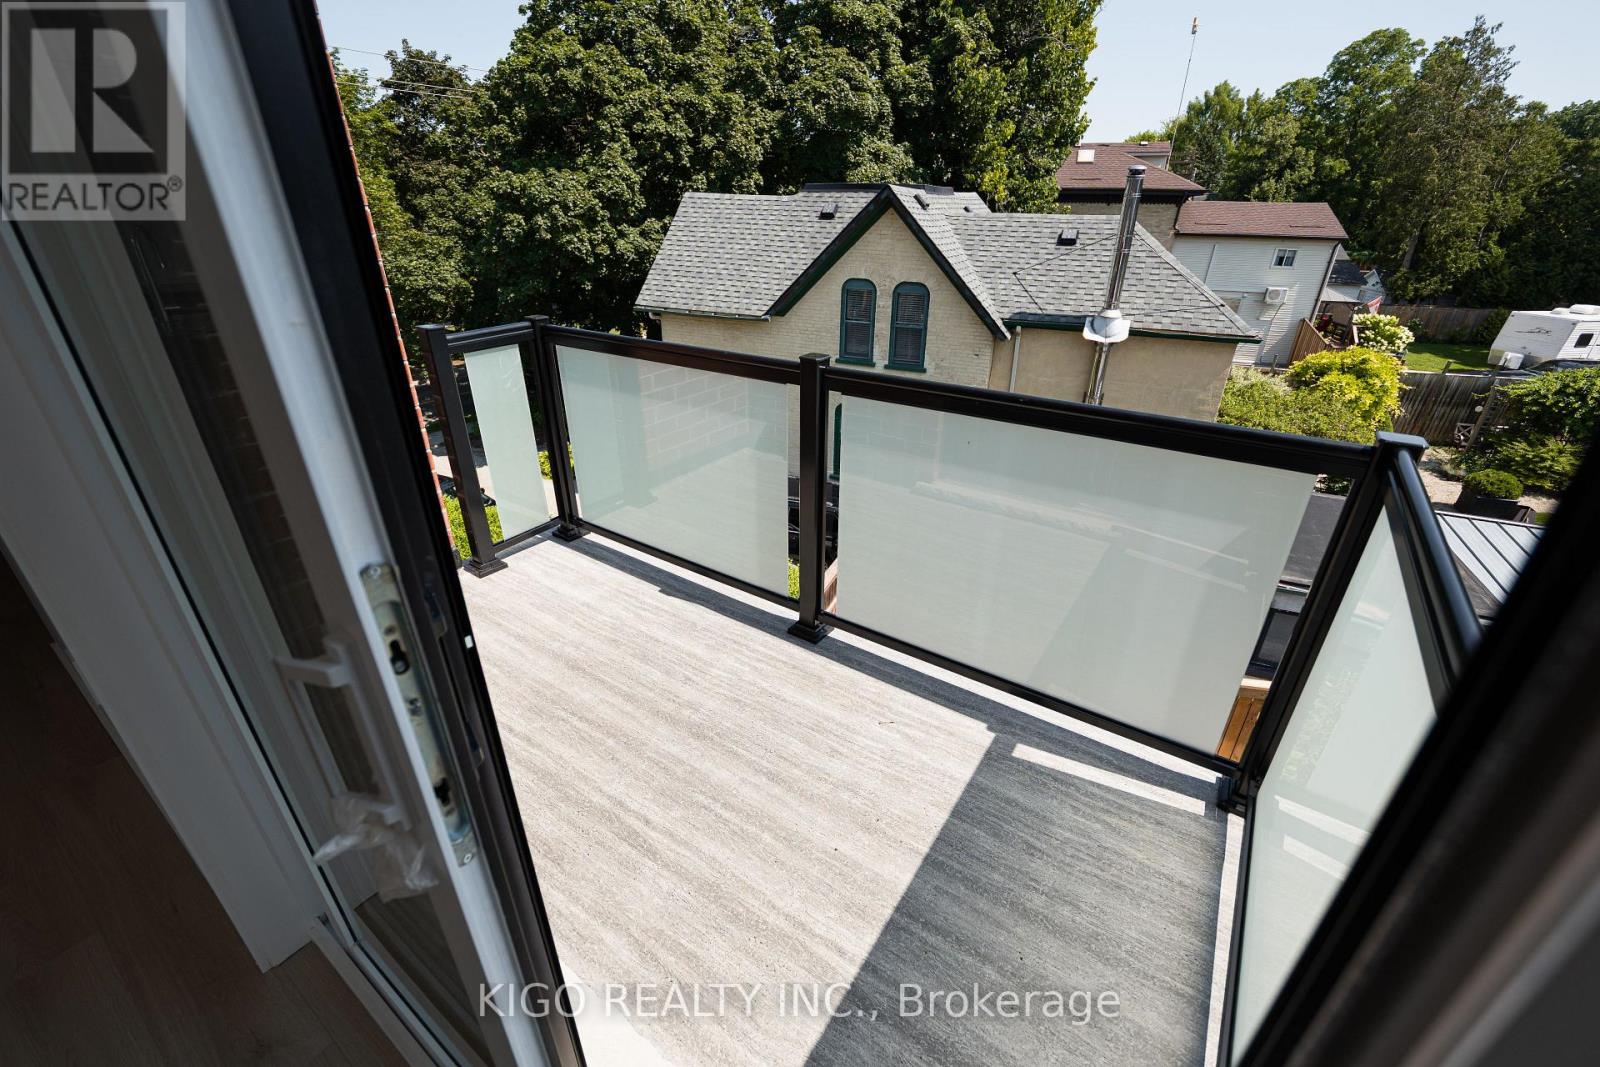
Features Balcony
Parking Space Total 1
Rental Equipment Type Water Heater

Building

Bathroom Total 2
Bedrooms Above Ground 2
Bedrooms Total 2
Age New Building
Amenities Visitor Parking
Appliances Dryer, Washer
Basement Type None
Exterior Finish Brick, Vinyl Siding
Half Bath Total 1
Heating Fuel Electric
Heating Type Heat Pump
Size Interior 1,000 - 1,199 Sqft
Type Row / Townhouse

Parking

No Garage

Land

Acreage No
Zoning Description R2

Rooms

Level Type Dimensions
Second Level Living Room 3.35 m x 5.82 m
Second Level Kitchen 3.05 m x 2.59 m
Third Level Primary Bedroom 3.2 m x 4.14 m
Third Level Bedroom 2 2.44 m x 3.05 m

https://www.realtor.ca/real-estate/30485804/10-31-mill-street-kitchener

Contact Us

Contact us for more information

Generating Captcha

Manisha Sharma
Salesperson

(647) 505-3135
(647) 505-3135
www.instagram.com/realtormanishas/
www.facebook.com/dreamhomefinders
www.linkedin.com/in/manisha-sharma-9703b730

Kigo Realty Inc.
7115 Millcreek Drive Unit: A
Mississauga, Ontario L5N 3R3

(416) 779-8800
www.kigo.ca/

Your Favourites


No Favourites Found
