

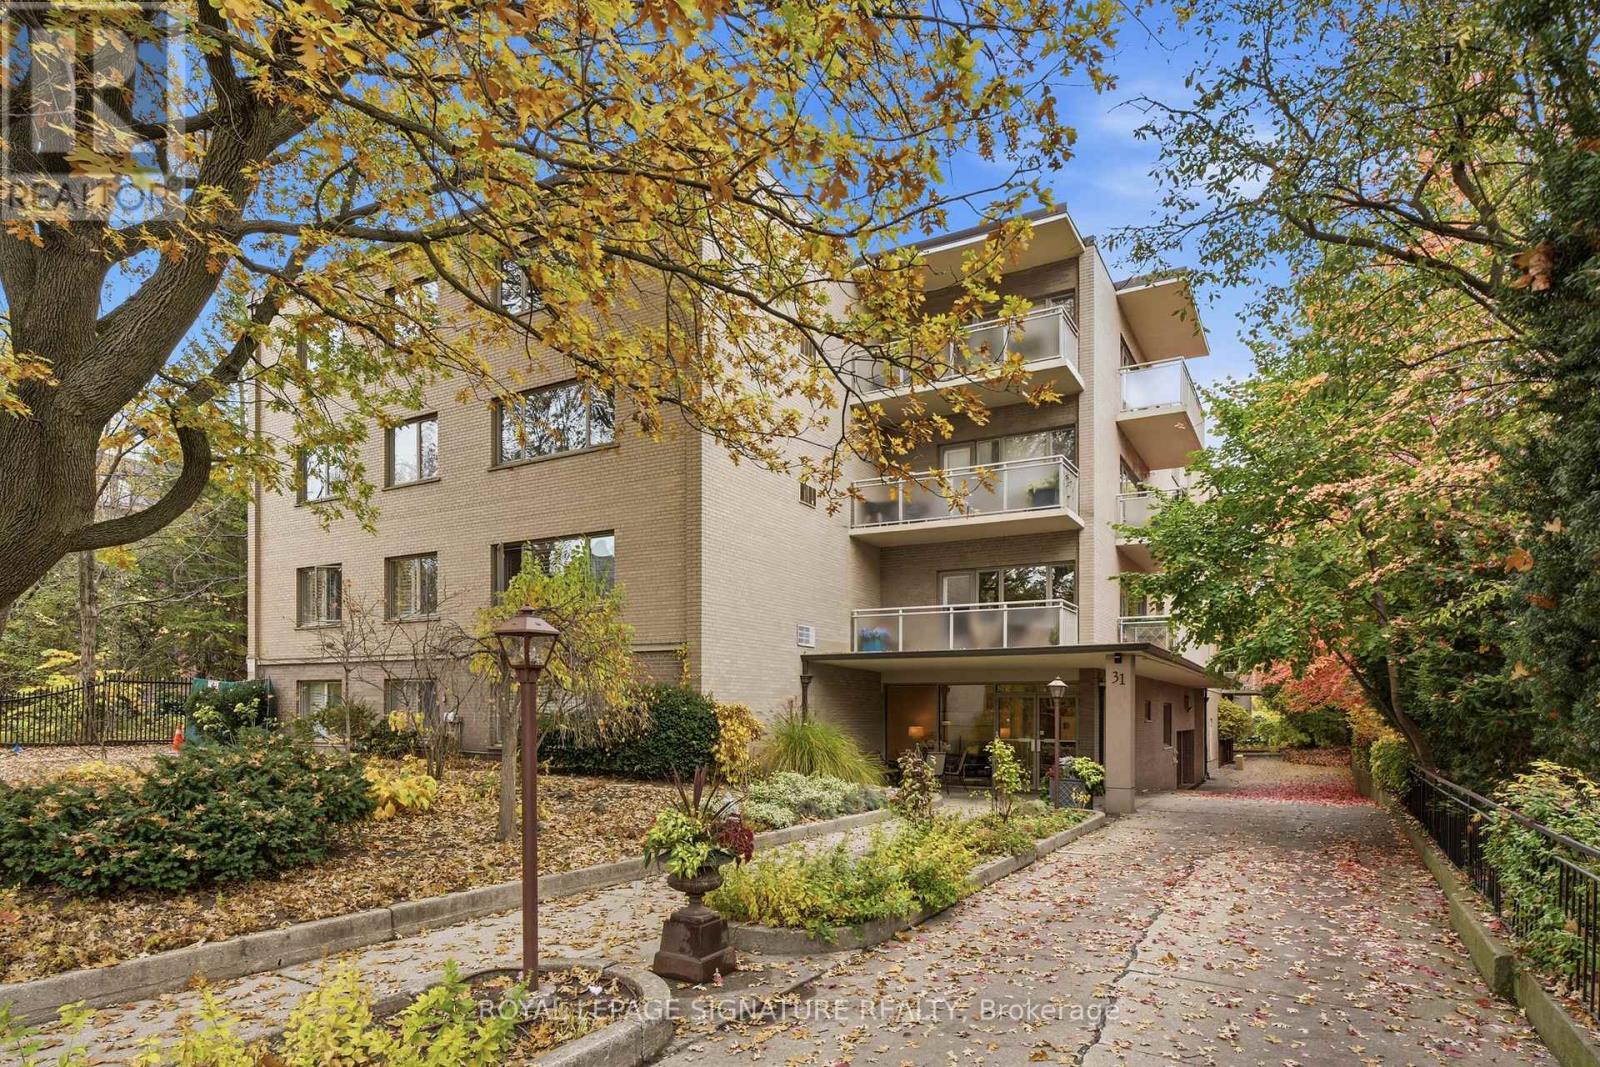
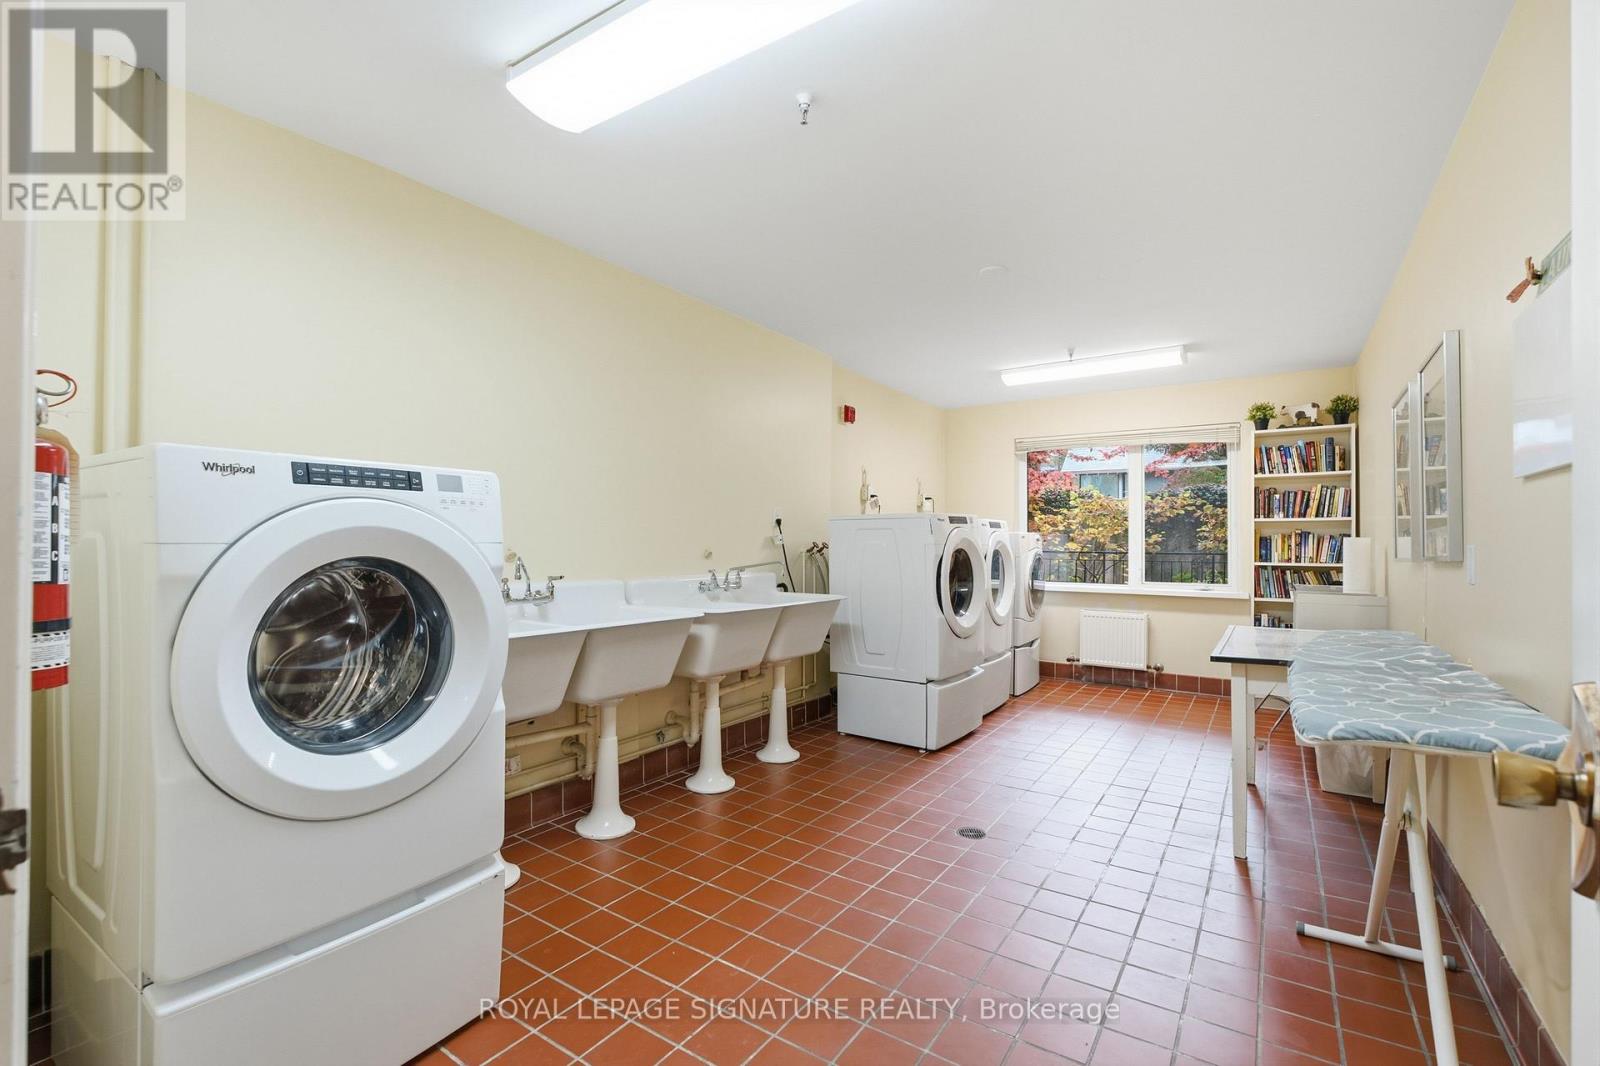




101 – 31 Rosedale Road, Toronto (Rosedale-Moore Park), Ontario M4W 2P5 (30485762)

101 - 31 Rosedale Road Toronto, Ontario M4W 2P5

2 Bedroom 1 Bathroom 1,000 - 1,199 sqft
Wall Unit

$598,800

Maintenance, Common Area Maintenance, Heat, Insurance, Parking, Water

$1,750 Monthly

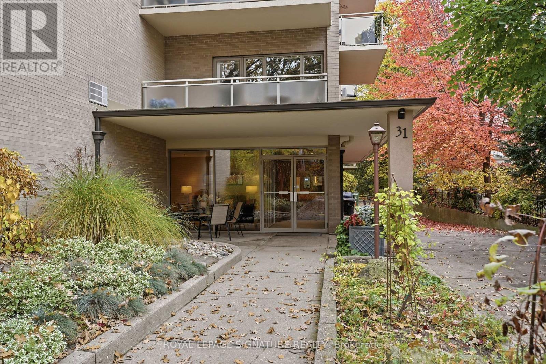
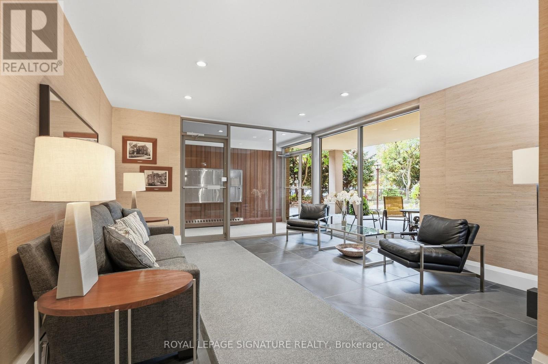
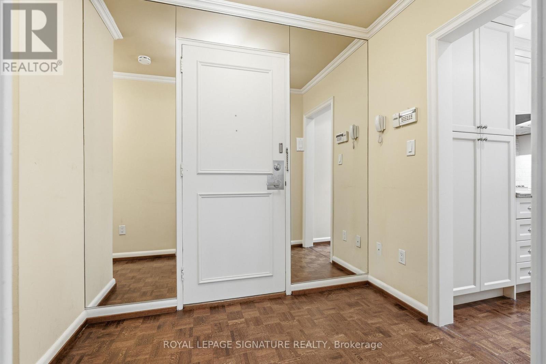
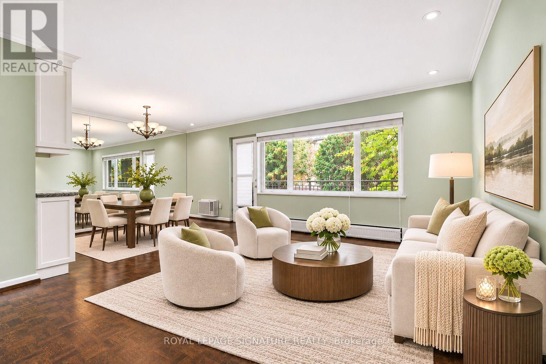
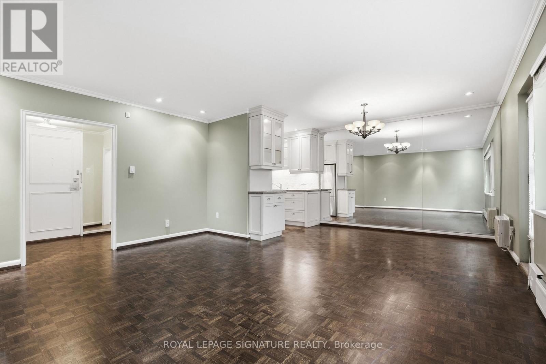
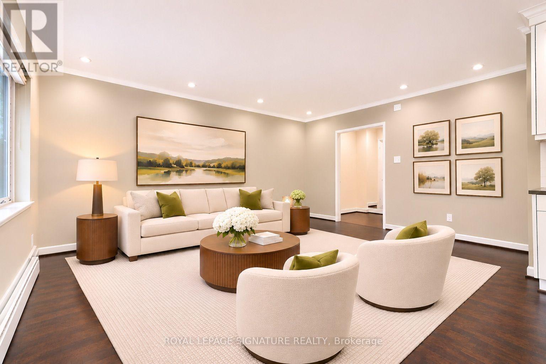
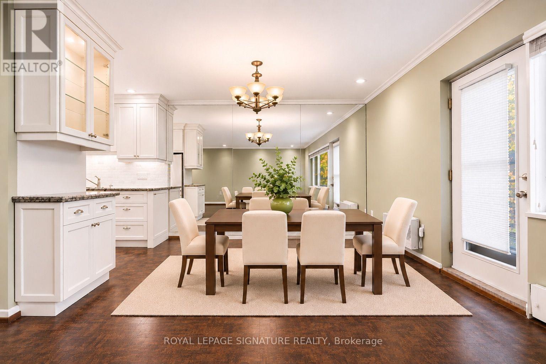
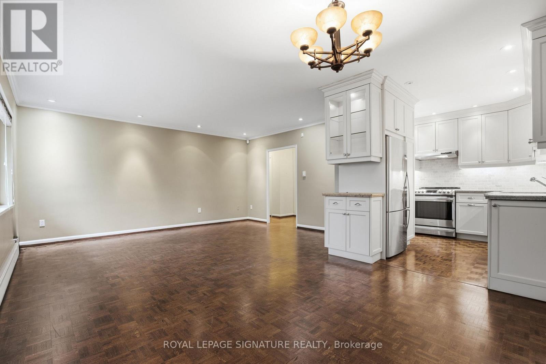
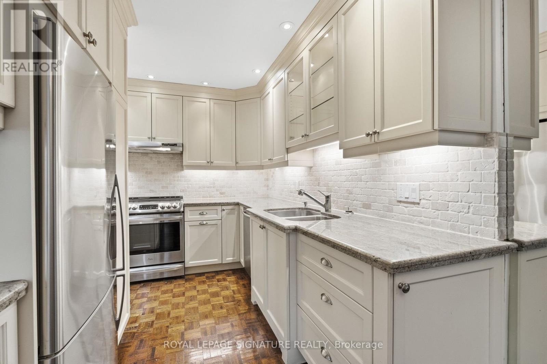
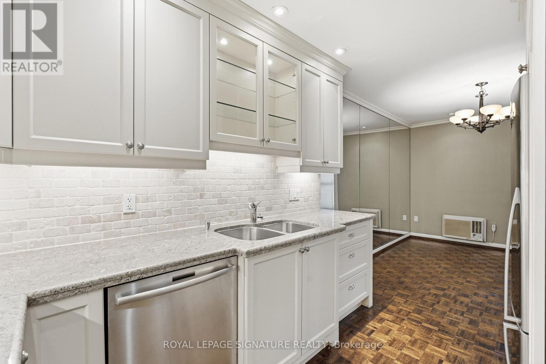
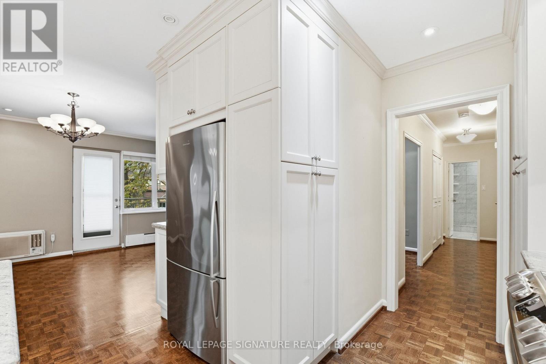
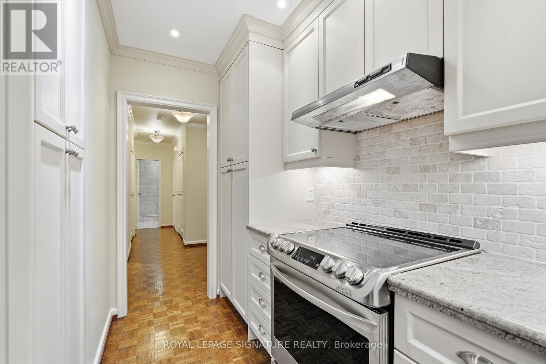
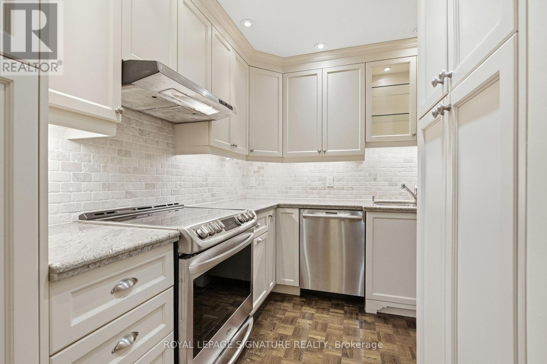
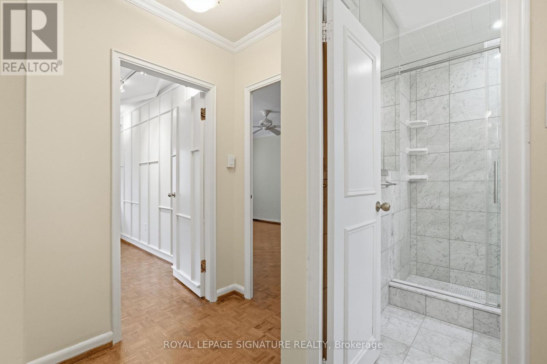
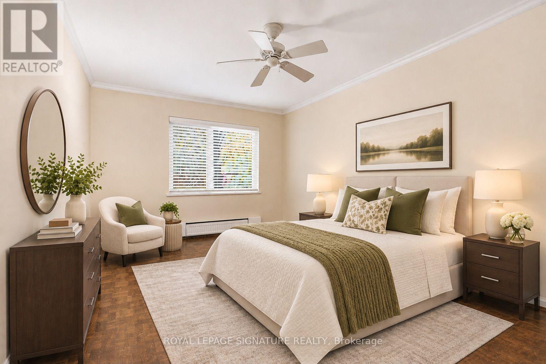
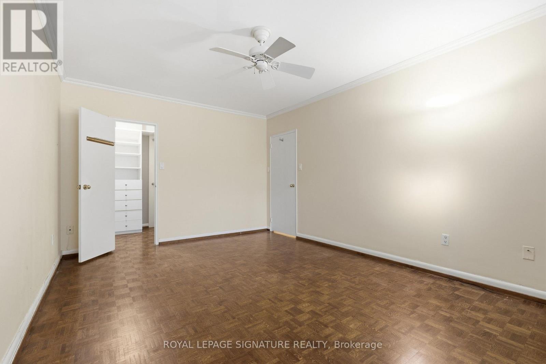
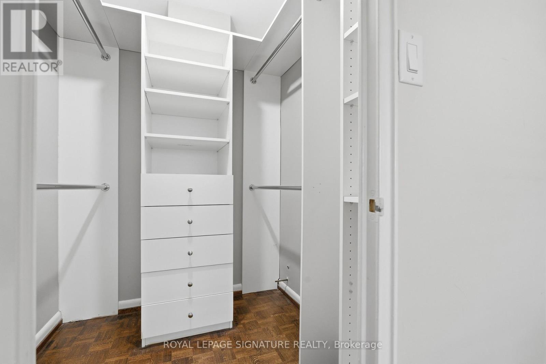
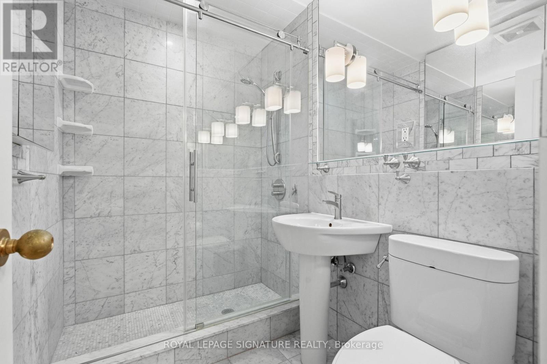
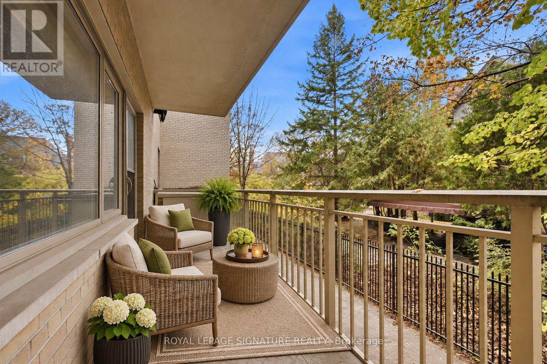
Charming condo living in prestigious Rosedale! Discover the charm and elegance of the Dale Avon Condos, nestled on a beautiful, mature tree-lined street in Toronto's highly sought-after Rosedale neighbourhood. This inviting 2-bedroom residence offers a wonderful blend of timeless character and comfort, featuring beautiful parquet flooring, elegant crown moulding and a spacious living and dining area with a walkout to a private balcony. The modern kitchen is thoughtfully appointed with stainless steel appliances and a stylish tumbled backsplash, while the 3-piece bathroom features a marble tile surround. Retreat to the generous primary bedroom, complete with a walk-in closet and built-in organizers for organized storage. Enjoy the tranquility of this established neighbourhood while being just moments from the vibrant shops, restaurants, parks and conveniences that make Rosedale living so desirable. A wonderful opportunity to enjoy classic elegance, comfort and an exceptional Toronto address! (id:50976)

Property Details

MLS® Number C14155168
Property Type Single Family
Community Name Rosedale-Moore Park
Amenities Near By Park, Public Transit
Community Features Pets Allowed With Restrictions
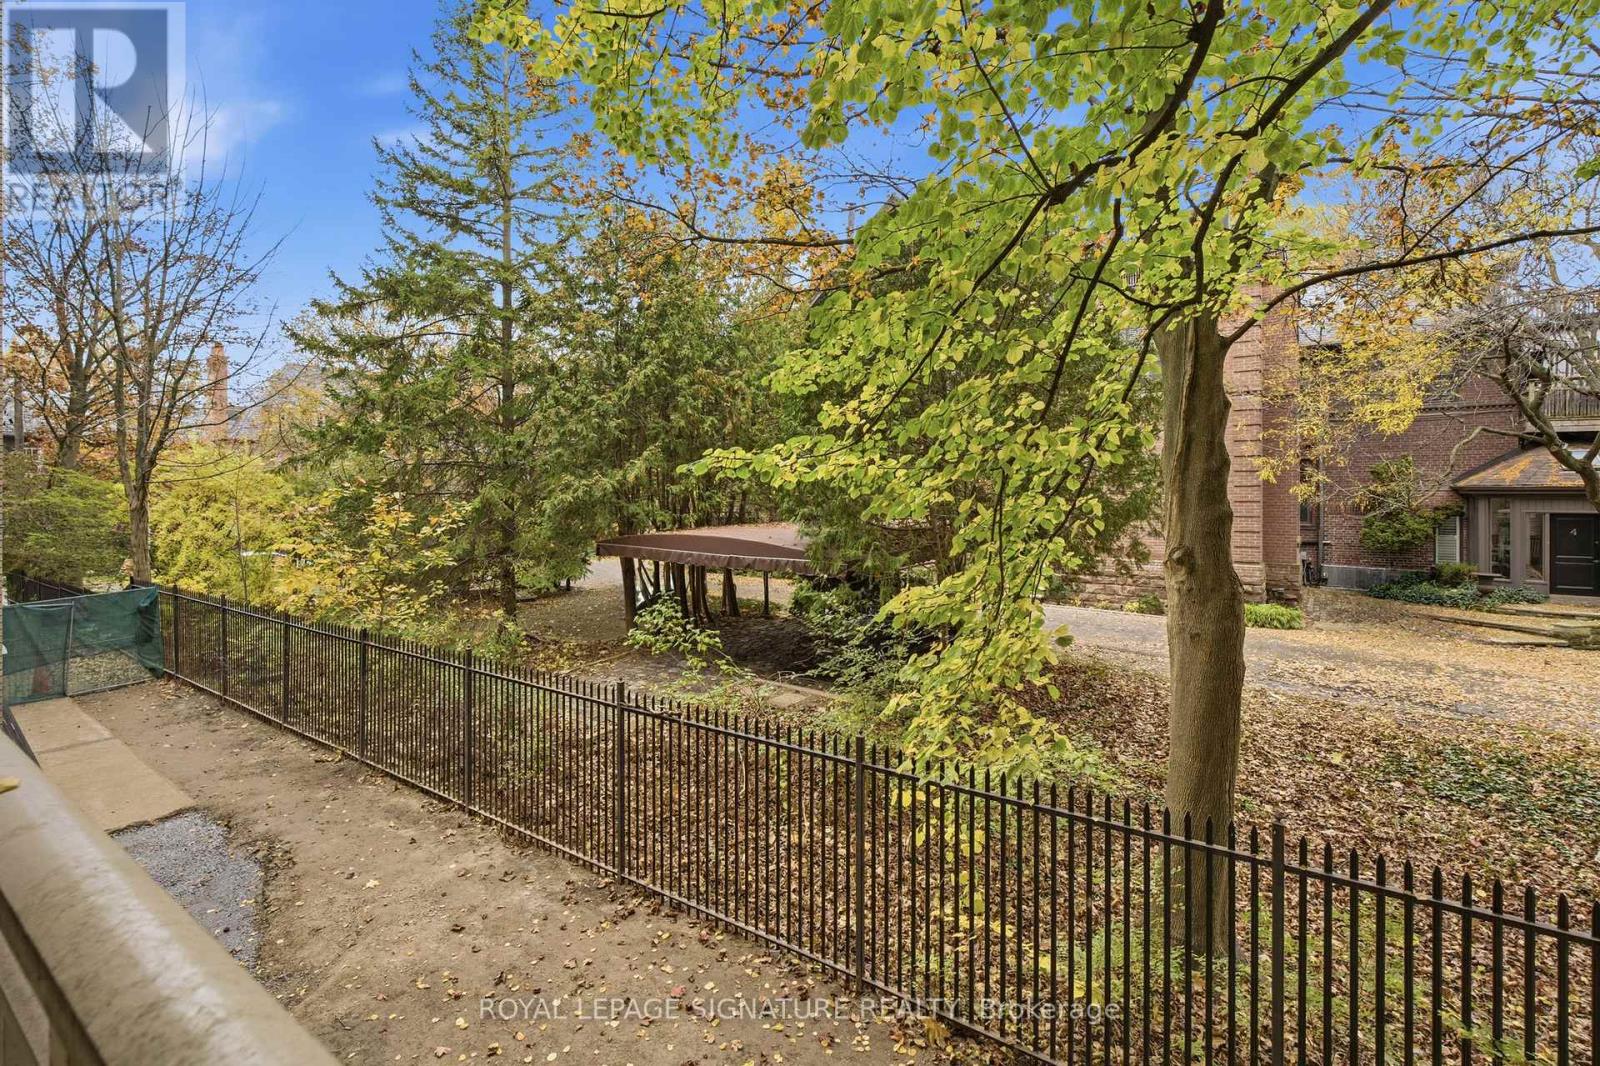
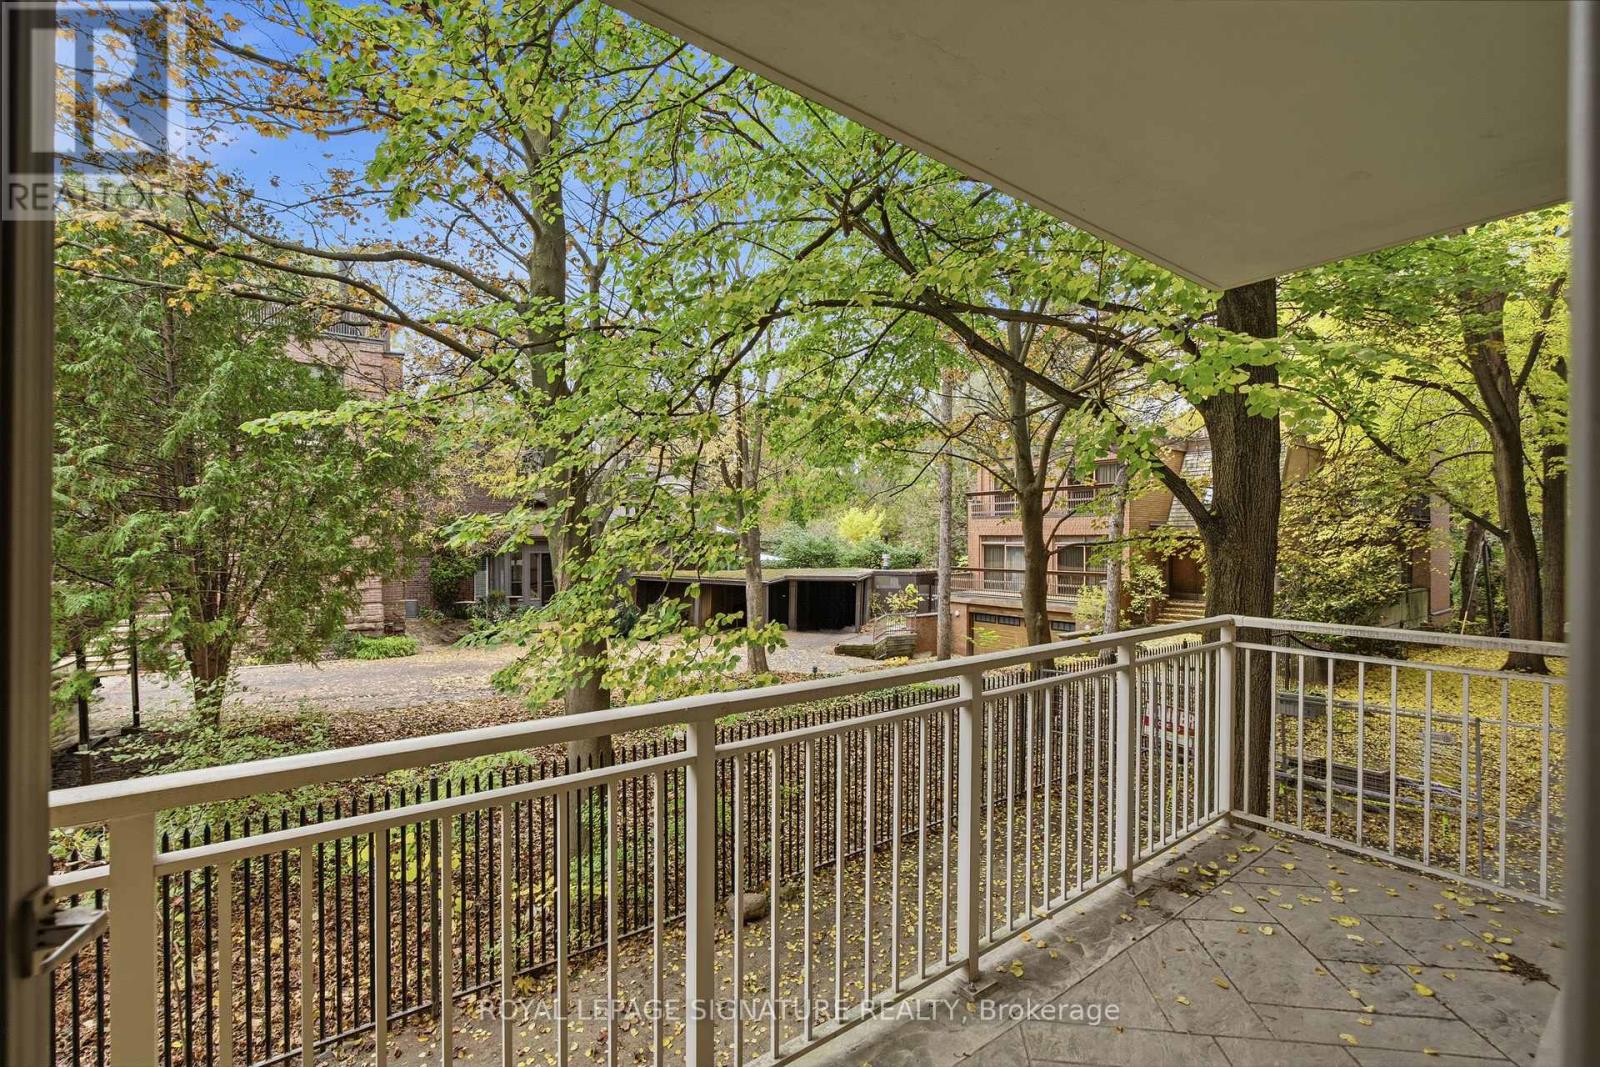
Features Wooded Area, Ravine, Balcony, Carpet Free
Parking Space Total 1

Building

Bathroom Total 1
Bedrooms Above Ground 2
Bedrooms Total 2
Age 31 To 50 Years
Amenities Storage - Locker
Appliances Dishwasher, Stove, Window Coverings, Refrigerator
Basement Type None
Cooling Type Wall Unit
Exterior Finish Brick
Flooring Type Parquet
Heating Fuel Natural Gas
Size Interior 1,000 - 1,199 Sqft
Type Apartment

Parking

Underground
Garage

Land

Acreage No
Land Amenities Park, Public Transit

Rooms

Level Type Dimensions
Flat Foyer 4.34 m x 1.59 m
Flat Living Room 3.79 m x 5.07 m
Flat Dining Room 2.51 m x 3.37 m
Flat Kitchen 3.46 m x 3.39 m
Flat Primary Bedroom 3.49 m x 4.93 m
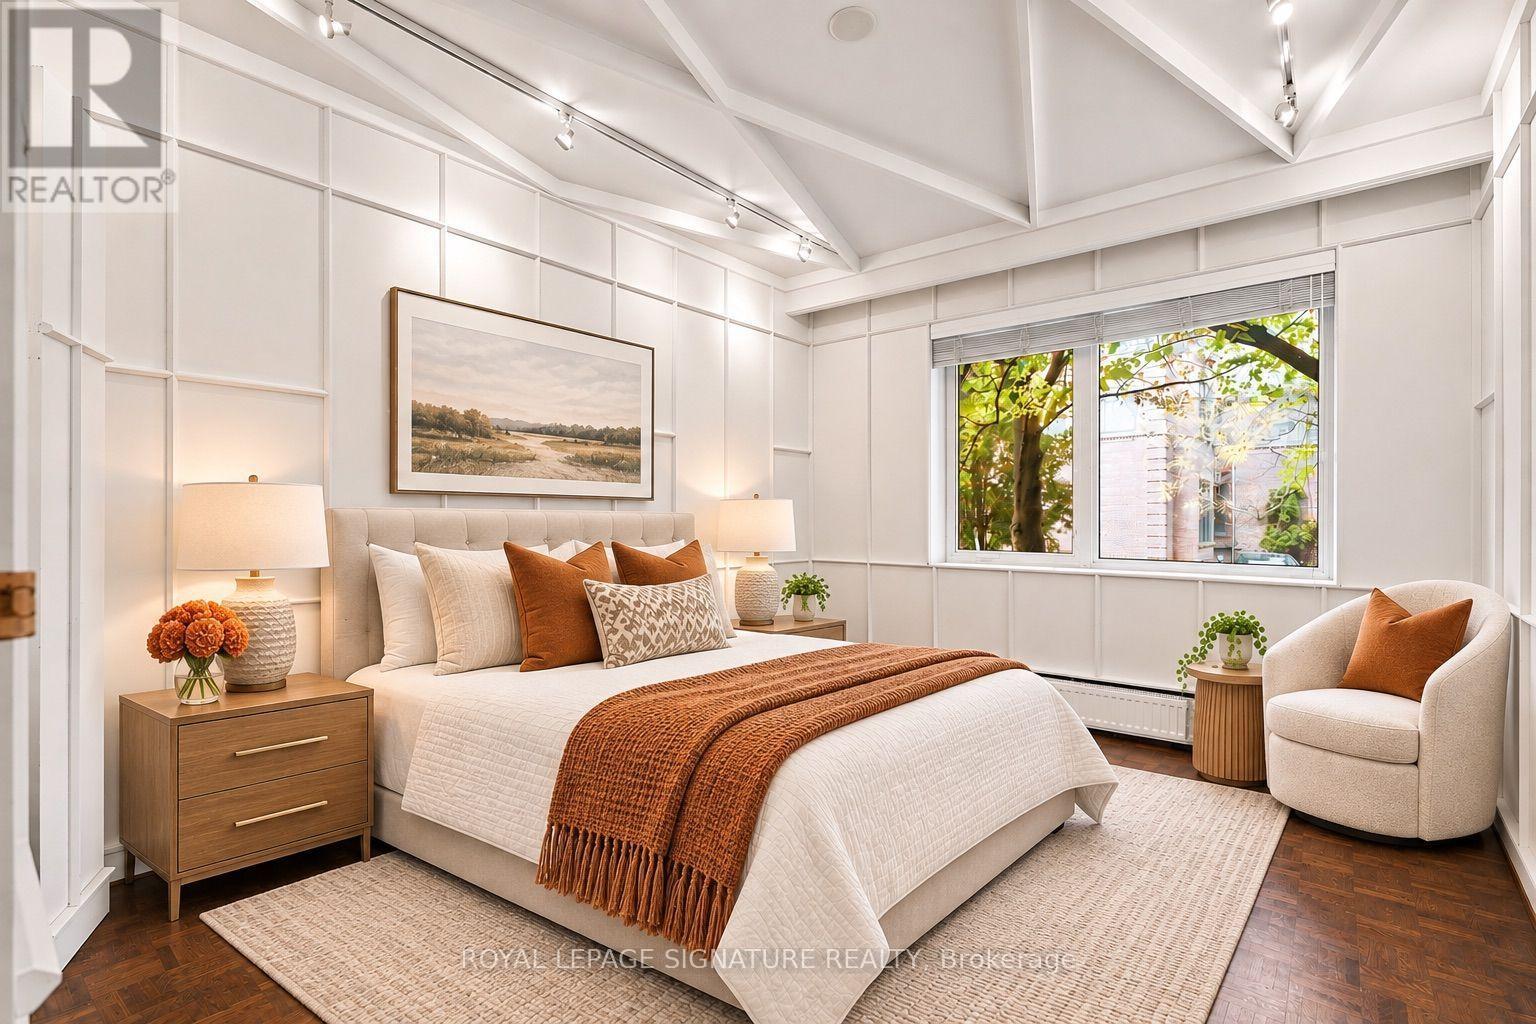
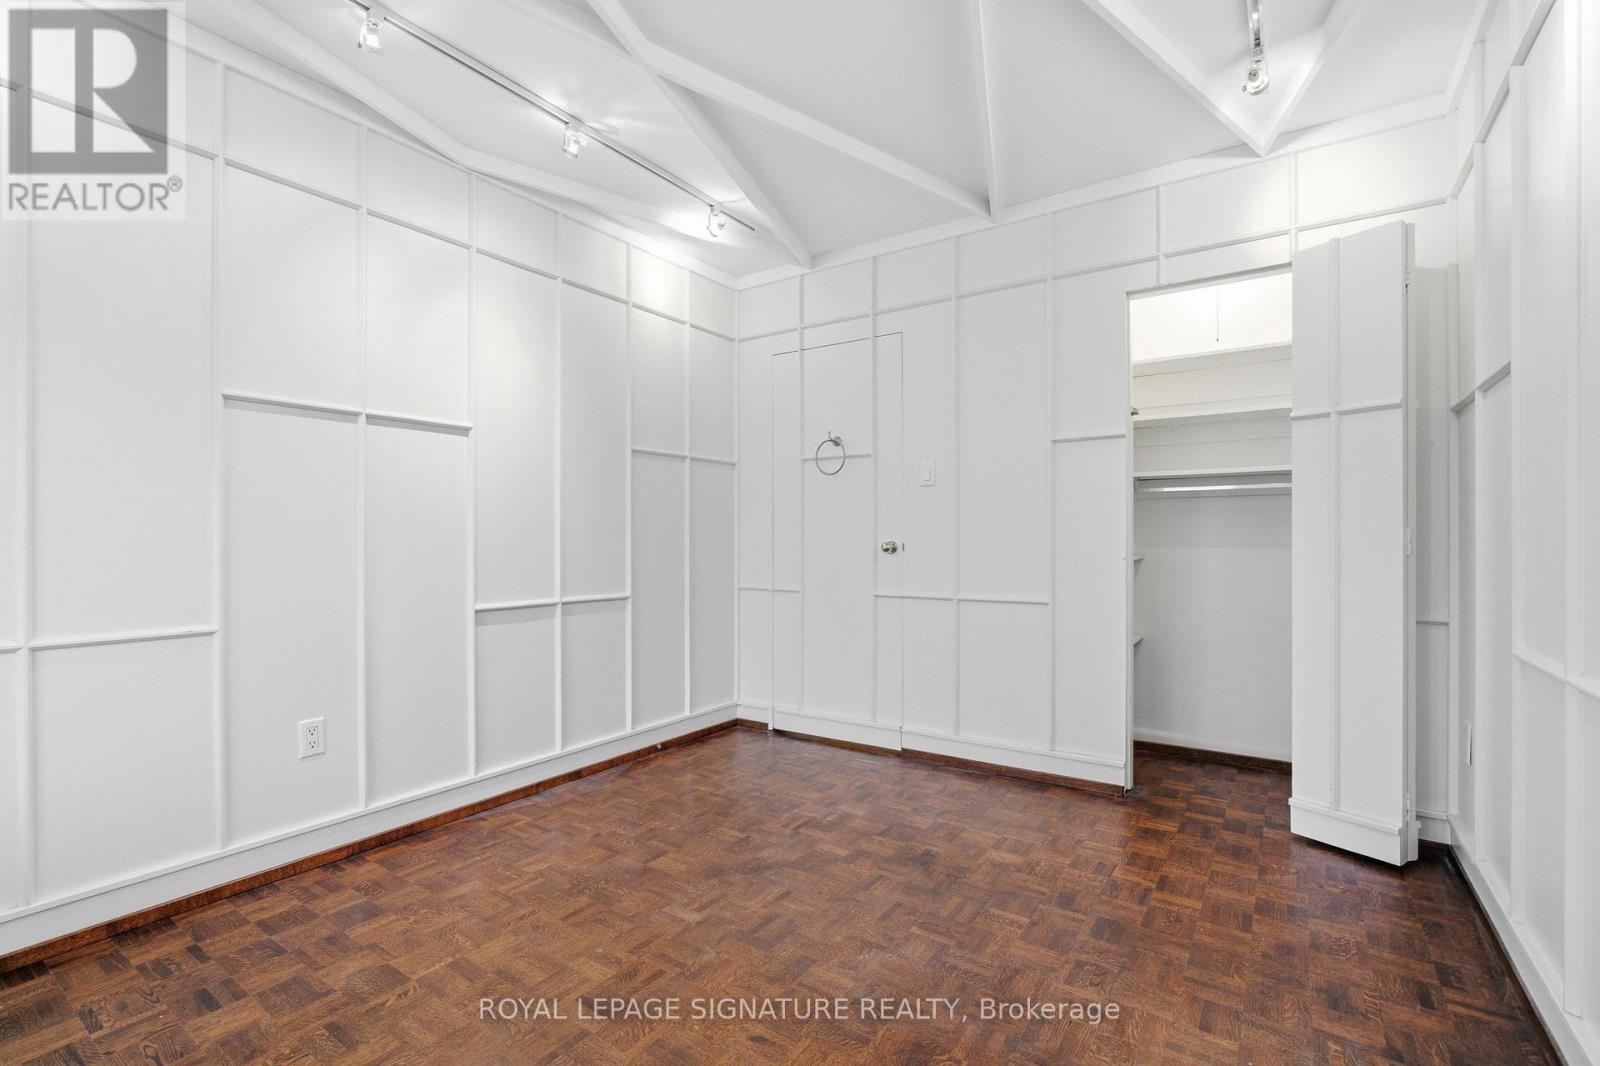
Flat Bedroom 2 2.95 m x 3.64 m

https://www.realtor.ca/real-estate/30485762/101-31-rosedale-road-toronto-rosedale-moore-park-rosedale-moore-park

Contact Us

Contact us for more information

Generating Captcha

Karen Millar
Broker

(416) 443-0300
www.karenmillar.com/
www.facebook.com/KarenMillarTeam/
twitter.com/KarenMillarTeam
www.linkedin.com/sharing/share-offsite/?url=https%3A%2F%2Fwww.karenmillar.com%2Flistings

Royal LePage Signature Realty
8 Sampson Mews Suite 201 The Shops At Don Mills
Toronto, Ontario M3C 0H5

(416) 443-0300
(416) 443-8619

Jeffrey Richard Vedan
Salesperson

(416) 277-4458
www.thekarenmillarteam.com/

Royal LePage Signature Realty
8 Sampson Mews Suite 201 The Shops At Don Mills
Toronto, Ontario M3C 0H5

(416) 443-0300
(416) 443-8619

Your Favourites


No Favourites Found
