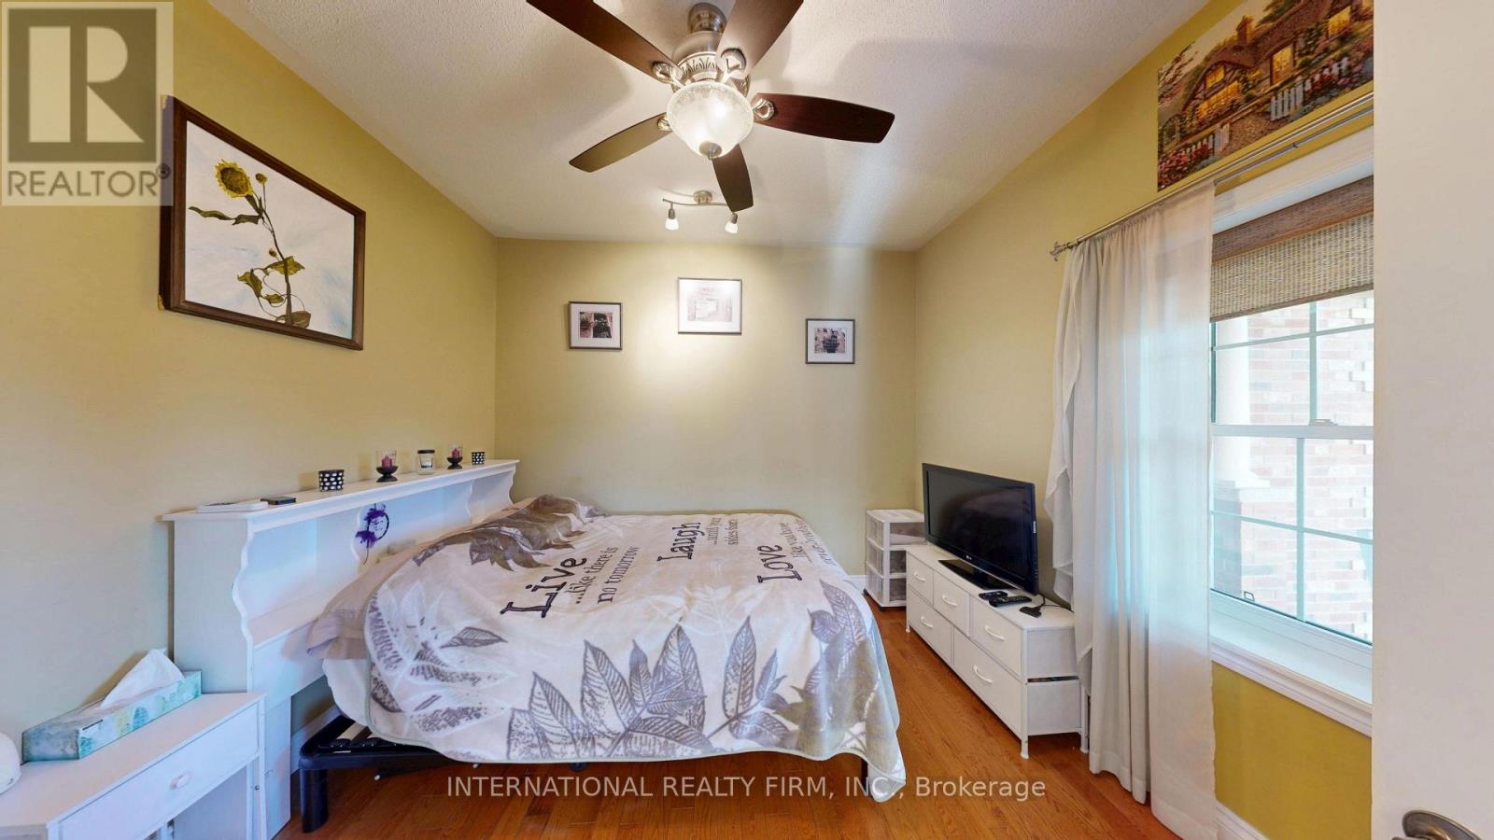
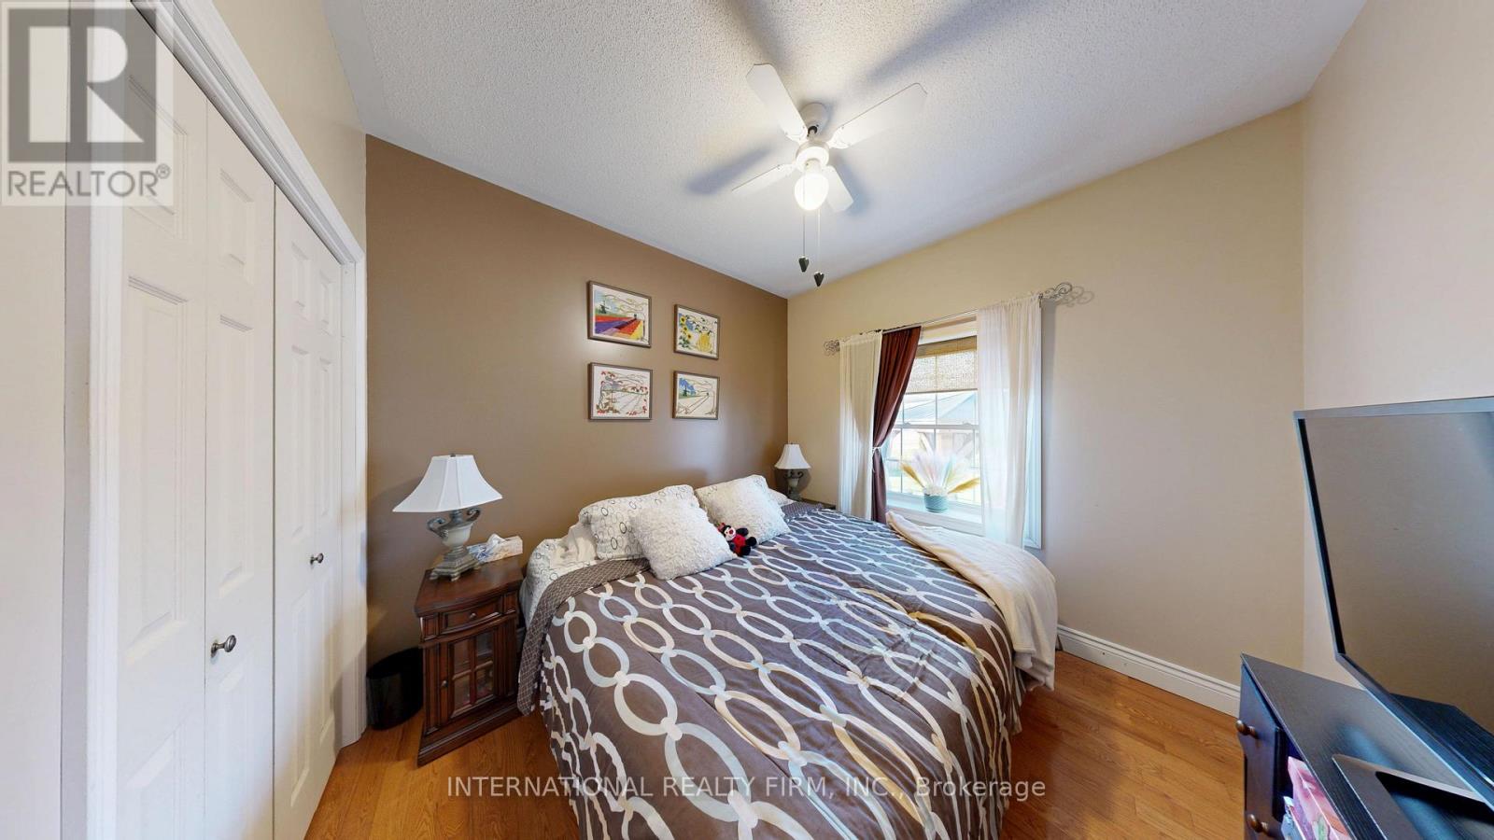
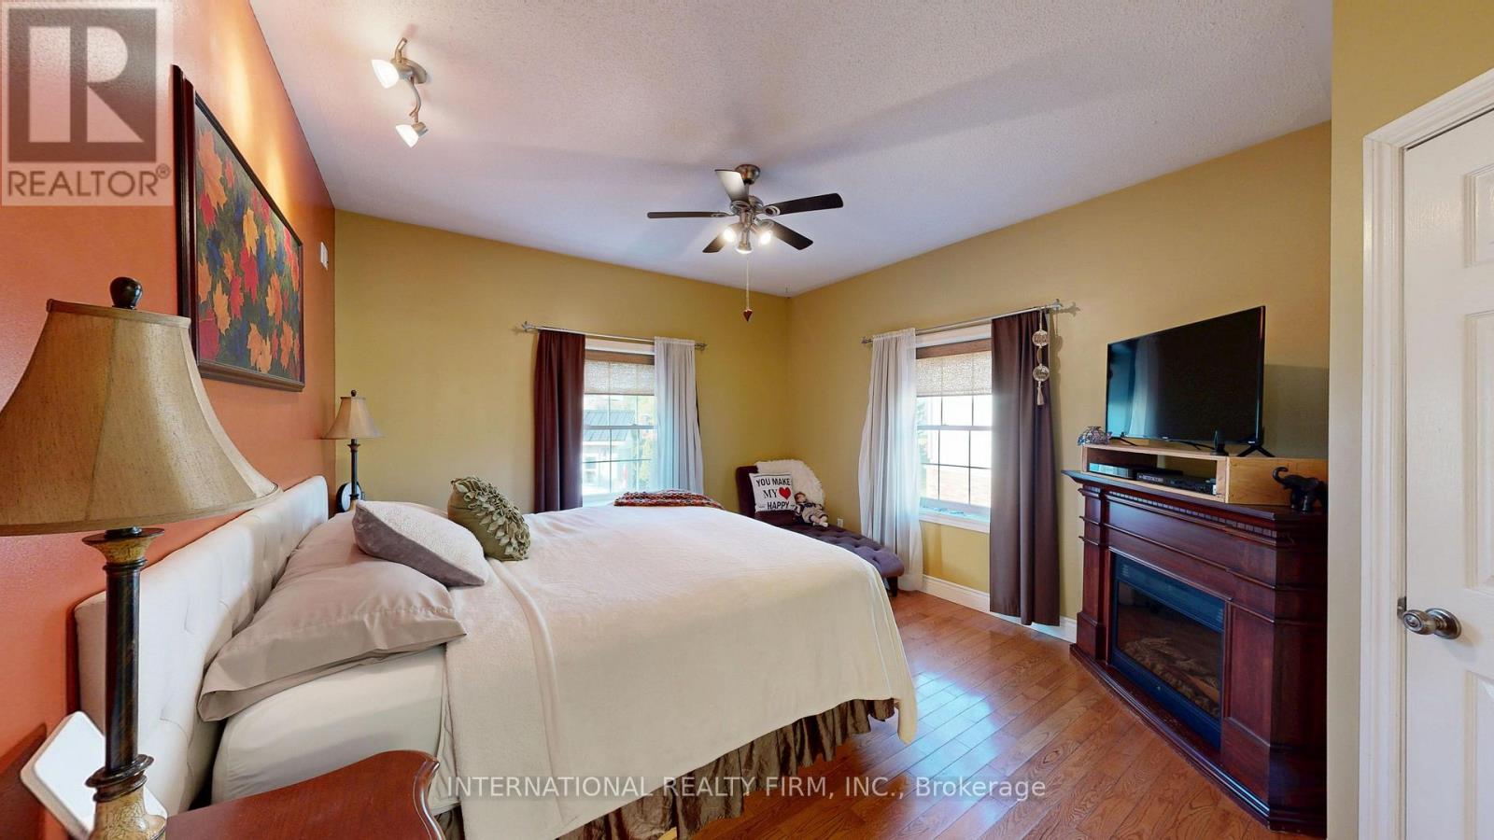
4 Bedroom
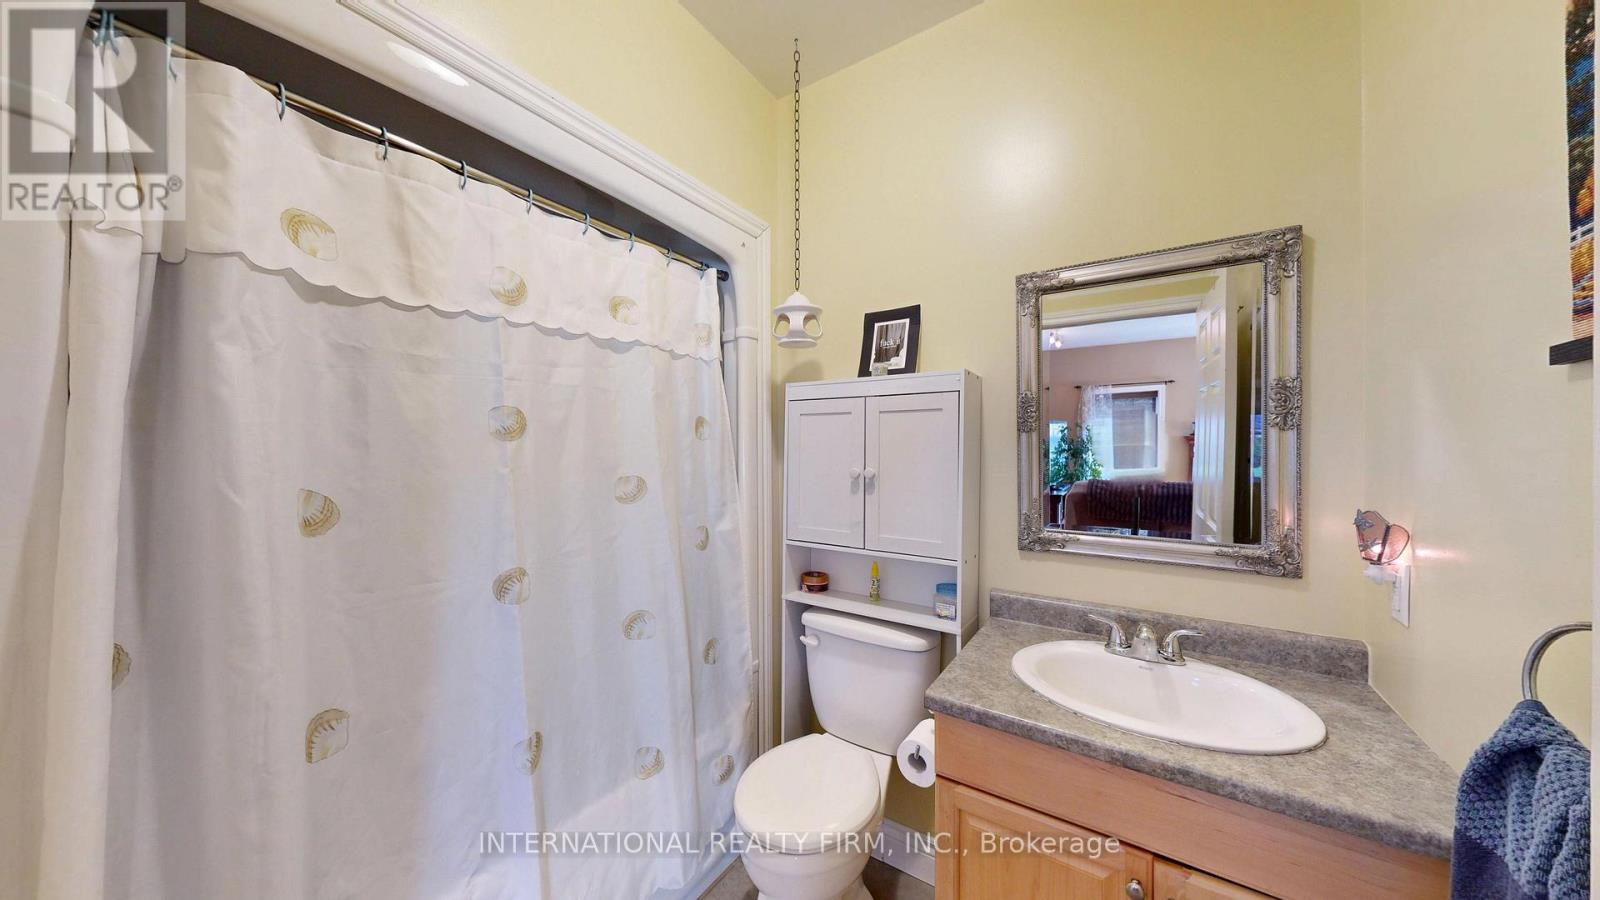
3 Bathroom
1,500 - 2,000 sqft
Bungalow
Fireplace
Central Air Conditioning
Forced Air
$949,900
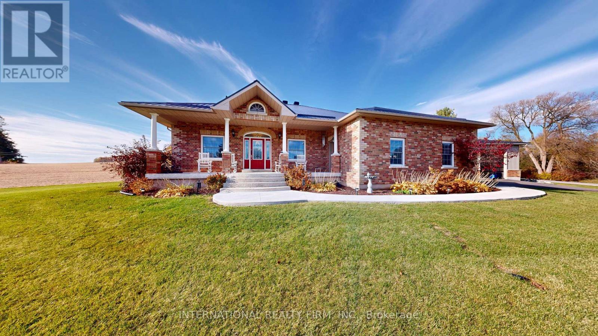
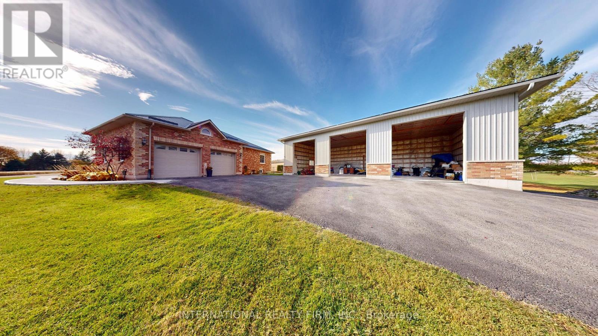
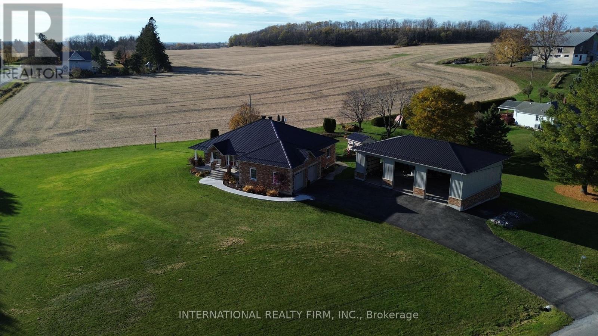
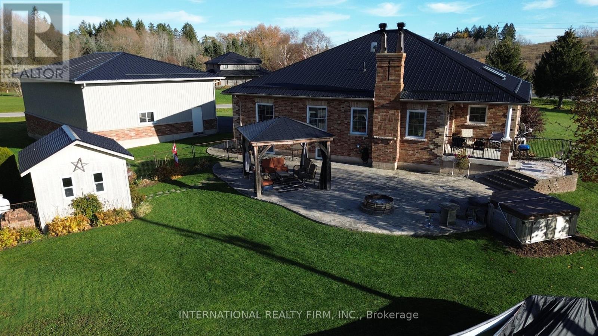
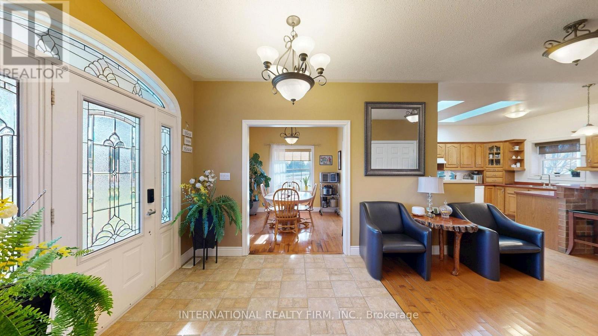
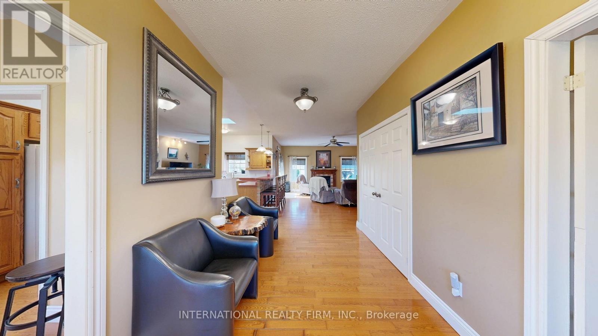
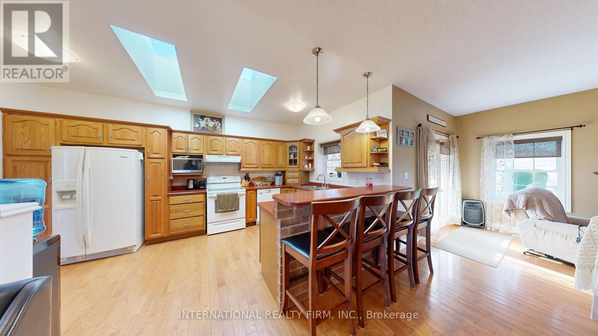
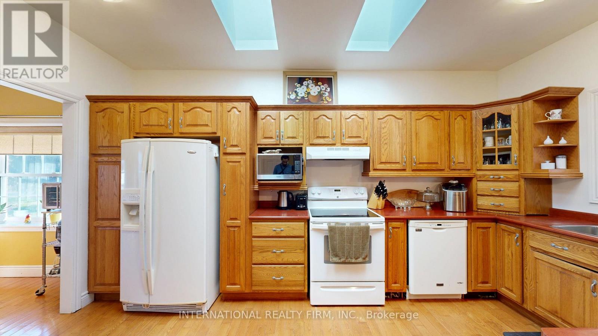
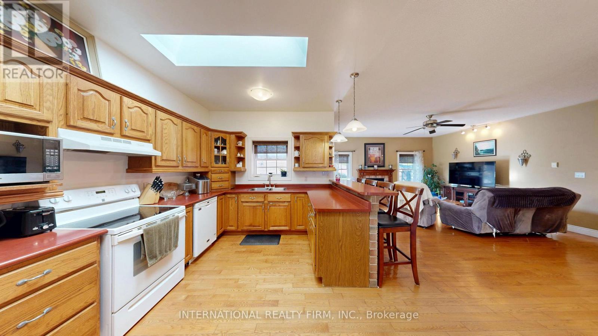
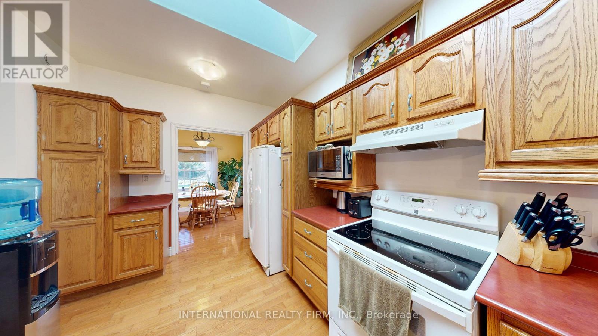
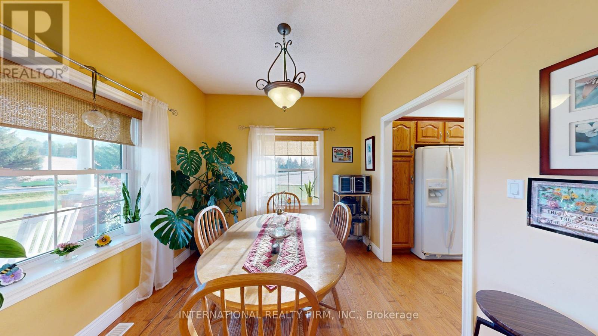
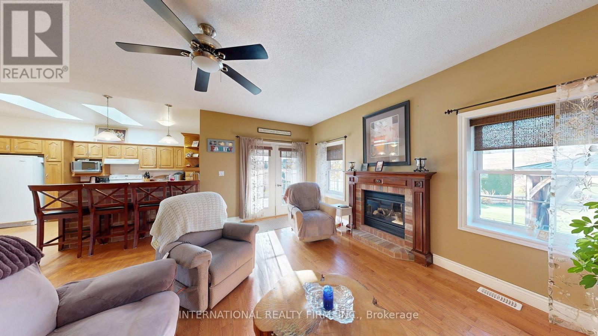
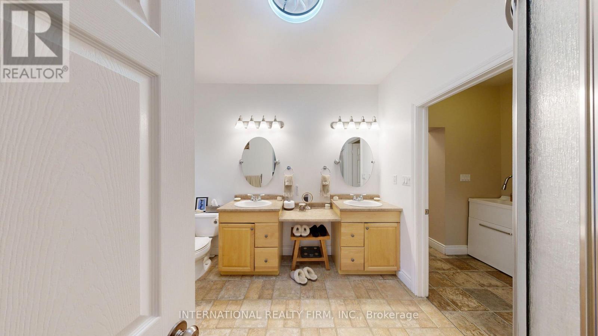
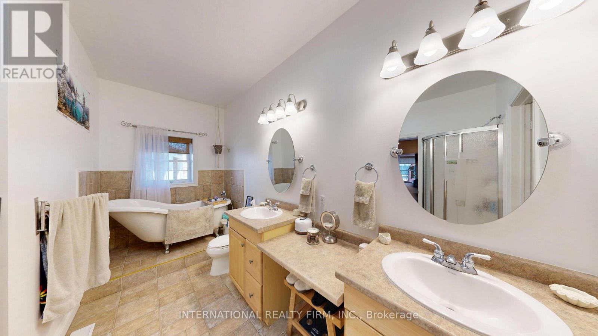
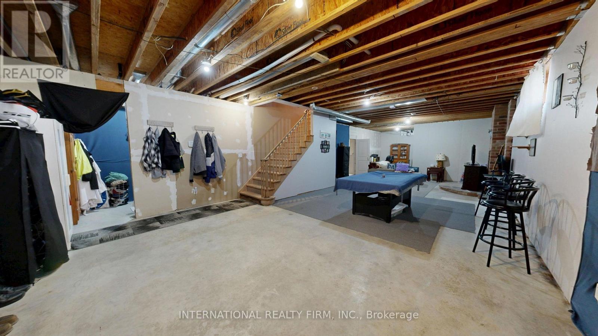
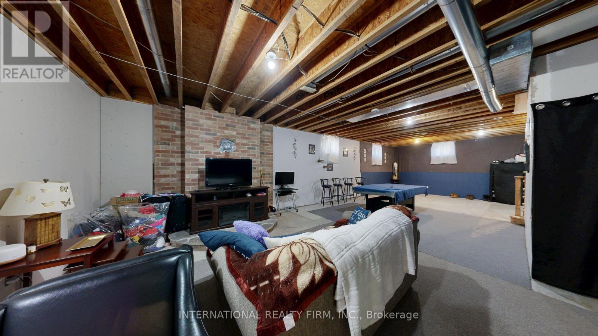
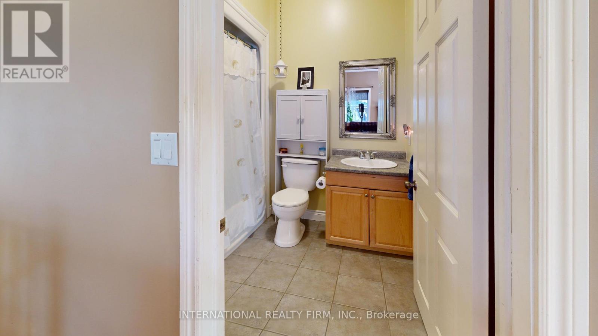
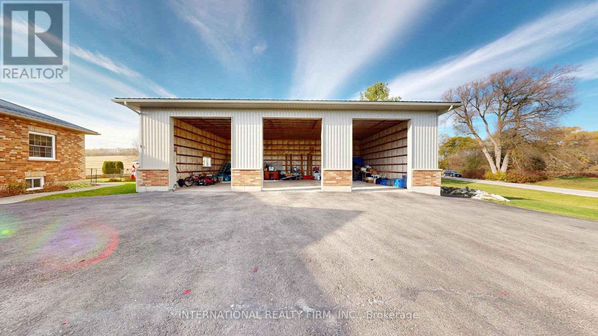
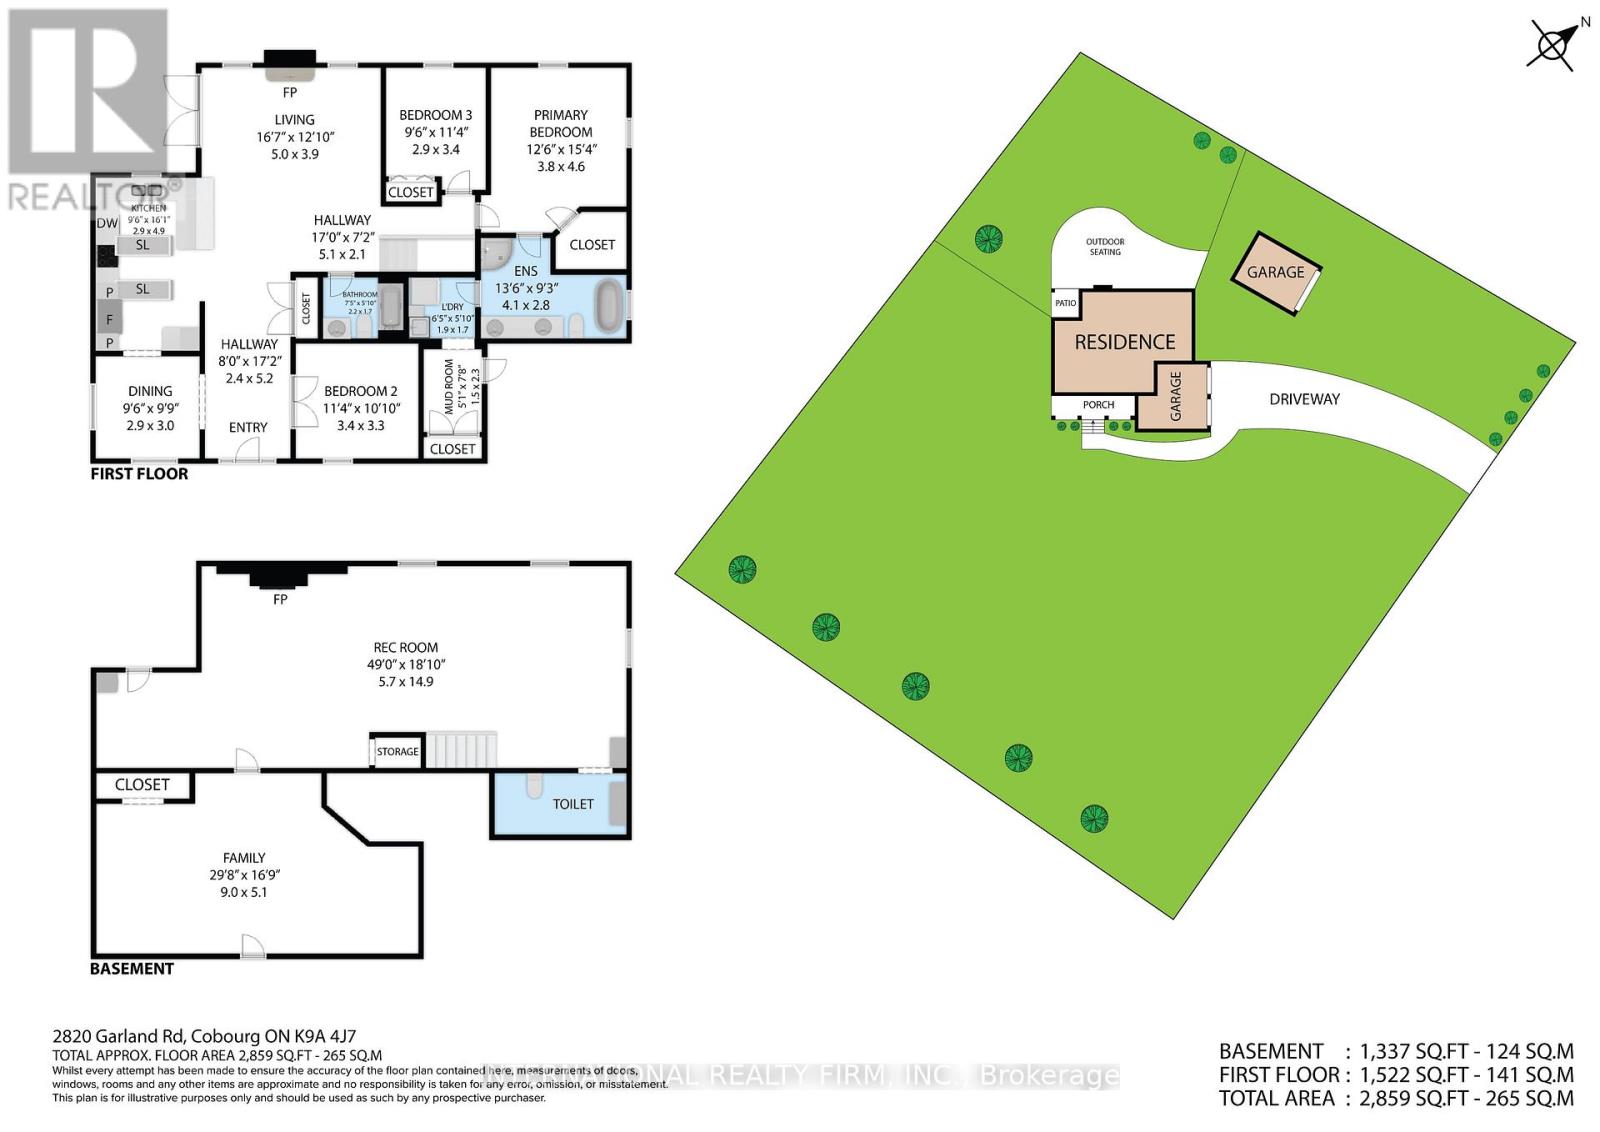
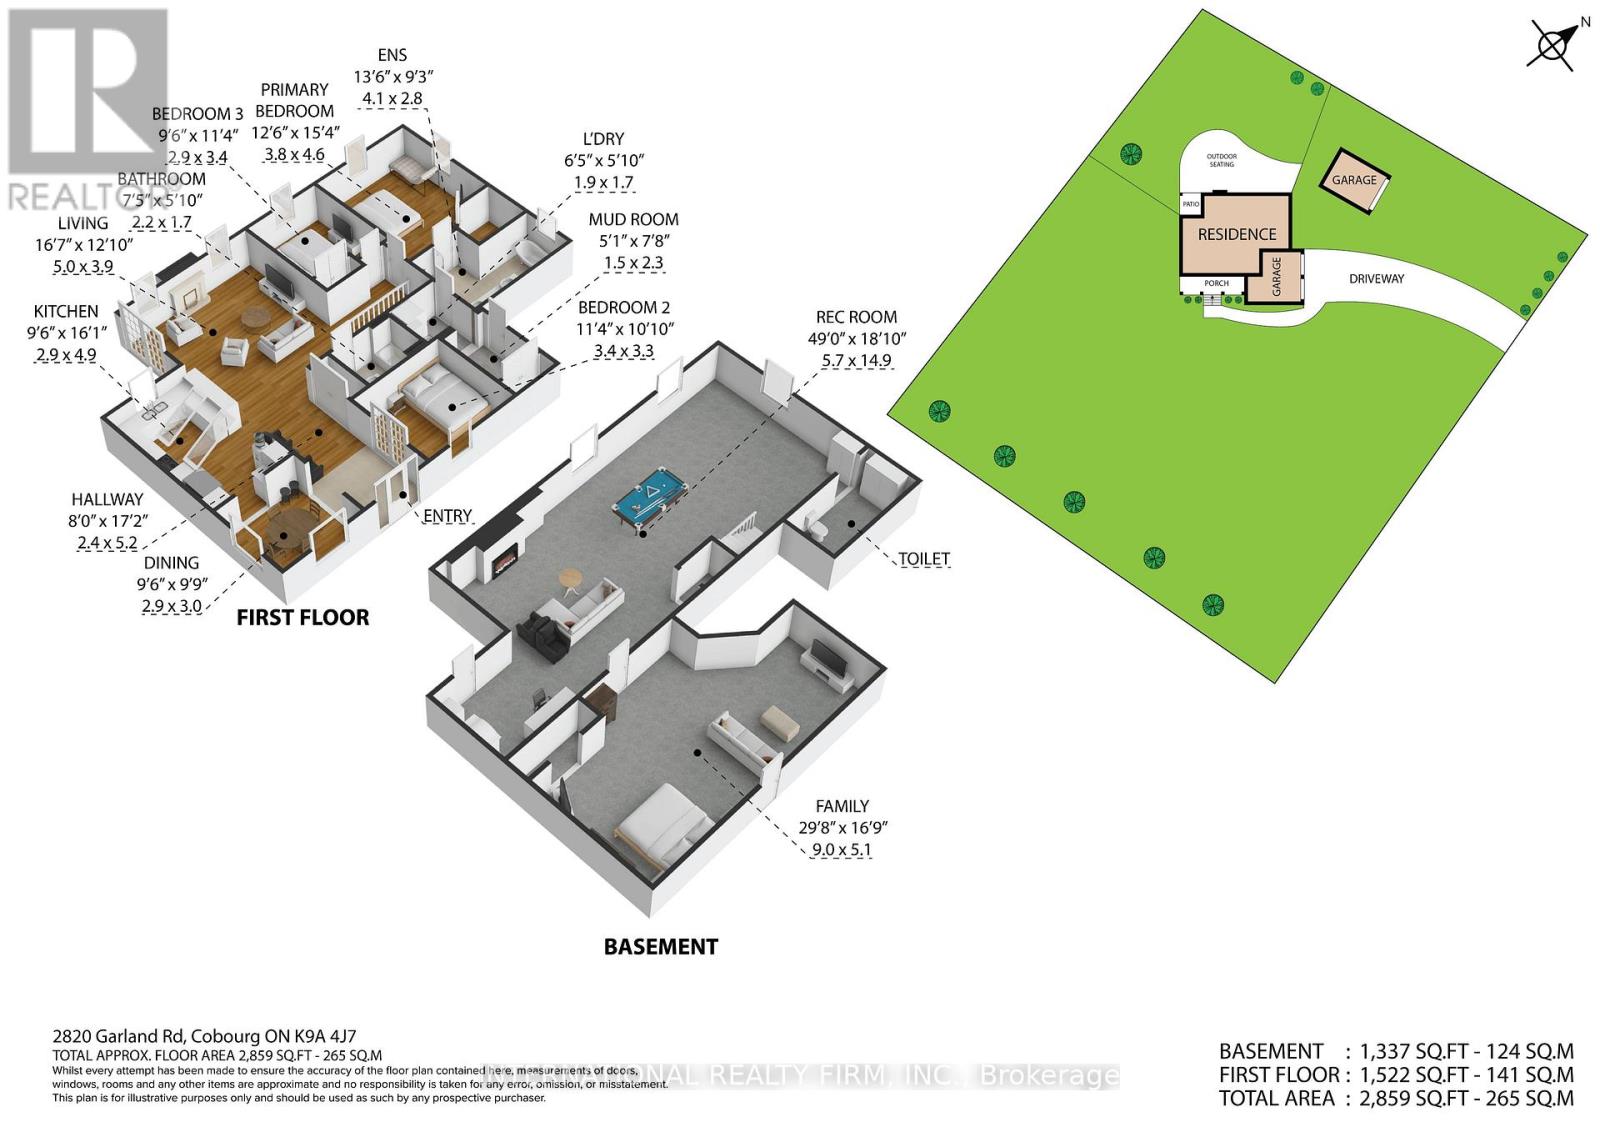
Discover the perfect blend of quality craftsmanship, country living, and everyday convenience in this impressive custom-built all-brick bungalow. Featuring 3+1 bedrooms and 3 bathrooms, this beautifully designed home offers a spacious and functional layout ideal for families, retirees, or those seeking additional room for guests or extended family. The open-concept main floor is highlighted by beautiful hardwood flooring, creating a warm and inviting atmosphere that seamlessly connects the principal living spaces. Downstairs, the impressive ICF foundation provides added comfort and efficiency, while the 10-foot basement ceilings offer an exceptional sense of space and endless possibilities for additional living, entertaining, or recreation. Outside, enjoy the peaceful surroundings of the open countryside, offering a wonderful sense of privacy and rural charm. A true standout feature of this property is the massive 48' x 30' three-bay workshop, providing incredible space for hobbyists, tradespeople, car enthusiasts, or anyone in need of substantial storage and workspace. Conveniently located between Cobourg and Port Hope, just 5 minutes north of Highway 401, this property offers the best of country living without sacrificing accessibility. Close to schools, parks, and everyday amenities, this is a fantastic opportunity to enjoy space, versatility, and quality construction in a desirable location. (id:50976)
Property Details
|
MLS® Number
|
X14155074 |
|
Property Type
|
Single Family |
|
Community Name
|
Rural Hamilton |
|
Parking Space Total
|
8 |
Building
|
Bathroom Total
|
3 |
|
Bedrooms Above Ground
|
3 |
|
Bedrooms Below Ground
|
1 |
|
Bedrooms Total
|
4 |
|
Architectural Style
|
Bungalow |
|
Basement Development
|
Partially Finished |
|
Basement Type
|
N/a (partially Finished) |
|
Construction Style Attachment
|
Detached |
|
Cooling Type
|
Central Air Conditioning |
|
Exterior Finish
|
Brick |
|
Fireplace Present
|
Yes |
|
Fireplace Total
|
1 |
|
Flooring Type
|
Hardwood, Tile |
|
Foundation Type
|
Poured Concrete |
|
Half Bath Total
|
1 |
|
Heating Fuel
|
Propane |
|
Heating Type
|
Forced Air |
|
Stories Total
|
1 |
|
Size Interior
|
1,500 - 2,000 Sqft |
|
Type
|
House |
Parking
Land
|
Acreage
|
No |
|
Sewer
|
Septic System |
|
Size Frontage
|
220 Ft |
|
Size Irregular
|
220 Ft |
|
Size Total Text
|
220 Ft |
Rooms
| Level |
Type |
Length |
Width |
Dimensions |
|
Lower Level |
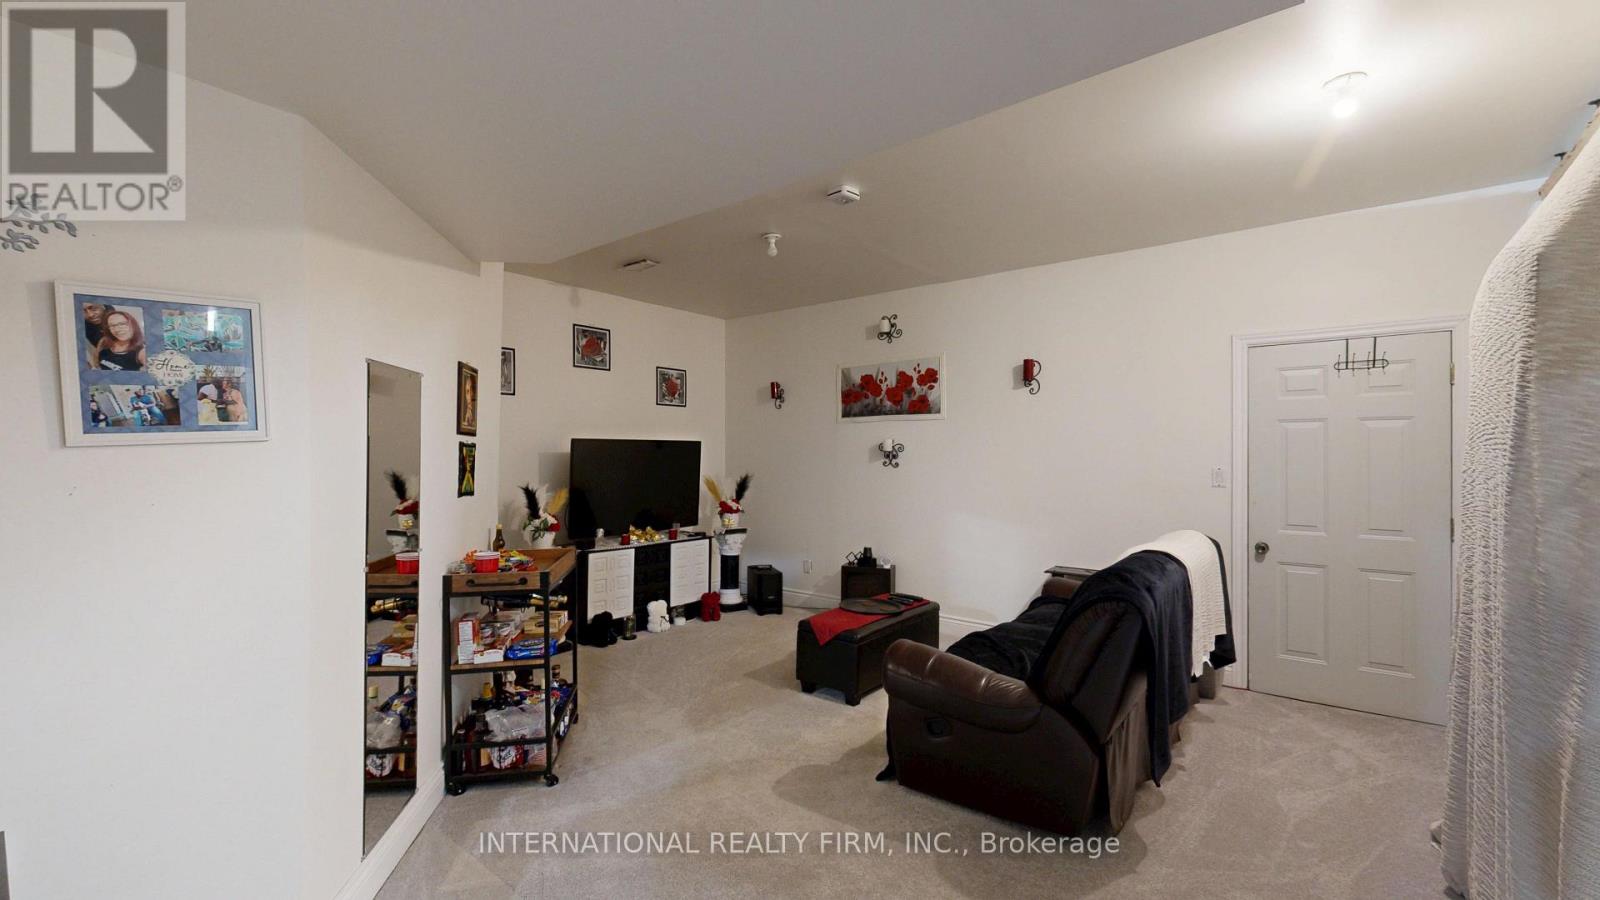
Recreational, Games Room |
14.9 m |
5.7 m |
14.9 m x 5.7 m |
|
Lower Level |
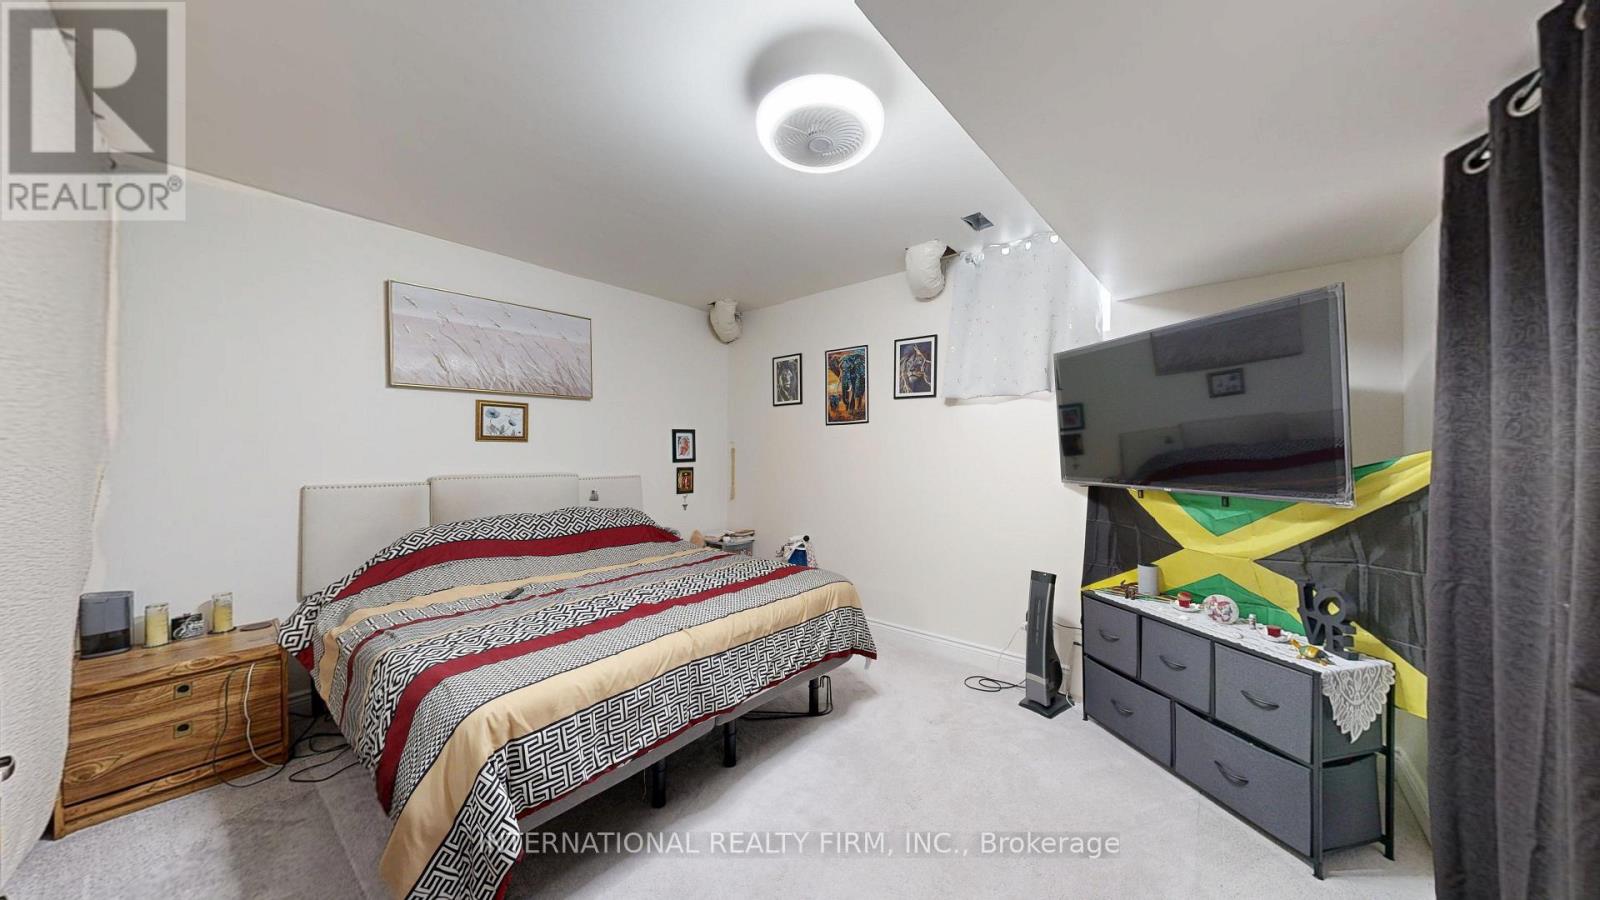
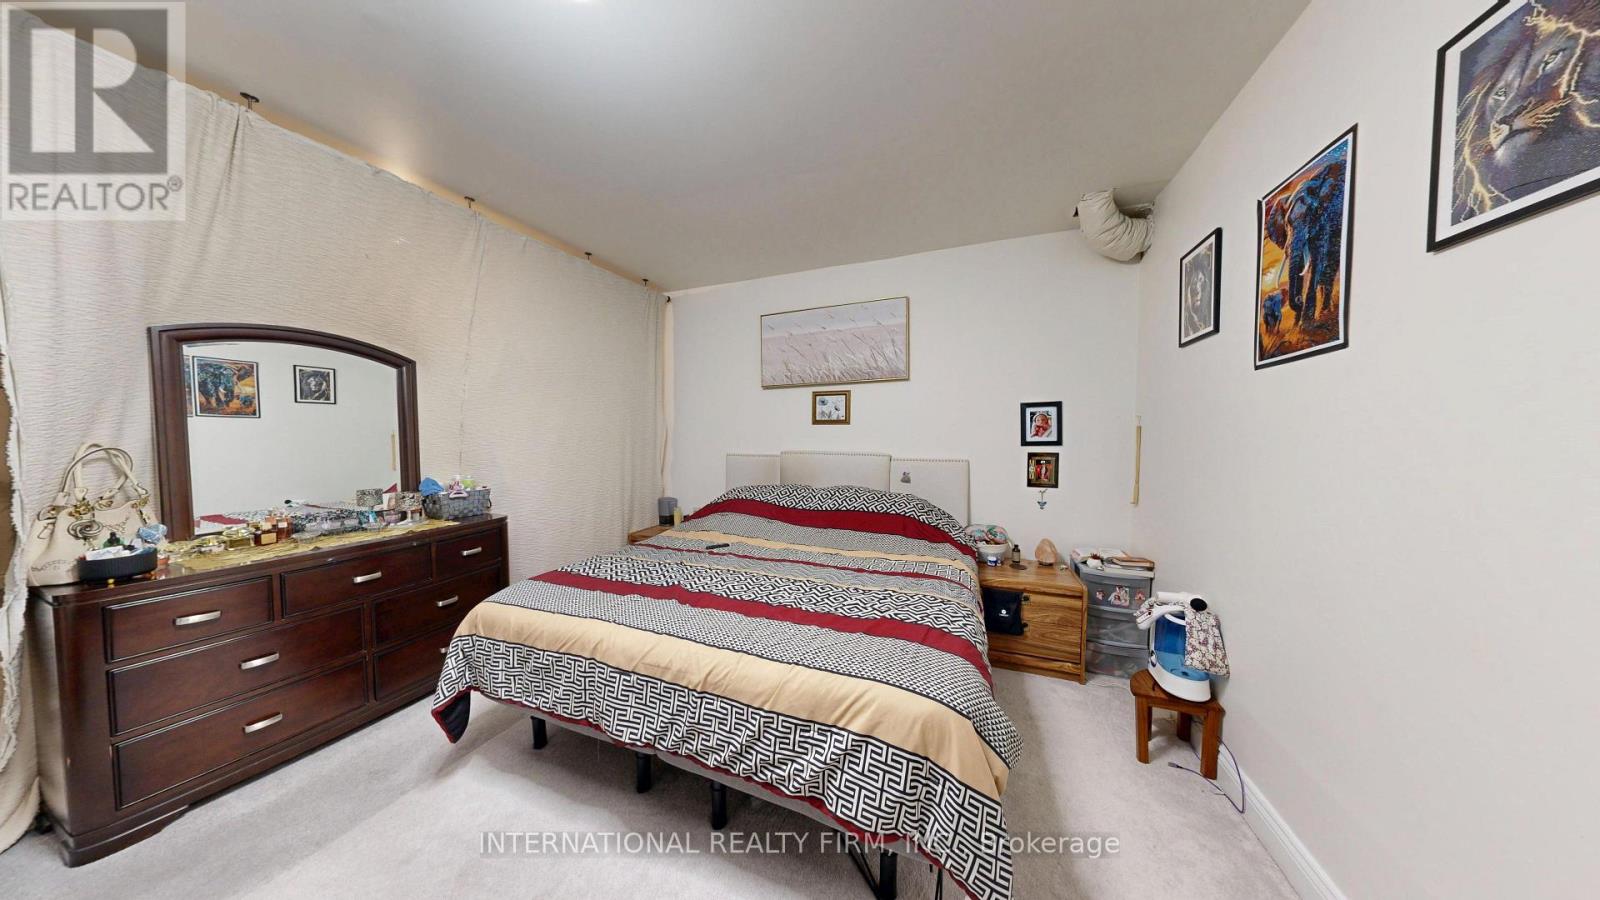
Bedroom 4 |
9.9 m |
5.1 m |
9.9 m x 5.1 m |
|
Main Level |
Dining Room |
2.9 m |
3 m |
2.9 m x 3 m |
|
Main Level |
Kitchen |
4.9 m |
2.9 m |
4.9 m x 2.9 m |
|
Main Level |
Living Room |
5 m |
3.9 m |
5 m x 3.9 m |
|
Main Level |
Primary Bedroom |
4.6 m |
3.8 m |
4.6 m x 3.8 m |
|
Main Level |
Bedroom 2 |
3.4 m |
3.3 m |
3.4 m x 3.3 m |
|
Main Level |
Bedroom 3 |
3.4 m |
2.9 m |
3.4 m x 2.9 m |
|
Main Level |
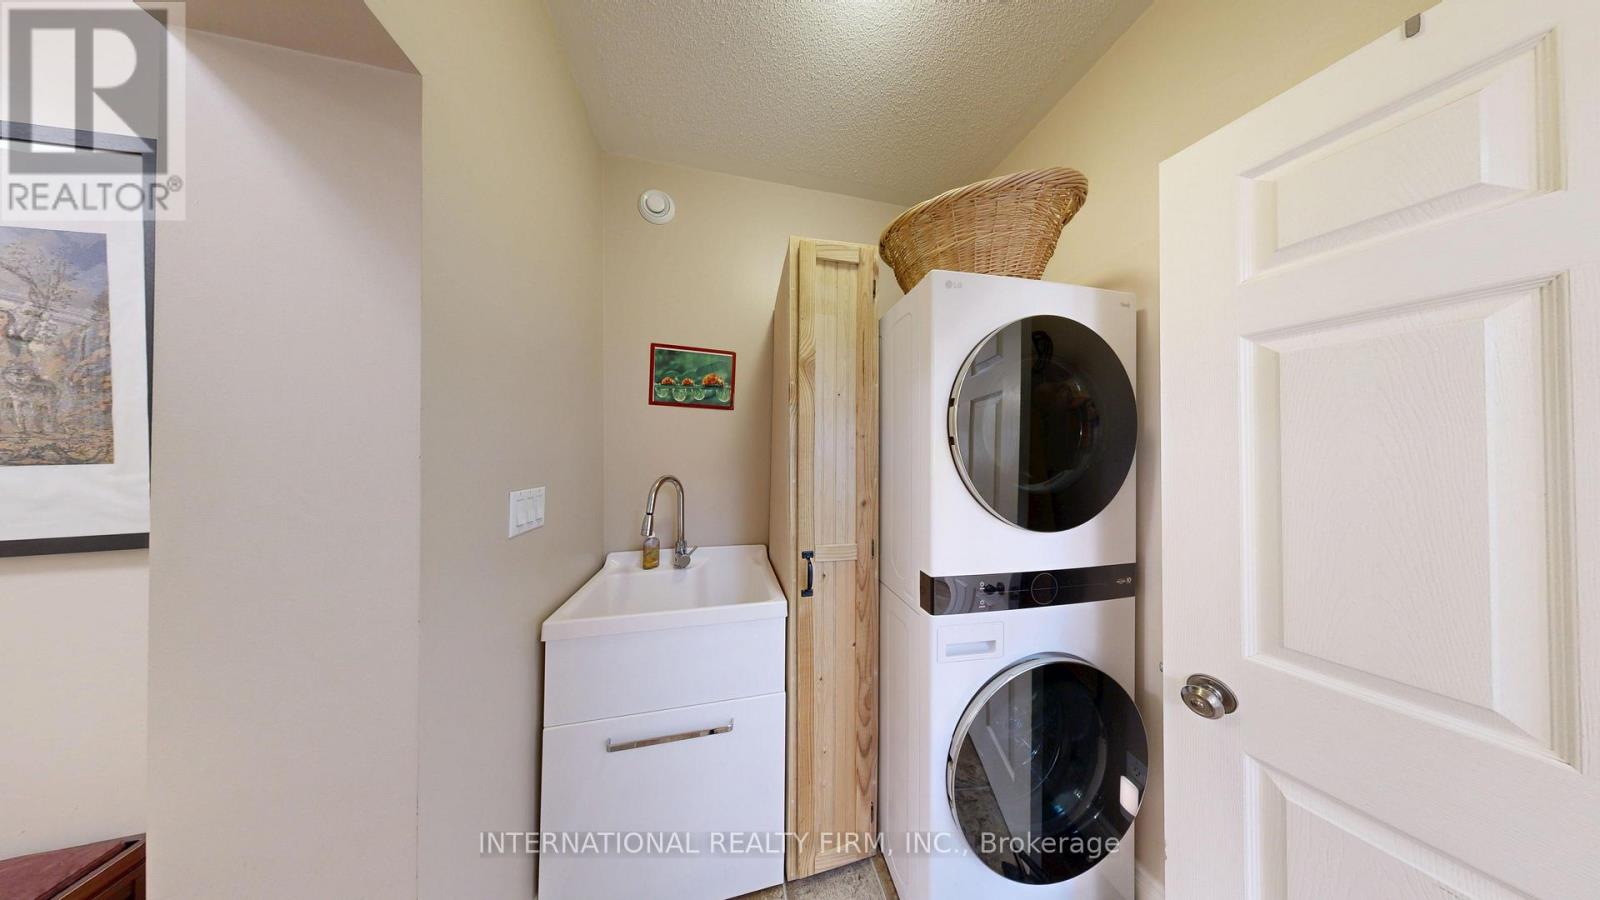
Mud Room |
2.3 m |
1.5 m |
2.3 m x 1.5 m |
https://www.realtor.ca/real-estate/30485710/2820-garland-road-hamilton-township-rural-hamilton