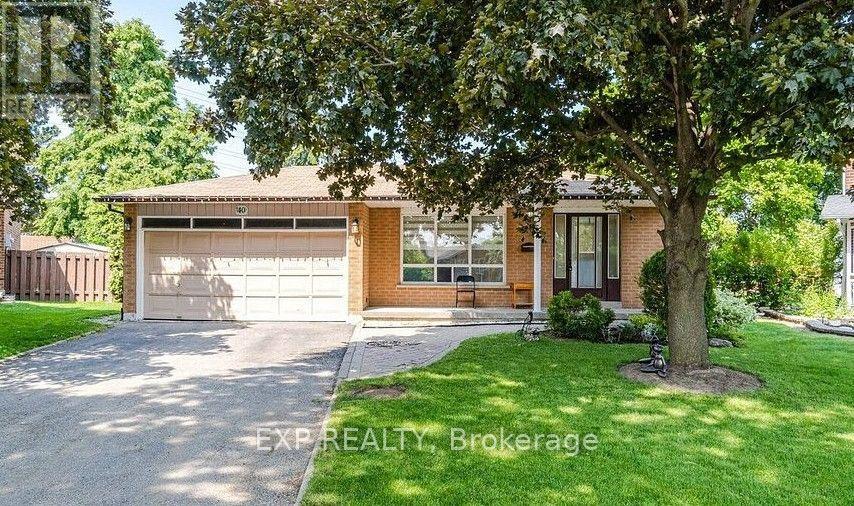
7 Bedroom
4 Bathroom
1,100 - 1,500 sqft
Central Air Conditioning
Forced Air
$1,349,000
Stunning Detached 4-level backsplit featuring a 3+2 bedroom layout and 3 full washrooms. Family Home in Central Park area. Welcome to 40 Malcolm Cres. Situated on a deep lot (approx. 39.18 ft x 120.52 ft; rear width opening to ~104.8 ft) with a substantial private backyard., move-in ready detached residence offering exceptional space, style, and versatility in one of Brampton's most sought-after pockets. Property Highlights: Upgraded with new laminate flooring, pot lights, custom window blinds, fresh paint, and a fully updated full washroom, Modern kitchen finished with new quartz countertops and ceramic flooring. The layout features a large, combined living/dining area alongside an oversized family room designed for large family gatherings, Features an expansive drive. Includes a separate side entrance providing direct, private access to the lower/basement levels. Type: 2-Storey Detached House Bedrooms: 5 generously sized bedrooms upstairs + basement potential Parking: Total parking for up to 12 vehicles (Attached garage + private driveway) Basement Potential: Includes a finished 4-bedroom basement apartment setup with a separate entrance, ideal for extended family or guests. (id:50976)
Property Details
|
MLS® Number
|
W14155568 |
|
Property Type
|
Single Family |
|
Community Name
|
Central Park |
|
Amenities Near By
|
Hospital, Park, Schools |
|
Community Features
|
School Bus |
|
Parking Space Total
|
12 |
Building
|
Bathroom Total
|
4 |
|
Bedrooms Above Ground
|
3 |
|
Bedrooms Below Ground
|
4 |
|
Bedrooms Total
|
7 |
|
Basement Development
|
Finished |
|
Basement Features
|
Separate Entrance |
|
Basement Type
|
N/a (finished), N/a |
|
Construction Style Attachment
|
Detached |
|
Construction Style Split Level
|
Backsplit |
|
Cooling Type
|
Central Air Conditioning |
|
Exterior Finish
|
Brick |
|
Flooring Type
|
Laminate, Ceramic |
|
Foundation Type
|
Concrete |
|
Heating Fuel
|
Natural Gas |
|
Heating Type
|
Forced Air |
|
Size Interior
|
1,100 - 1,500 Sqft |
|
Type
|
House |
|
Utility Water
|
Municipal Water |
Parking
Land
|
Acreage
|
No |
|
Fence Type
|
Fenced Yard |
|
Land Amenities
|
Hospital, Park, Schools |
|
Sewer
|
Sanitary Sewer |
|
Size Depth
|
120 Ft ,6 In |
|
Size Frontage
|
39 Ft ,2 In |
|
Size Irregular
|
39.2 X 120.5 Ft |
|
Size Total Text
|
39.2 X 120.5 Ft |
Rooms
| Level |
Type |
Length |
Width |
Dimensions |
|
Main Level |
Living Room |
4.25 m |
4.1 m |
4.25 m x 4.1 m |
|
Main Level |
Dining Room |
3.45 m |
3 m |
3.45 m x 3 m |
|
Main Level |
Kitchen |
3.5 m |
5.45 m |
3.5 m x 5.45 m |
|
Main Level |
Eating Area |
3.5 m |
5.45 m |
3.5 m x 5.45 m |
|
Other |
Bedroom |
|
|
Measurements not available |
|
Upper Level |
Primary Bedroom |
4.3 m |
3.5 m |
4.3 m x 3.5 m |
|
Upper Level |
Bedroom 2 |
3.9 m |
3.2 m |
3.9 m x 3.2 m |
|
Upper Level |
Bedroom 3 |
3.2 m |
2.75 m |
3.2 m x 2.75 m |
|
In Between |
Family Room |
7 m |
6.6 m |
7 m x 6.6 m |
Utilities
|
Electricity
|
Installed |
|
Sewer
|
Installed |
https://www.realtor.ca/real-estate/30486312/40-malcolm-crescent-brampton-central-park-central-park