3 Bedroom
2 Bathroom
1,100 - 1,500 sqft
Central Air Conditioning
Forced Air
$634,900
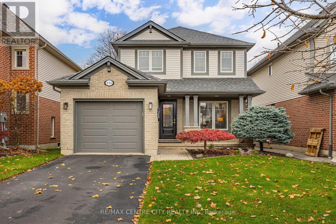
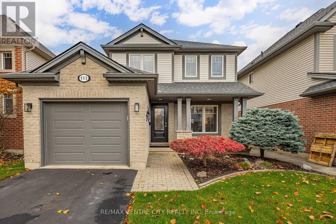
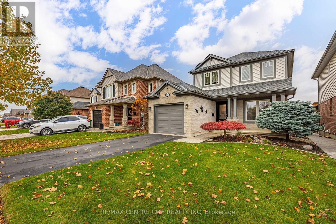
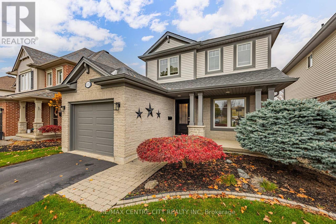
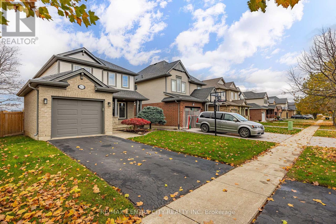
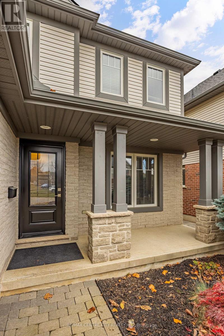
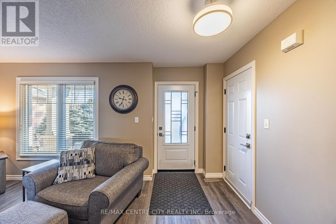
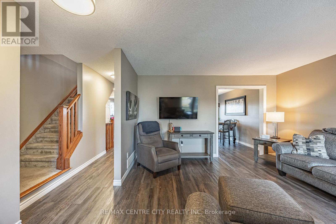
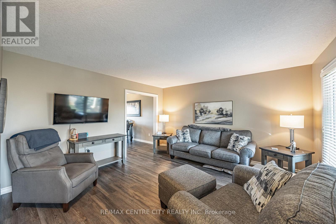
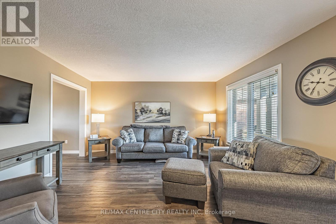
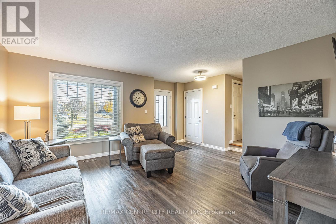
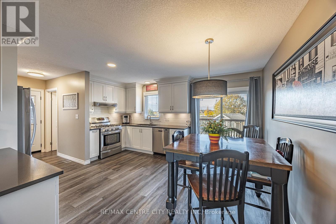
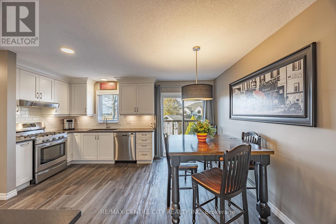
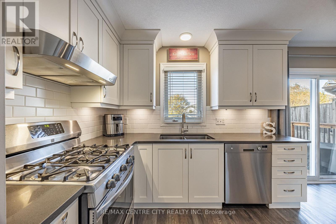
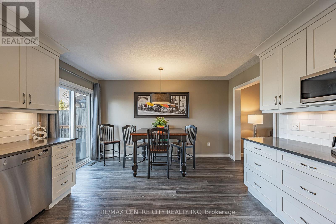
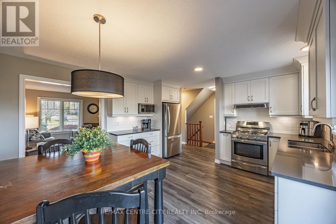
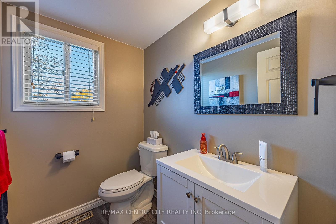
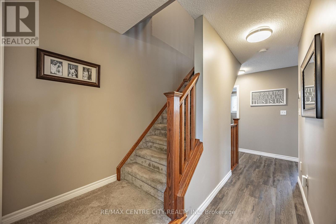
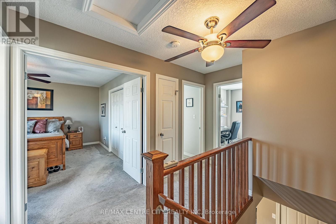
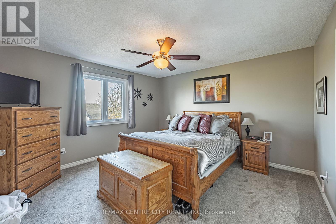
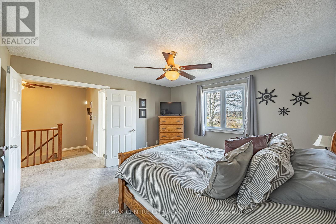
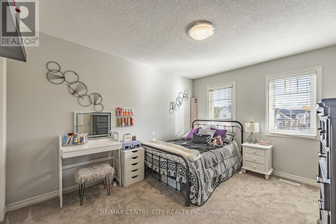
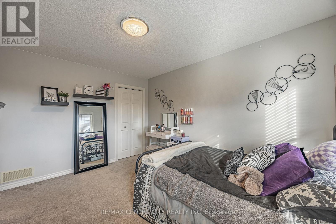
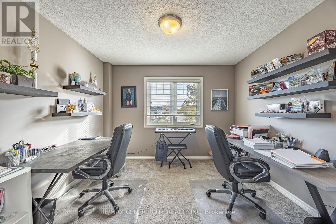
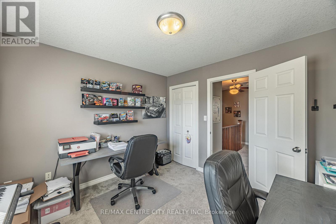
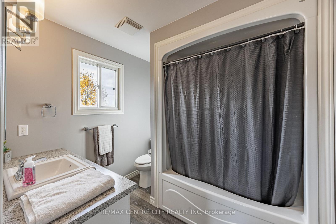
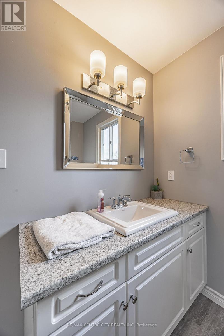
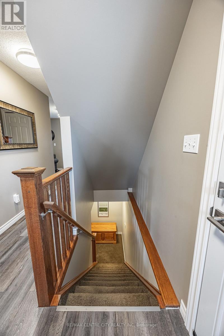
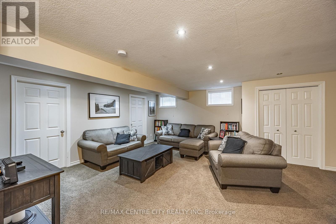
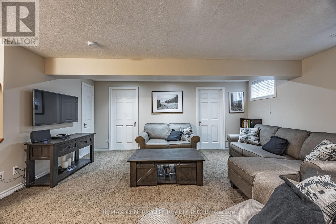
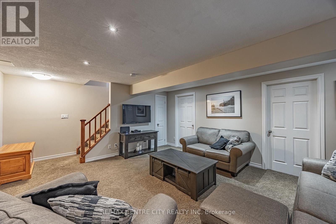
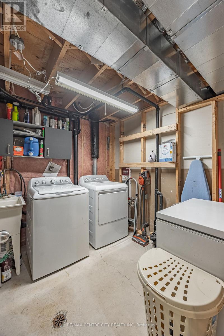
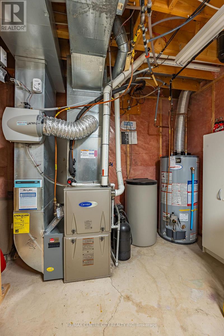
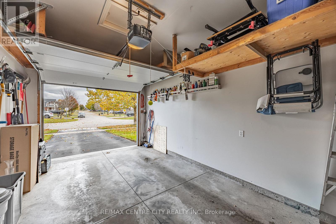
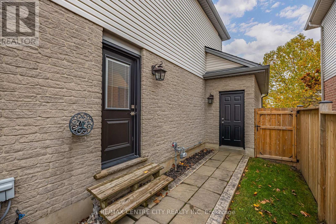
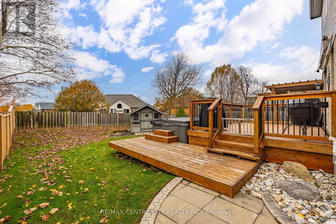
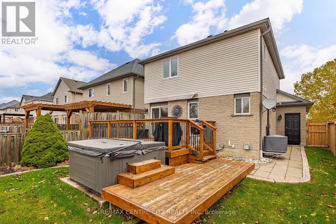
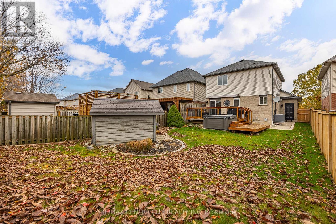
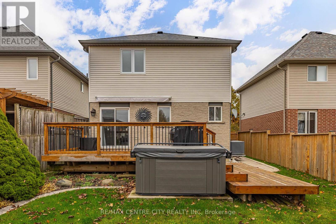
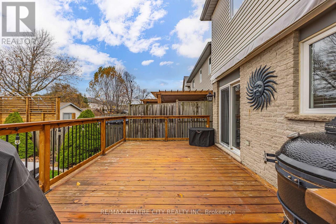
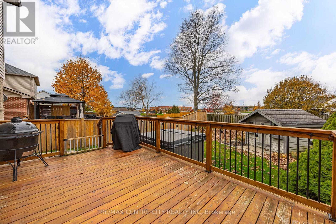
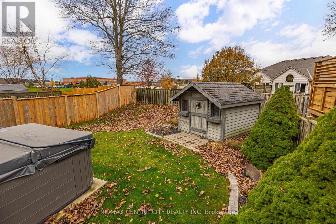
This meticulously maintained one owner home located on the south side of town is sure to impress. Entering the home you're greeted by a spacious foyer that opens into the living room with large windows overlooking the front porch. The rear of the main floor is a beautiful kitchen (2021) with quartz counter and SS appliances that opens into the dinning room with patio doors out to the back deck along with a powder room and access to the side yard. The upstairs is host to all three bedrooms and the full bathroom. The finished basement consists of a large rec room, laundry/utility room and a roughed in bathroom. The exterior of the home offers amazing curb appeal with a cover front porch, professional landscaping, single attached garage with newer insulated door and backyard access, paved walkway to the hot tub and back deck along with a perfect size green space with a nice garden shed. (id:50976)
Property Details
|
MLS® Number
|
X14156116 |
|
Property Type
|
Single Family |
|
Community Name
|
St. Thomas |
|
Equipment Type
|
Water Heater |
|
Features
|
Level |
|
Parking Space Total
|
2 |
|
Rental Equipment Type
|
Water Heater |
|
Structure
|
Deck, Porch, Shed |
Building
|
Bathroom Total
|
2 |
|
Bedrooms Above Ground
|
3 |
|
Bedrooms Total
|
3 |
|
Age
|
16 To 30 Years |
|
Appliances
|
Hot Tub, Dishwasher, Dryer, Freezer, Garage Door Opener, Microwave, Stove, Washer, Refrigerator |
|
Basement Development
|
Partially Finished |
|
Basement Type
|
Full (partially Finished) |
|
Construction Style Attachment
|
Detached |
|
Cooling Type
|
Central Air Conditioning |
|
Exterior Finish
|
Vinyl Siding, Brick |
|
Foundation Type
|
Poured Concrete |
|
Half Bath Total
|
1 |
|
Heating Fuel
|
Natural Gas |
|
Heating Type
|
Forced Air |
|
Stories Total
|
2 |
|
Size Interior
|
1,100 - 1,500 Sqft |
|
Type
|
House |
|
Utility Water
|
Municipal Water |
Parking
Land
|
Acreage
|
No |
|
Fence Type
|
Fenced Yard |
|
Sewer
|
Sanitary Sewer |
|
Size Depth
|
124 Ft ,8 In |
|
Size Frontage
|
36 Ft ,1 In |
|
Size Irregular
|
36.1 X 124.7 Ft |
|
Size Total Text
|
36.1 X 124.7 Ft |
Rooms
| Level |
Type |
Length |
Width |
Dimensions |
|
Second Level |
Bedroom |
4.04 m |
4.04 m |
4.04 m x 4.04 m |
|
Second Level |
Bedroom 2 |
3.2 m |
3.91 m |
3.2 m x 3.91 m |
|
Second Level |
Bedroom 3 |
3.1 m |
3.28 m |
3.1 m x 3.28 m |
|
Basement |
Recreational, Games Room |
5.13 m |
5.79 m |
5.13 m x 5.79 m |
|
Basement |
Utility Room |
2.49 m |
3.71 m |
2.49 m x 3.71 m |
|
Main Level |
Living Room |
4.17 m |
4.27 m |
4.17 m x 4.27 m |
|
Main Level |
Dining Room |
4.14 m |
1.88 m |
4.14 m x 1.88 m |
|
Main Level |
Kitchen |
4.14 m |
2.92 m |
4.14 m x 2.92 m |
https://www.realtor.ca/real-estate/30486848/111-penhale-avenue-s-st-thomas-st-thomas