5 Bedroom
2 Bathroom
1,092 sqft
Central Air Conditioning
Forced Air
$639,000
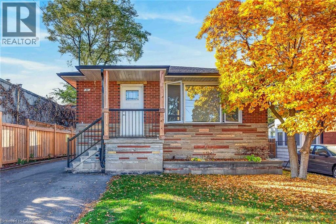
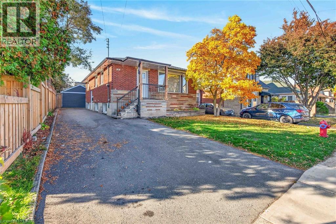
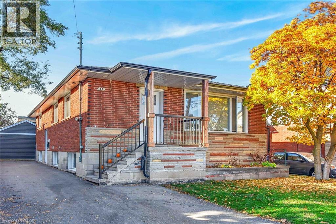
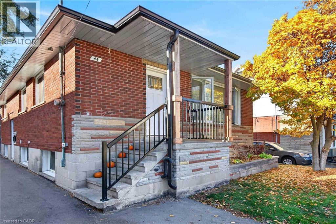
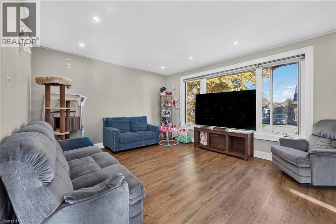
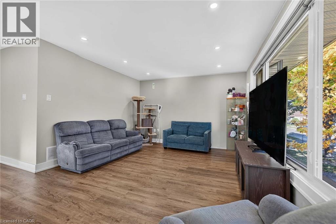
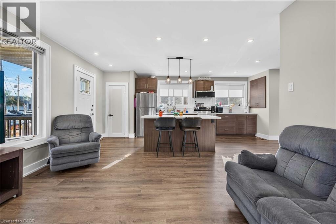
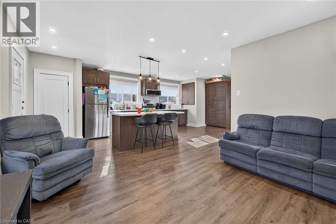
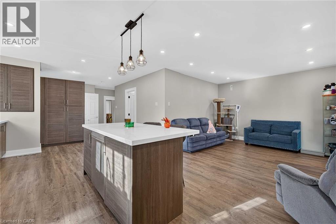
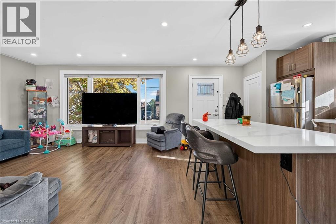
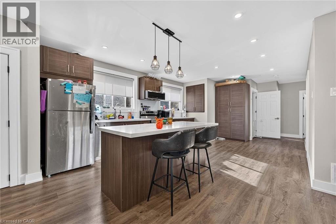
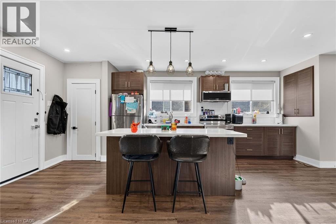
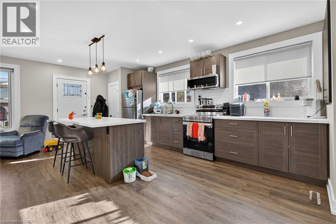
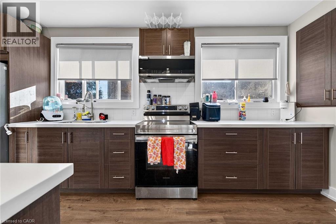
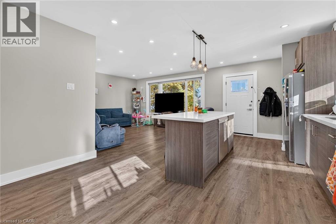
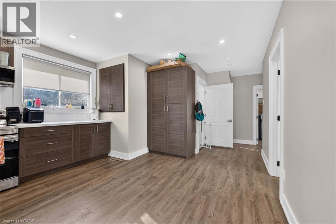
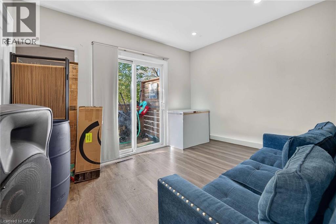
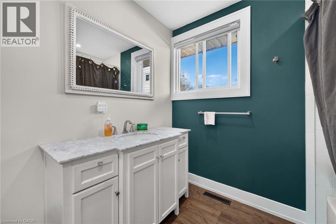
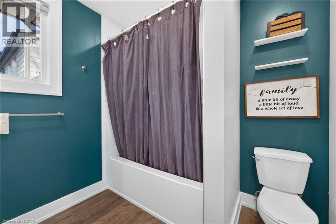
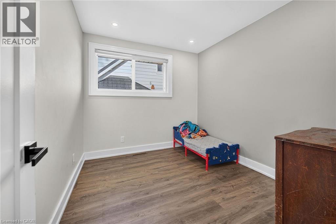
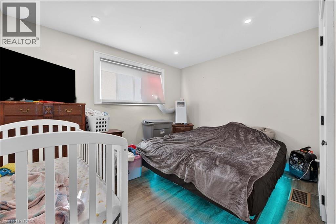
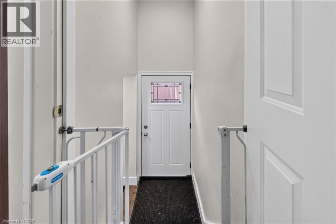
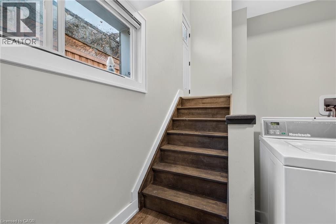
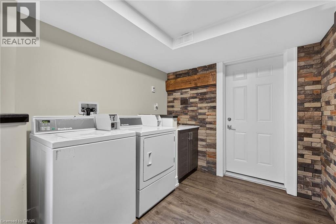
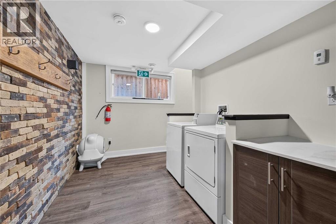
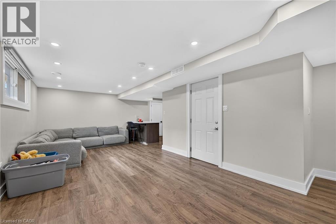
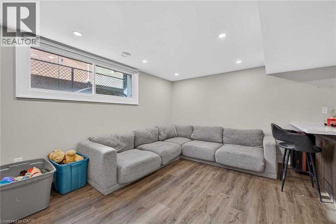
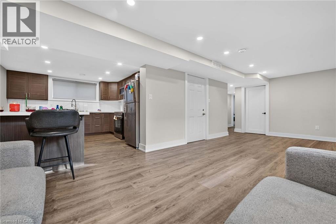
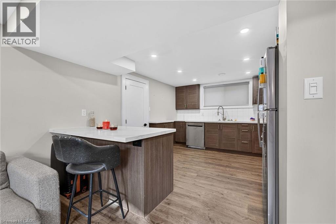
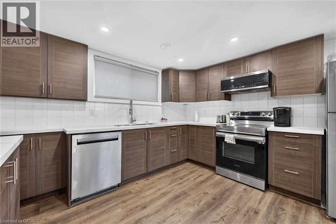
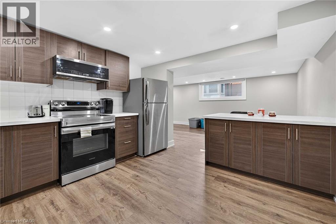
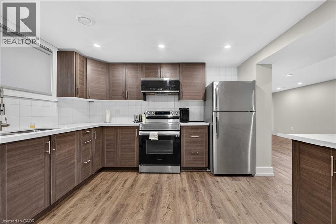
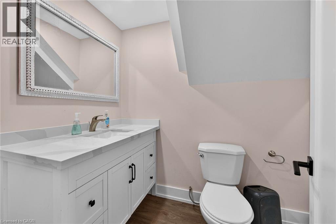
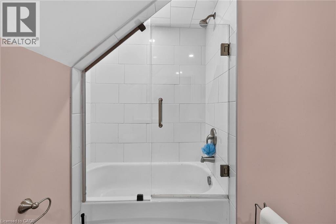
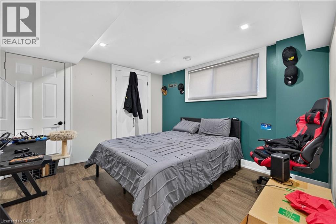
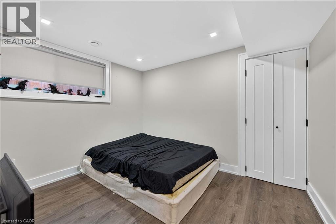
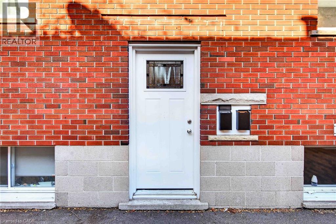
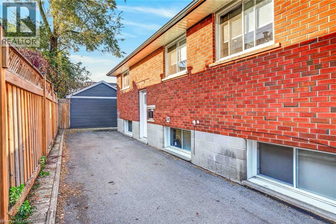
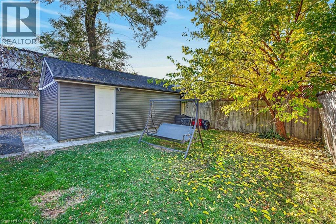
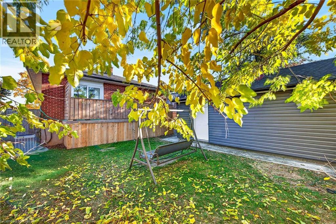
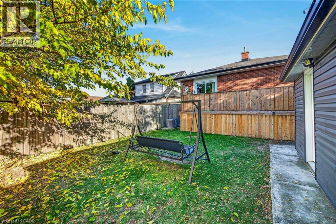
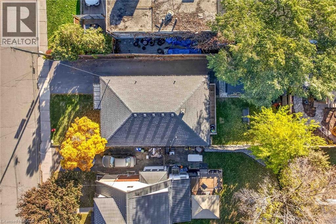
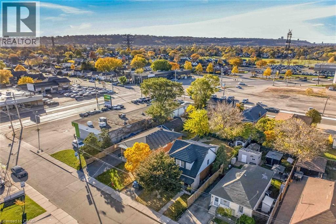
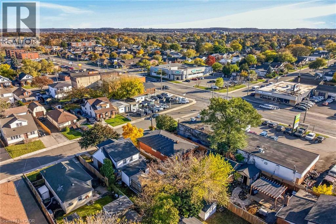
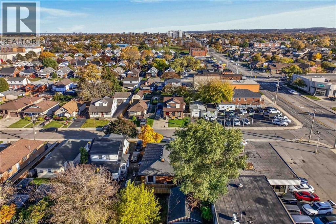
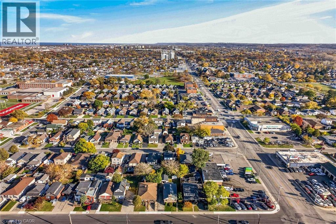
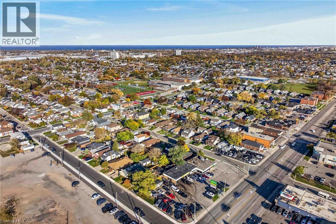
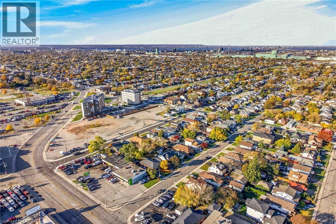
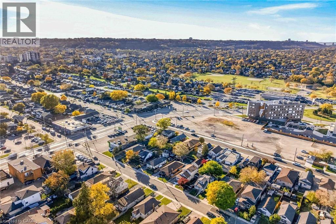
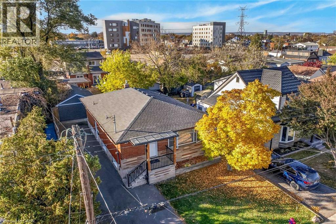
INCREDIBLE EAST HAMILTON INVESTMENT OPPORTUNIT. Highly desirable location close to everyday amenities, schools, shopping, restaurants, bistros, parks, city transit & quick access to Linc, Red Hill & QEW. Situated on a mature 40’ x 92’ lot, this impressive brick bungalow offers 1,092sf of extensively renovated in 2021 - living space on each level providing exceptional flexibility for Investors, Multi-Generational living or an Owner-Occupier seeking income potential - minimal cost to convert back to original single family design. Oversized paved driveway extends past home to recently sided detached 343sf garage offering 3 large separate locker bays adding valuable storage/workshop space. Includes 3 bedroom main floor unit & 2 bedroom lower level unit highlighted with 2 new custom kitchens sporting quartz countertops & 2 full sets of stainless steel kitchen appliances (includes BI dishwashers & OTR microwaves), 2 modern 4pc baths, 2 large & bright living/dining areas, common laundry area w/coin operated washer/dryer plus patio door main floor walk-out to private rear deck & yard. Professionally updates completed in 2021 include roof shingles, quality windows, exterior doors, spray foam insulation thru-out, 200 amp hydro service, wiring/plumbing, drywall, interior doors, low maintenance flooring, light/bath/kitchen fixtures, n/g furnace, central air & on-demand n/g tankless water heater. Excellent income potential with a current gross rental revenue of $4,500 per month - aprox. $44,000 NET per year. A rare combination hi density location, substantial updates, generous living space and proven income—an outstanding opportunity to become the proud owner of this multi-purpose property. (id:50976)
Property Details
|
MLS® Number
|
40876650 |
|
Property Type
|
Multi-family |
|
Amenities Near By
|
Hospital, Park, Place Of Worship, Public Transit, Schools, Shopping |
|
Community Features
|
Community Centre |
|
Features
|
Paved Driveway, Laundry- Coin Operated |
|
Parking Space Total
|
5 |
|
Structure
|
Porch |
Building
|
Bathroom Total
|
2 |
|
Bedrooms Total
|
5 |
|
Appliances
|
Window Coverings |
|
Basement Development
|
Finished |
|
Basement Type
|
Full (finished) |
|
Constructed Date
|
1964 |
|
Cooling Type
|
Central Air Conditioning |
|
Exterior Finish
|
Brick, Stone |
|
Foundation Type
|
Block |
|
Heating Fuel
|
Natural Gas |
|
Heating Type
|
Forced Air |
|
Stories Total
|
1 |
|
Size Interior
|
1,092 Sqft |
|
Type
|
Duplex |
|
Utility Water
|
Municipal Water |
Parking
Land
|
Access Type
|
Road Access |
|
Acreage
|
No |
|
Land Amenities
|
Hospital, Park, Place Of Worship, Public Transit, Schools, Shopping |
|
Sewer
|
Municipal Sewage System |
|
Size Depth
|
92 Ft |
|
Size Frontage
|
40 Ft |
|
Size Irregular
|
0.08 |
|
Size Total
|
0.08 Ac|under 1/2 Acre |
|
Size Total Text
|
0.08 Ac|under 1/2 Acre |
|
Zoning Description
|
R1 |
https://www.realtor.ca/real-estate/30487713/44-craigroyston-road-hamilton