4 Bedroom
3 Bathroom
1,100 - 1,500 sqft
Raised Bungalow
Central Air Conditioning
Forced Air
$1,149,000
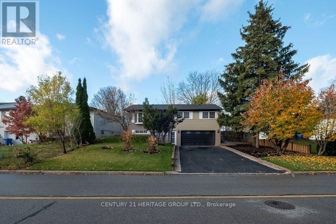
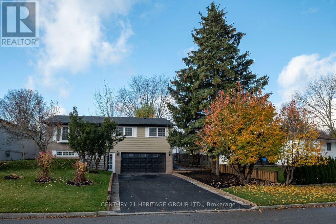
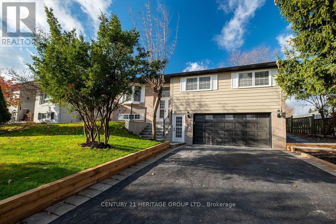
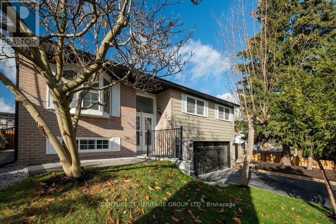
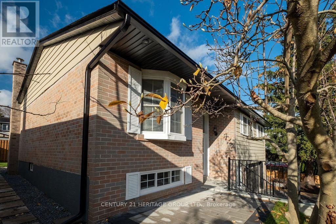
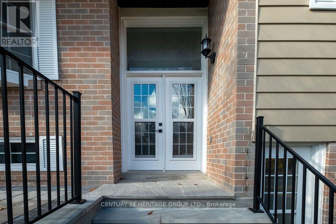
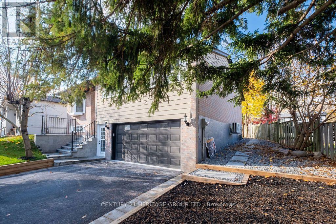
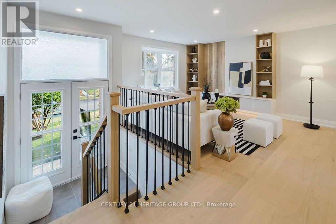
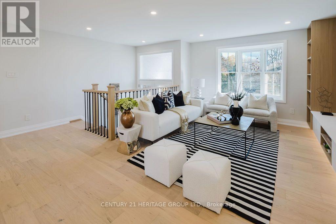
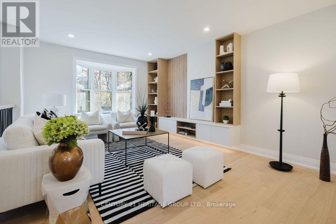
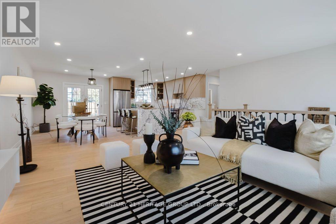
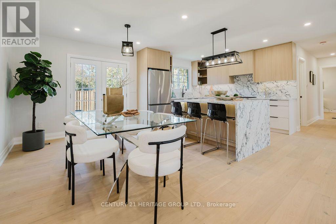
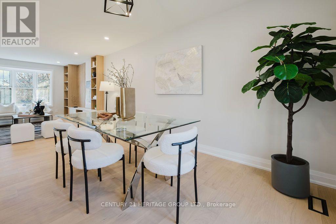
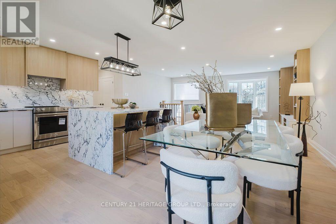
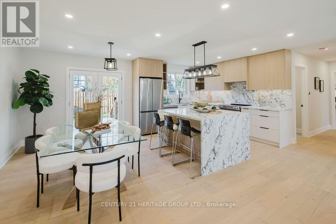
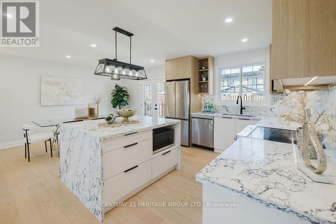
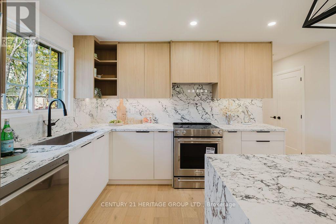
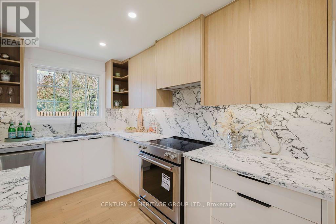
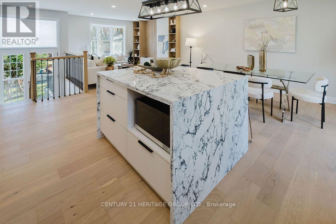
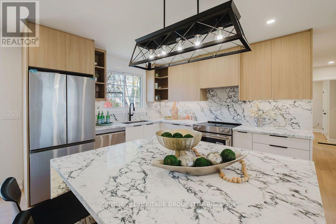
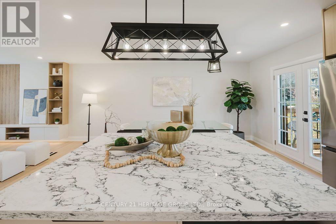
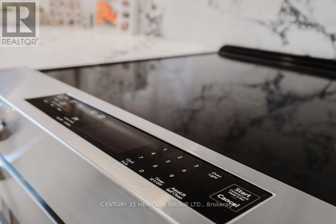
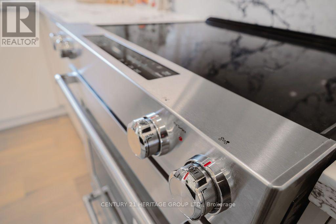
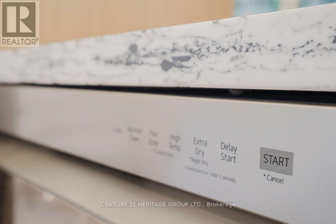
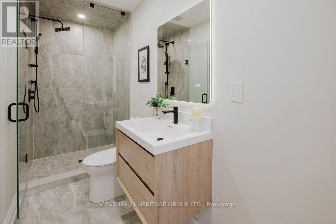
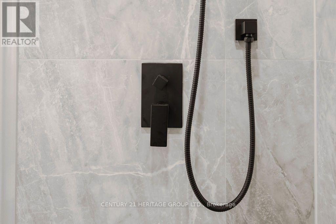
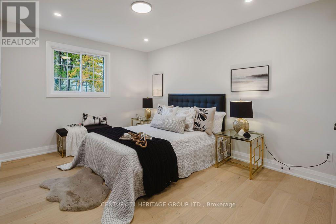
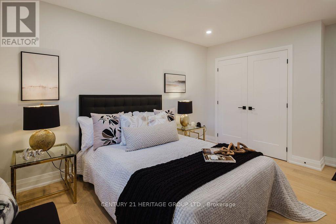
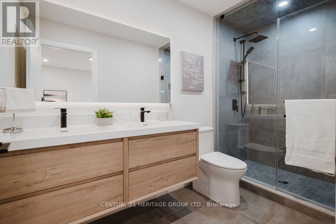
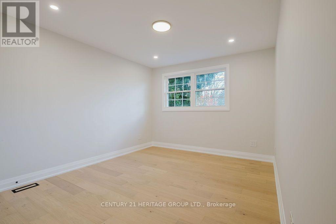
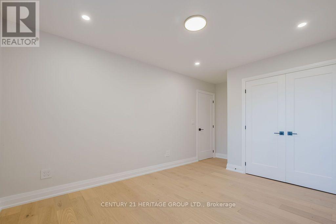
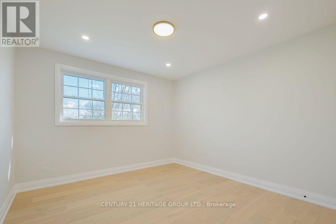
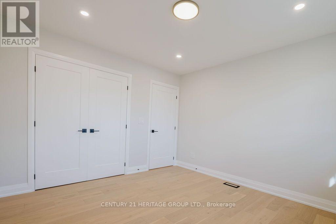
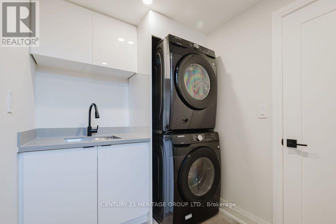
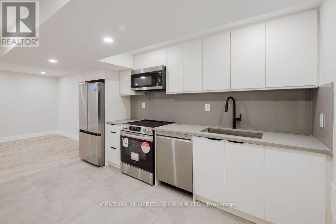
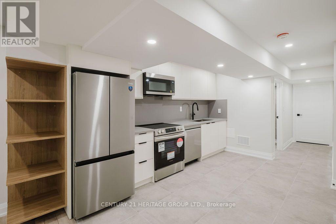
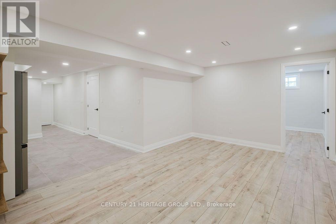
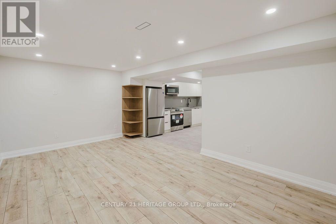
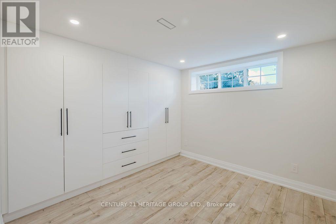
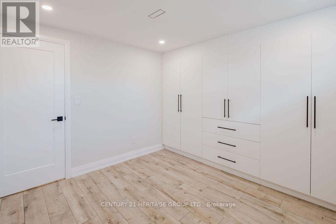
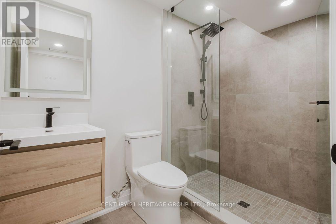
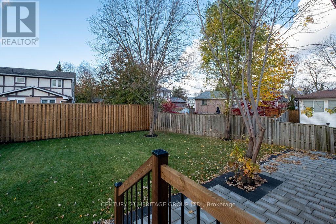
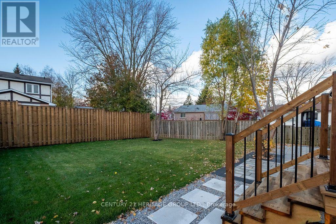
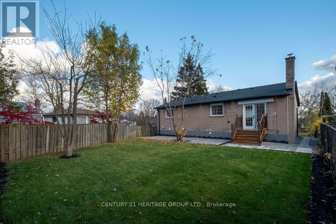
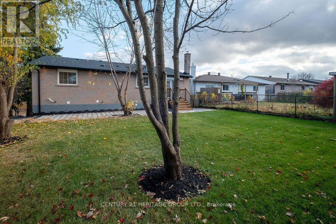
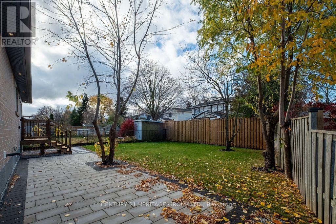
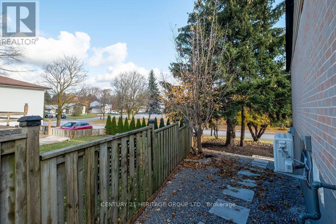
Absolutely Stunning, Fully Renovated 3-Bedroom, 3-Bathroom Home, Upgraded From Top To Bottom With Exceptional Attention To Detail! Featuring a Brand-New Modern Kitchen, Stylish Contemporary Bathrooms, Beautiful New Flooring, Quality Finishes, New Roof , Soffit, fascia, Eavestrough, New plumbing, New wiring, New Furnace, New AC, New Tankless Water Heater, Updated Fencing, Deck & Landscaping, Basement water proofing, And Brand new Stainless Steel Appliances. Bright, Spacious, And Thoughtfully Designed, This Move-In-Ready Home Offers The Perfect Combination Of Style, Comfort, And Functionality. The Fully Finished Basement With A Separate Entrance Provides Excellent Flexibility For Extended Family Living or in-law suite . A Fantastic Opportunity To Own A Turnkey Home Where Every Detail Has Been Carefully Considered. Don't Miss This One! Conveniently located close to parks, schools, shopping, transit, and major commuter routes. (id:50976)
Property Details
|
MLS® Number
|
N14156336 |
|
Property Type
|
Single Family |
|
Community Name
|
Central Newmarket |
|
Features
|
Carpet Free, Sump Pump, In-law Suite |
|
Parking Space Total
|
6 |
Building
|
Bathroom Total
|
3 |
|
Bedrooms Above Ground
|
3 |
|
Bedrooms Below Ground
|
1 |
|
Bedrooms Total
|
4 |
|
Appliances
|
Water Heater, Water Meter, Dishwasher, Dryer, Microwave, Two Stoves, Washer, Two Refrigerators |
|
Architectural Style
|
Raised Bungalow |
|
Basement Features
|
Apartment In Basement, Separate Entrance |
|
Basement Type
|
N/a, N/a |
|
Construction Style Attachment
|
Detached |
|
Cooling Type
|
Central Air Conditioning |
|
Exterior Finish
|
Brick |
|
Flooring Type
|
Hardwood, Porcelain Tile, Laminate |
|
Foundation Type
|
Concrete |
|
Heating Fuel
|
Natural Gas |
|
Heating Type
|
Forced Air |
|
Stories Total
|
1 |
|
Size Interior
|
1,100 - 1,500 Sqft |
|
Type
|
House |
|
Utility Water
|
Municipal Water |
Parking
Land
|
Acreage
|
No |
|
Sewer
|
Sanitary Sewer |
|
Size Depth
|
101 Ft ,7 In |
|
Size Frontage
|
73 Ft ,9 In |
|
Size Irregular
|
73.8 X 101.6 Ft |
|
Size Total Text
|
73.8 X 101.6 Ft |
Rooms
| Level |
Type |
Length |
Width |
Dimensions |
|
Lower Level |
Kitchen |
2.88 m |
3.84 m |
2.88 m x 3.84 m |
|
Lower Level |
Recreational, Games Room |
3.4 m |
5.03 m |
3.4 m x 5.03 m |
|
Lower Level |
Bedroom |
2.85 m |
3.17 m |
2.85 m x 3.17 m |
|
Main Level |
Living Room |
3.48 m |
8.72 m |
3.48 m x 8.72 m |
|
Main Level |
Dining Room |
3.48 m |
8.72 m |
3.48 m x 8.72 m |
|
Main Level |
Kitchen |
3.1 m |
3.41 m |
3.1 m x 3.41 m |
|
Main Level |
Primary Bedroom |
3.1 m |
4.38 m |
3.1 m x 4.38 m |
|
Main Level |
Bedroom 2 |
3.1 m |
3.9 m |
3.1 m x 3.9 m |
|
Main Level |
Bedroom 3 |
3.28 m |
3.48 m |
3.28 m x 3.48 m |
https://www.realtor.ca/real-estate/30487104/356-dixon-boulevard-newmarket-central-newmarket-central-newmarket