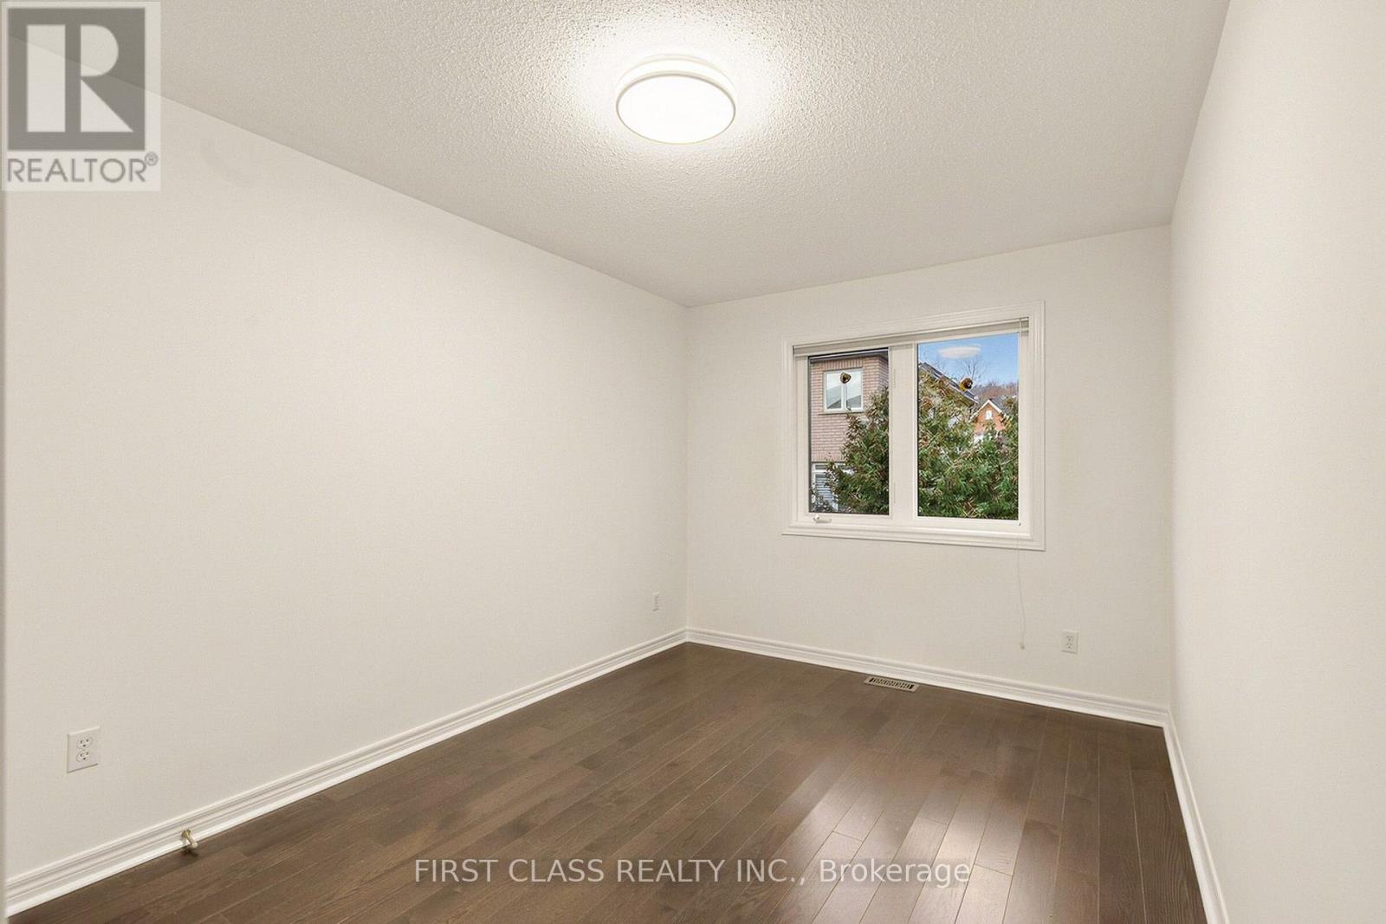
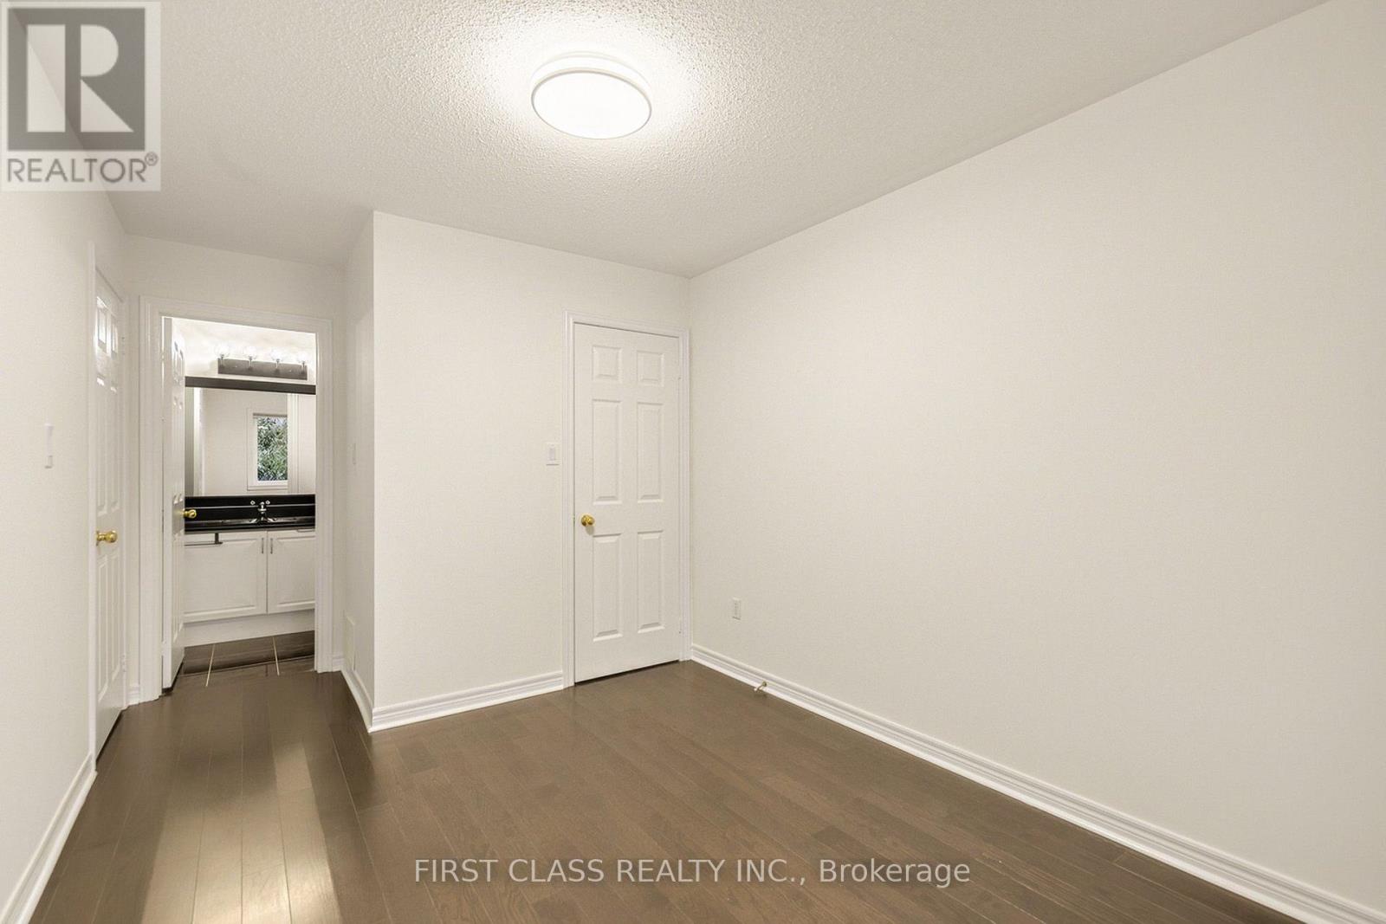
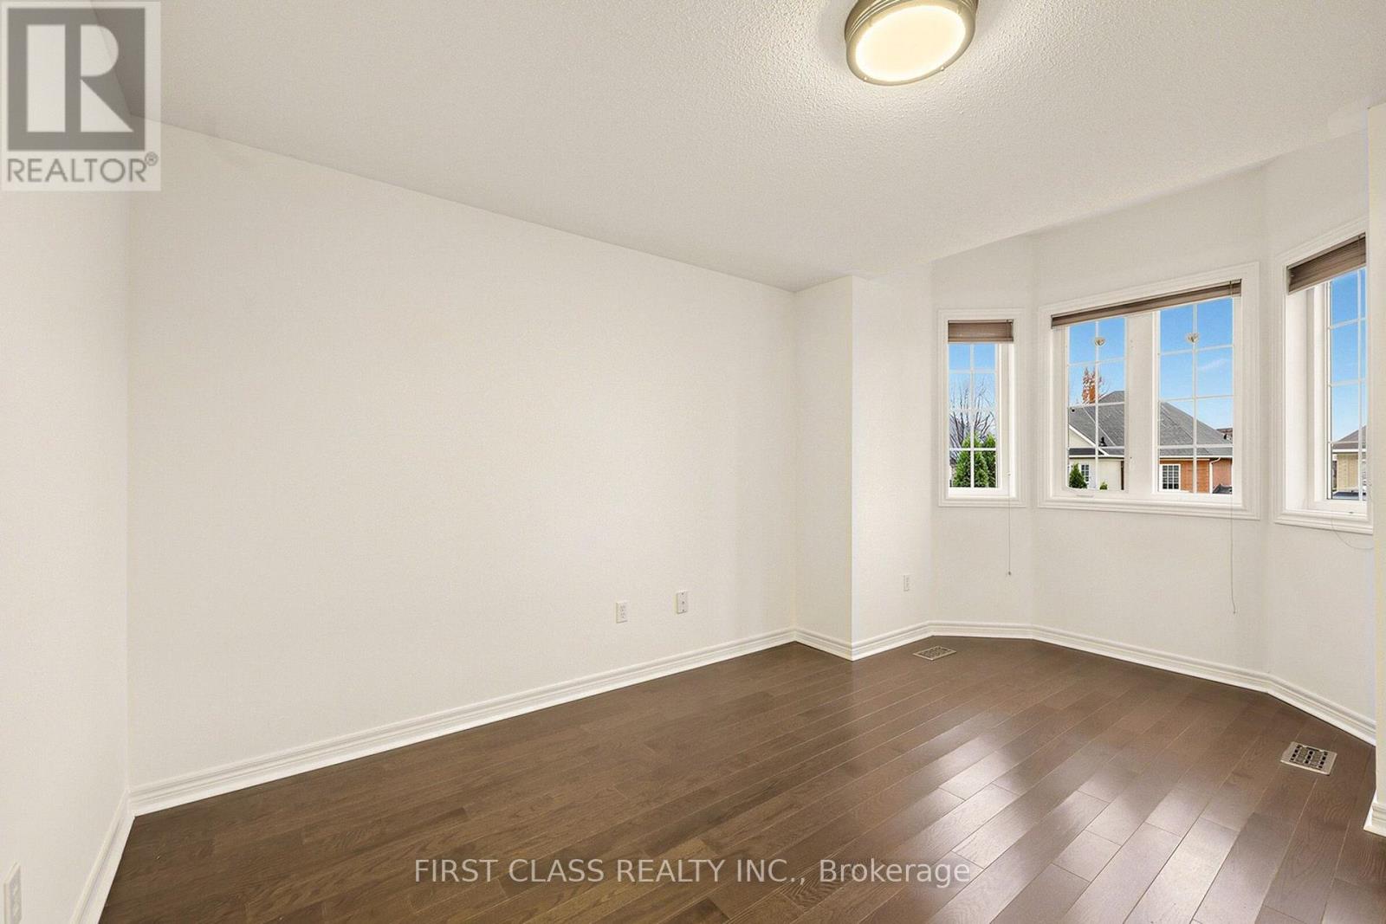
4 Bedroom
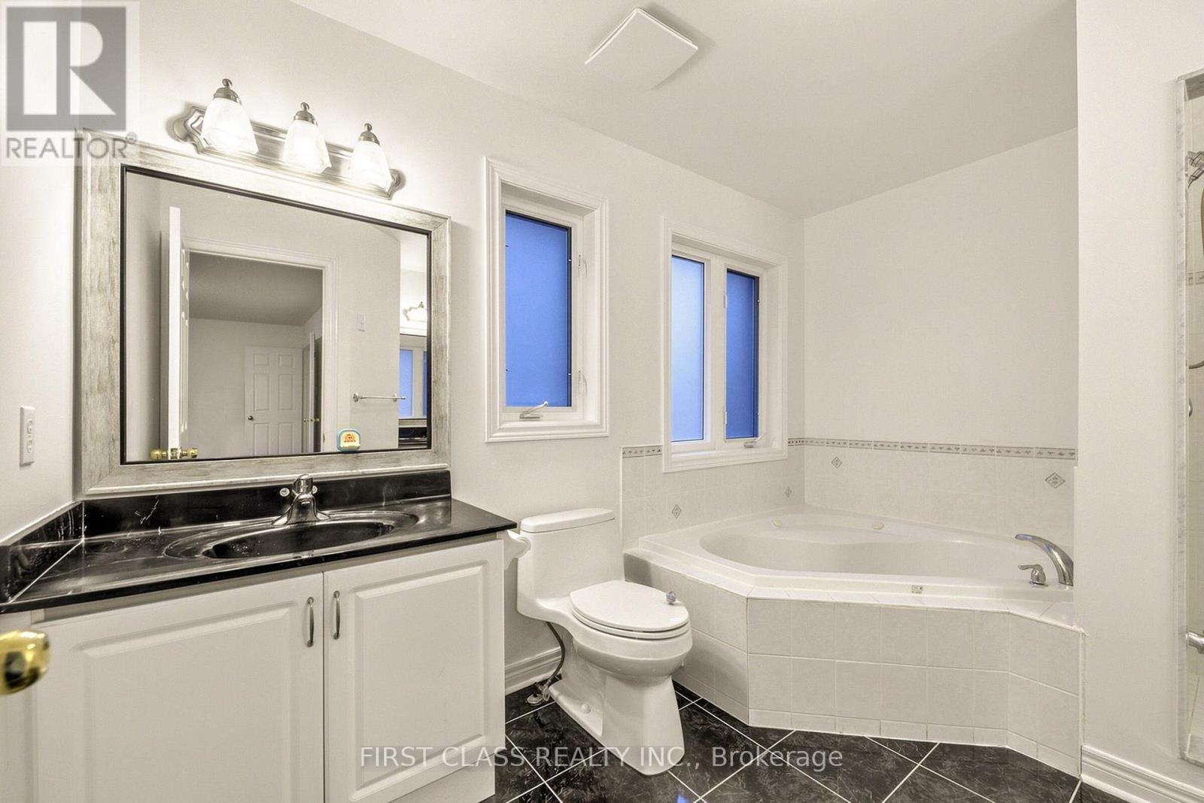
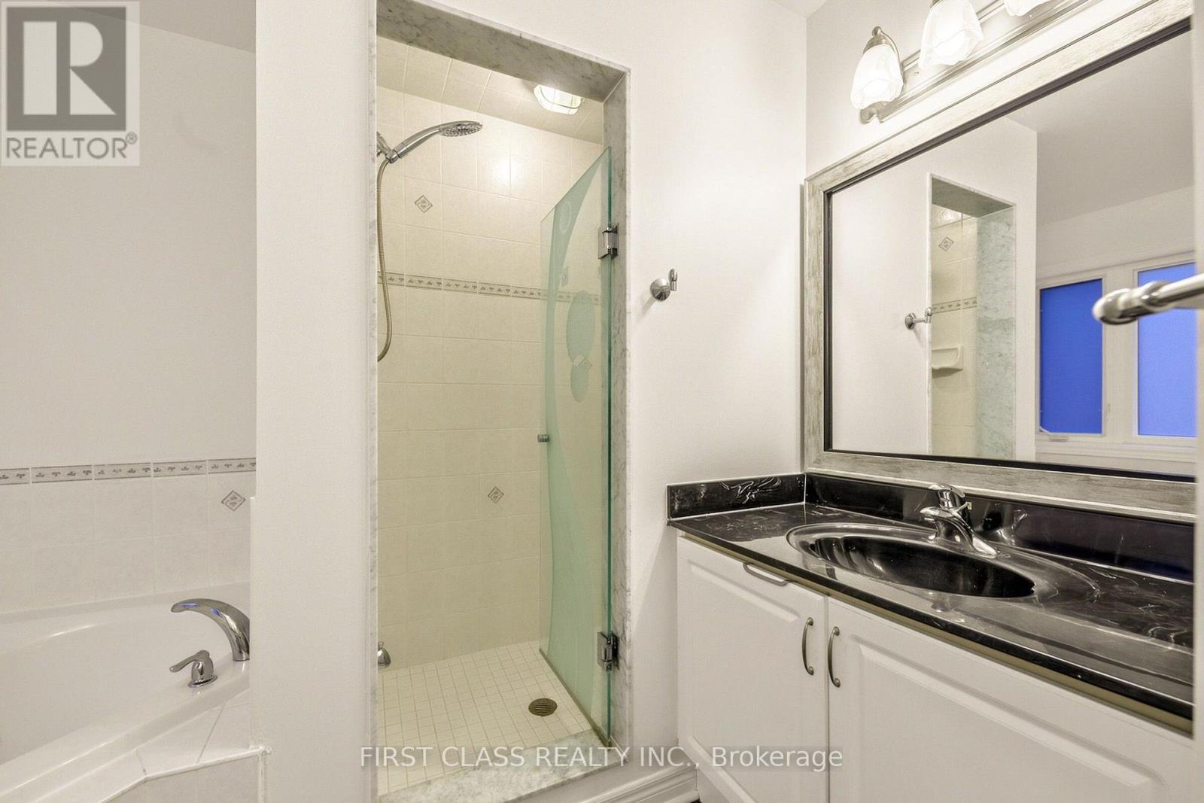
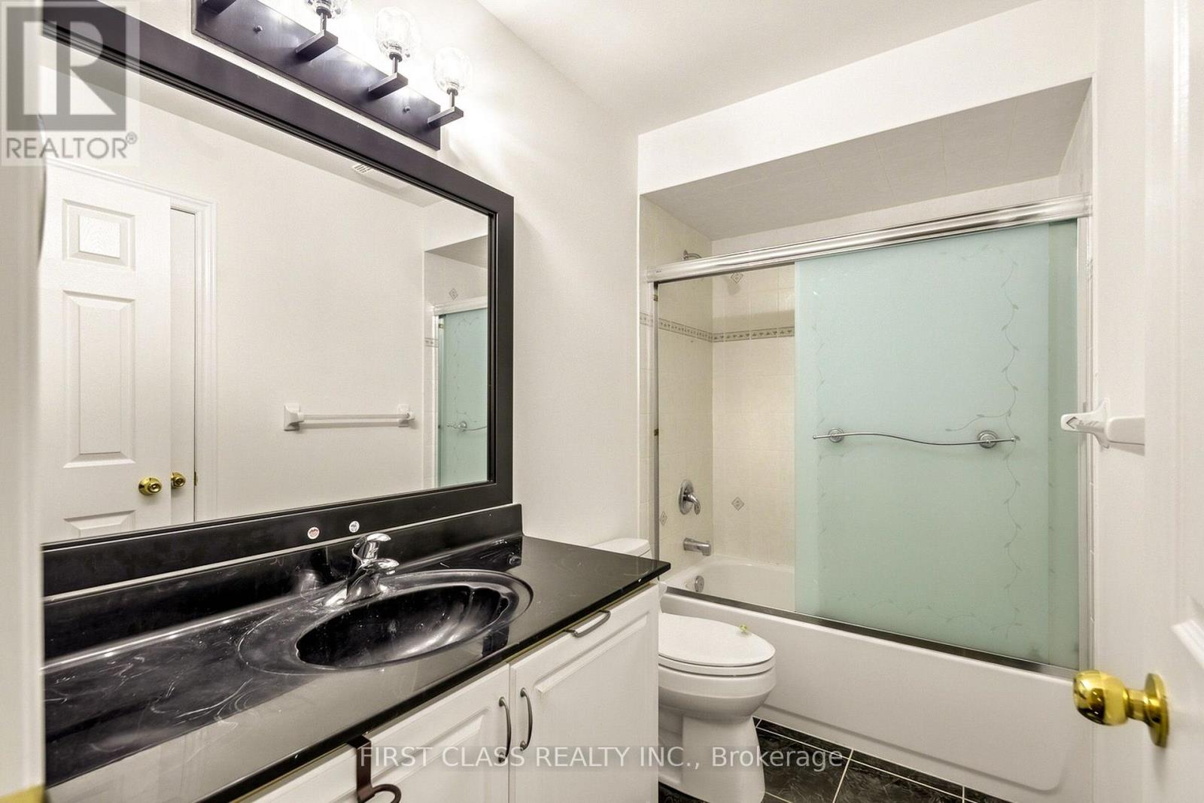
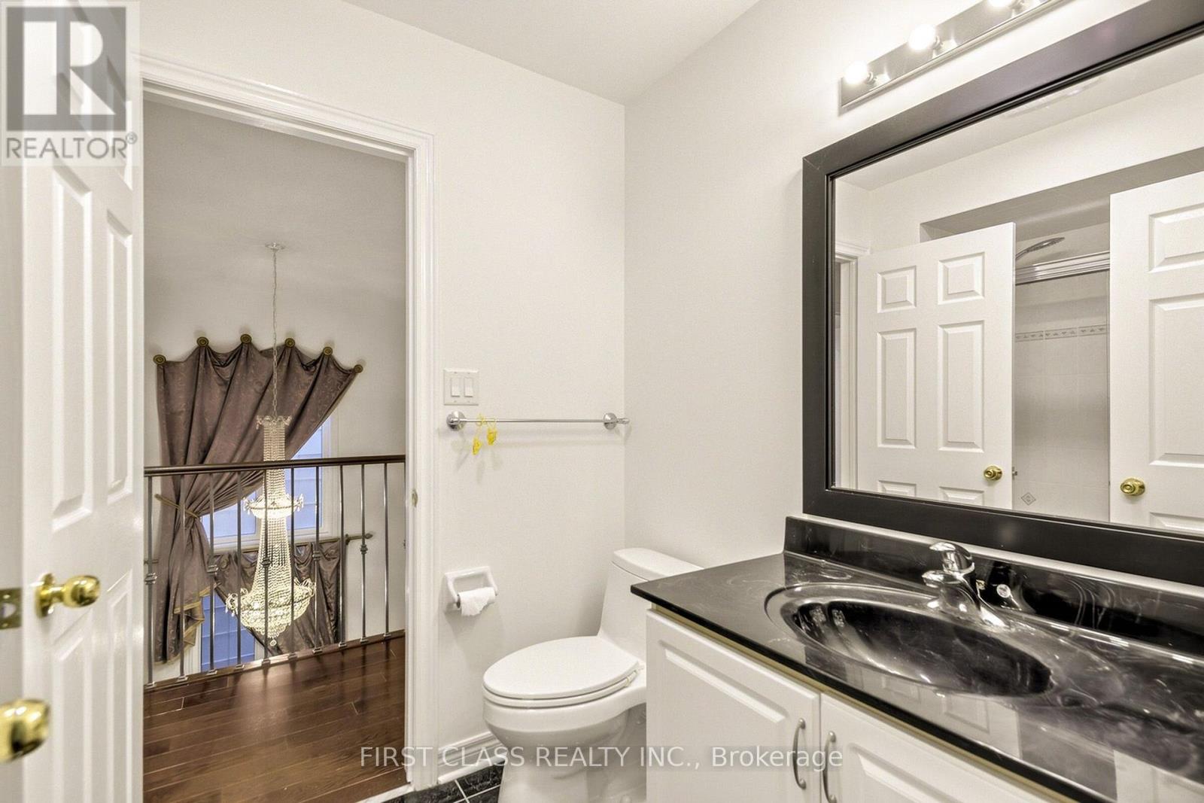
4 Bathroom
2,500 - 3,000 sqft
Fireplace
Central Air Conditioning
Forced Air
$1,899,999
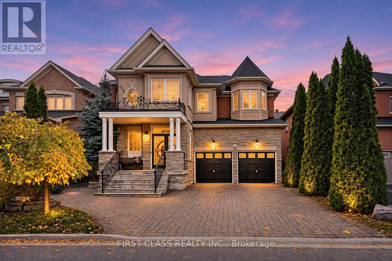
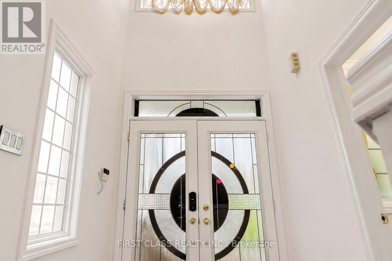
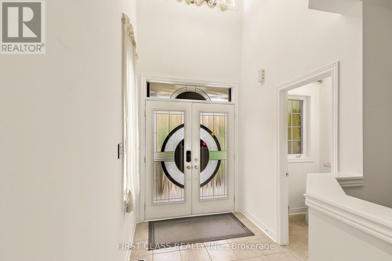
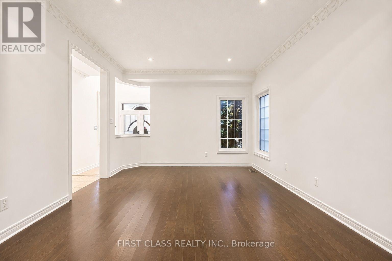
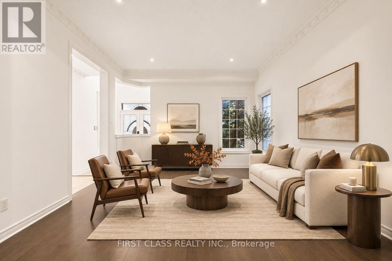
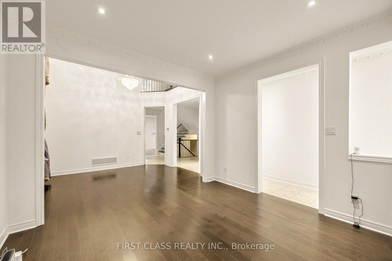
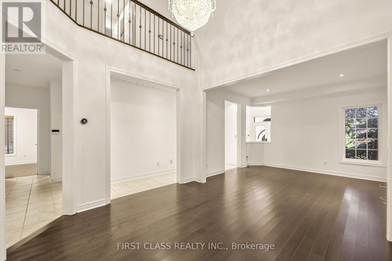
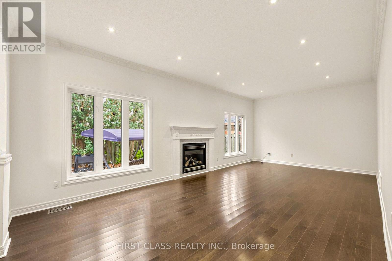
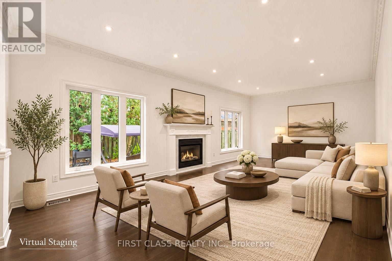
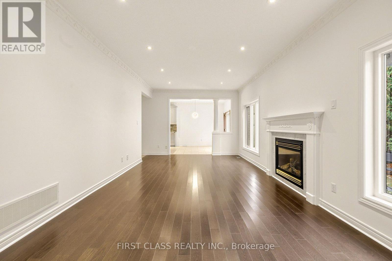
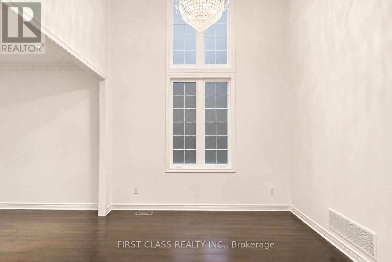
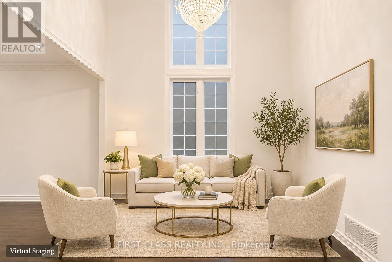
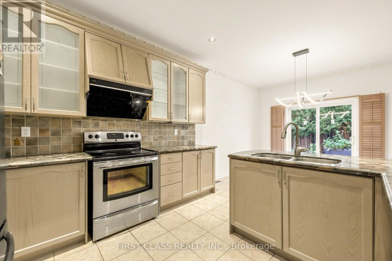
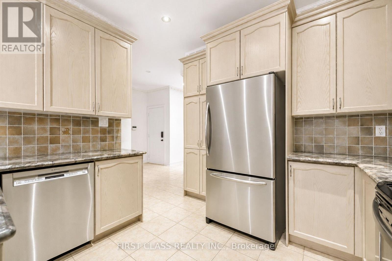
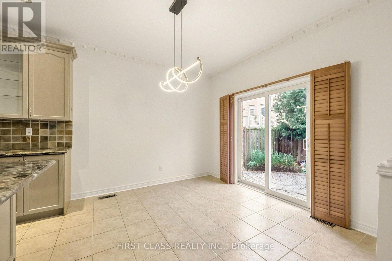
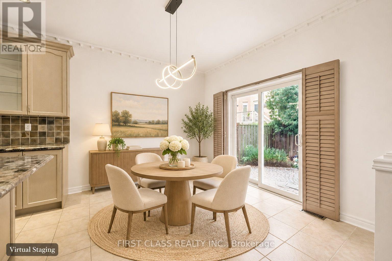
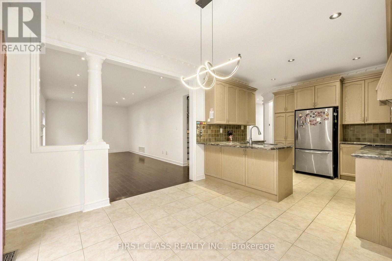
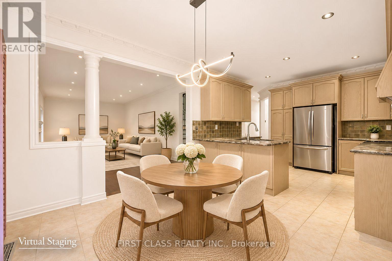
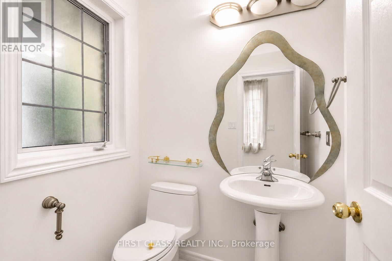
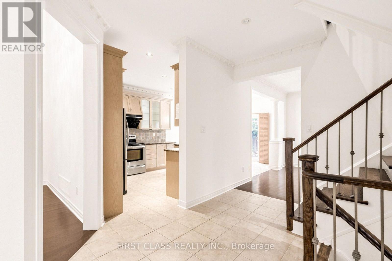
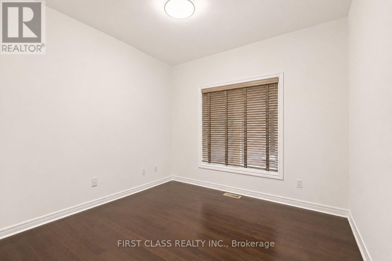
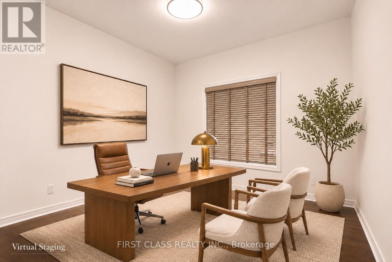
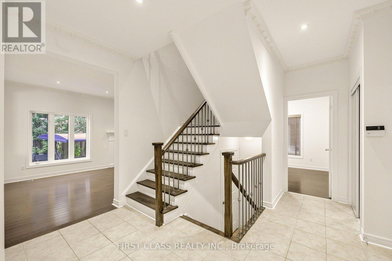
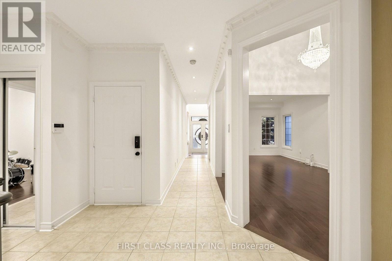
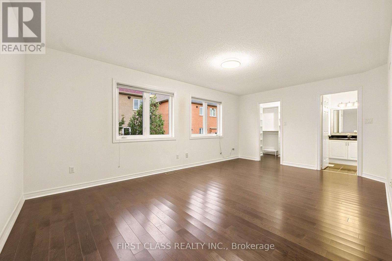
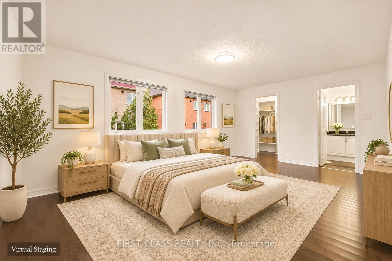
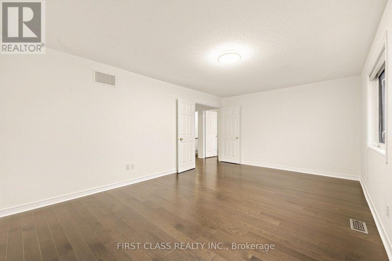
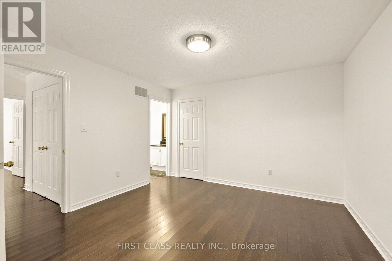
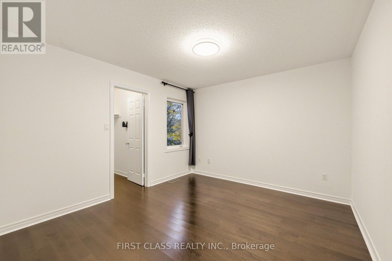
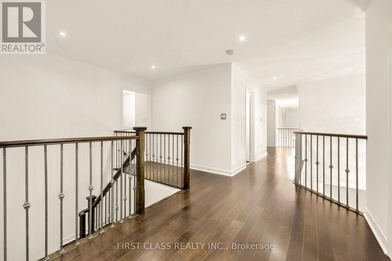
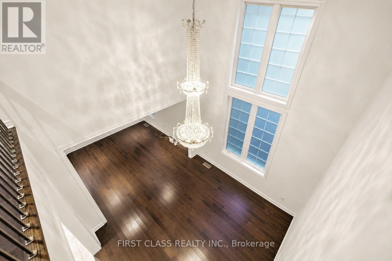
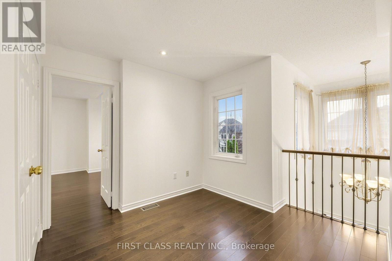
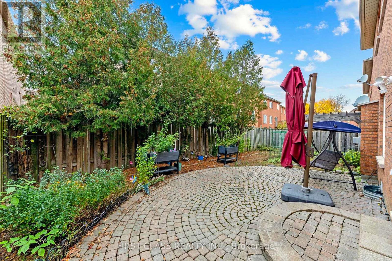
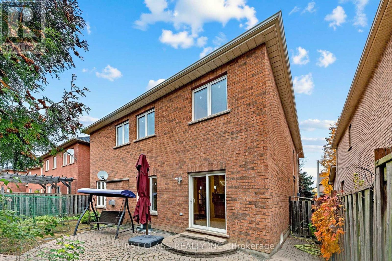
Charming 45ft detached home in highly desirable Thornhill Woods community. 2,845 sq. ft. of above-grade living space, this spacious home features 4 generously sized bedrooms and 4 washrooms, ideal for growing families. Main floor boasts 9-ft ceilings, while the impressive open-to-above foyer and dining room create a bright and grand first impression. Office can be converted to 5th bedroom. Open concept kitchen w/granite counter top & stainless steel appliances. A sliding door in the breakfast area provides direct access to the backyard. Bright family room with two large windows, a gas fireplace, and pot lights. Situated on a quiet residential street, the property also offers exceptional parking convenience with no sidewalk on the driveway, accommodating up to 4 cars in the driveway plus 2 additional spaces in the double garage. close to top-rated schools, parks, community amenities, shopping, restaurants, and hwy 407. (Some Images have been virtually staged for illustrative purposes only) (id:50976)
Open House
This property has open houses!
Starts at:
2:00 pm
Ends at:
4:00 pm
Starts at:
2:00 pm
Ends at:
4:00 pm
Property Details
|
MLS® Number
|
N14156250 |
|
Property Type
|
Single Family |
|
Community Name
|
Patterson |
|
Equipment Type
|
Water Heater |
|
Features
|
Carpet Free |
|
Parking Space Total
|
6 |
|
Rental Equipment Type
|
Water Heater |
Building
|
Bathroom Total
|
4 |
|
Bedrooms Above Ground
|
4 |
|
Bedrooms Total
|
4 |
|
Appliances
|
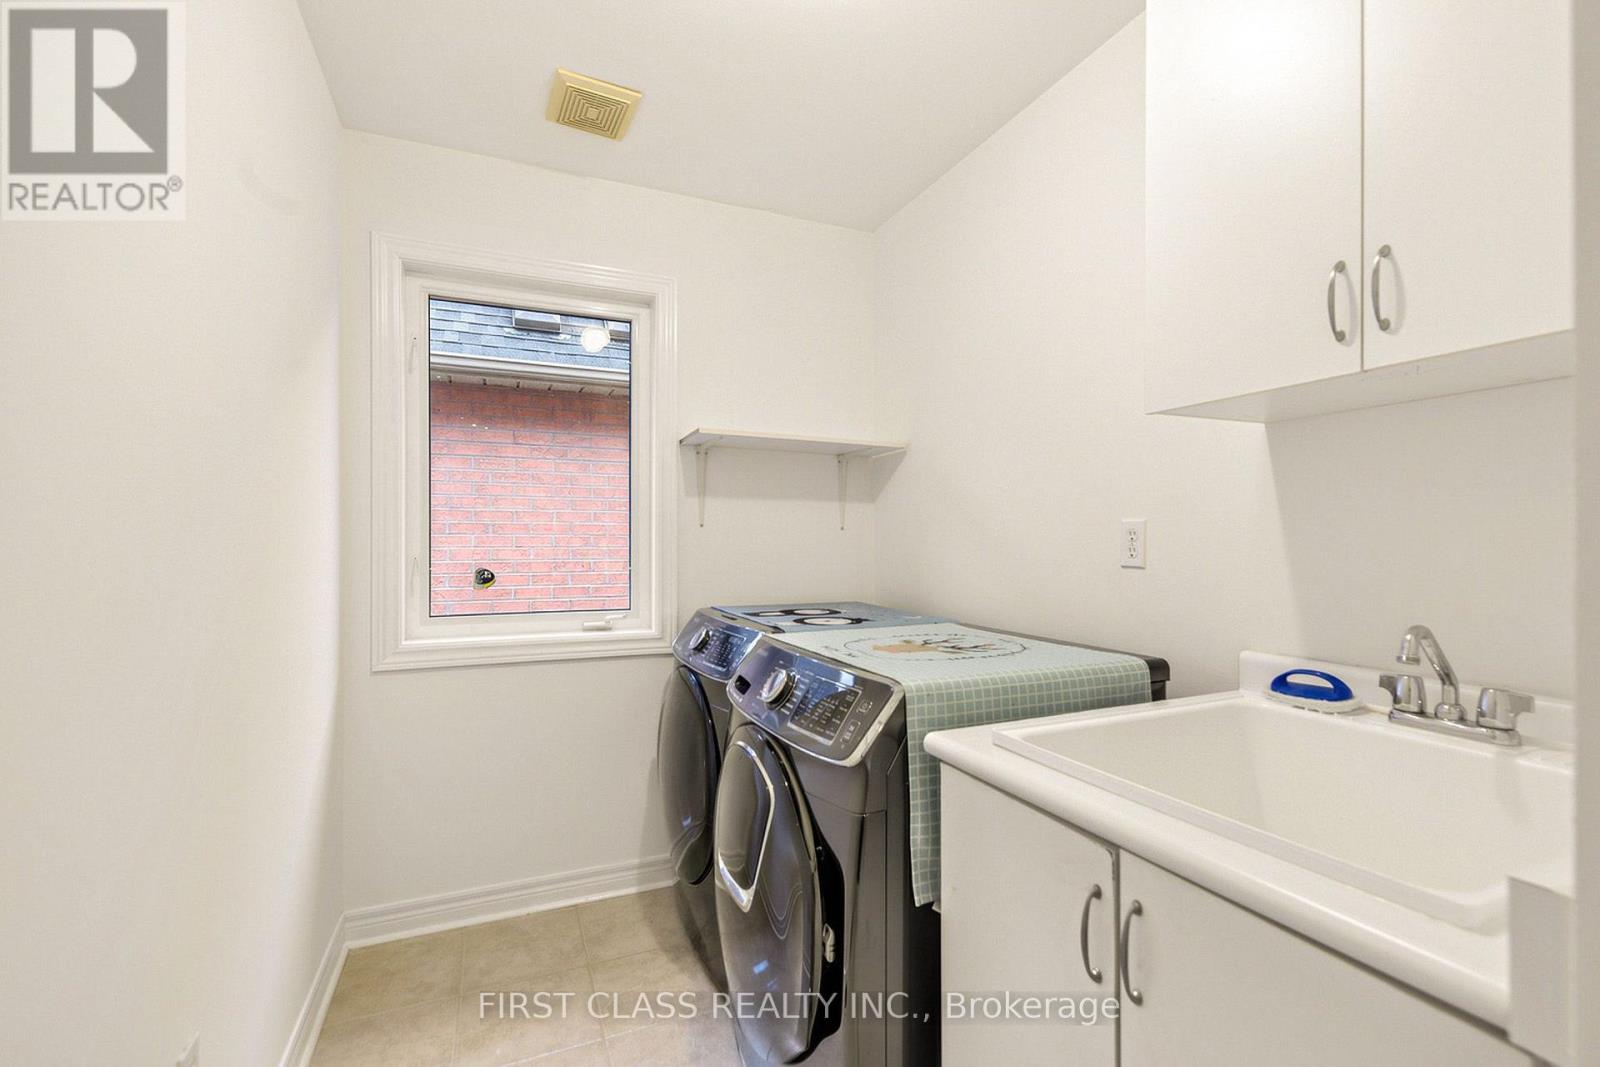
Water Heater, Dryer, Hood Fan, Range, Washer, Refrigerator |
|
Basement Type
|
Full |
|
Construction Style Attachment
|
Detached |
|
Cooling Type
|
Central Air Conditioning |
|
Exterior Finish
|
Brick |
|
Fireplace Present
|
Yes |
|
Flooring Type
|
Hardwood, Tile |
|
Foundation Type
|
Concrete |
|
Half Bath Total
|
1 |
|
Heating Fuel
|
Natural Gas |
|
Heating Type
|
Forced Air |
|
Stories Total
|
2 |
|
Size Interior
|
2,500 - 3,000 Sqft |
|
Type
|
House |
|
Utility Water
|
Municipal Water |
Parking
Land
|
Acreage
|
No |
|
Sewer
|
Sanitary Sewer |
|
Size Depth
|
85 Ft ,3 In |
|
Size Frontage
|
45 Ft |
|
Size Irregular
|
45 X 85.3 Ft |
|
Size Total Text
|
45 X 85.3 Ft |
Rooms
| Level |
Type |
Length |
Width |
Dimensions |
|
Second Level |
Media |
2.81 m |
3.36 m |
2.81 m x 3.36 m |
|
Second Level |
Primary Bedroom |
5.49 m |
3.72 m |
5.49 m x 3.72 m |
|
Second Level |
Bedroom 2 |
3.85 m |
3.36 m |
3.85 m x 3.36 m |
|
Second Level |
Bedroom 3 |
3.66 m |
3.36 m |
3.66 m x 3.36 m |
|
Second Level |
Bedroom 4 |
3.72 m |
3.05 m |
3.72 m x 3.05 m |
|
Ground Level |
Dining Room |
6.77 m |
3.66 m |
6.77 m x 3.66 m |
|
Ground Level |
Kitchen |
6.71 m |
3.66 m |
6.71 m x 3.66 m |
|
Ground Level |
Eating Area |
6.71 m |
3.66 m |
6.71 m x 3.66 m |
|
Ground Level |
Family Room |
7.41 m |
3.66 m |
7.41 m x 3.66 m |
|
Ground Level |
Office |
3.05 m |
3.05 m |
3.05 m x 3.05 m |
https://www.realtor.ca/real-estate/30487100/20-piedmont-drive-vaughan-patterson-patterson