4 Bedroom
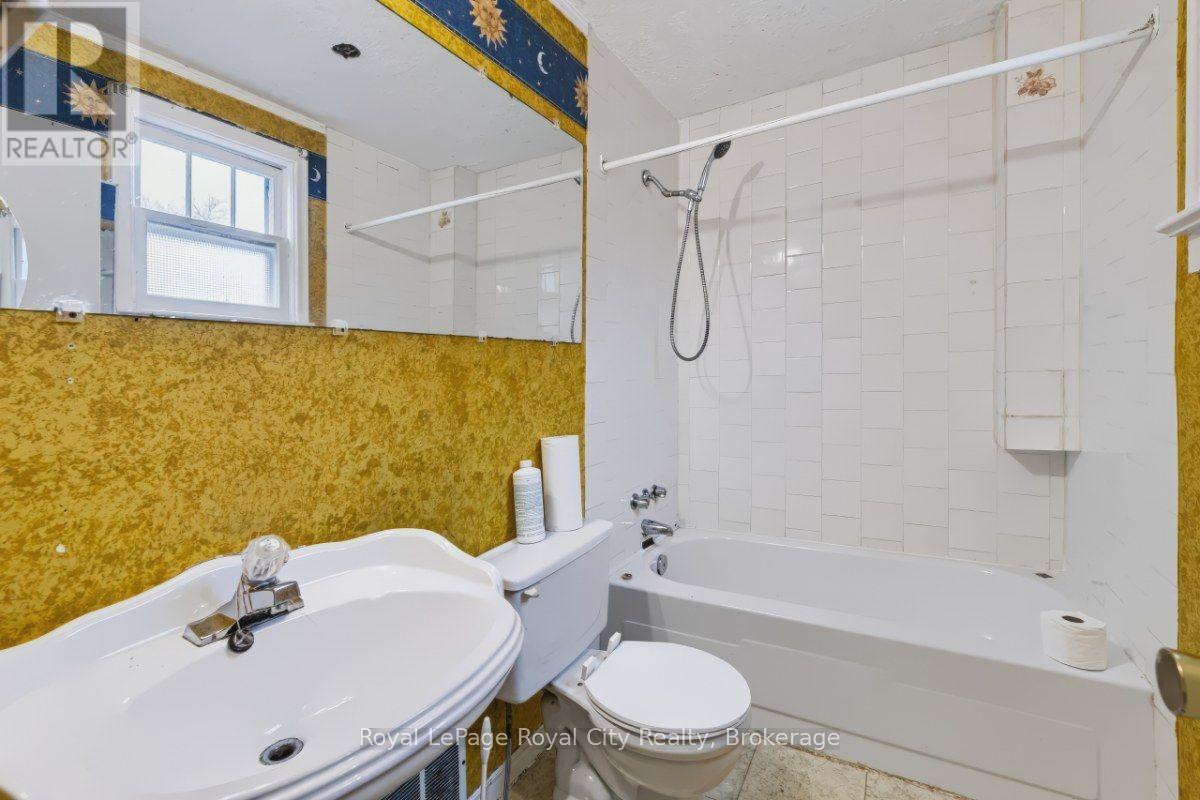
1 Bathroom
1,100 - 1,500 sqft
Central Air Conditioning
Forced Air
$619,900
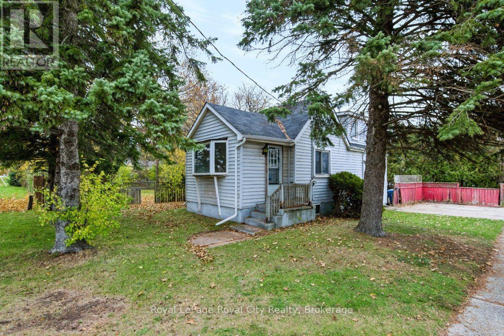
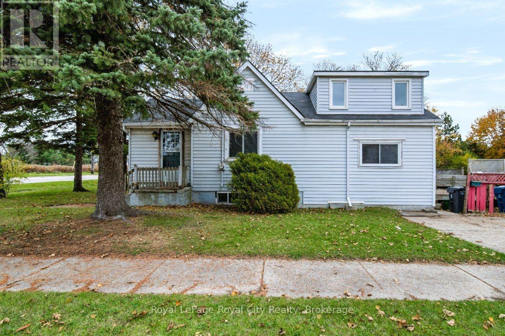
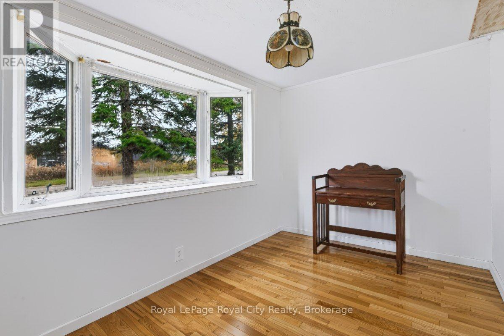
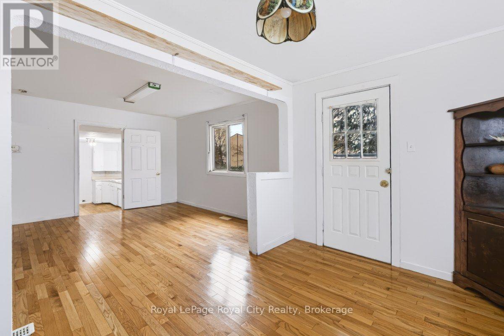
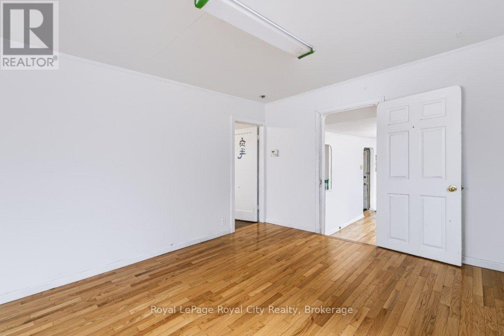
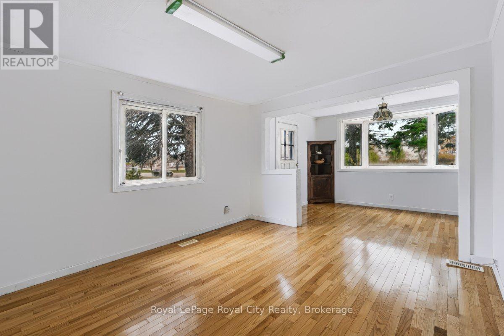
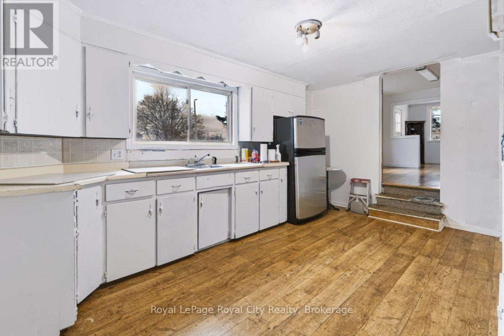
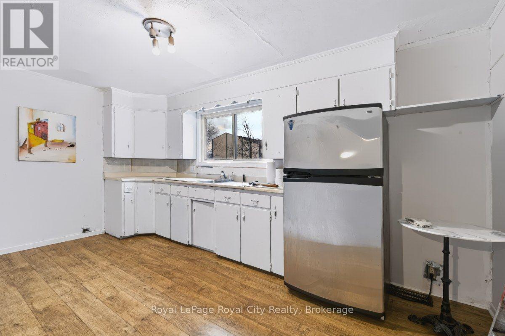
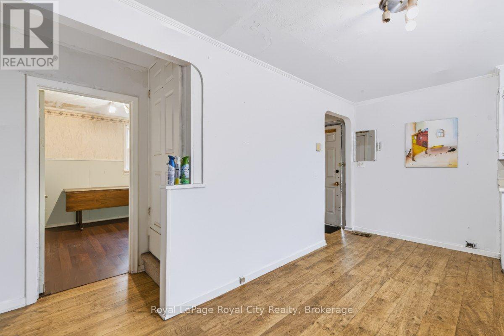
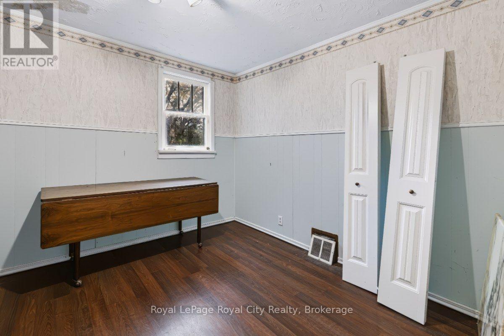
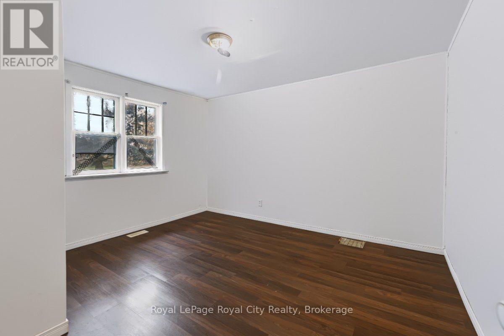
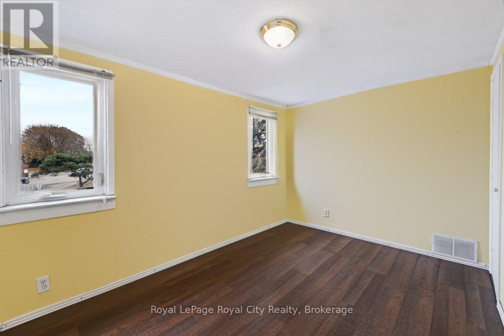
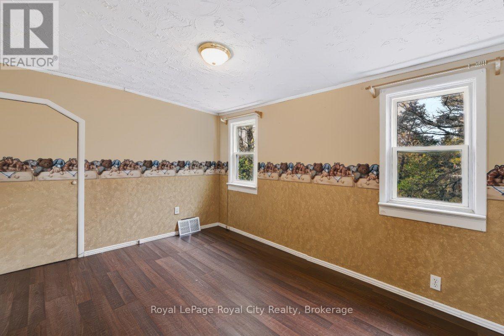
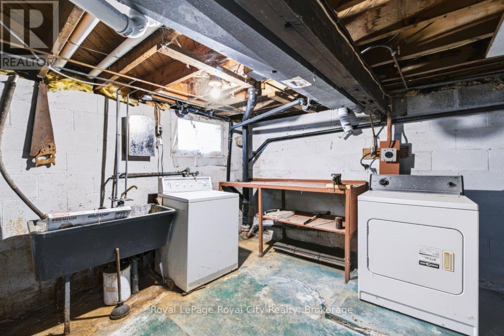
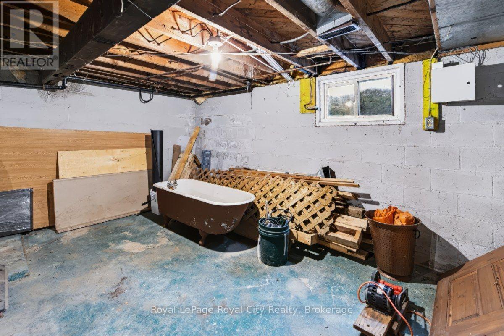
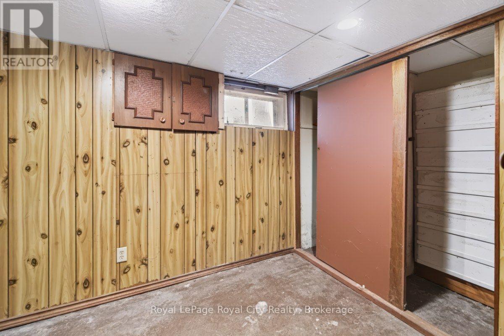
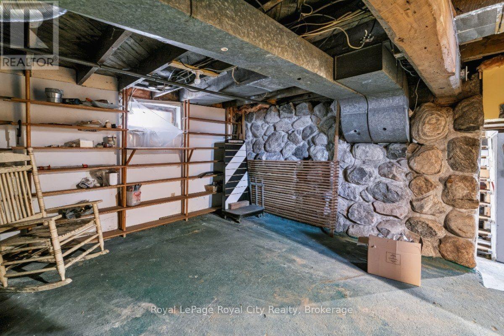
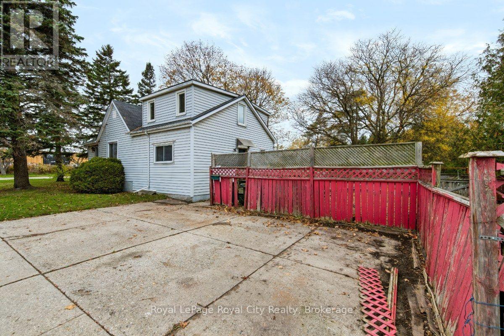
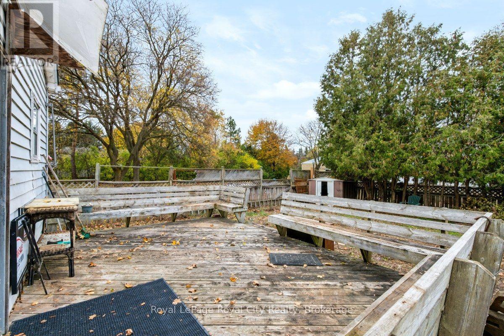
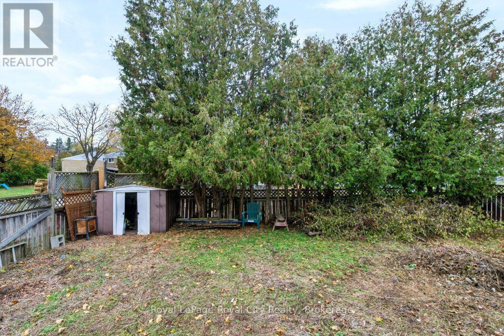
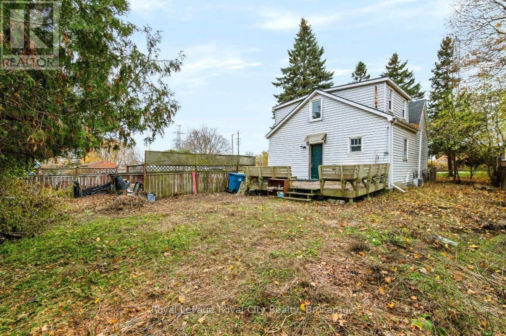
Opportunity is knocking! Set in a mature north-end neighbourhood and ready for its next owner to make this 1.5 storey their own. In need of some updating, it offers 2 main floor bedrooms plus 2 on the upper level Living and dining rooms, ample space in the kitchen that leads out toa deck and the rear yard and good storage space in the basement as well as a newer gas furnace. Parking for 3 cars side by side in the driveway. Convenient access for commuters and located close to shopping and trails. (id:50976)
Property Details
|
MLS® Number
|
X14156344 |
|
Property Type
|
Single Family |
|
Community Name
|
Riverside Park |
|
Equipment Type
|
Water Heater |
|
Parking Space Total
|
3 |
|
Rental Equipment Type
|
Water Heater |
Building
|
Bathroom Total
|
1 |
|
Bedrooms Above Ground
|
4 |
|
Bedrooms Total
|
4 |
|
Age
|
51 To 99 Years |
|
Appliances
|
Dryer, Stove, Washer, Refrigerator |
|
Basement Development
|
Unfinished |
|
Basement Type
|
N/a (unfinished) |
|
Construction Style Attachment
|
Detached |
|
Cooling Type
|
Central Air Conditioning |
|
Exterior Finish
|
Vinyl Siding |
|
Foundation Type
|
Block, Stone |
|
Heating Fuel
|
Natural Gas |
|
Heating Type
|
Forced Air |
|
Stories Total
|
2 |
|
Size Interior
|
1,100 - 1,500 Sqft |
|
Type
|
House |
|
Utility Water
|
Municipal Water |
Parking
Land
|
Acreage
|
No |
|
Sewer
|
Sanitary Sewer |
|
Size Depth
|
100 Ft |
|
Size Frontage
|
50 Ft |
|
Size Irregular
|
50 X 100 Ft |
|
Size Total Text
|
50 X 100 Ft |
|
Zoning Description
|
R1b |
Rooms
| Level |
Type |
Length |
Width |
Dimensions |
|
Second Level |
Bedroom 3 |
3.91 m |
2.54 m |
3.91 m x 2.54 m |
|
Second Level |
Bedroom 4 |
3.81 m |
2.74 m |
3.81 m x 2.74 m |
|
Main Level |
Dining Room |
3.76 m |
2.36 m |
3.76 m x 2.36 m |
|
Main Level |
Living Room |
3.96 m |
3.45 m |
3.96 m x 3.45 m |
|
Main Level |
Kitchen |
4.62 m |
2.87 m |
4.62 m x 2.87 m |
|
Main Level |
Bedroom |
3.89 m |
3.48 m |
3.89 m x 3.48 m |
|
Main Level |
Bedroom 2 |
3.18 m |
3.15 m |
3.18 m x 3.15 m |
https://www.realtor.ca/real-estate/30487052/481-edinburgh-road-n-guelph-riverside-park-riverside-park