5 Bedroom
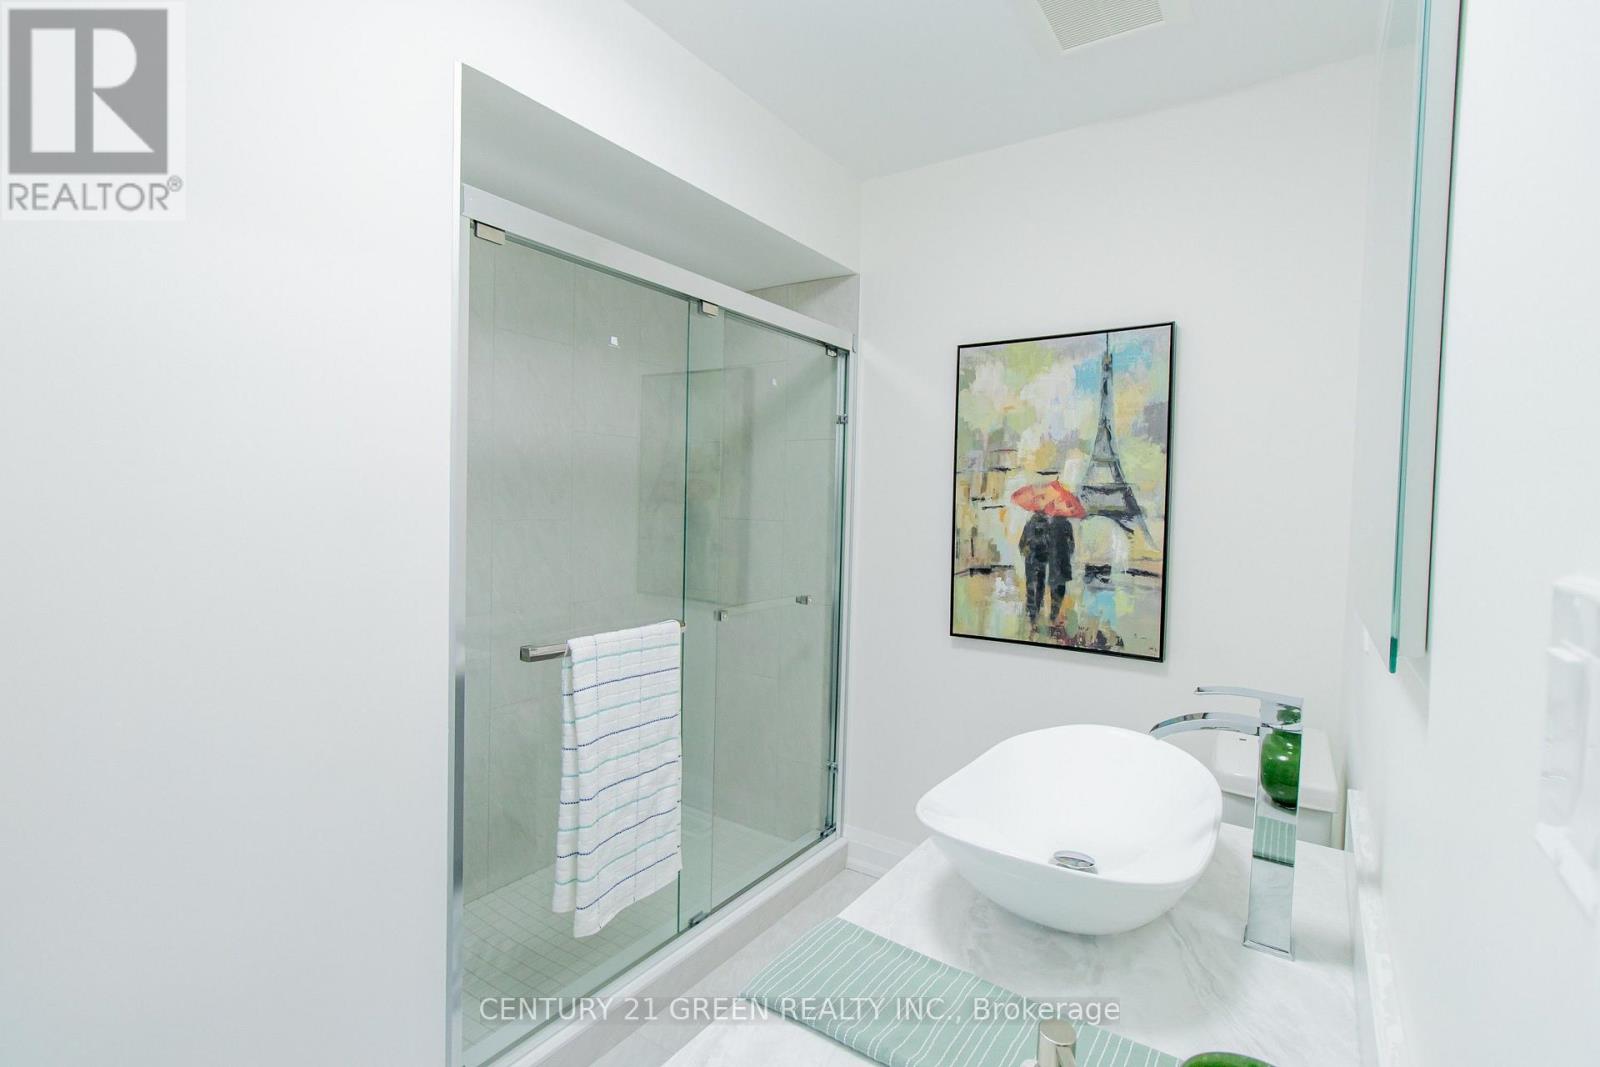
3 Bathroom
1,500 - 2,000 sqft
Central Air Conditioning
Forced Air
$899,000
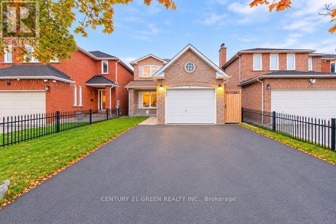
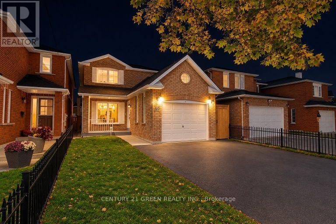
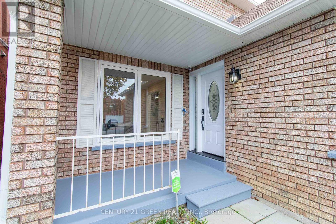
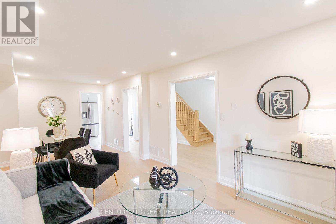
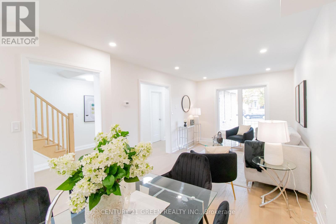
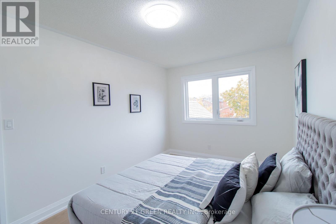
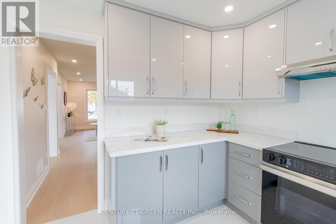
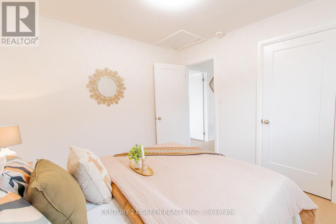
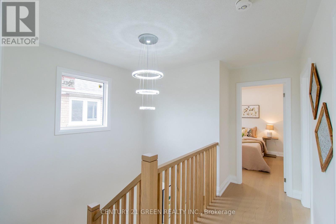
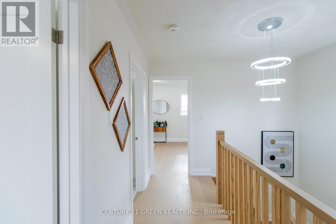
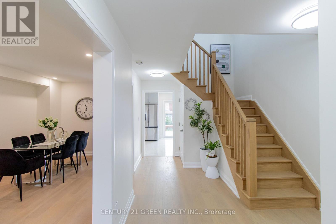
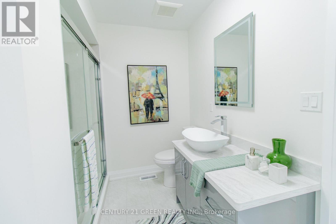
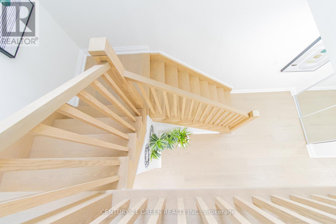
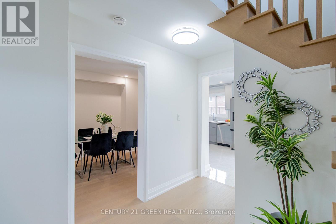
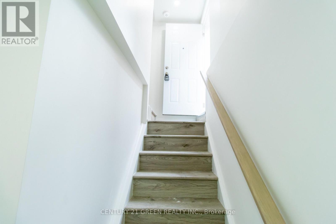
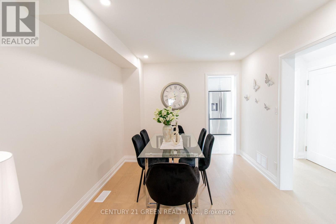
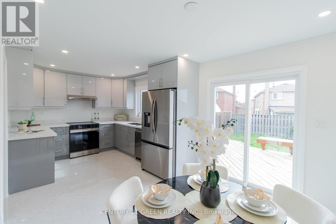
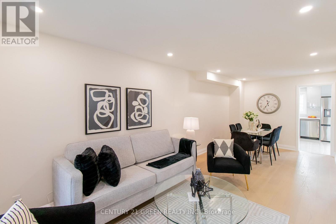
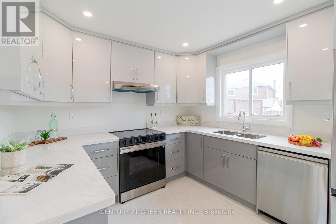
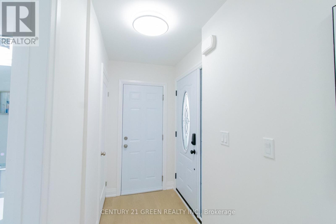
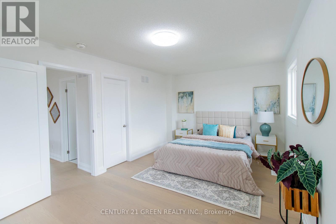
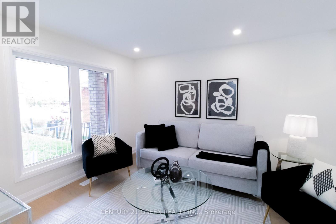
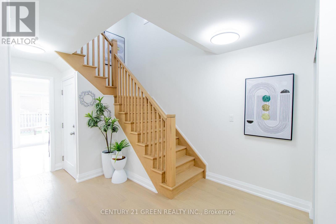
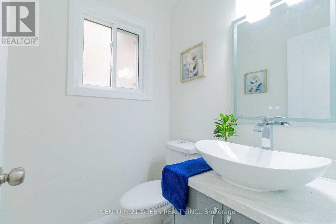
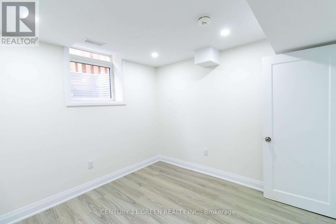
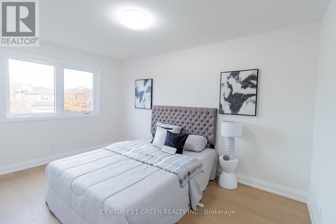
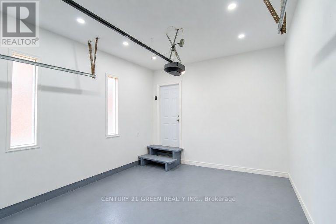
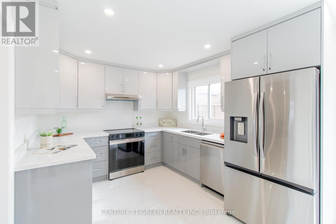
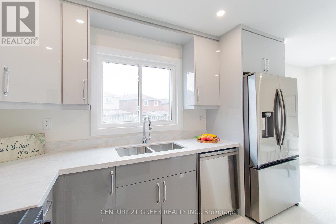
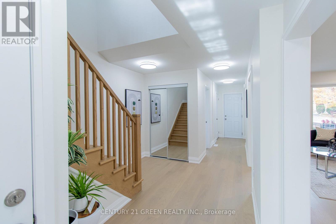
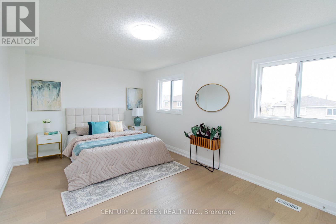
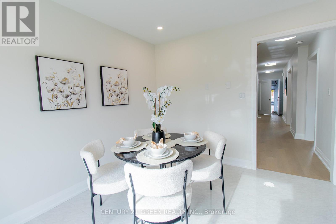
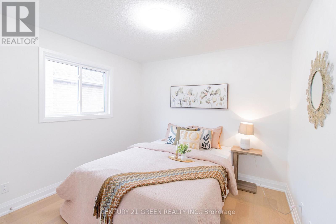
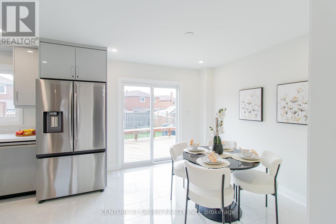
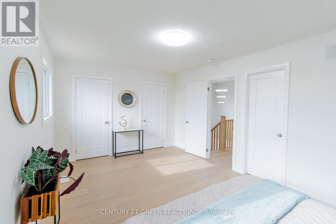
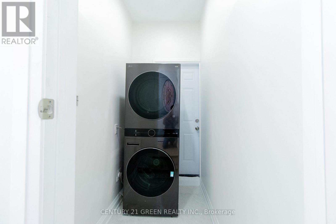
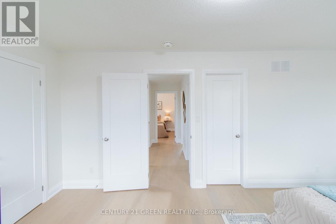
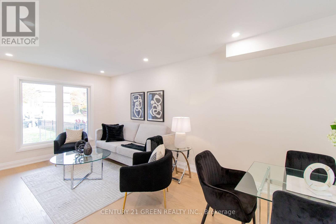
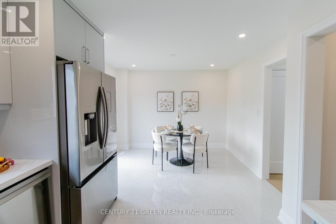
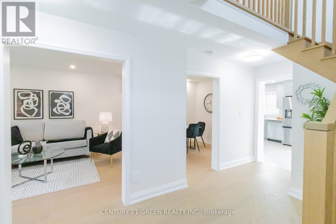
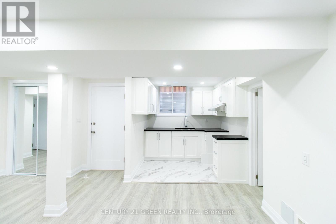
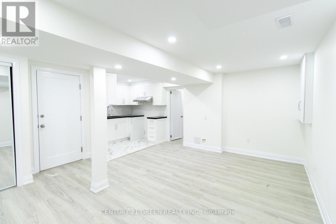
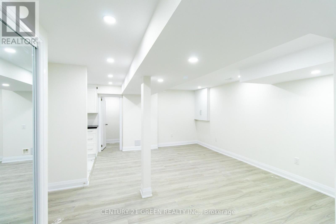
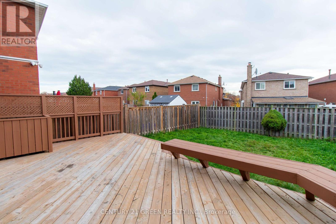
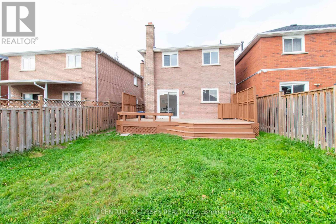
** Entire house including New legal basement with seperate enterance, extensively Renovated & Move-In Ready! ** $$$$ Spent On Quality Upgrades! Spacious ** 3+1 Bedroom, 3-Washroom Fully Detached 2-Storey Home ** In A Highly Desirable Brampton Location, Close To The Brampton & Mississauga Border. ** Features A Large Primary Bedroom With Semi-Ensuite & His/Her Closets. ** Big Backyard with Deck. ** Brand-New Kitchen With Quartz Countertops & Stainless Steel Appliances. ** Bright, Spacious & Meticulously Maintained Throughout. ** Conveniently Located Near Sheridan College, Hwy 407 & 410, Shopping, Schools & Public Transit. **A Must-See Home! (id:50976)
Open House
This property has open houses!
Starts at:
2:00 pm
Ends at:
4:00 pm
Property Details
|
MLS® Number
|
W14156118 |
|
Property Type
|
Single Family |
|
Community Name
|
Fletcher's Creek South |
|
Equipment Type
|
Water Heater |
|
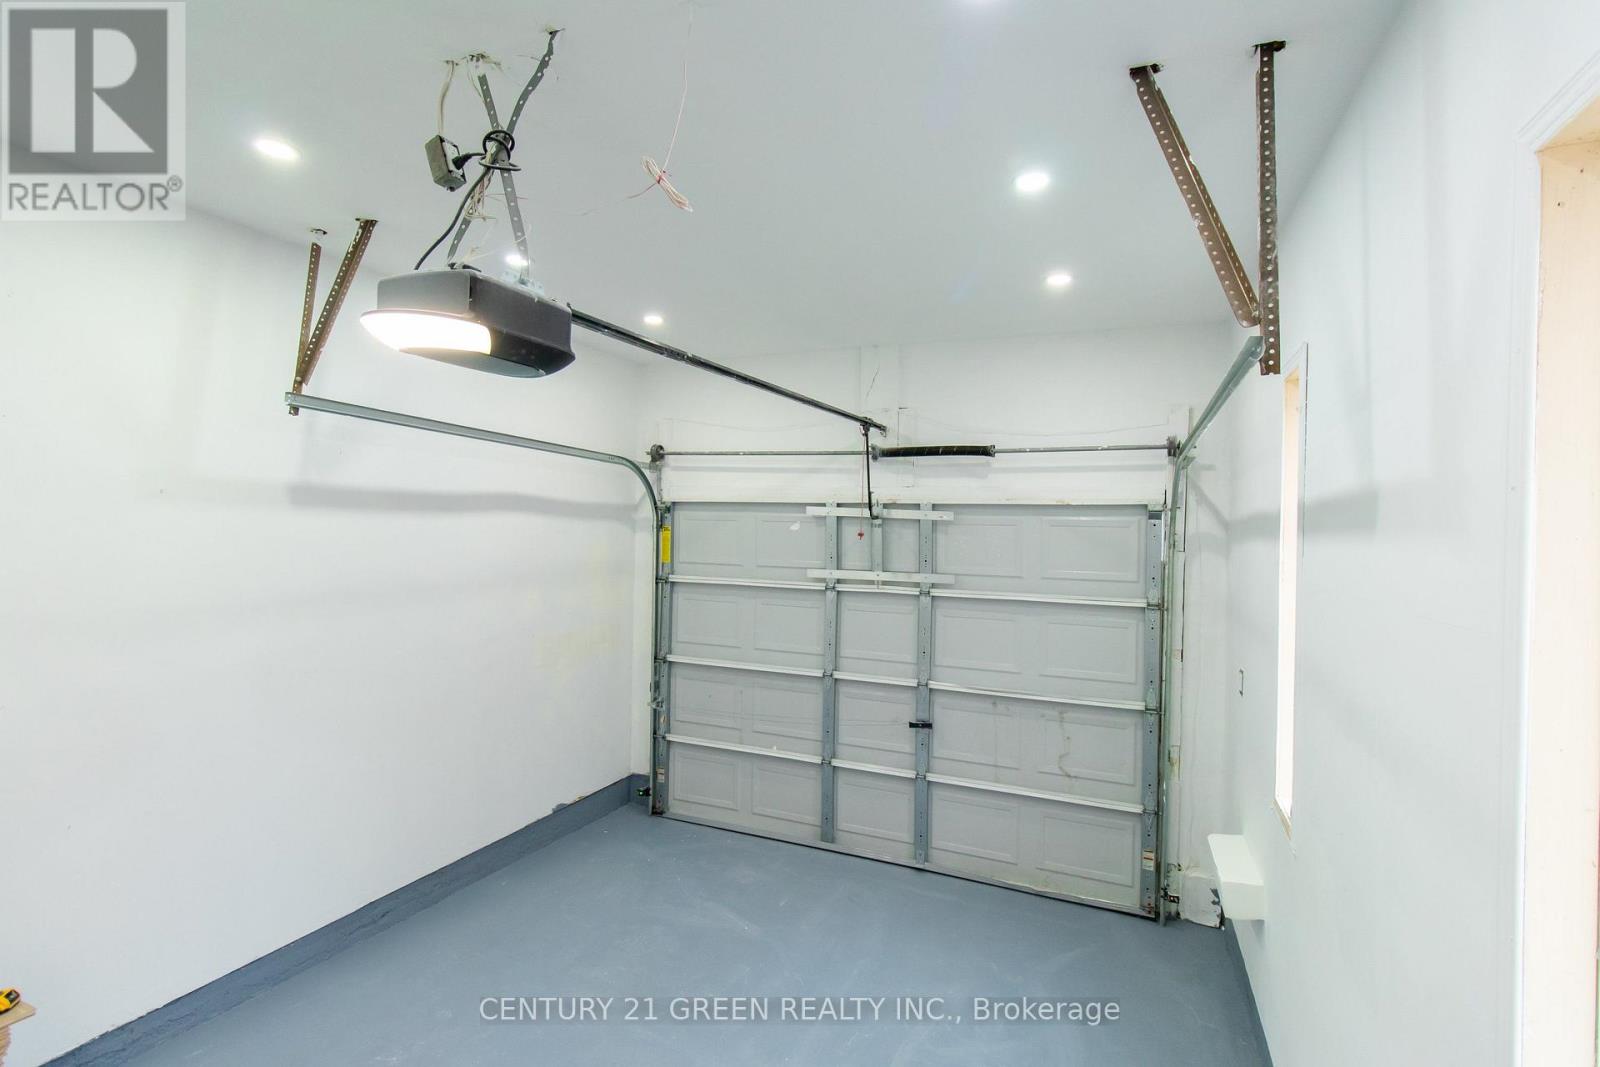
Parking Space Total
|
5 |
|
Rental Equipment Type
|
Water Heater |
Building
|
Bathroom Total
|
3 |
|
Bedrooms Above Ground
|
3 |
|
Bedrooms Below Ground
|
2 |
|
Bedrooms Total
|
5 |
|
Basement Development
|
Finished |
|
Basement Features
|
Separate Entrance |
|
Basement Type
|
N/a, N/a (finished) |
|
Construction Style Attachment
|
Detached |
|
Cooling Type
|
Central Air Conditioning |
|
Exterior Finish
|
Brick |
|
Flooring Type
|
Laminate, Ceramic, Parquet |
|
Foundation Type
|
Concrete |
|
Half Bath Total
|
1 |
|
Heating Fuel
|
Natural Gas |
|
Heating Type
|
Forced Air |
|
Stories Total
|
2 |
|
Size Interior
|
1,500 - 2,000 Sqft |
|
Type
|
House |
|
Utility Water
|
Municipal Water |
Parking
Land
|
Acreage
|
No |
|
Sewer
|
Sanitary Sewer |
|
Size Depth
|
115 Ft ,7 In |
|
Size Frontage
|
30 Ft |
|
Size Irregular
|
30 X 115.6 Ft |
|
Size Total Text
|
30 X 115.6 Ft |
Rooms
| Level |
Type |
Length |
Width |
Dimensions |
|
Second Level |
Primary Bedroom |
5.02 m |
3.33 m |
5.02 m x 3.33 m |
|
Second Level |
Bedroom 2 |
4.2 m |
2.82 m |
4.2 m x 2.82 m |
|
Second Level |
Bedroom 3 |
3.1 m |
2.33 m |
3.1 m x 2.33 m |
|
Basement |
Kitchen |
|
|
Measurements not available |
|
Basement |
Living Room |
5.1 m |
3.55 m |
5.1 m x 3.55 m |
|
Basement |
Bedroom 4 |
3.44 m |
2.7 m |
3.44 m x 2.7 m |
|
Main Level |
Living Room |
6.88 m |
3.08 m |
6.88 m x 3.08 m |
|
Main Level |
Dining Room |
6.88 m |
2.78 m |
6.88 m x 2.78 m |
|
Main Level |
Kitchen |
5.03 m |
3.33 m |
5.03 m x 3.33 m |
|
Main Level |
Eating Area |
5.03 m |
3.33 m |
5.03 m x 3.33 m |
https://www.realtor.ca/real-estate/30486933/60-pennsylvania-avenue-brampton-fletchers-creek-south-fletchers-creek-south