3 Bedroom
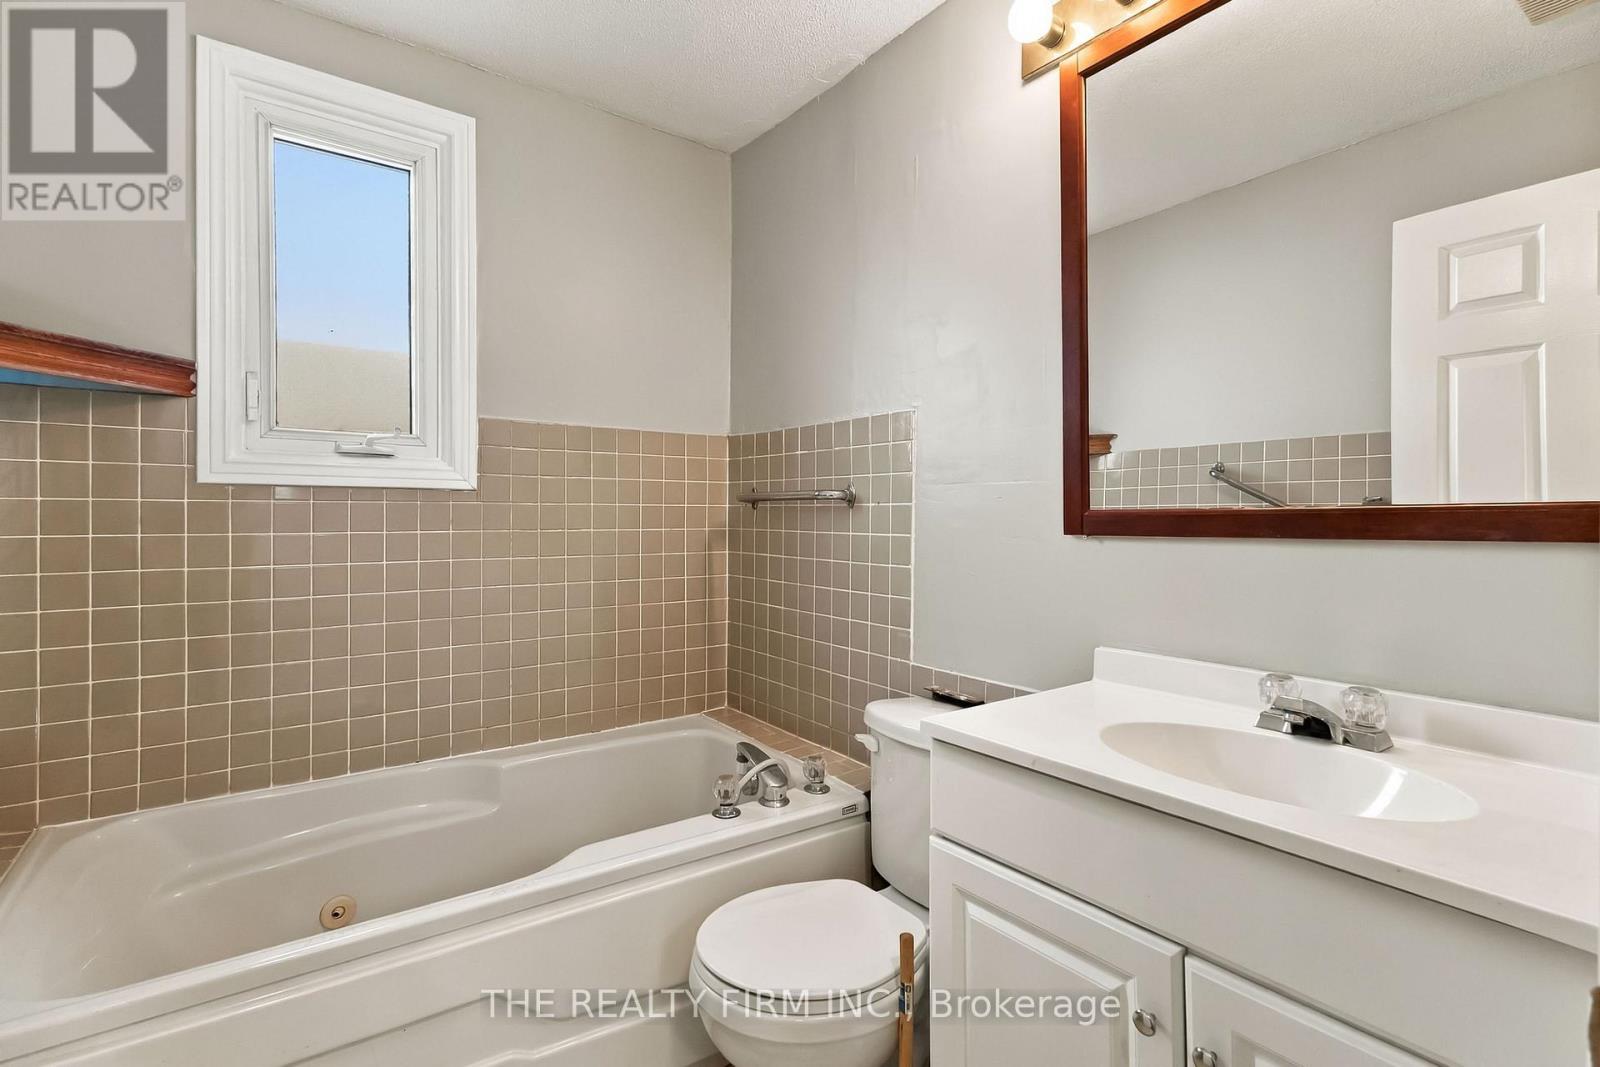
1 Bathroom
700 - 1,100 sqft
Bungalow
Central Air Conditioning
Forced Air
$329,999
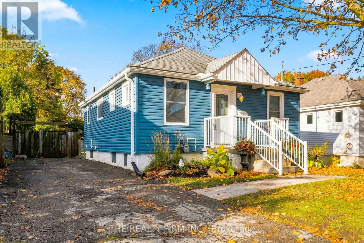
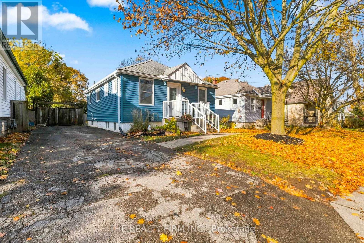
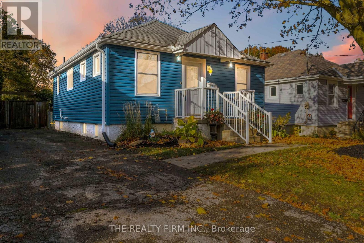
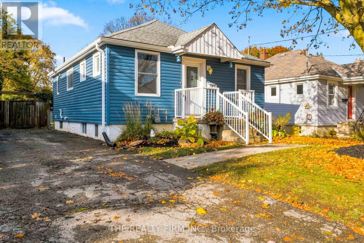
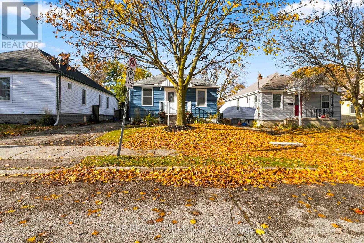
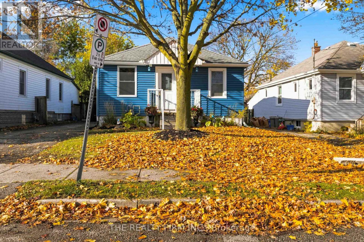
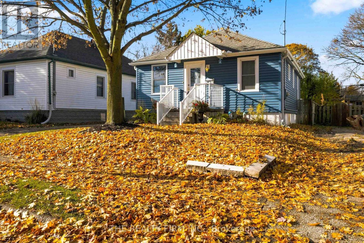
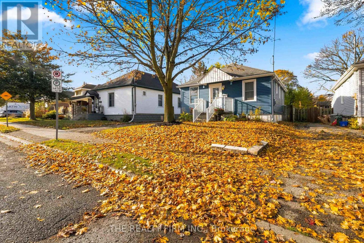
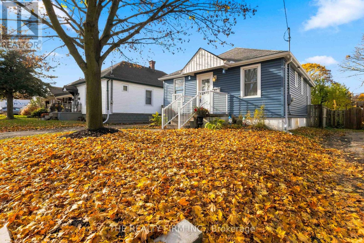
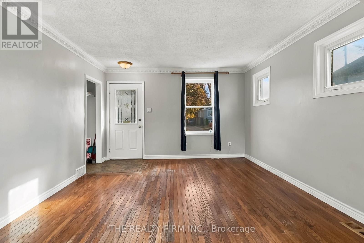
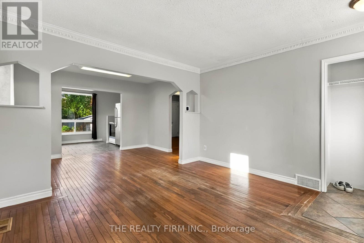
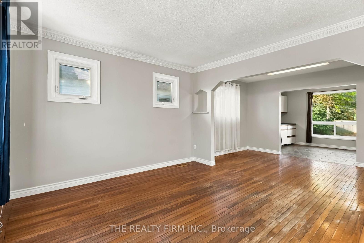
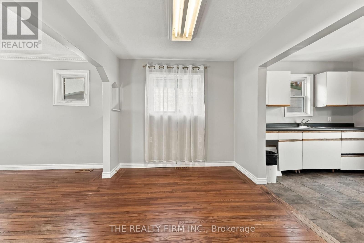
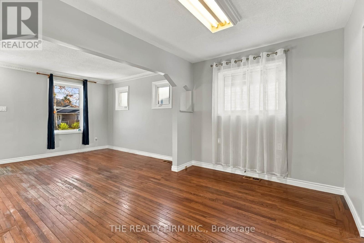
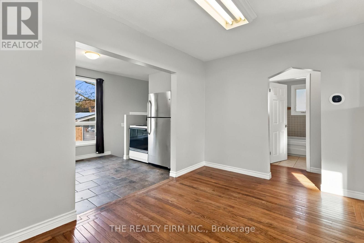
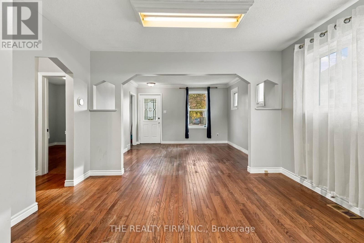
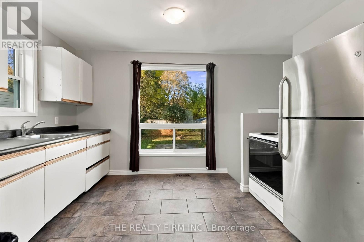
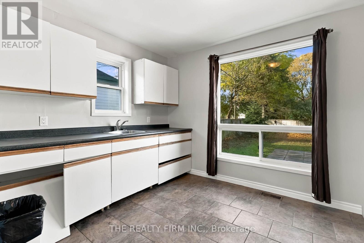
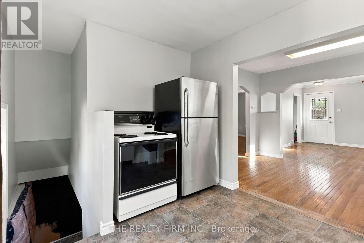
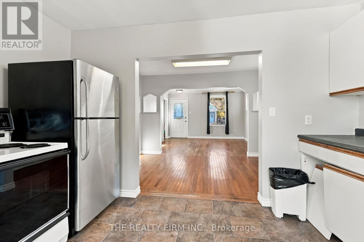
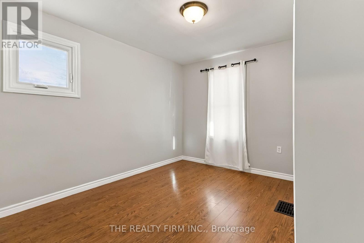
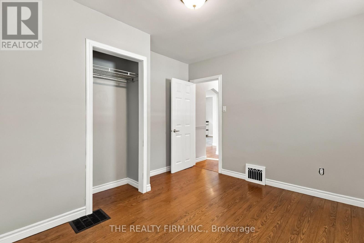
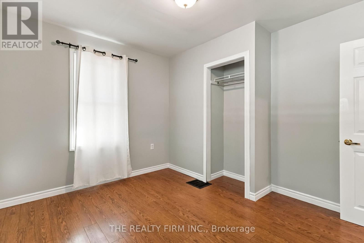
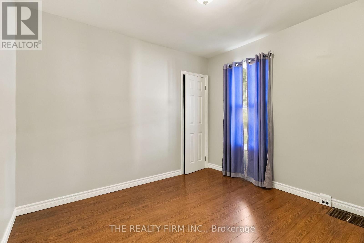
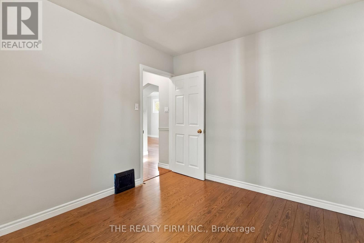
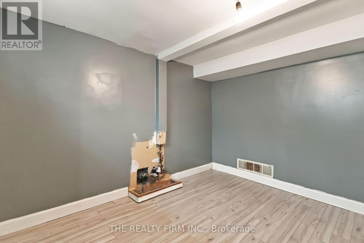
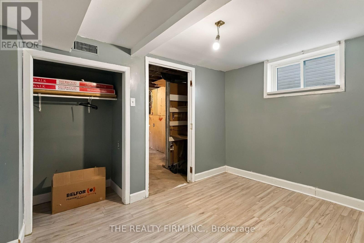
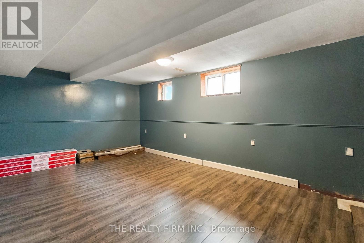
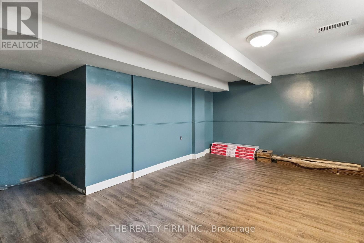
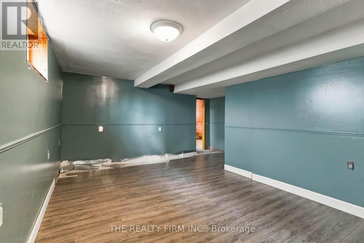
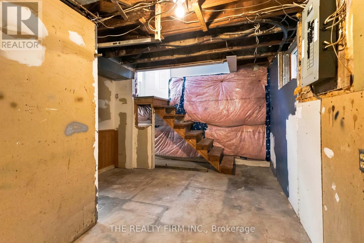
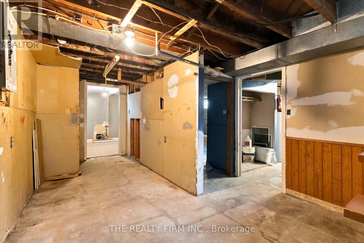
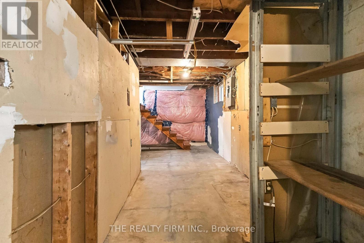
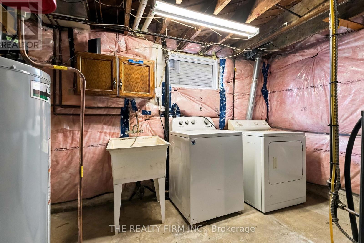
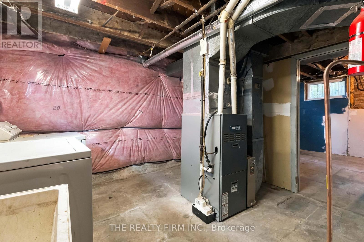
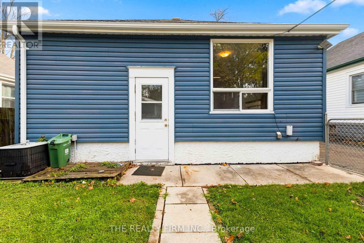
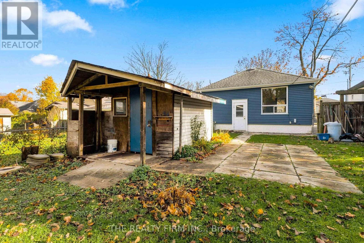
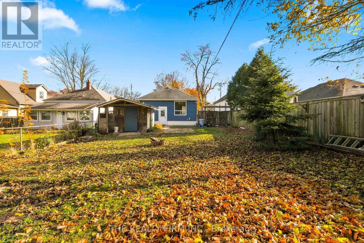
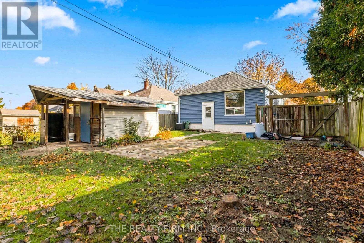
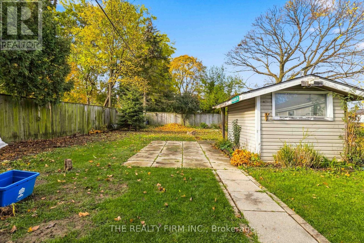
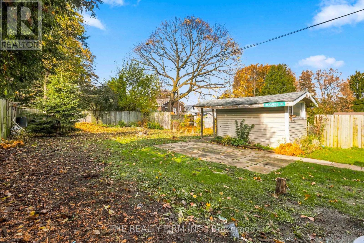
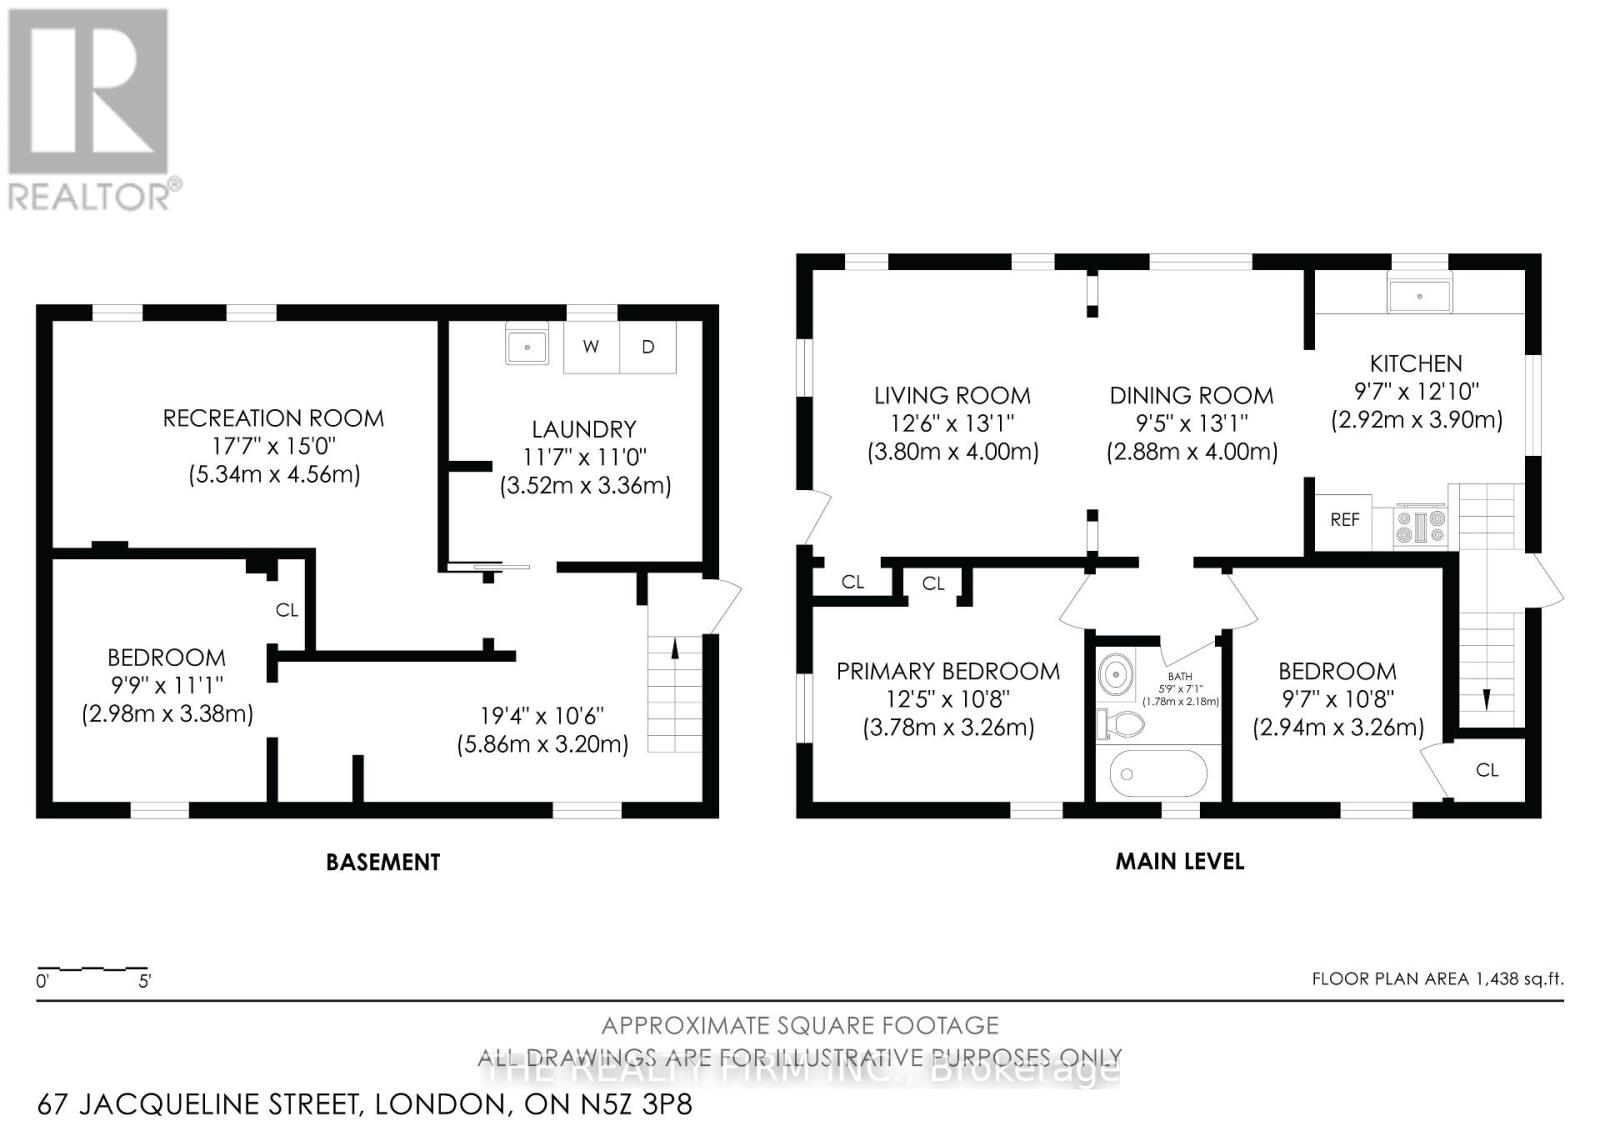
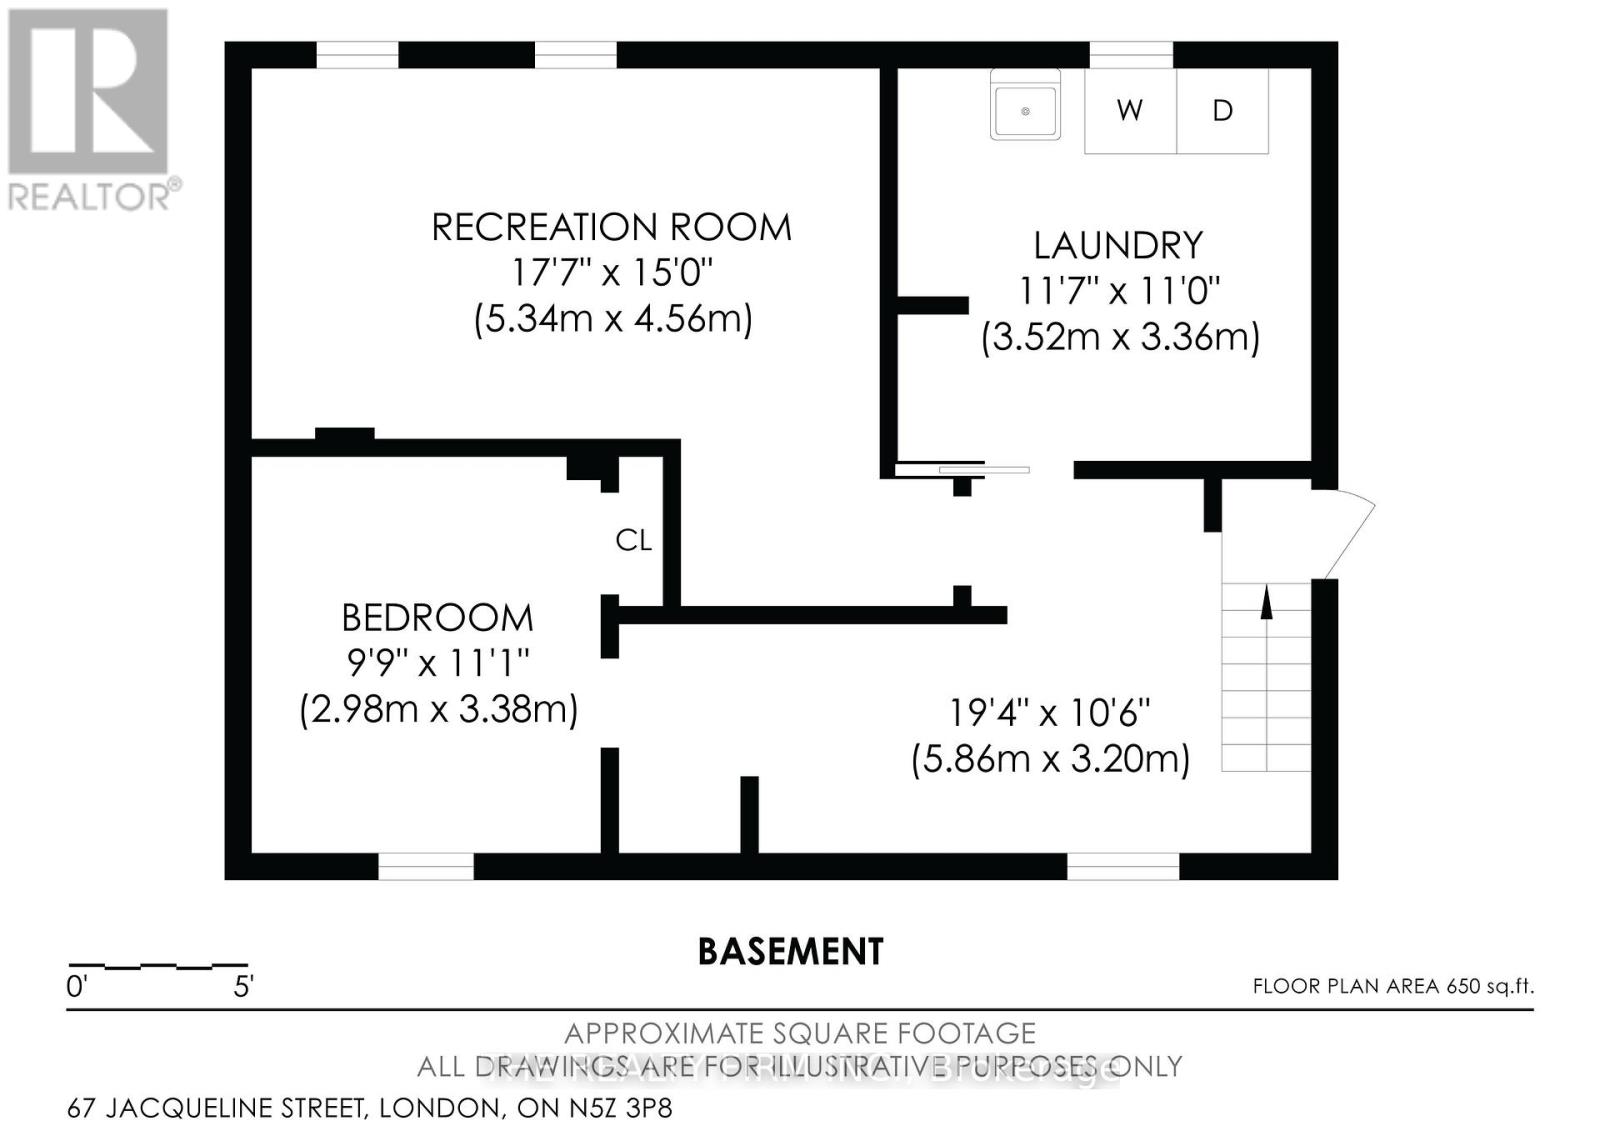
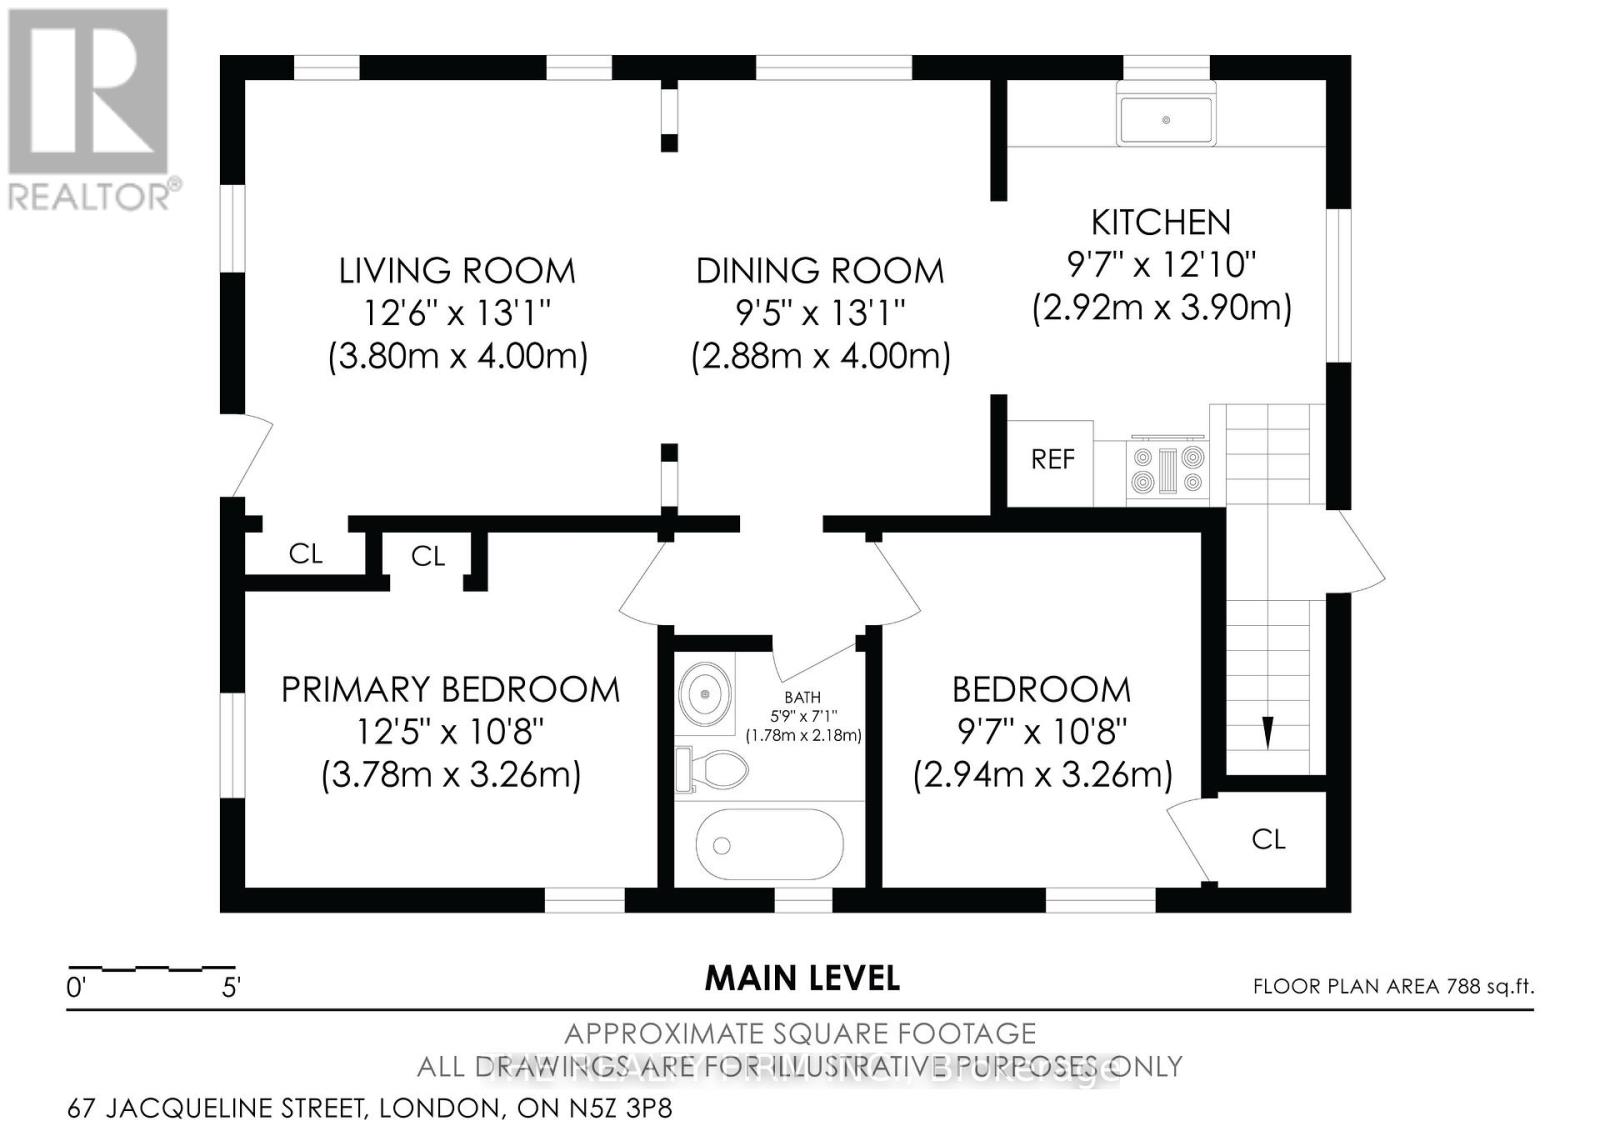
Welcome to 67 Jacqueline Street, a cozy 2+1 bedroom bungalow with a lot of potential. The open-concept main floor is bright and easy to live in, with hardwood and laminate flooring and a fresh coat of paint (2026). Downstairs, you'll find a separate entrance, a bedroom, and a partially finished family room along with an unfinished space ready for you to add a kitchen and bathroom. The property is zoned R2-2, so a basement apartment could be a great option for extra income or extended family. Step outside to a large, fully fenced backyard with a shed, ready for kids, pets, gardening, or backyard BBQs. Schools and parks are just minutes away. The big stuff has been taken care of: roof (2014), siding (2016), windows (2017), and an updated electrical panel. Whether you're buying your first home, downsizing, or looking for your next project or investment, this one is waiting for your upgrades and personal touches. Come take a look! (id:50976)
Property Details
|
MLS® Number
|
X14156412 |
|
Property Type
|
Single Family |
|
Community Name
|
South I |
|
Equipment Type
|
None |
|
Features
|
Carpet Free |
|
Parking Space Total
|
3 |
|
Rental Equipment Type
|
None |
|
Structure
|
Porch |
Building
|
Bathroom Total
|
1 |
|
Bedrooms Above Ground
|
2 |
|
Bedrooms Below Ground
|
1 |
|
Bedrooms Total
|
3 |
|
Age
|
51 To 99 Years |
|
Appliances
|
Water Heater, Dryer, Stove, Washer, Refrigerator |
|
Architectural Style
|
Bungalow |
|
Basement Development
|
Partially Finished |
|
Basement Features
|
Separate Entrance |
|
Basement Type
|
Full, N/a (partially Finished), N/a |
|
Construction Style Attachment
|
Detached |
|
Cooling Type
|
Central Air Conditioning |
|
Exterior Finish
|
Vinyl Siding |
|
Foundation Type
|
Poured Concrete |
|
Heating Fuel
|
Natural Gas |
|
Heating Type
|
Forced Air |
|
Stories Total
|
1 |
|
Size Interior
|
700 - 1,100 Sqft |
|
Type
|
House |
|
Utility Water
|
Municipal Water |
Parking
Land
|
Acreage
|
No |
|
Sewer
|
Sanitary Sewer |
|
Size Depth
|
121 Ft ,3 In |
|
Size Frontage
|
40 Ft ,1 In |
|
Size Irregular
|
40.1 X 121.3 Ft |
|
Size Total Text
|
40.1 X 121.3 Ft |
|
Zoning Description
|
R2-2 |
Rooms
| Level |
Type |
Length |
Width |
Dimensions |
|
Basement |
Bedroom 3 |
3.02 m |
3.38 m |
3.02 m x 3.38 m |
|
Basement |
Recreational, Games Room |
5.4 m |
4.57 m |
5.4 m x 4.57 m |
|
Basement |
Laundry Room |
3.57 m |
3.35 m |
3.57 m x 3.35 m |
|
Main Level |
Living Room |
4 m |
3.8 m |
4 m x 3.8 m |
|
Main Level |
Dining Room |
4 m |
2.88 m |
4 m x 2.88 m |
|
Main Level |
Kitchen |
3.9 m |
2.92 m |
3.9 m x 2.92 m |
|
Main Level |
Bedroom |
3.78 m |
3.26 m |
3.78 m x 3.26 m |
|
Main Level |
Bedroom |
2.94 m |
3.26 m |
2.94 m x 3.26 m |
https://www.realtor.ca/real-estate/30487094/67-jacqueline-street-london-south-south-i-south-i