5 Bedroom
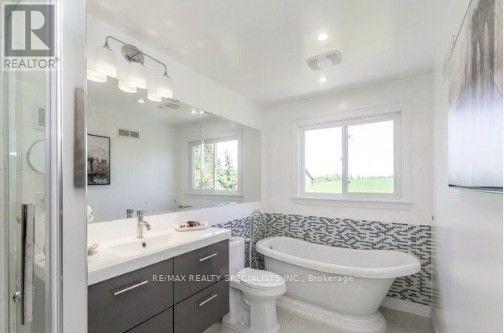
10 Bathroom
2,500 - 3,000 sqft
Fireplace
Above Ground Pool
Central Air Conditioning
Heat Pump
$1,499,000
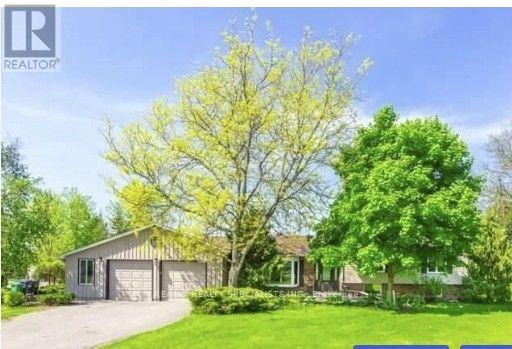
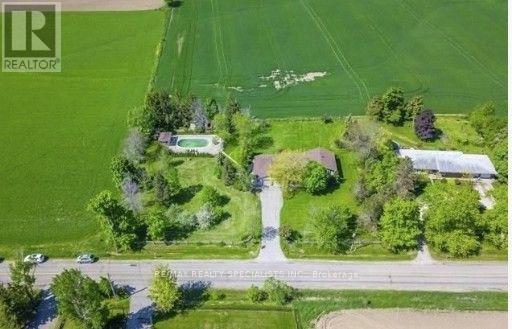
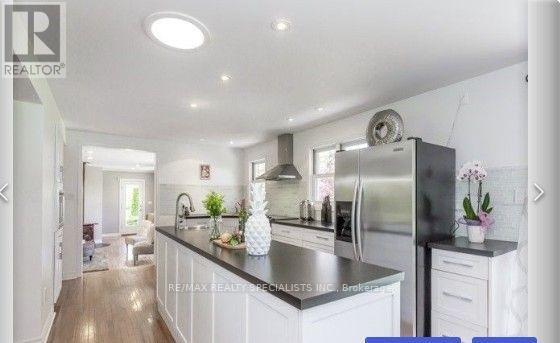
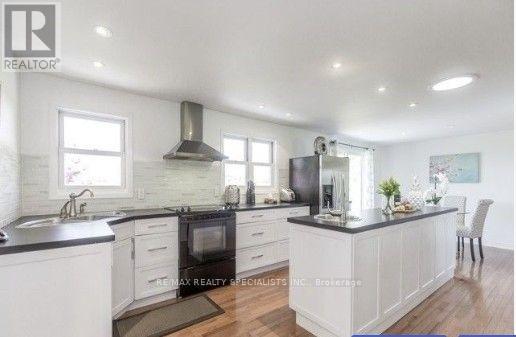
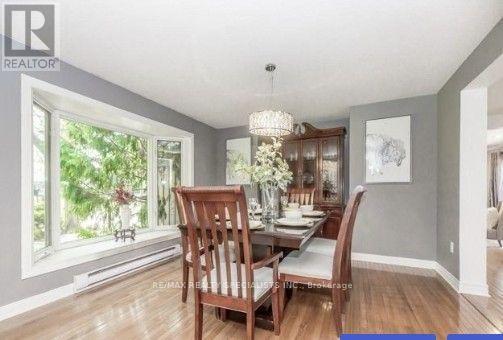
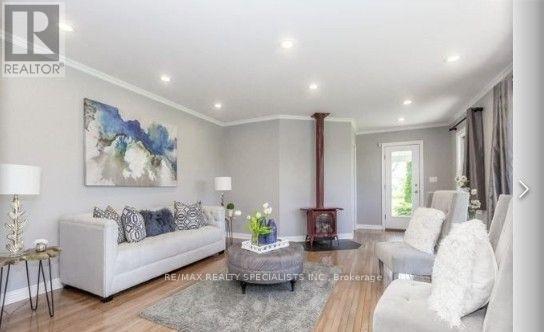
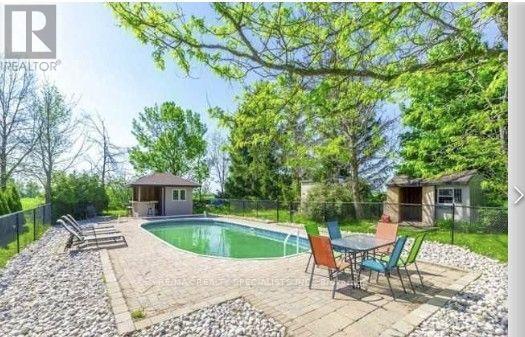
ESTATE HOME WITH FENCED SWIMMING POOL PLENTY PARKING !!Welcome To 1.14 Acres Of Beautiful Privacy With A Spectacular Views Of The Escarpment In Caledon! 5 Mins Literally Away From Brampton!! This Delightful Home Is Ready For You To Move In! Watch The Beautiful Sunset While Sitting On The Patio, Or Entertain Your Friends In The Large Inground Pool With A Cabana! Hardwood Floors, Updated Kitchen & Bathrooms, 2.5 Car Garage, Parking For 14 Vehicles &Spacious Nanny Suite With 3Pc Ensuite. (id:50976)
Property Details
|
MLS® Number
|
W14157570 |
|
Property Type
|
Single Family |
|
Community Name
|
Rural Caledon |
|
Parking Space Total
|
16 |
|
Pool Type
|
Above Ground Pool |
Building
|
Bathroom Total
|
10 |
|
Bedrooms Above Ground
|
3 |
|
Bedrooms Below Ground
|
2 |
|
Bedrooms Total
|
5 |
|
Amenities
|
Fireplace(s) |
|
Appliances
|
Dryer, Stove, Refrigerator |
|
Basement Development
|
Finished |
|
Basement Features
|
Separate Entrance |
|
Basement Type
|
N/a (finished), N/a |
|
Construction Style Attachment
|
Detached |
|
Construction Style Split Level
|
Backsplit |
|
Cooling Type
|
Central Air Conditioning |
|
Exterior Finish
|
Brick |
|
Fire Protection
|
Alarm System, Security System |
|
Fireplace Present
|
Yes |
|
Foundation Type
|
Block |
|
Heating Fuel
|
Electric |
|
Heating Type
|
Heat Pump |
|
Size Interior
|
2,500 - 3,000 Sqft |
|
Type
|
House |
|
Utility Water
|
Bored Well |
Parking
Land
|
Acreage
|
No |
|
Sewer
|
Septic System |
|
Size Depth
|
199 Ft |
|
Size Frontage
|
252 Ft |
|
Size Irregular
|
252 X 199 Ft |
|
Size Total Text
|
252 X 199 Ft |
Rooms
| Level |
Type |
Length |
Width |
Dimensions |
|
Lower Level |
Laundry Room |
3.82 m |
2.44 m |
3.82 m x 2.44 m |
|
Lower Level |
Bedroom |
7.39 m |
4.93 m |
7.39 m x 4.93 m |
|
Upper Level |
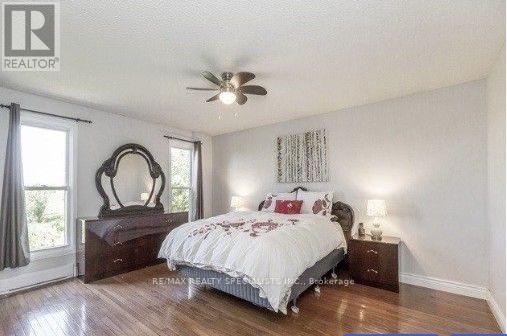
Primary Bedroom |
4.67 m |
3.93 m |
4.67 m x 3.93 m |
|
Upper Level |
Bedroom 2 |
3.42 m |
3.29 m |
3.42 m x 3.29 m |
|
Upper Level |
Bedroom 3 |
2.92 m |
2.44 m |
2.92 m x 2.44 m |
|
Ground Level |
Living Room |
7.12 m |
5.2 m |
7.12 m x 5.2 m |
|
Ground Level |
Kitchen |
7.61 m |
3.41 m |
7.61 m x 3.41 m |
|
Ground Level |
Dining Room |
4.67 m |
3.93 m |
4.67 m x 3.93 m |
|
In Between |
Family Room |
7.92 m |
3.82 m |
7.92 m x 3.82 m |
|
In Between |
Den |
4.02 m |
1.84 m |
4.02 m x 1.84 m |
Utilities
|
Cable
|
Installed |
|
Electricity
|
Installed |
https://www.realtor.ca/real-estate/30488542/13214-heritage-road-caledon-rural-caledon