3 Bedroom
1 Bathroom
844 sqft
Cottage
None
Baseboard Heaters
Waterfront
$585,000
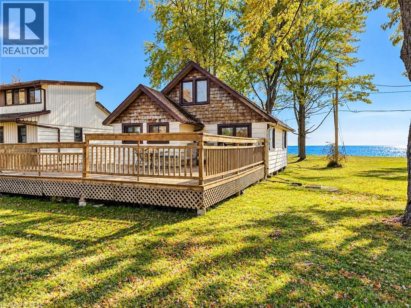
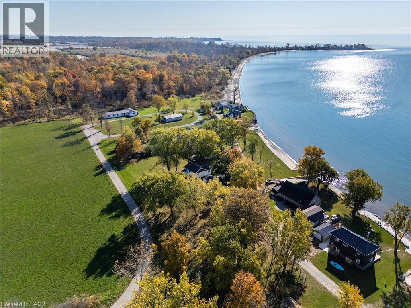
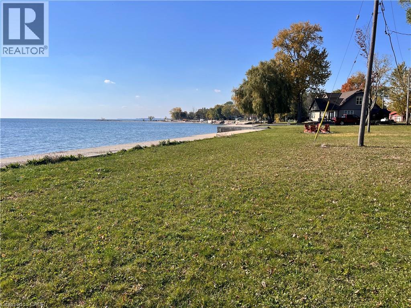
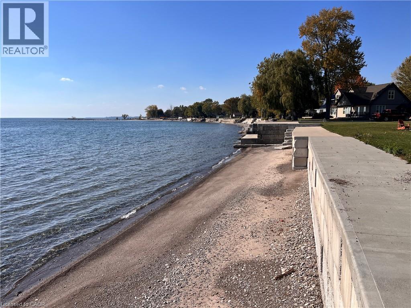
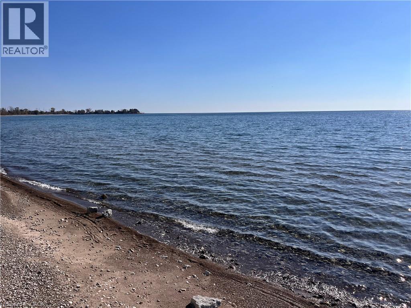
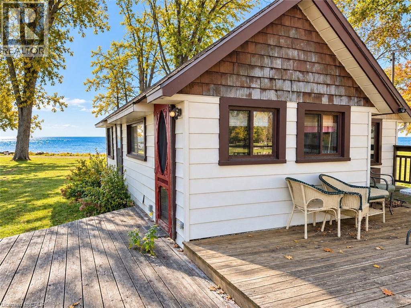
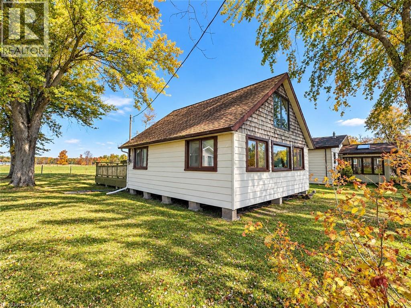
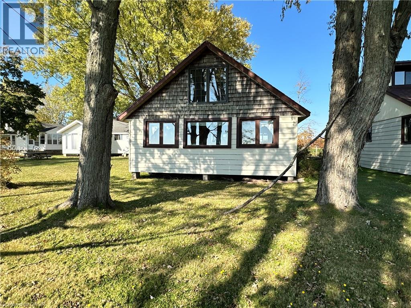
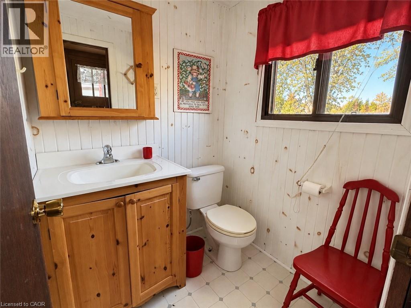
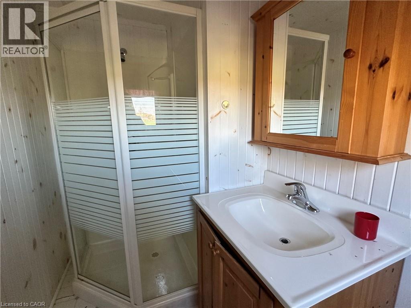
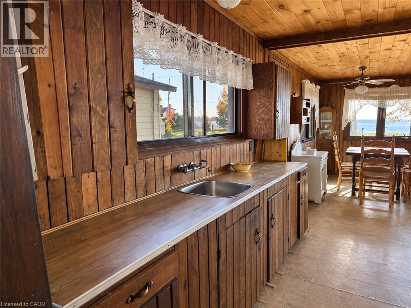
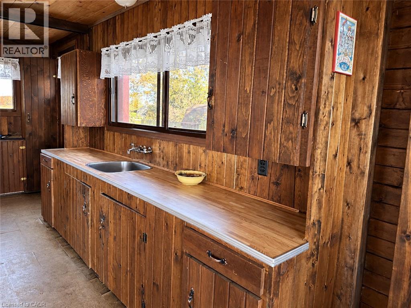
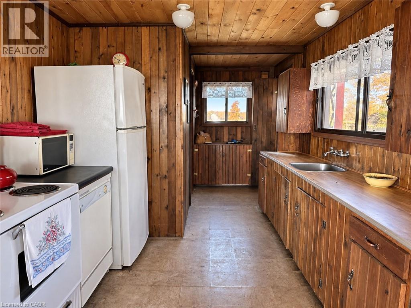
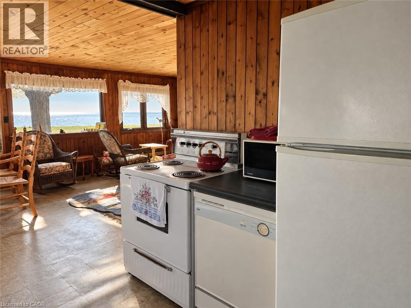
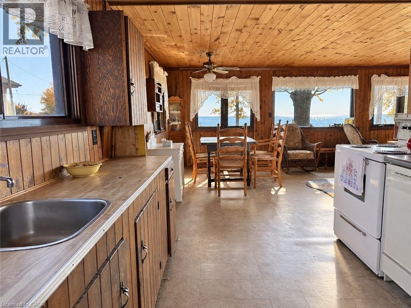
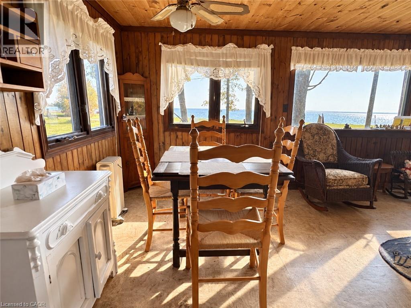
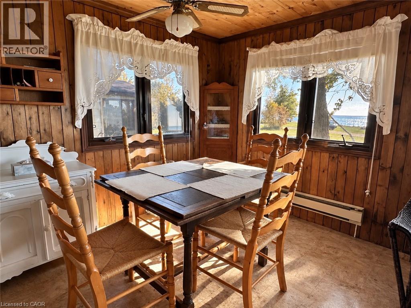
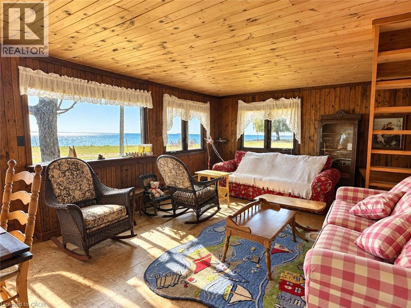
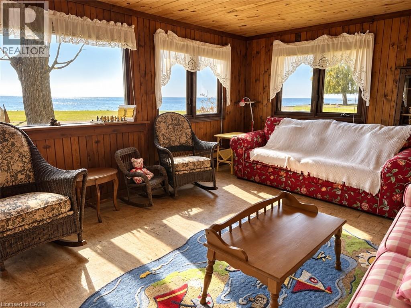
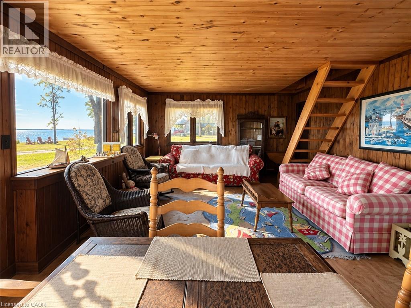
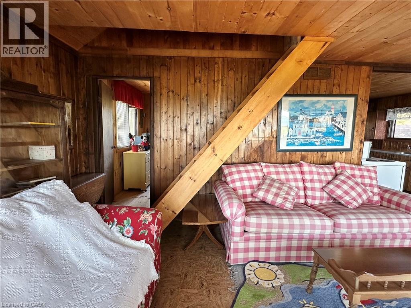
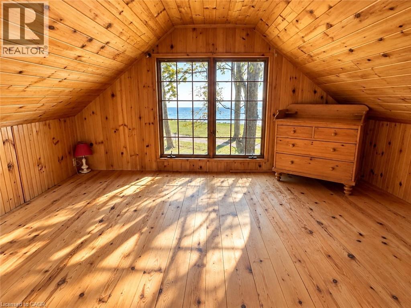
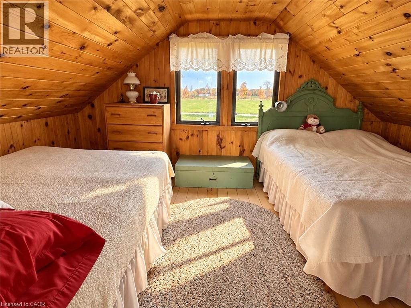
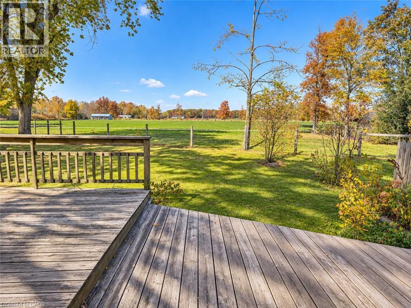
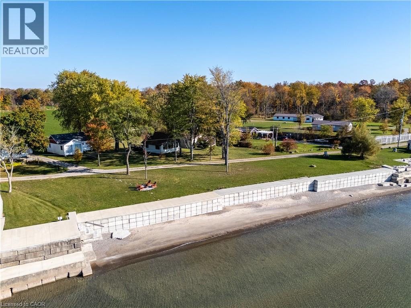
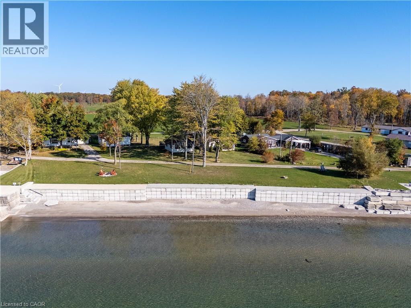
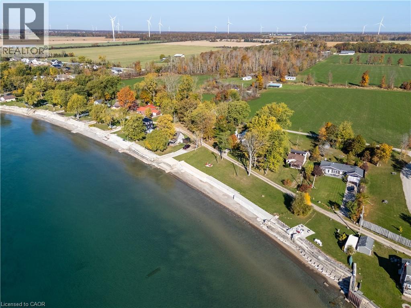
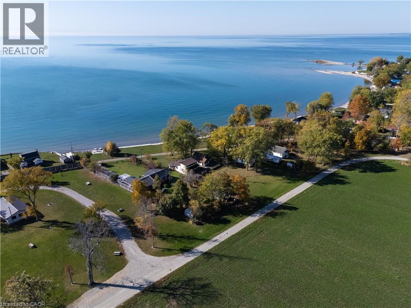
Summer memories are waiting for you!. Enjoy the simply pleasures of lakeside living. Located minutes from town and town amenities on a private, gated dead-end road, this cottage property owns on both the north and south sides of Lakeview Line. Breakwall is in place with concrete patio overlooking the lake. Enjoy the family friendly sand and pebble beach. This 3-season, 3-bedroom cottage features lake views from the living room, a deck for relaxing, galley style kitchen and a 3-piece bathroom. (id:50976)
Property Details
|
MLS® Number
|
40873640 |
|
Property Type
|
Single Family |
|
Amenities Near By
|
Beach, Golf Nearby, Hospital |
|
Community Features
|
Quiet Area |
|
Features
|
Country Residential |
|
Parking Space Total
|
2 |
|
Structure
|
Breakwater |
|
View Type
|
Lake View |
|
Water Front Name
|
Lake Erie |
|
Water Front Type
|
Waterfront |
Building
|
Bathroom Total
|
1 |
|
Bedrooms Above Ground
|
3 |
|
Bedrooms Total
|
3 |
|
Appliances
|
Refrigerator, Stove |
|
Architectural Style
|
Cottage |
|
Basement Type
|
None |
|
Constructed Date
|
1942 |
|
Construction Material
|
Wood Frame |
|
Construction Style Attachment
|
Detached |
|
Cooling Type
|
None |
|
Exterior Finish
|
Aluminum Siding, Wood |
|
Foundation Type
|
Block |
|
Heating Fuel
|
Electric |
|
Heating Type
|
Baseboard Heaters |
|
Stories Total
|
2 |
|
Size Interior
|
844 Sqft |
|
Type
|
House |
|
Utility Water
|
Cistern |
Land
|
Access Type
|
Road Access |
|
Acreage
|
No |
|
Land Amenities
|
Beach, Golf Nearby, Hospital |
|
Sewer
|
No Sewage System |
|
Size Depth
|
314 Ft |
|
Size Frontage
|
52 Ft |
|
Size Irregular
|
0.317 |
|
Size Total
|
0.317 Ac|under 1/2 Acre |
|
Size Total Text
|
0.317 Ac|under 1/2 Acre |
|
Surface Water
|
Lake |
|
Zoning Description
|
Rl |
Rooms
| Level |
Type |
Length |
Width |
Dimensions |
|
Second Level |
Bedroom |
|
|
10'5'' x 8'0'' |
|
Second Level |
Bedroom |
|
|
10'10'' x 8'9'' |
|
Main Level |
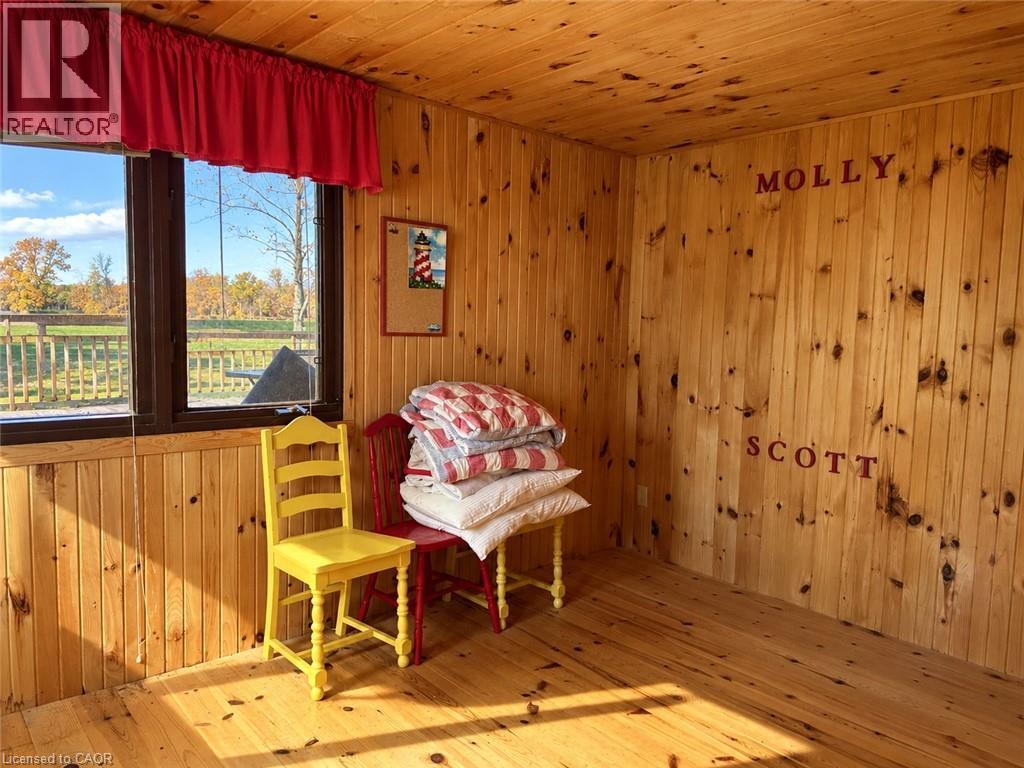
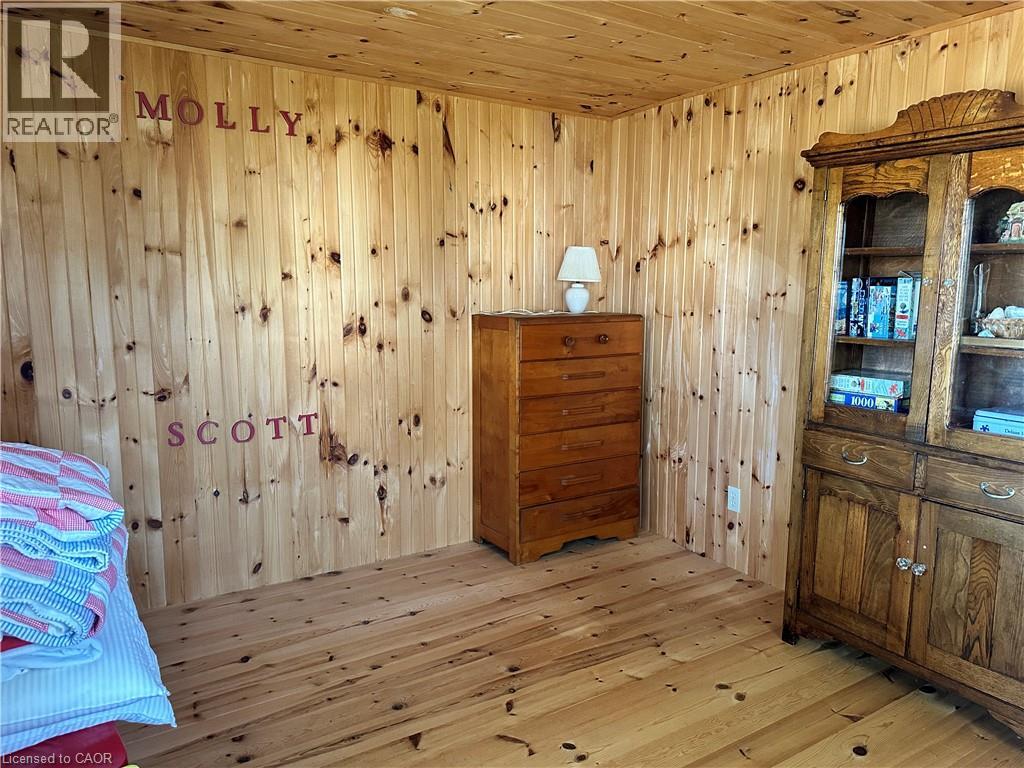
Primary Bedroom |
|
|
12'4'' x 9'11'' |
|
Main Level |
3pc Bathroom |
|
|
8'3'' x 5'0'' |
|
Main Level |
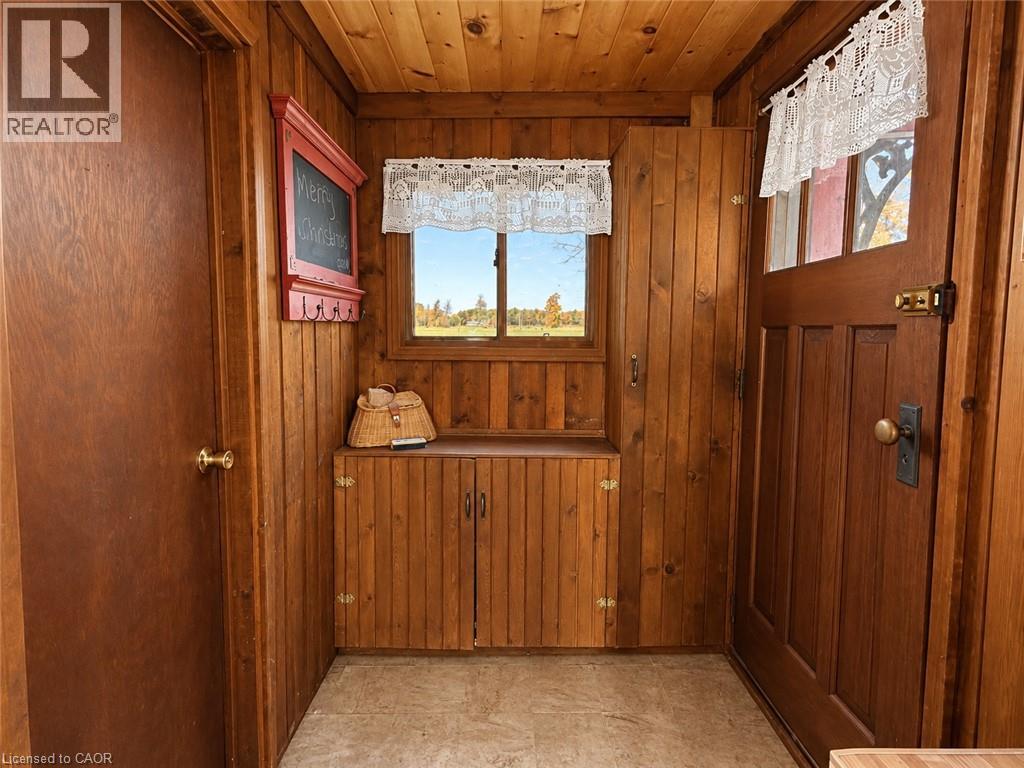
Mud Room |
|
|
8'9'' x 5'0'' |
|
Main Level |
Kitchen |
|
|
8'10'' x 7'1'' |
|
Main Level |
Living Room/dining Room |
|
|
21'8'' x 13'0'' |
https://www.realtor.ca/real-estate/30488462/39-lakeview-line-dunnville