4 Bedroom
3 Bathroom
1,500 - 2,000 sqft
Central Air Conditioning
Forced Air
$1,069,000
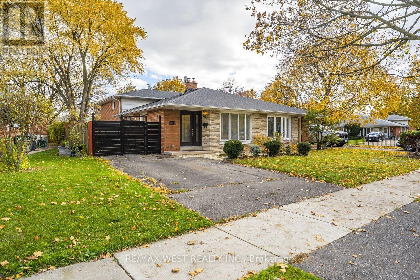
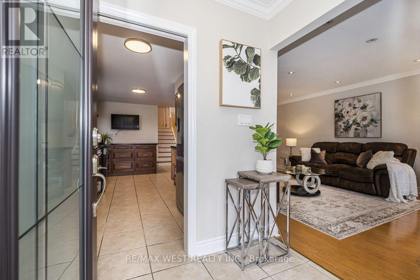
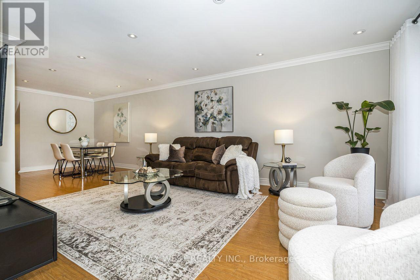
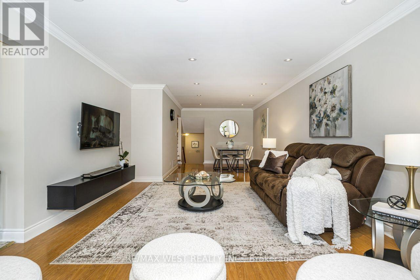
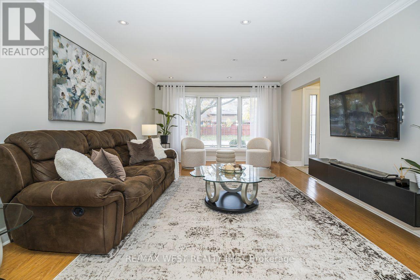
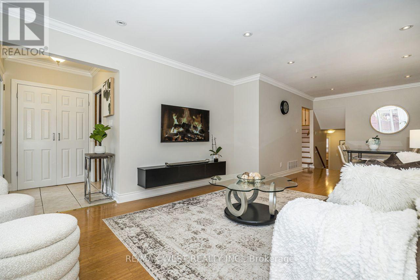
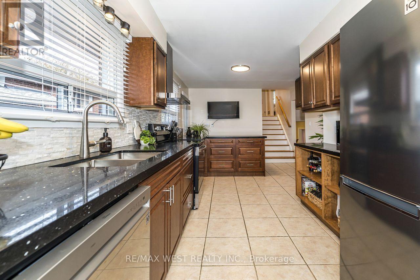
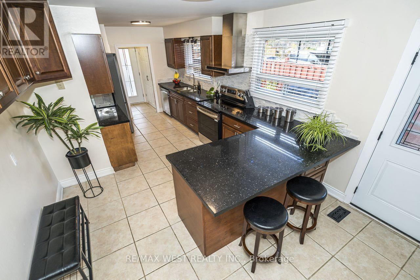
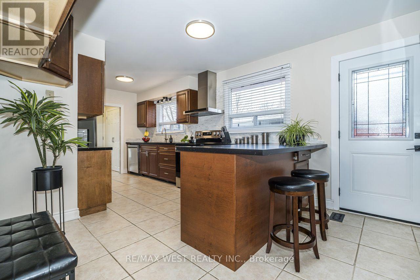
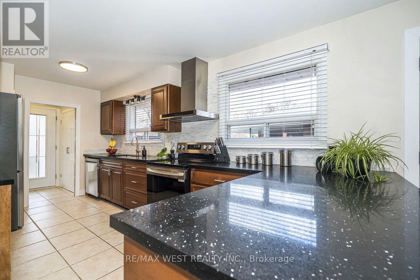
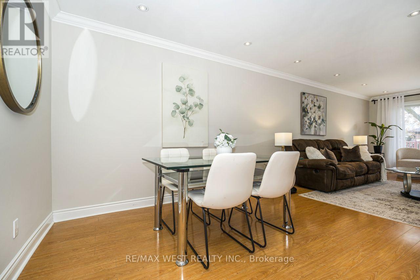
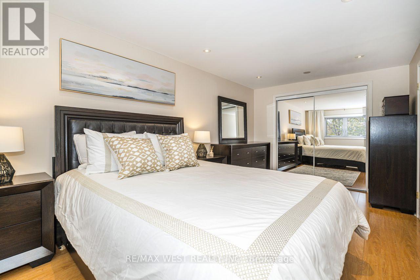
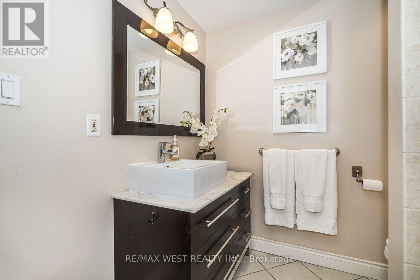
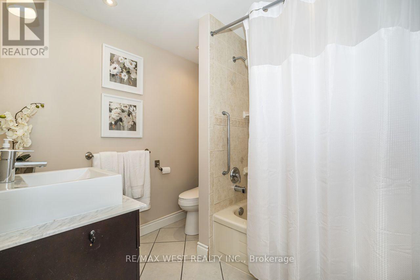
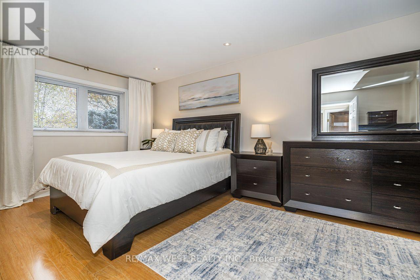
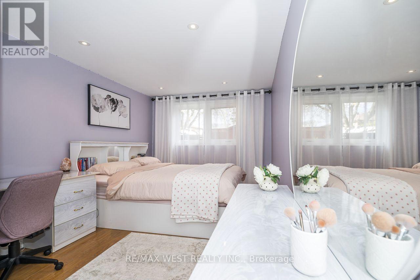
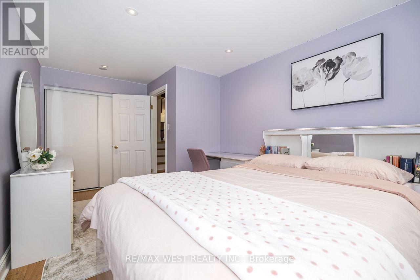
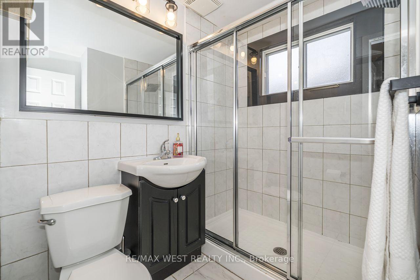
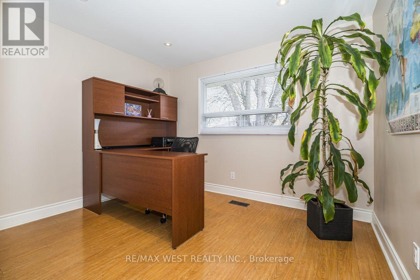
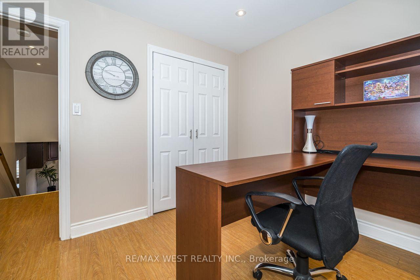
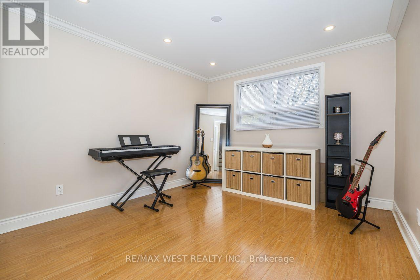
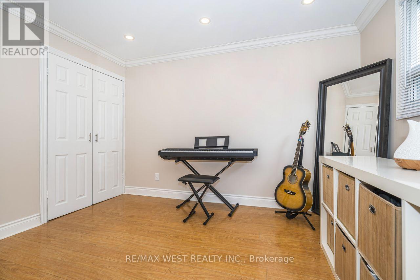
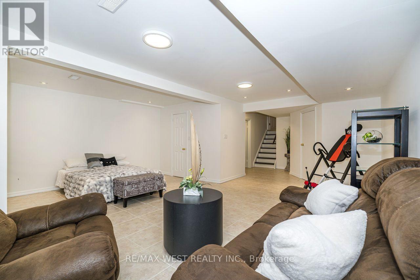
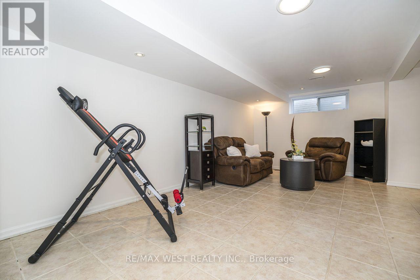
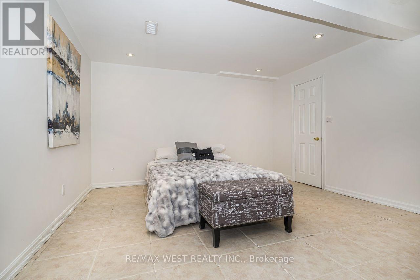
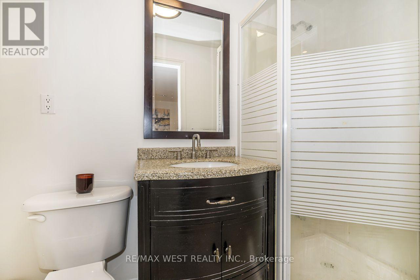
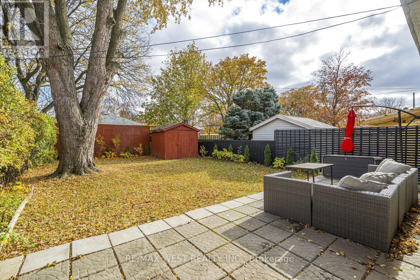
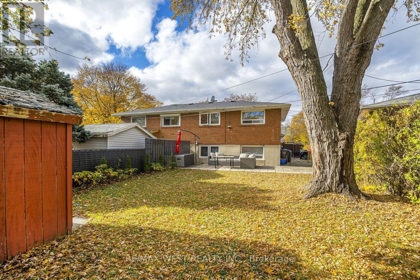
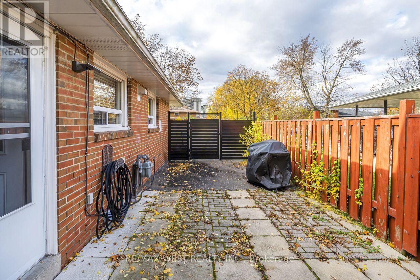
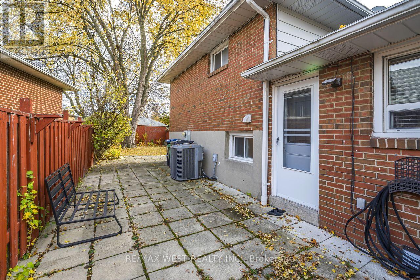
Welcome to 1130 Sylvania Drive, a bright 4 bedroom, 3 bathroom semi detached backsplit in Mississauga's Applewood neighbourhood. The spacious living and dining area offers plenty of room for family gatherings. The Kitchen features staines steel appliances, a breakfast area and a convenient side entrance. All four bedrooms are generously sized, and laminate and ceramic flooring run throughout the carpet free home. The finished basement features a high ceiling, pot lights, a window and a full bathroom, making it a versatile space for a rec room, home office or playroom. Outside, the large lot offers a private, fully fenced backyard with mature trees, plenty of room to garden or entertain, and a garden shed. Additional updates include new front and back doors. The water heater is owned. Walk to shopping, parks, trails and several schools, with the DIXIE GO, QEW and Highway 427 just minutes away. (id:50976)
Open House
This property has open houses!
Starts at:
2:00 pm
Ends at:
4:00 pm
Starts at:
2:00 pm
Ends at:
4:00 pm
Property Details
|
MLS® Number
|
W14157320 |
|
Property Type
|
Single Family |
|
Community Name
|
Applewood |
|
Amenities Near By
|
Park, Public Transit |
|
Features
|
Carpet Free |
|
Parking Space Total
|
3 |
|
Structure
|
Shed |
Building
|
Bathroom Total
|
3 |
|
Bedrooms Above Ground
|
4 |
|
Bedrooms Total
|
4 |
|
Age
|
51 To 99 Years |
|
Appliances
|
Water Heater |
|
Basement Development
|
Finished |
|
Basement Type
|
Crawl Space (finished) |
|
Construction Style Attachment
|
Semi-detached |
|
Construction Style Split Level
|
Backsplit |
|
Cooling Type
|
Central Air Conditioning |
|
Exterior Finish
|
Brick |
|
Flooring Type
|
Laminate |
|
Foundation Type
|
Concrete, Block |
|
Heating Fuel
|
Natural Gas |
|
Heating Type
|
Forced Air |
|
Size Interior
|
1,500 - 2,000 Sqft |
|
Type
|
House |
|
Utility Water
|
Municipal Water |
Parking
Land
|
Acreage
|
No |
|
Fence Type
|
Fenced Yard |
|
Land Amenities
|
Park, Public Transit |
|
Sewer
|
Sanitary Sewer |
|
Size Depth
|
120 Ft |
|
Size Frontage
|
41 Ft |
|
Size Irregular
|
41 X 120 Ft |
|
Size Total Text
|
41 X 120 Ft |
Rooms
| Level |
Type |
Length |
Width |
Dimensions |
|
Basement |
Recreational, Games Room |
6.05 m |
5.9 m |
6.05 m x 5.9 m |
|
Main Level |
Living Room |
4.9 m |
3.65 m |
4.9 m x 3.65 m |
|
Main Level |
Dining Room |
3.4 m |
2.9 m |
3.4 m x 2.9 m |
|
Main Level |
Kitchen |
6.1 m |
3.2 m |
6.1 m x 3.2 m |
|
Upper Level |
Bedroom |
5.15 m |
3 m |
5.15 m x 3 m |
|
Upper Level |
Bedroom 2 |
3.2 m |
2.7 m |
3.2 m x 2.7 m |
|
Ground Level |
Bedroom 3 |
4.9 m |
2.85 m |
4.9 m x 2.85 m |
|
Ground Level |
Bedroom 4 |
3.4 m |
3.1 m |
3.4 m x 3.1 m |
https://www.realtor.ca/real-estate/30488098/1130-sylvania-drive-mississauga-applewood-applewood