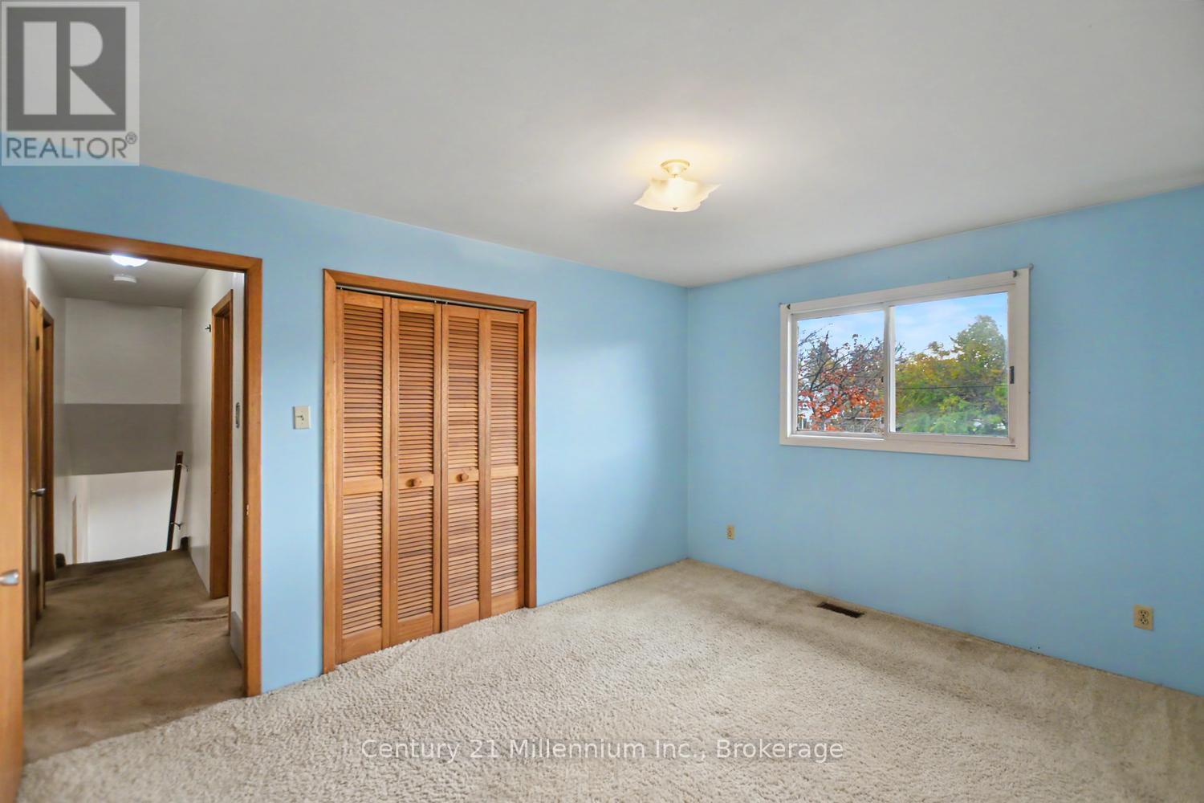
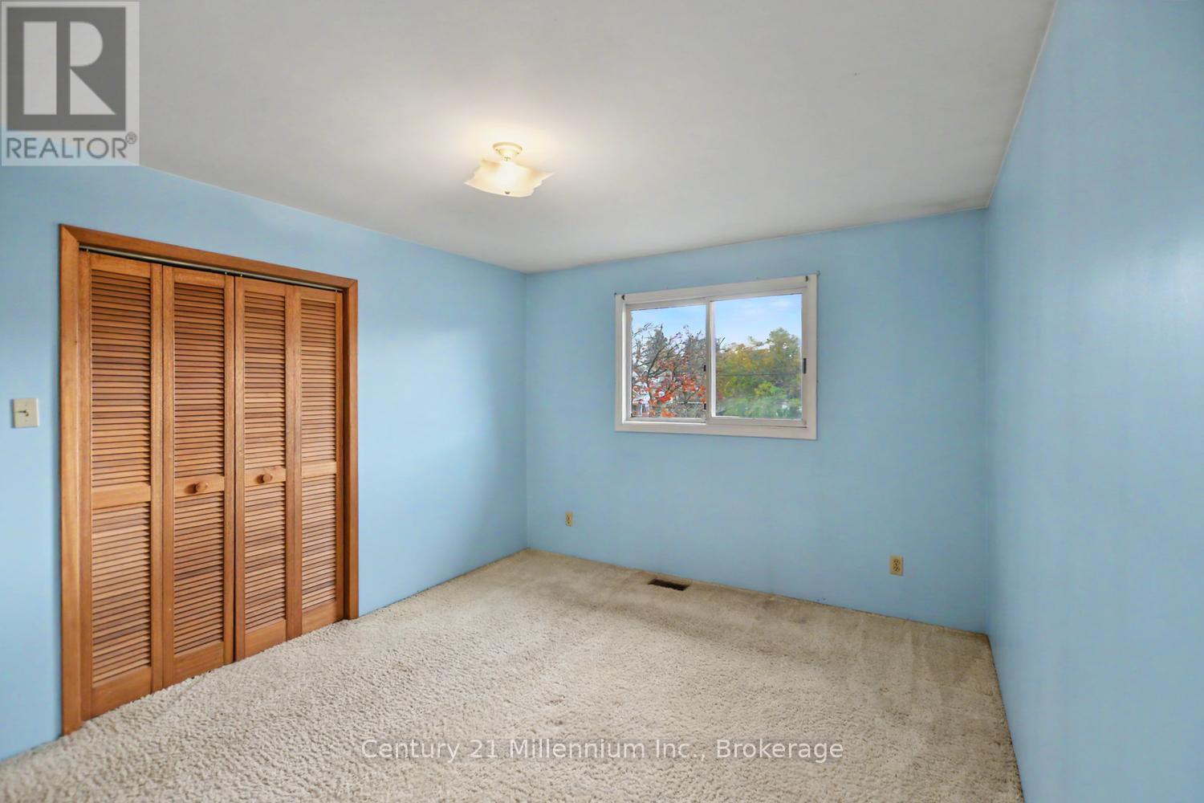
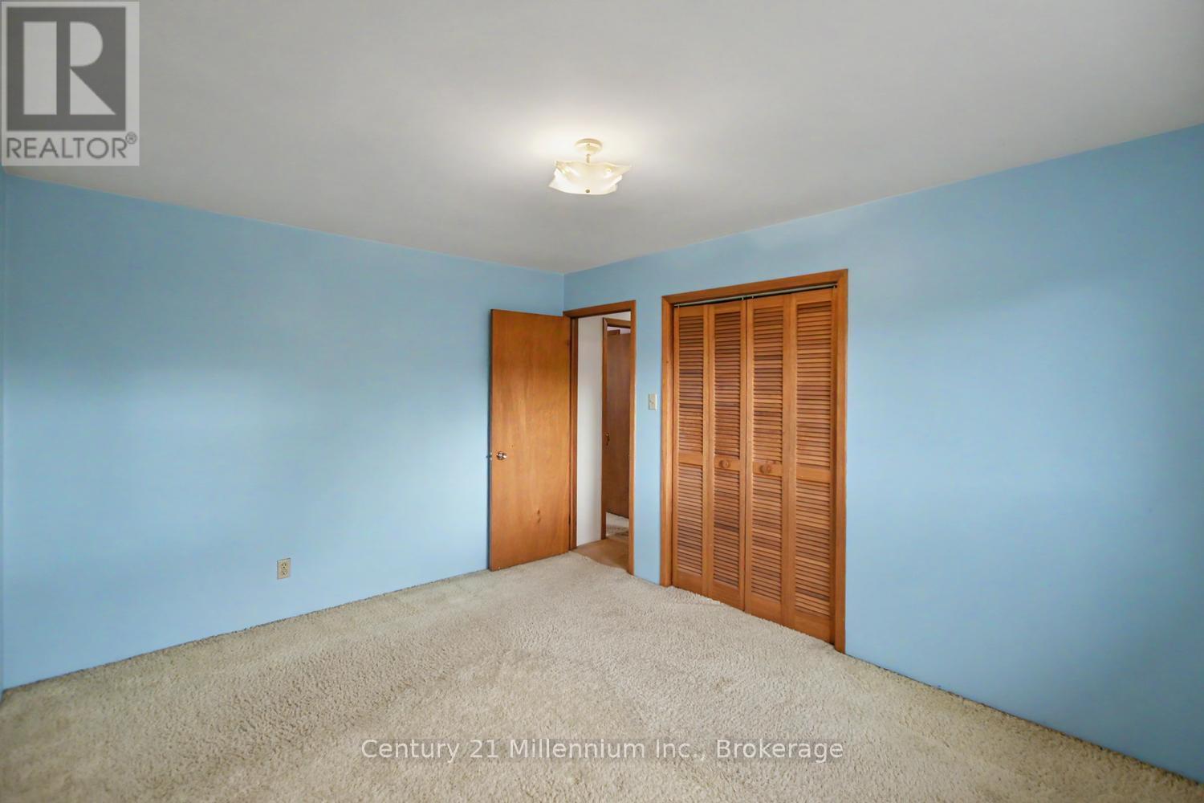
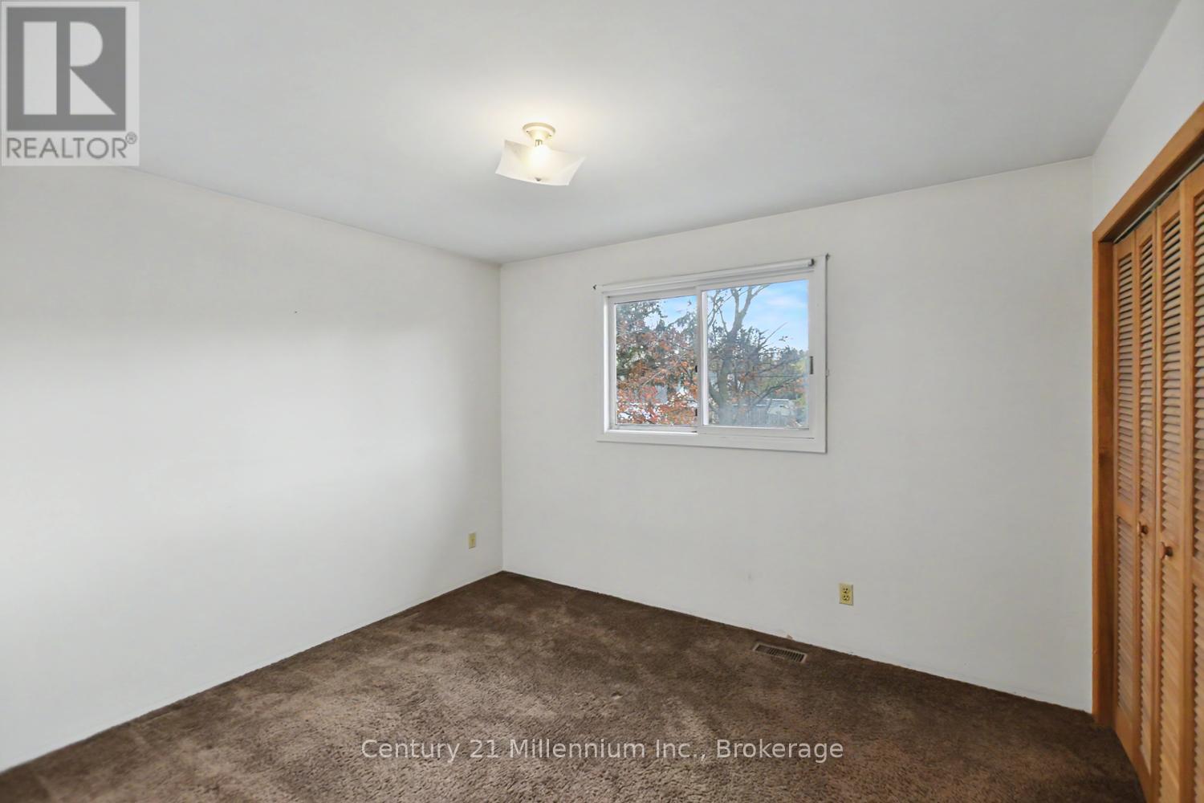
4 Bedroom
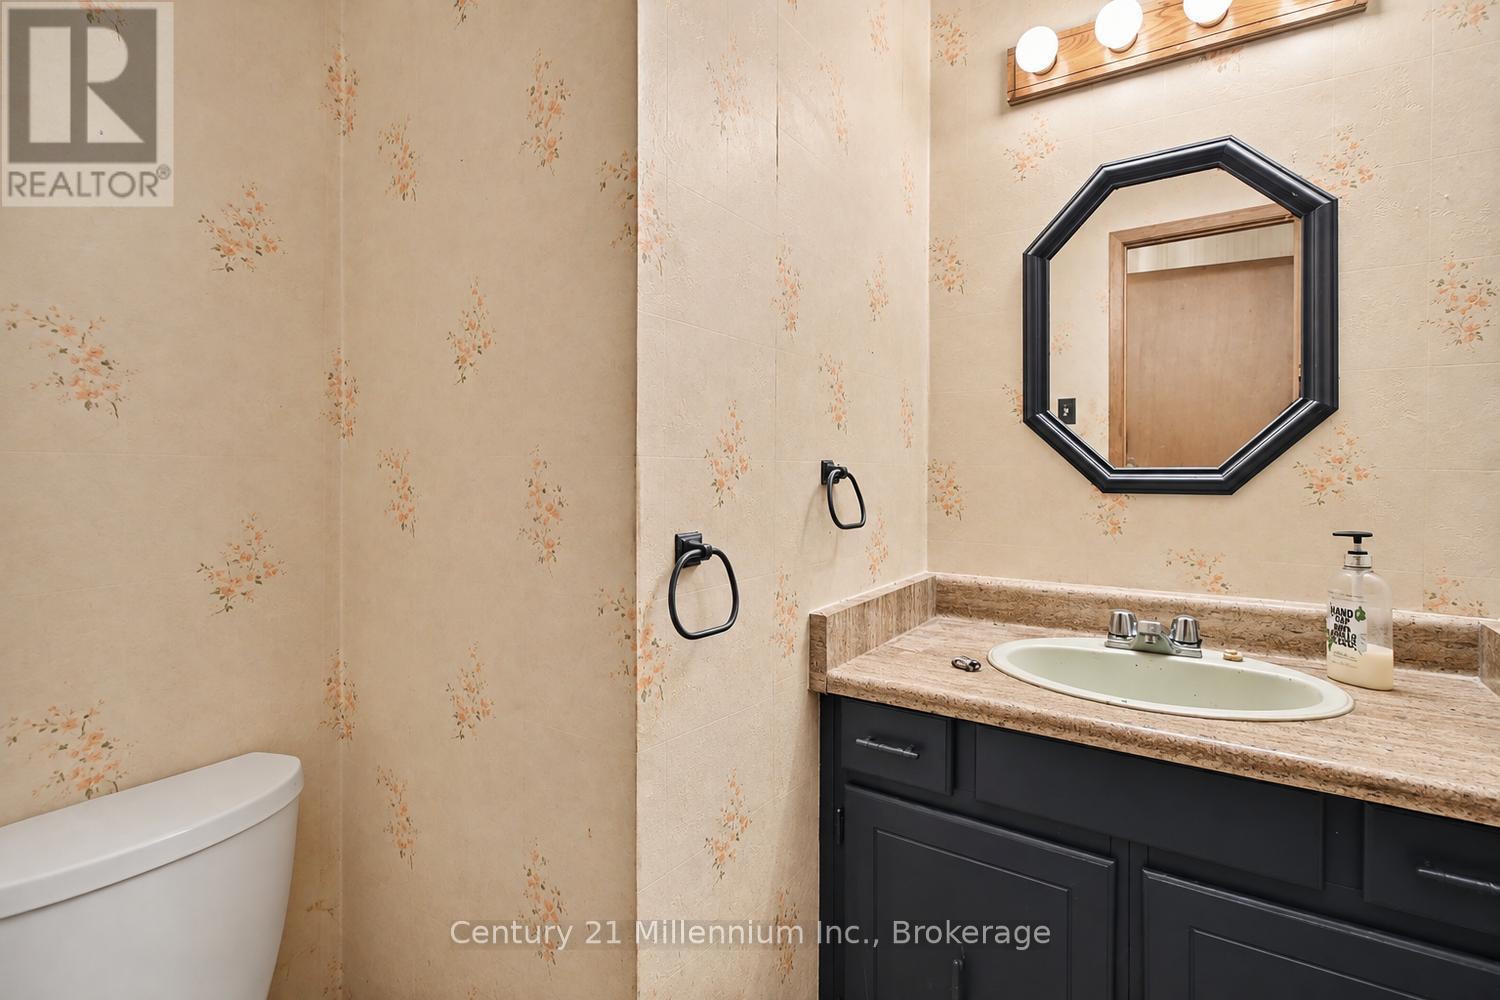
2 Bathroom
1,500 - 2,000 sqft
Fireplace
None
Forced Air
$575,000
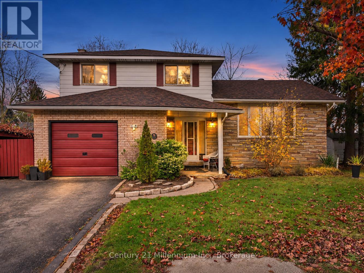
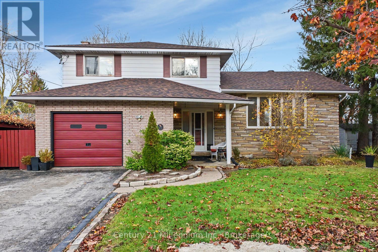
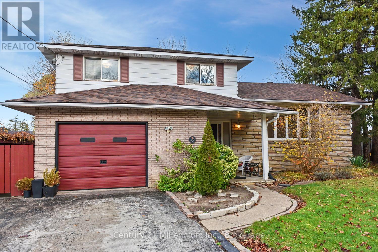
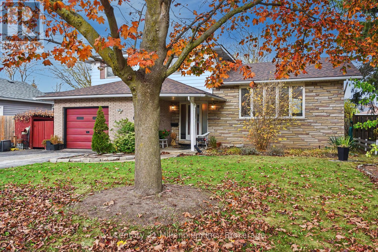
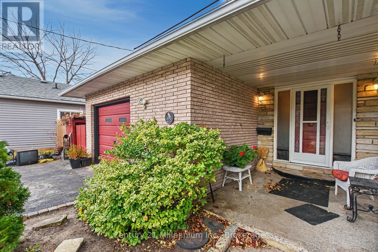
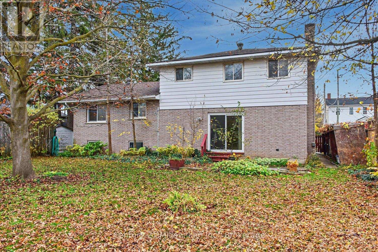
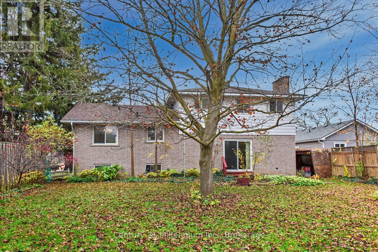
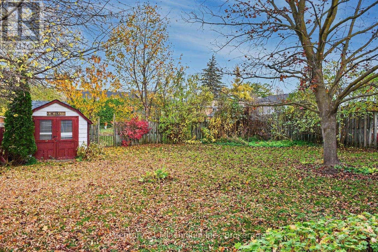
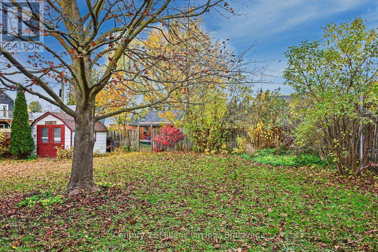
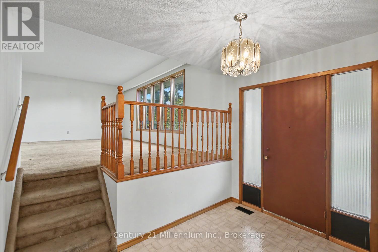
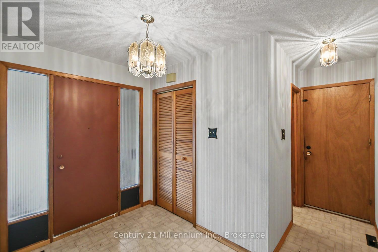
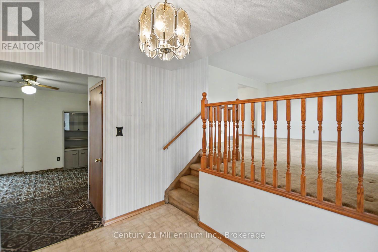
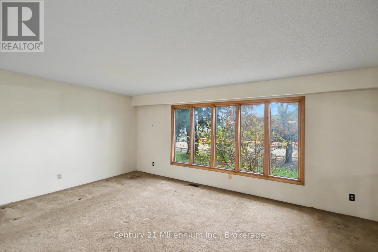
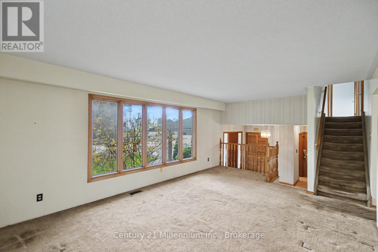
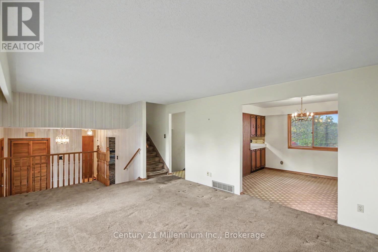
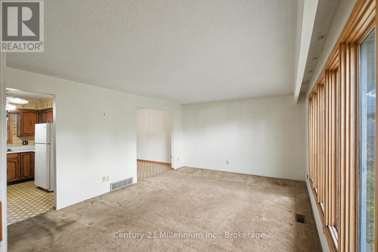
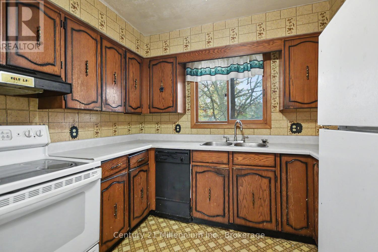
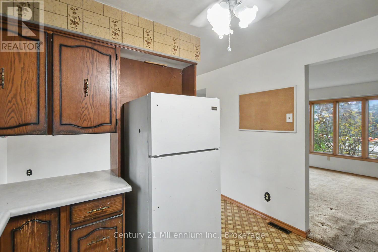
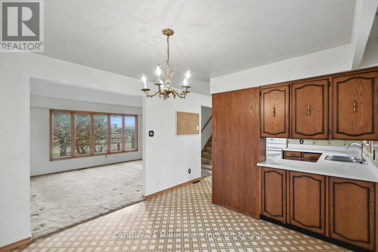
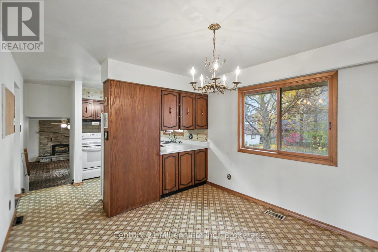
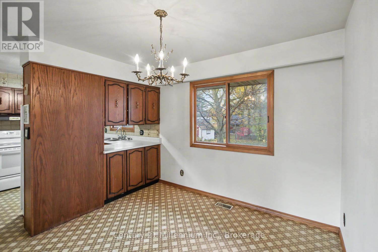
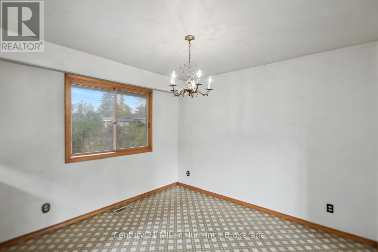
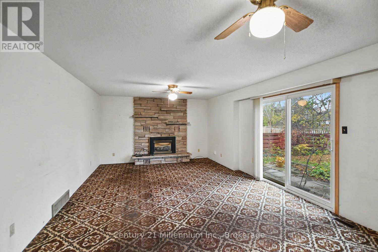
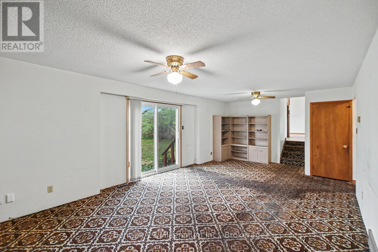
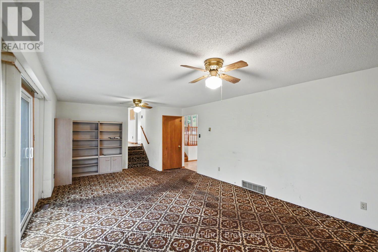
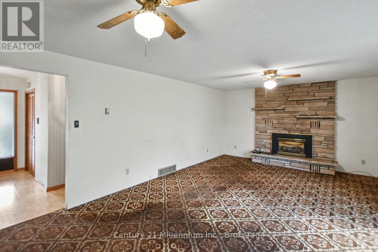
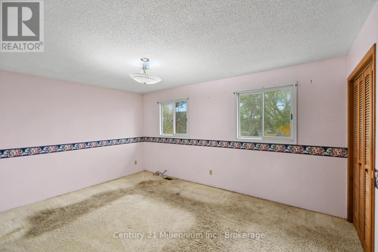
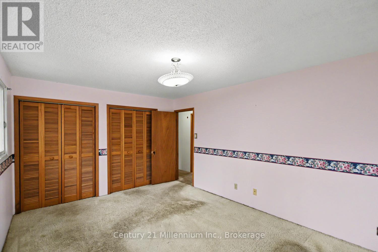
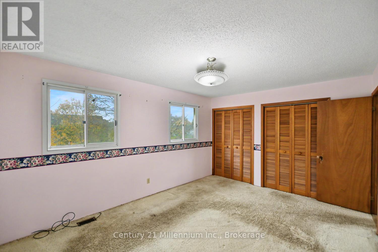
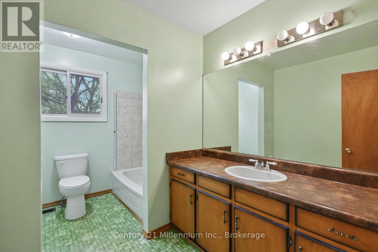
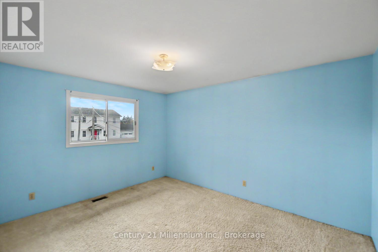
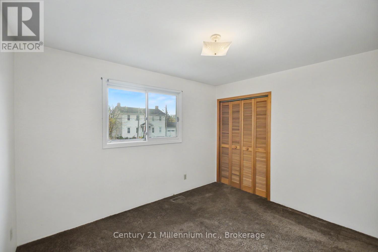
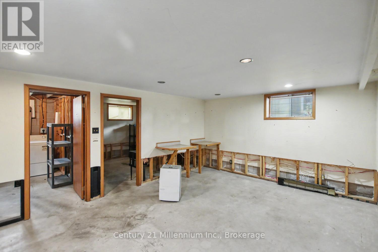
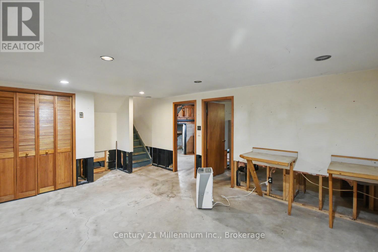
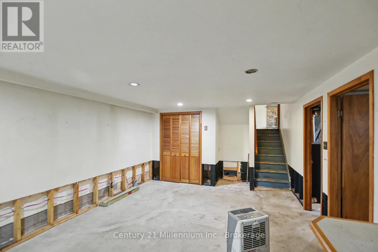
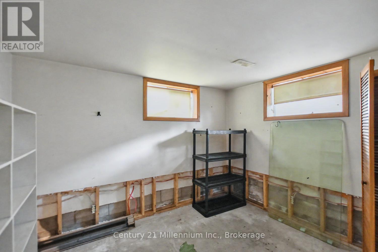
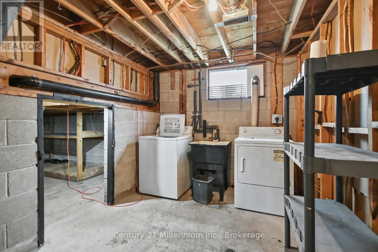
A Wonderful Opportunity to Create the Family Home You've Always Envisioned! Located within walking distance of downtown Collingwood, this spacious 3+1 bedroom, 1.5 bathroom sidesplit offers a fantastic opportunity for a family looking to put their own personal touch on a home. Designed with family living in mind, the functional layout provides plenty of room for everyone, featuring a formal living room, separate dining room, and a main-floor family room with patio doors leading to the private, fully fenced backyard. The lower level offers an additional recreation room, ideal for a children's playroom, games room, or a comfortable space for family movie nights. This home is ready for a new family with the vision and creativity to update the interior with today's modern finishes and make it their own. With generous living spaces, a versatile floor plan, and a great location, the possibilities are endless! Imagine transforming these spaces to reflect your family's style while creating a home filled with memories for years to come. A great opportunity to take a solid, established home and turn it into something truly special. Bring your ideas, your inspiration, and your vision - the potential is here! (id:50976)
Property Details
|
MLS® Number
|
S14157262 |
|
Property Type
|
Single Family |
|
Community Name
|
Collingwood |
|
Equipment Type
|
None, Water Heater |
|
Parking Space Total
|
5 |
|
Rental Equipment Type
|
None, Water Heater |
|
Structure
|
Shed |
Building
|
Bathroom Total
|
2 |
|
Bedrooms Above Ground
|
3 |
|
Bedrooms Below Ground
|
1 |
|
Bedrooms Total
|
4 |
|
Age
|
51 To 99 Years |
|
Amenities
|
Fireplace(s) |
|
Appliances
|
Dryer, Stove, Washer, Refrigerator |
|
Basement Type
|
Partial |
|
Construction Style Attachment
|
Detached |
|
Construction Style Split Level
|
Sidesplit |
|
Cooling Type
|
None |
|
Exterior Finish
|
Brick, Aluminum Siding |
|
Fireplace Present
|
Yes |
|
Fireplace Total
|
1 |
|
Foundation Type
|
Block |
|
Half Bath Total
|
1 |
|
Heating Fuel
|
Natural Gas |
|
Heating Type
|
Forced Air |
|
Size Interior
|
1,500 - 2,000 Sqft |
|
Type
|
House |
|
Utility Water
|
Municipal Water |
Parking
Land
|
Acreage
|
No |
|
Fence Type
|
Fully Fenced |
|
Sewer
|
Sanitary Sewer |
|
Size Depth
|
139 Ft |
|
Size Frontage
|
60 Ft |
|
Size Irregular
|
60 X 139 Ft |
|
Size Total Text
|
60 X 139 Ft |
|
Zoning Description
|
R2 Partial Nvca |
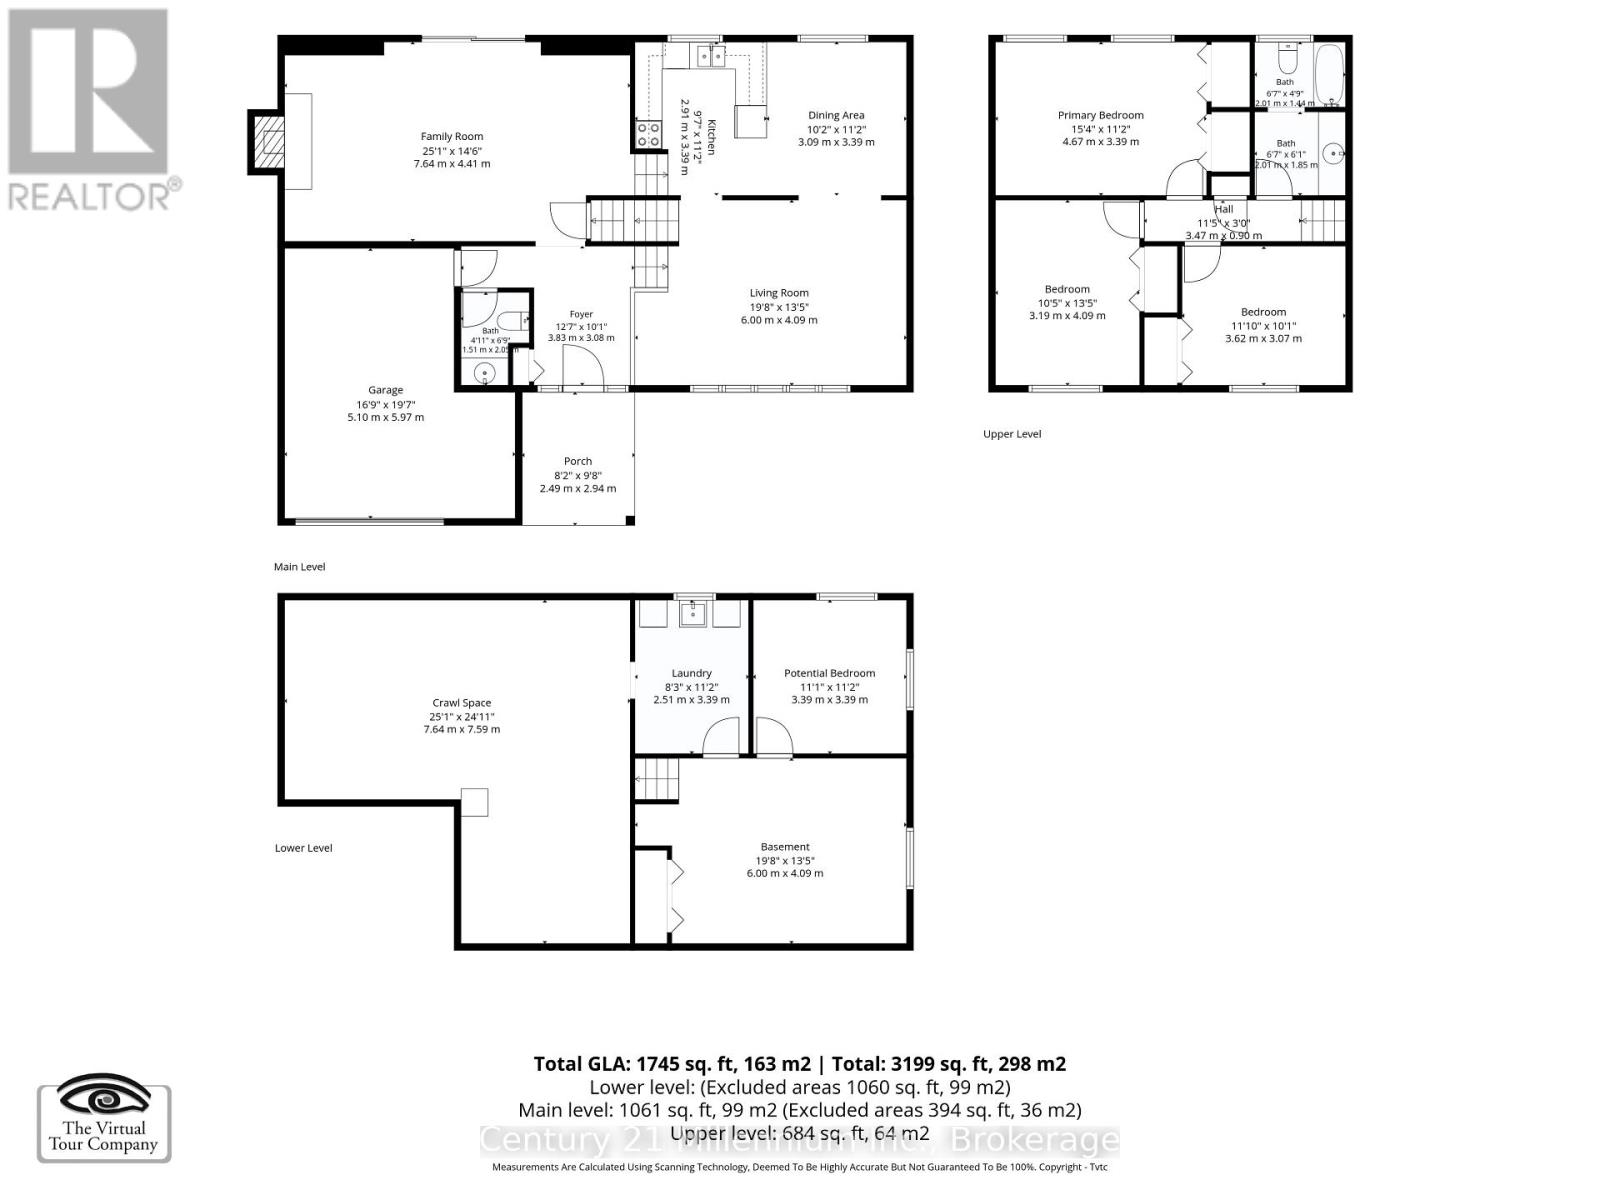
Rooms
| Level |
Type |
Length |
Width |
Dimensions |
|
Basement |
Other |
3.39 m |
3.39 m |
3.39 m x 3.39 m |
|
Basement |
Other |
6 m |
4.09 m |
6 m x 4.09 m |
|
Basement |
Laundry Room |
2.51 m |
3.39 m |
2.51 m x 3.39 m |
|
Main Level |
Foyer |
3.83 m |
3.08 m |
3.83 m x 3.08 m |
|
Main Level |
Living Room |
6 m |
4.09 m |
6 m x 4.09 m |
|
Main Level |
Dining Room |
3.09 m |
3.39 m |
3.09 m x 3.39 m |
|
Main Level |
Kitchen |
2.91 m |
3.39 m |
2.91 m x 3.39 m |
|
Main Level |
Family Room |
7.64 m |
4.41 m |
7.64 m x 4.41 m |
|
Upper Level |
Primary Bedroom |
4.67 m |
3.39 m |
4.67 m x 3.39 m |
|
Upper Level |
Bedroom 2 |
3.19 m |
4.09 m |
3.19 m x 4.09 m |
|
Upper Level |
Bedroom 3 |
3.62 m |
3.07 m |
3.62 m x 3.07 m |
https://www.realtor.ca/real-estate/30487963/275-second-street-collingwood-collingwood