3 Bedroom
2 Bathroom
1,100 - 1,500 sqft
Bungalow
Fireplace
None
Radiant Heat
Waterfront On Lake
$749,000
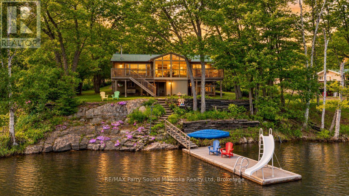
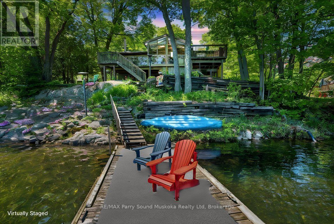
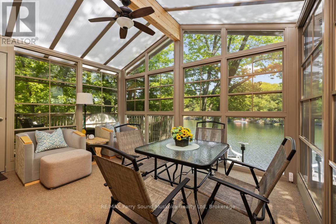
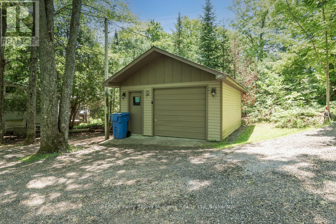
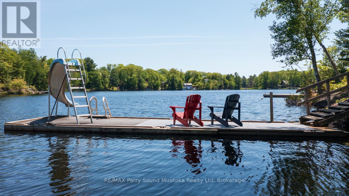
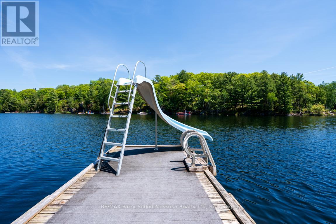
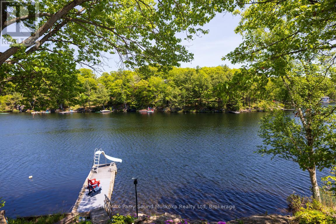
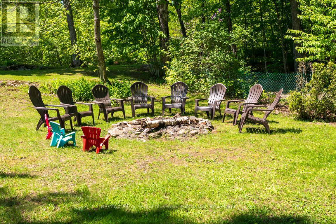
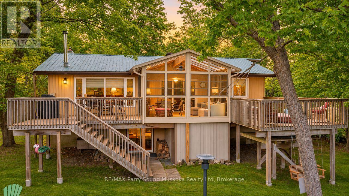
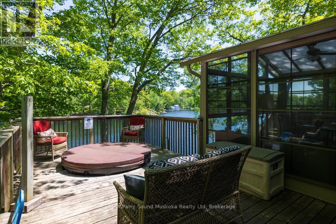
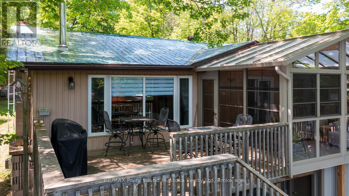
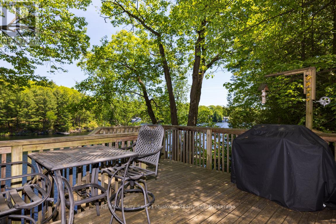
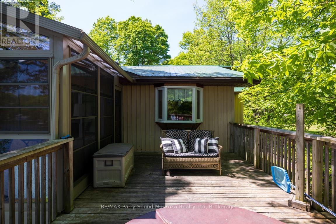
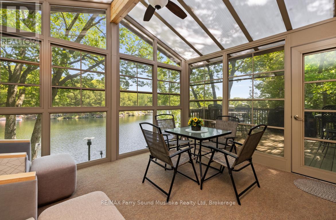
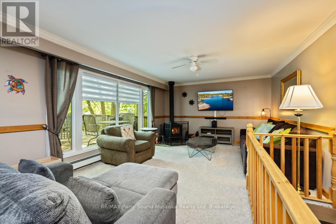
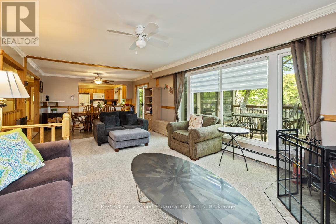
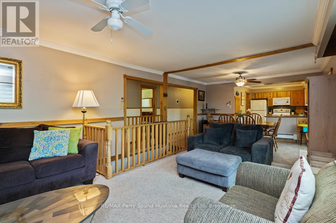
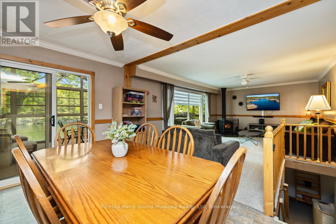
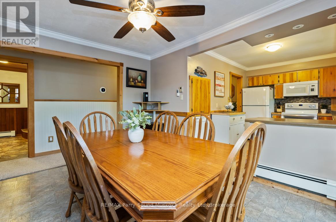
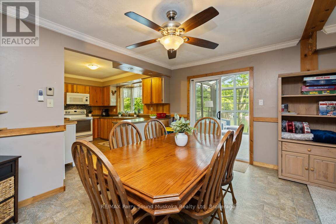
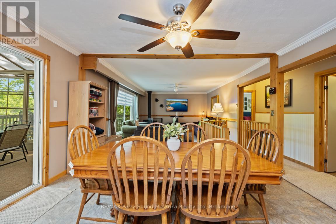
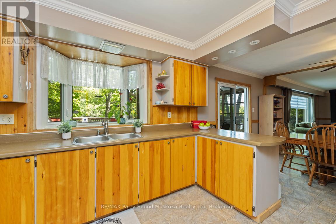
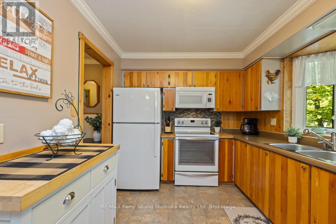
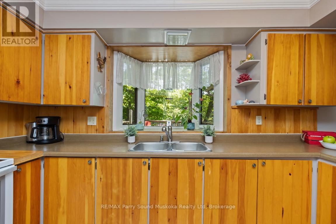
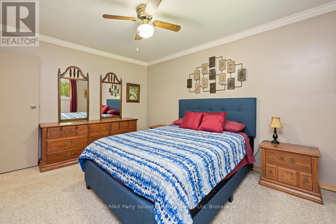
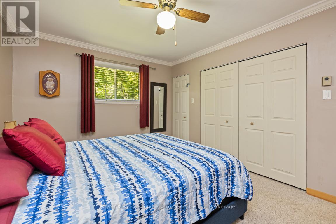
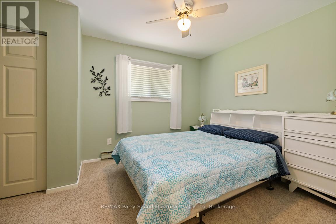
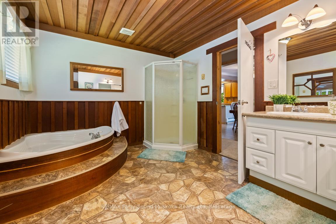
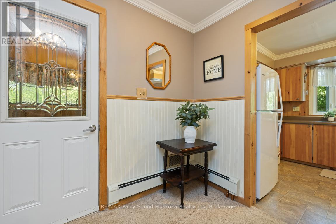
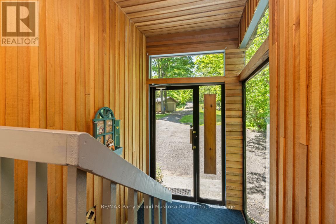
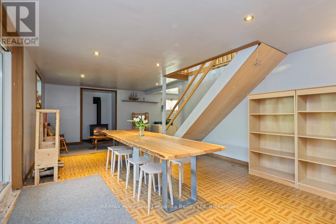
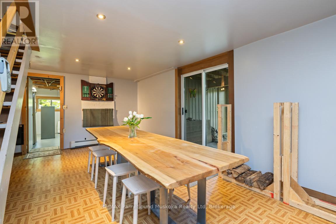
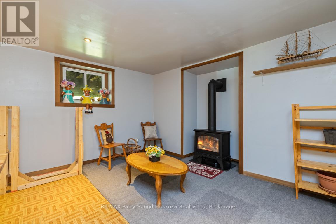
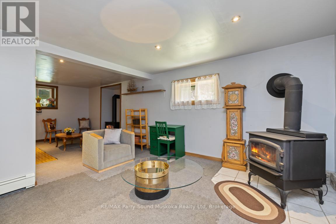
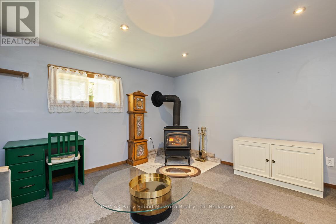
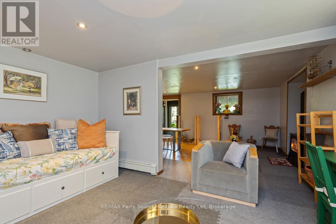
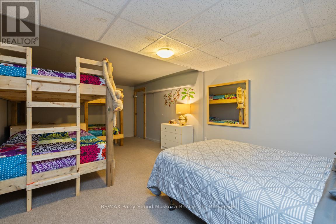
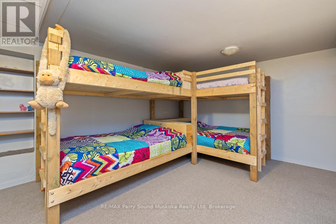
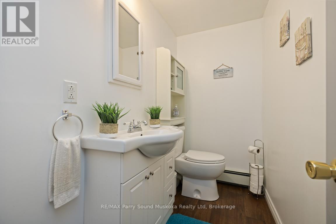
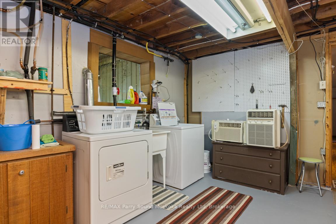
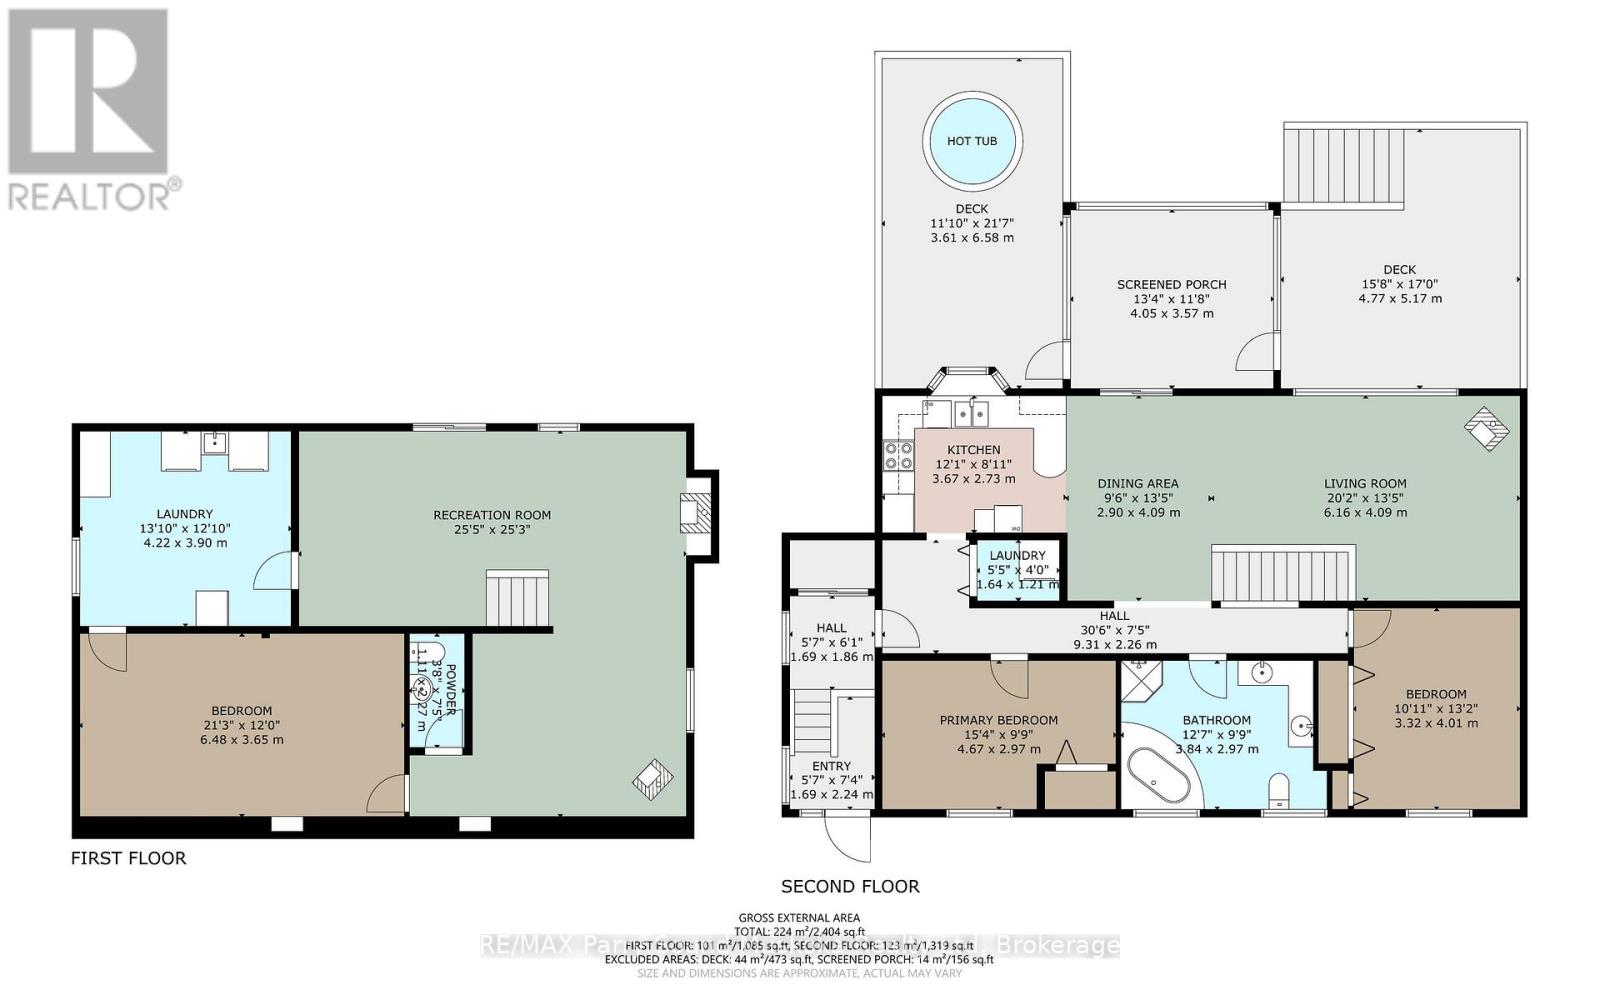
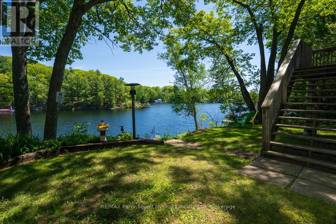
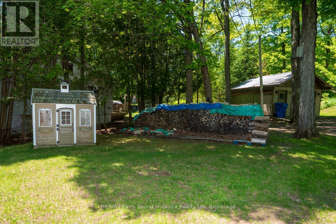
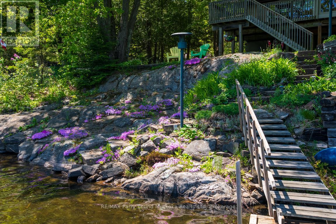
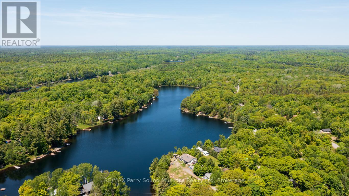
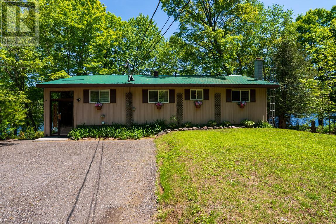
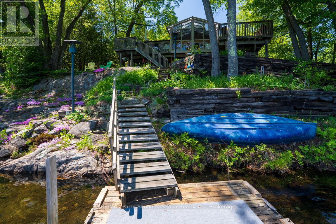
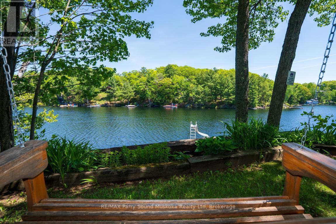
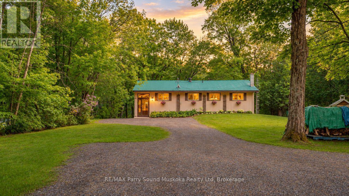
MILLER LAKE 4 SEASON WATERFRONT COTTAGE or HOME! 2+1 Bedrooms, 2 baths, Detached garage for the Toys! Turn Key Lakefront Offering! This Spacious & Immaculate ranch bungalow boasts Open Concept design, Bright kitchen with abundance of cabinetry, Large living room with lake views, Family dining area with walkout Screened Muskoka Sunroom to extend outdoor enjoyment, Imagine relaxing in the hot tub overlooking water, Sundeck for morning coffee & late afternoon drinks, + Full walkout lower level featuring Games Room, Family room, Guest den, Snuggle up by the airtight wood stove in the late fall & winter months, Fully winterized with heated water line, Hot water radiant heat, Private lot, Large parking area ideal for guests, boat/RV storage, Year round road access just 10 mins to Parry Sound! Natural granite landscape boasts Easy access to waterfront for Great Swimming & Fishing, Explore the waters & nature in your fishing boat, Canoe, Paddle board or Kayak, Access into picturesque Boys Lake for further exploration & tranquility! Mins to neighbourhood Private Park & Beach! Make your Waterfront Dream a Reality! (id:50976)
Property Details
|
MLS® Number
|
X14157512 |
|
Property Type
|
Single Family |
|
Community Name
|
McDougall |
|
Amenities Near By
|
Golf Nearby, Hospital |
|
Easement
|
Unknown |
|
Parking Space Total
|
9 |
|
Structure
|
Deck, Dock |
|
View Type
|
Lake View, Direct Water View |
|
Water Front Name
|
Miller Lake |
|
Water Front Type
|
Waterfront On Lake |
Building
|
Bathroom Total
|
2 |
|
Bedrooms Above Ground
|
2 |
|
Bedrooms Below Ground
|
1 |
|
Bedrooms Total
|
3 |
|
Amenities
|
Fireplace(s) |
|
Appliances
|
Dryer, Stove, Washer, Window Air Conditioner, Refrigerator |
|
Architectural Style
|
Bungalow |
|
Basement Development
|
Finished |
|
Basement Features
|
Walk Out |
|
Basement Type
|
Full (finished) |
|
Construction Style Attachment
|
Detached |
|
Cooling Type
|
None |
|
Exterior Finish
|
Vinyl Siding |
|
Fireplace Present
|
Yes |
|
Fireplace Total
|
3 |
|
Fireplace Type
|
Woodstove |
|
Foundation Type
|
Block |
|
Half Bath Total
|
1 |
|
Heating Fuel
|
Propane |
|
Heating Type
|
Radiant Heat |
|
Stories Total
|
1 |
|
Size Interior
|
1,100 - 1,500 Sqft |
|
Type
|
House |
|
Utility Water
|
Lake/river Water Intake |
Parking
Land
|
Access Type
|
Year-round Access, Private Docking |
|
Acreage
|
No |
|
Land Amenities
|
Golf Nearby, Hospital |
|
Sewer
|
Septic System |
|
Size Depth
|
228 Ft |
|
Size Frontage
|
90 Ft |
|
Size Irregular
|
90 X 228 Ft |
|
Size Total Text
|
90 X 228 Ft|under 1/2 Acre |
Rooms
| Level |
Type |
Length |
Width |
Dimensions |
|
Lower Level |
Bathroom |
2.27 m |
1.11 m |
2.27 m x 1.11 m |
|
Lower Level |
Laundry Room |
4.22 m |
3.9 m |
4.22 m x 3.9 m |
|
Lower Level |
Recreational, Games Room |
25.5 m |
25.3 m |
25.5 m x 25.3 m |
|
Lower Level |
Bedroom |
6.48 m |
3.65 m |
6.48 m x 3.65 m |
|
Main Level |
Living Room |
6.16 m |
4.09 m |
6.16 m x 4.09 m |
|
Main Level |
Dining Room |
4.09 m |
2.9 m |
4.09 m x 2.9 m |
|
Main Level |
Kitchen |
3.67 m |
2.73 m |
3.67 m x 2.73 m |
|
Main Level |
Primary Bedroom |
4.67 m |
2.97 m |
4.67 m x 2.97 m |
|
Main Level |
Bedroom |
4.01 m |
3.32 m |
4.01 m x 3.32 m |
|
Main Level |
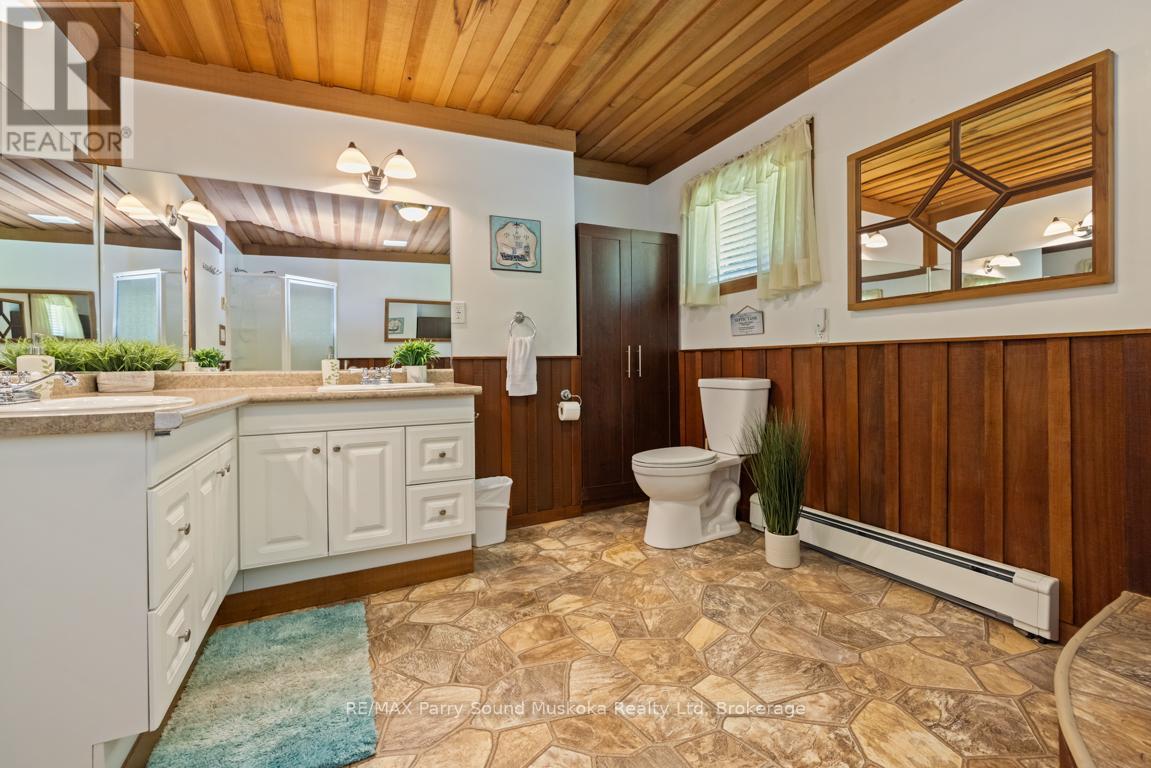
Bathroom |
3.84 m |
2.97 m |
3.84 m x 2.97 m |
|
Main Level |
Foyer |
2.24 m |
1.69 m |
2.24 m x 1.69 m |
|
Main Level |
Laundry Room |
1.64 m |
1.21 m |
1.64 m x 1.21 m |
https://www.realtor.ca/real-estate/30488266/31-beaver-trail-mcdougall-mcdougall