





910 Limeridge Road E Unit# 4, Hamilton, Ontario L8W 1N9 (30489242)

910 Limeridge Road E Unit# 4 Hamilton, Ontario L8W 1N9

3 Bedroom 2 Bathroom 1,124 sqft
Central Air Conditioning Forced Air

$369,900

Maintenance, Insurance, Cable TV, Water

$571.97 Monthly

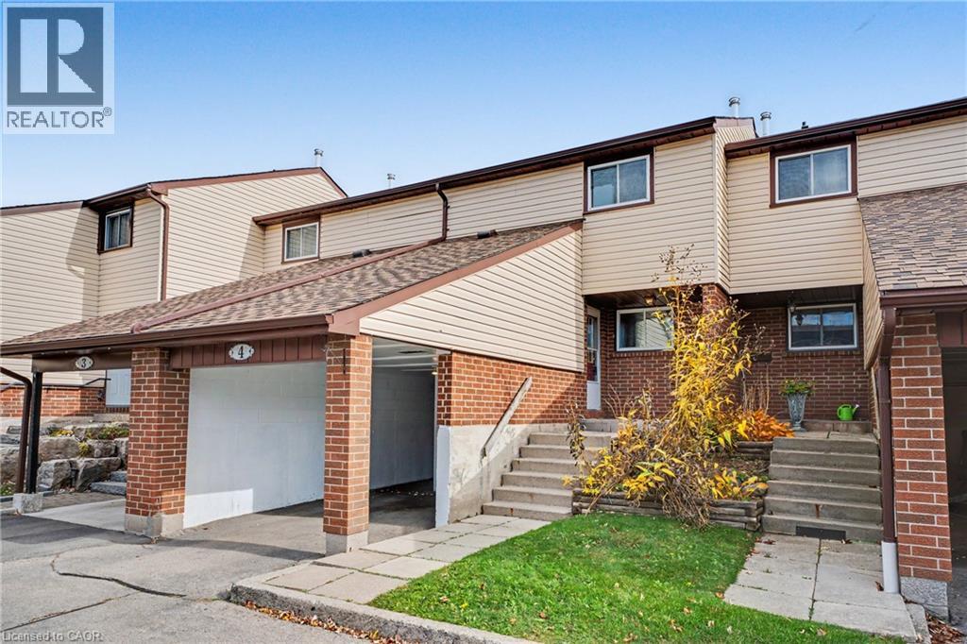
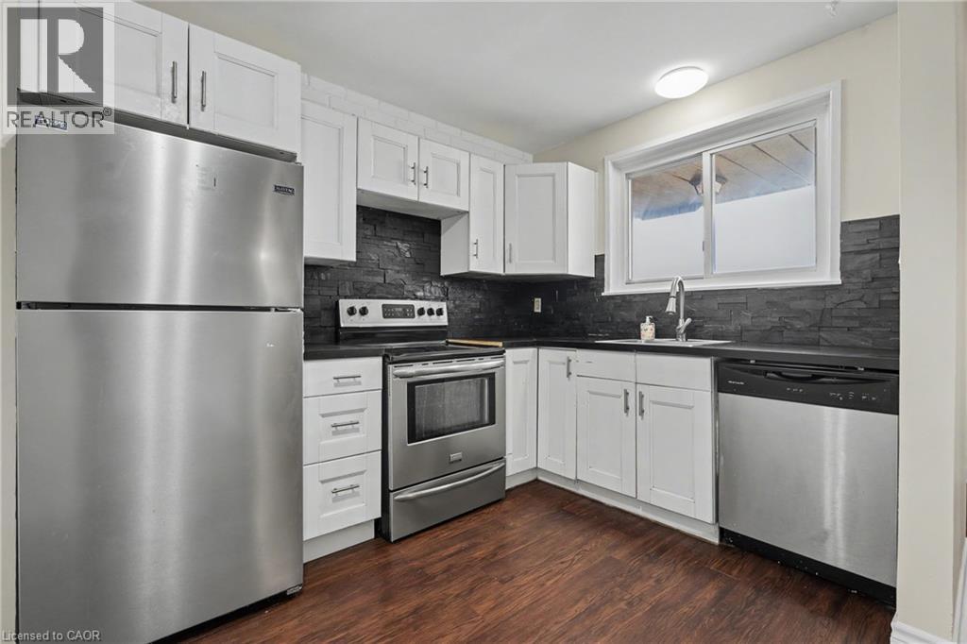
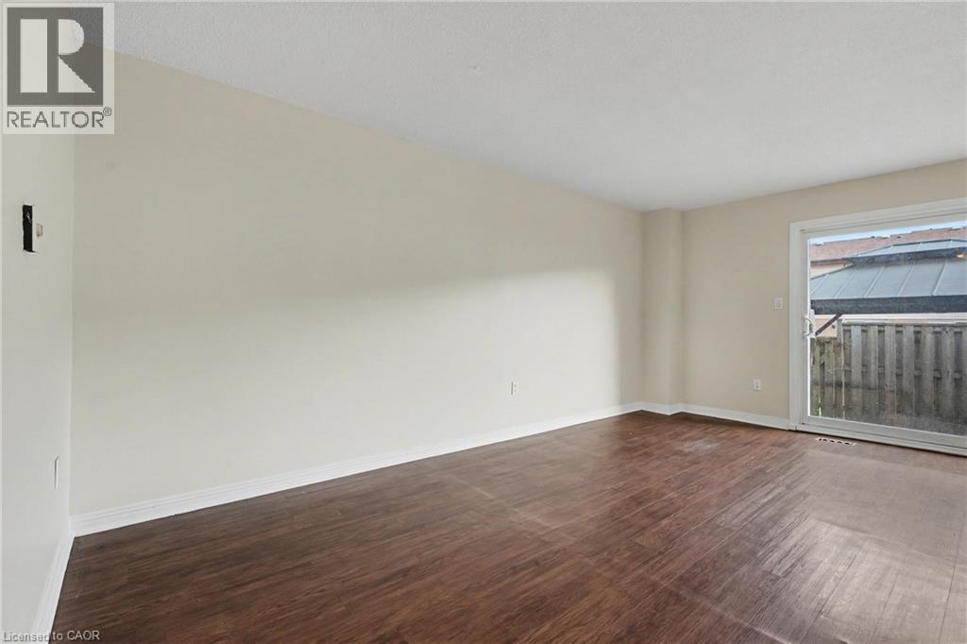
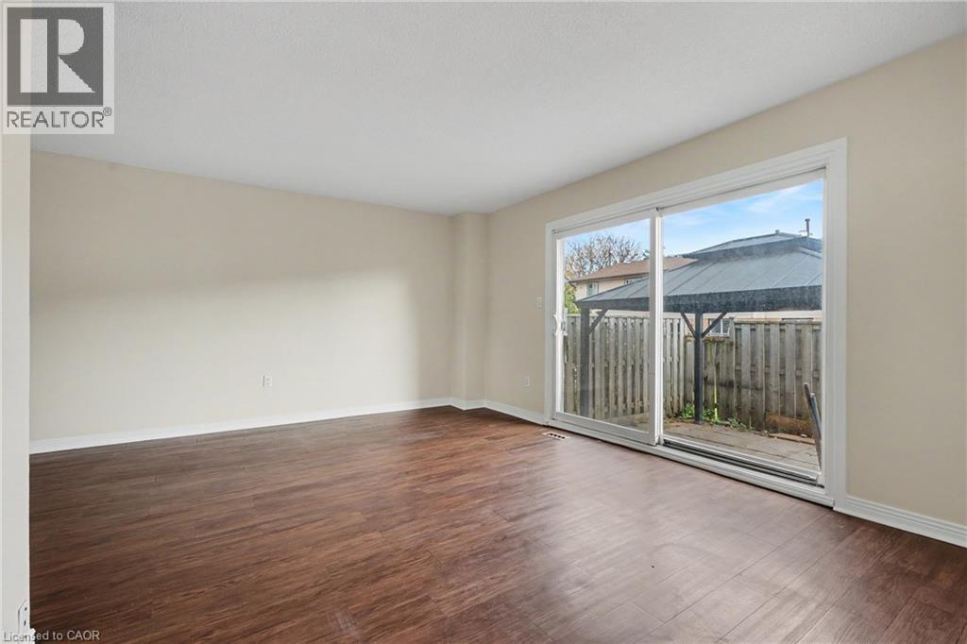
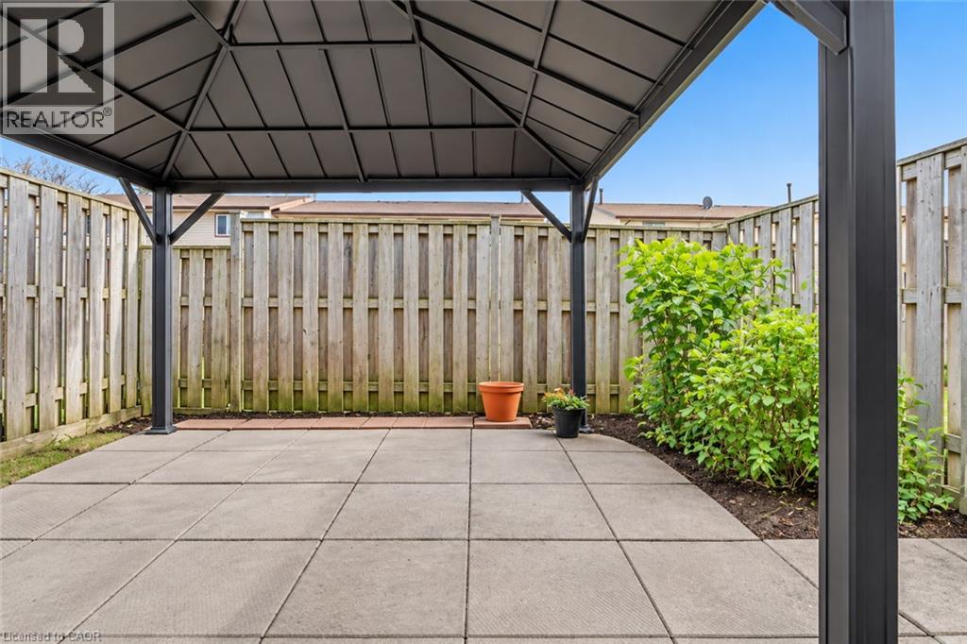
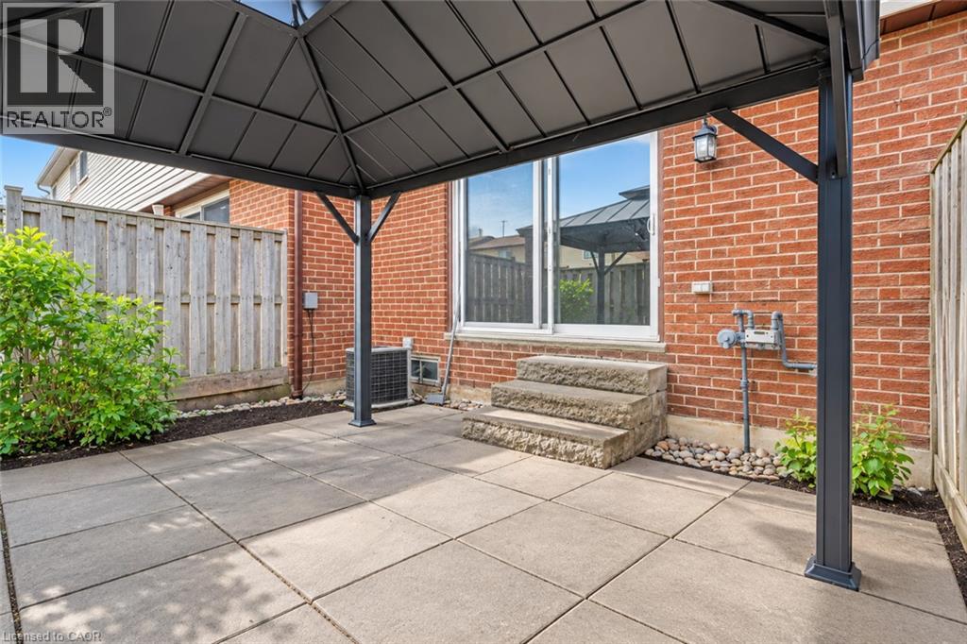
Discover an excellent opportunity to get into the Hamilton real estate market with this inviting townhome, ideally situated in a welcoming, family-oriented neighbourhood. Offering comfortable living, a covered carport, and outdoor space to enjoy, this property is well suited to first-time buyers, downsizers, or investors seeking a low-maintenance addition to their portfolio. The convenient location places you just minutes from the Lincoln M. Alexander Parkway, Mohawk Sports Park, shopping, schools, parks, and a variety of recreational amenities. With everyday conveniences close at hand and plenty of potential to make it your own, this is an opportunity worth exploring! (id:50976)

Property Details

MLS® Number 40876130
Property Type Single Family
Amenities Near By Playground, Public Transit
Community Features School Bus
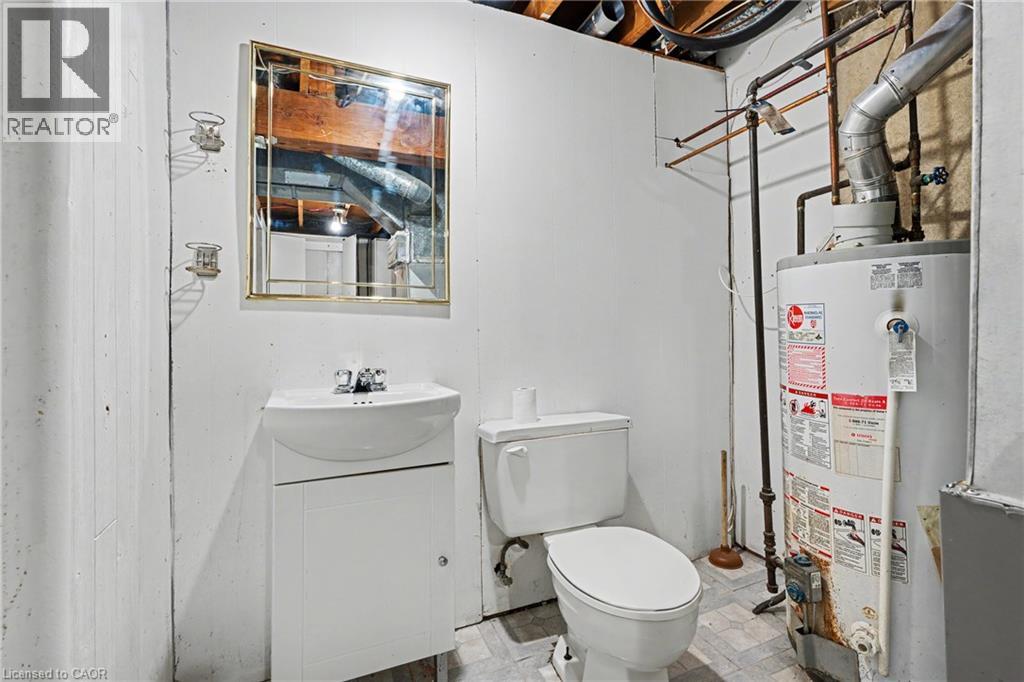
Equipment Type Water Heater
Parking Space Total 1
Rental Equipment Type Water Heater

Building

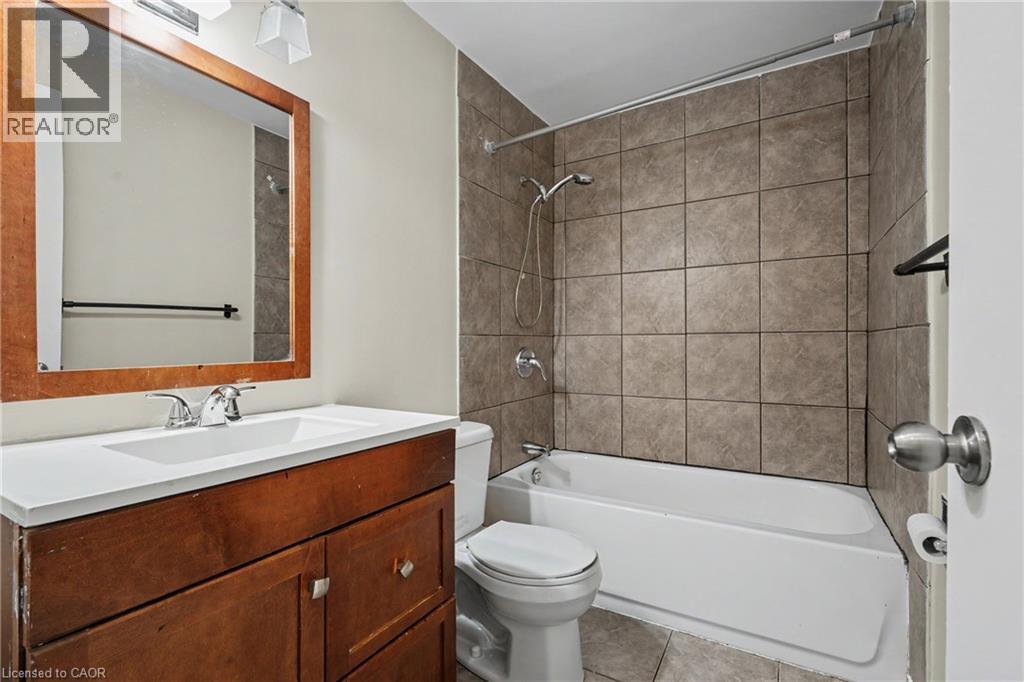
Bathroom Total 2
Bedrooms Above Ground 3
Bedrooms Total 3
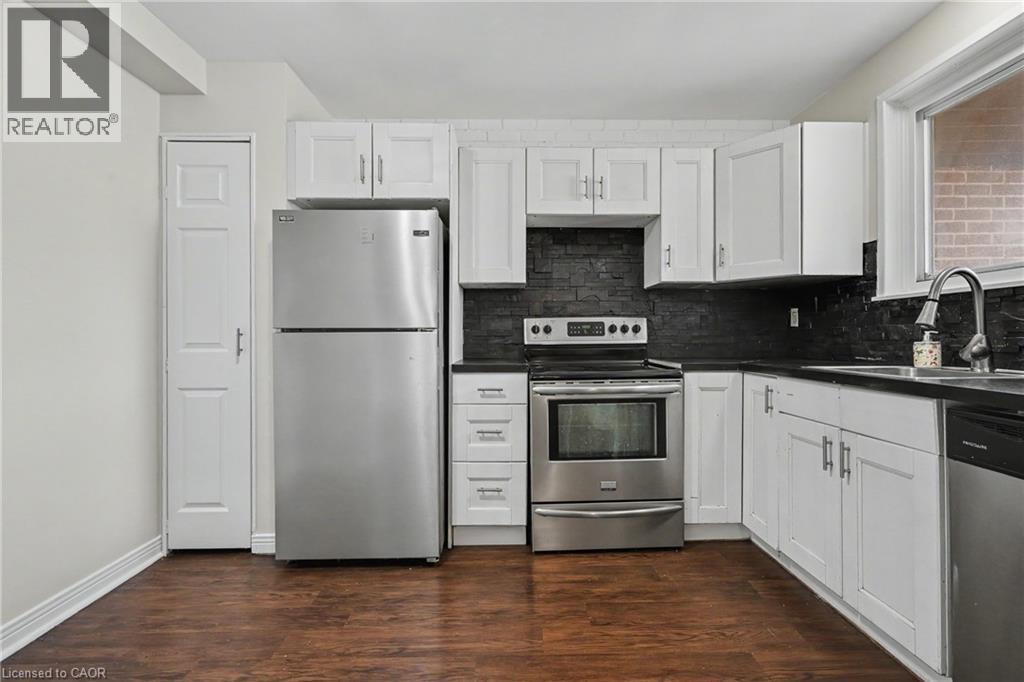
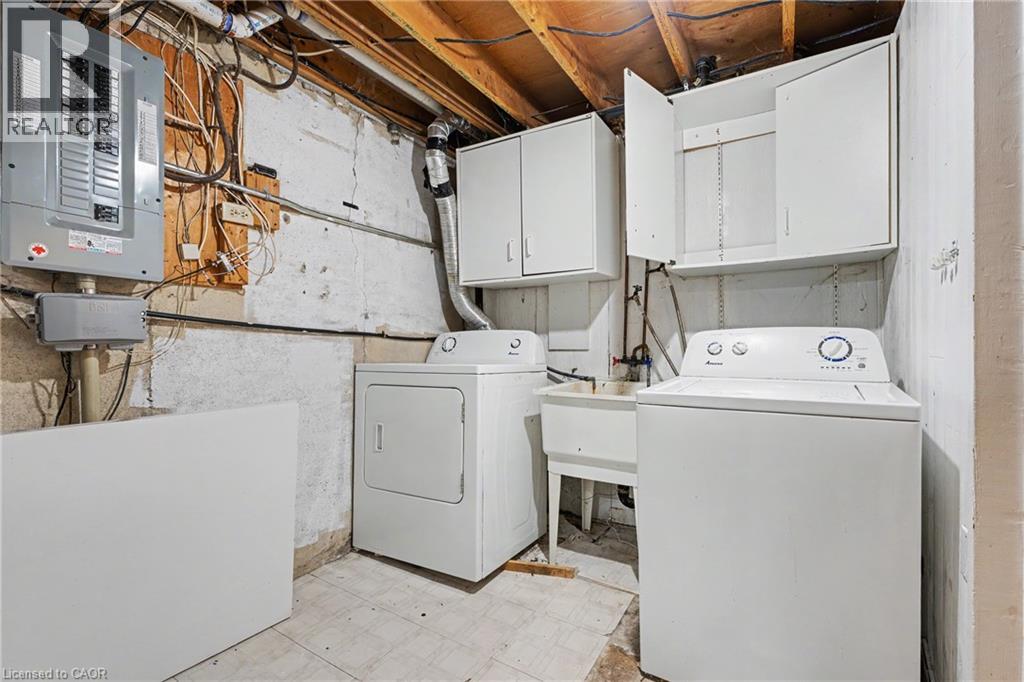
Appliances Dishwasher, Dryer, Refrigerator, Stove, Washer
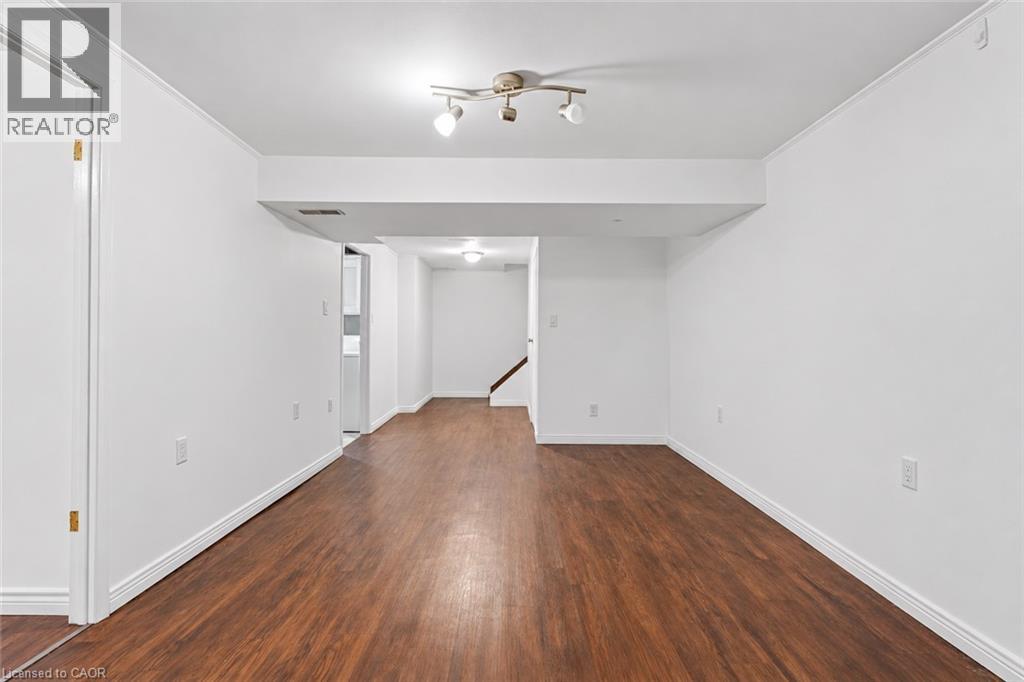
Basement Development Finished
Basement Type Full (finished)
Constructed Date 1976
Construction Style Attachment Attached
Cooling Type Central Air Conditioning
Exterior Finish Brick
Half Bath Total 1
Heating Fuel Natural Gas
Heating Type Forced Air
Stories Total 2
Size Interior 1,124 Sqft
Type Row / Townhouse
Utility Water Municipal Water

Parking

Carport

Land

Acreage No
Land Amenities Playground, Public Transit
Sewer Municipal Sewage System
Size Total Text Unknown
Zoning Description R3

Rooms

Level Type Dimensions
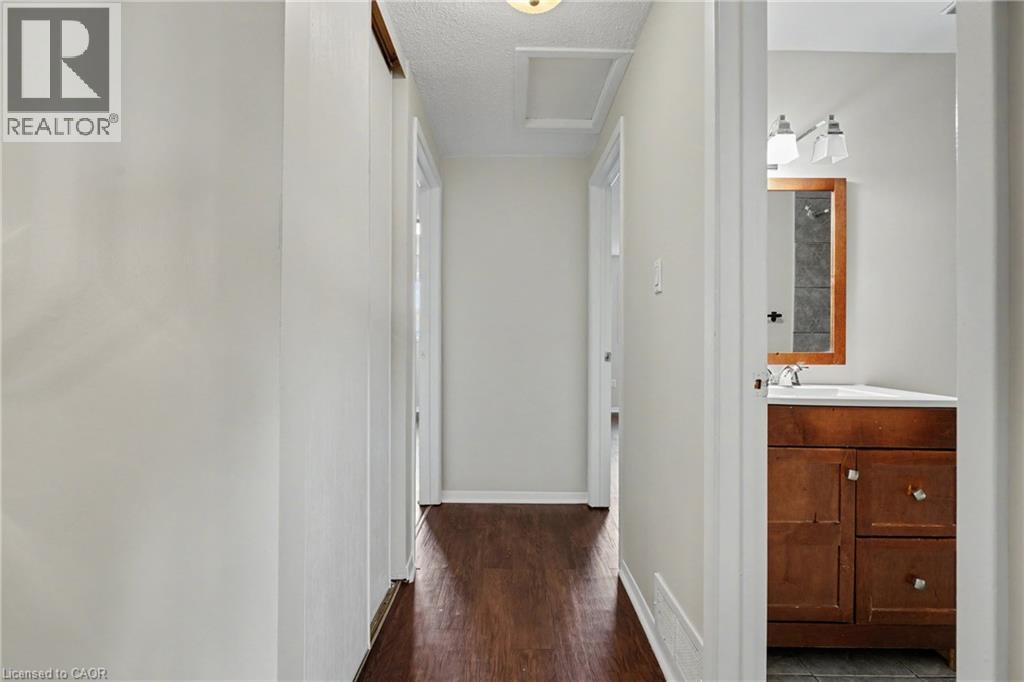
Second Level 4pc Bathroom Measurements not available
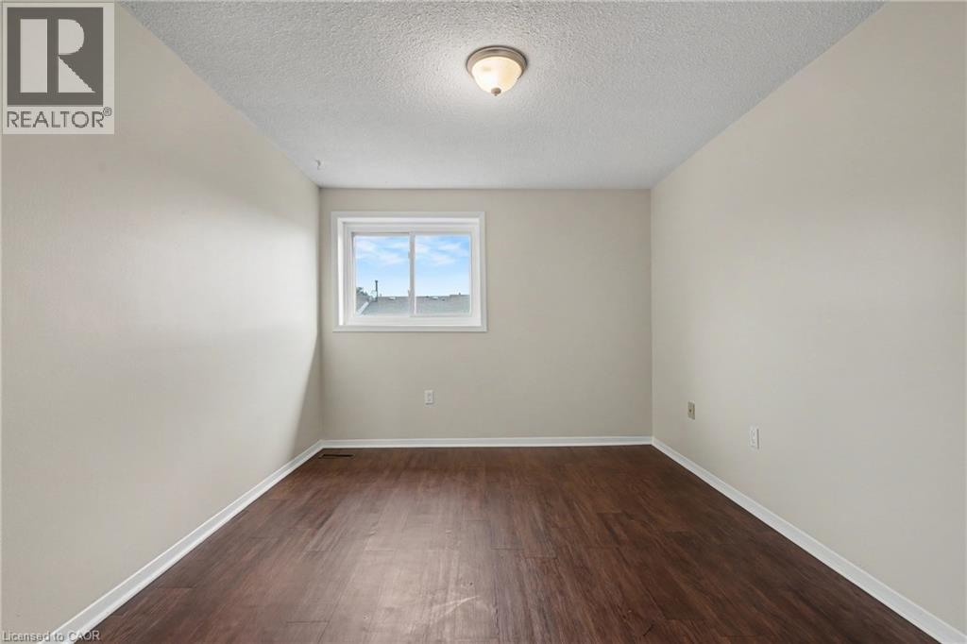
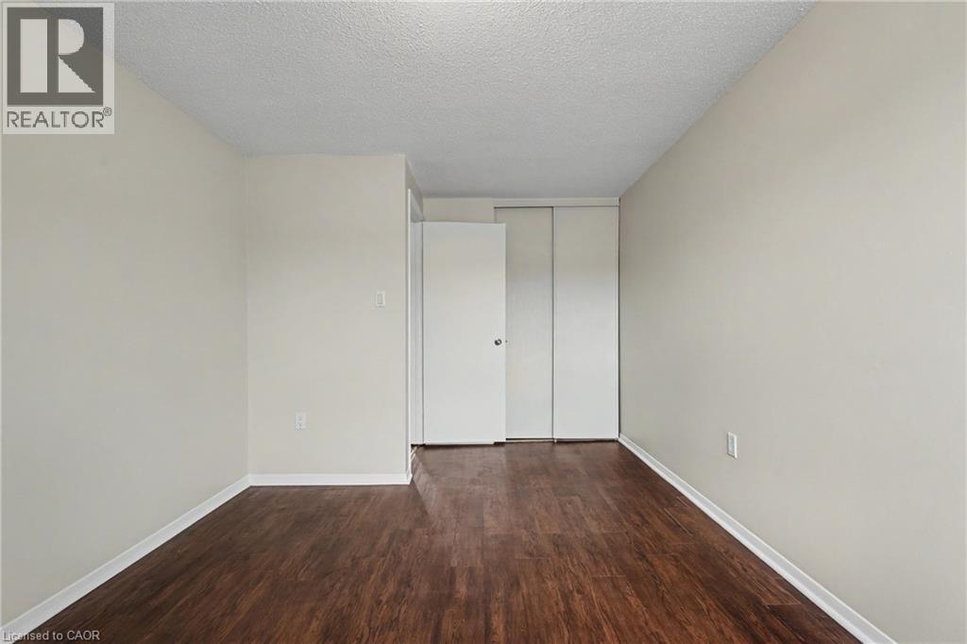
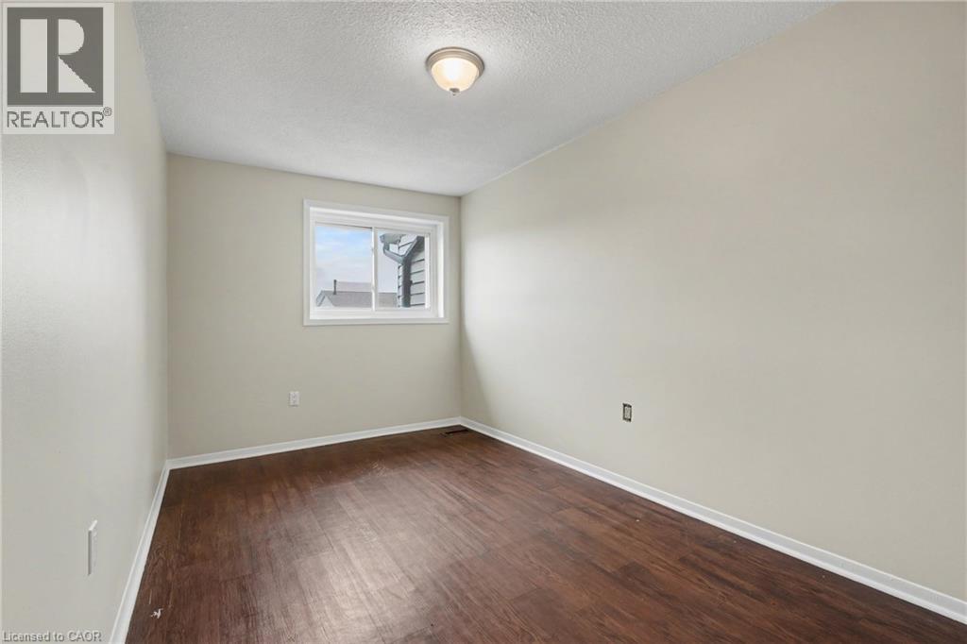
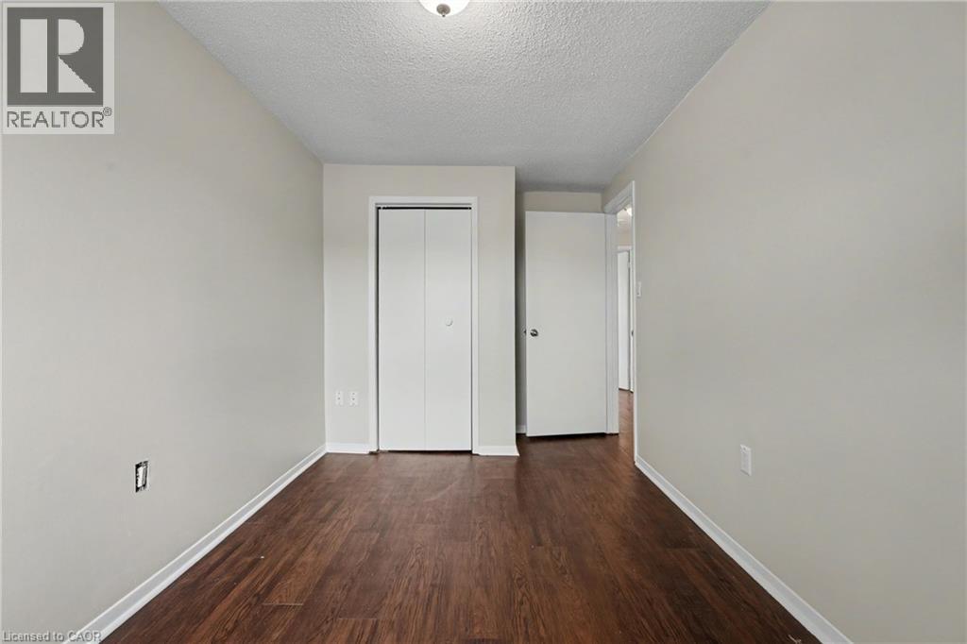
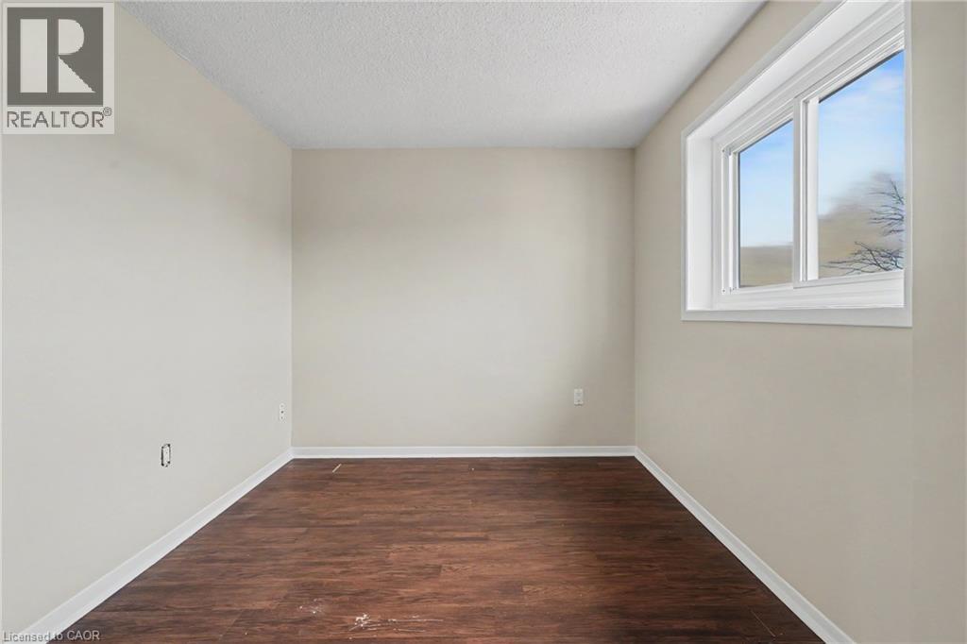
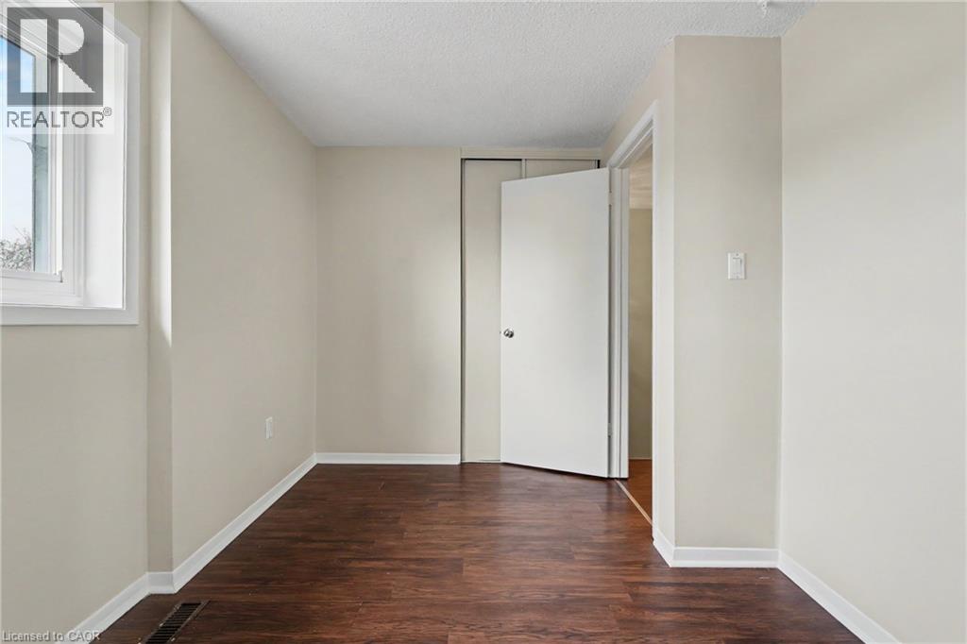
Second Level Bedroom 15'4'' x 8'0''
Second Level Bedroom 12'10'' x 8'6''
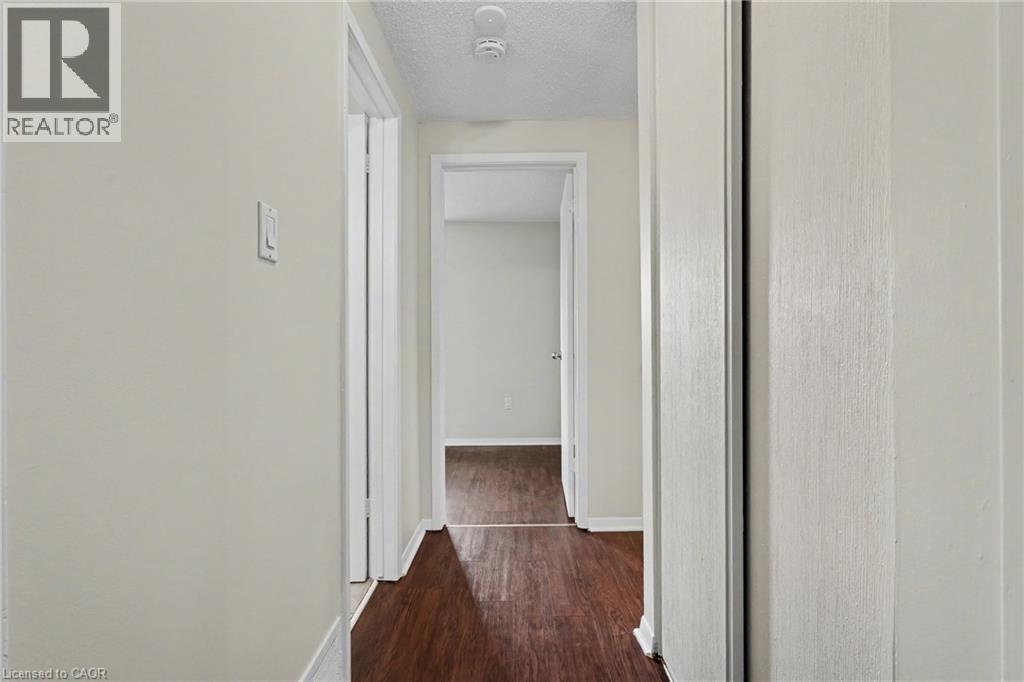
Second Level Primary Bedroom 15'3'' x 9'8''
Basement Bonus Room 8'7''
Basement Laundry Room Measurements not available
Basement 2pc Bathroom Measurements not available
Basement Recreation Room 28'2'' x 12'3''
Main Level Kitchen 11'7'' x 7'8''
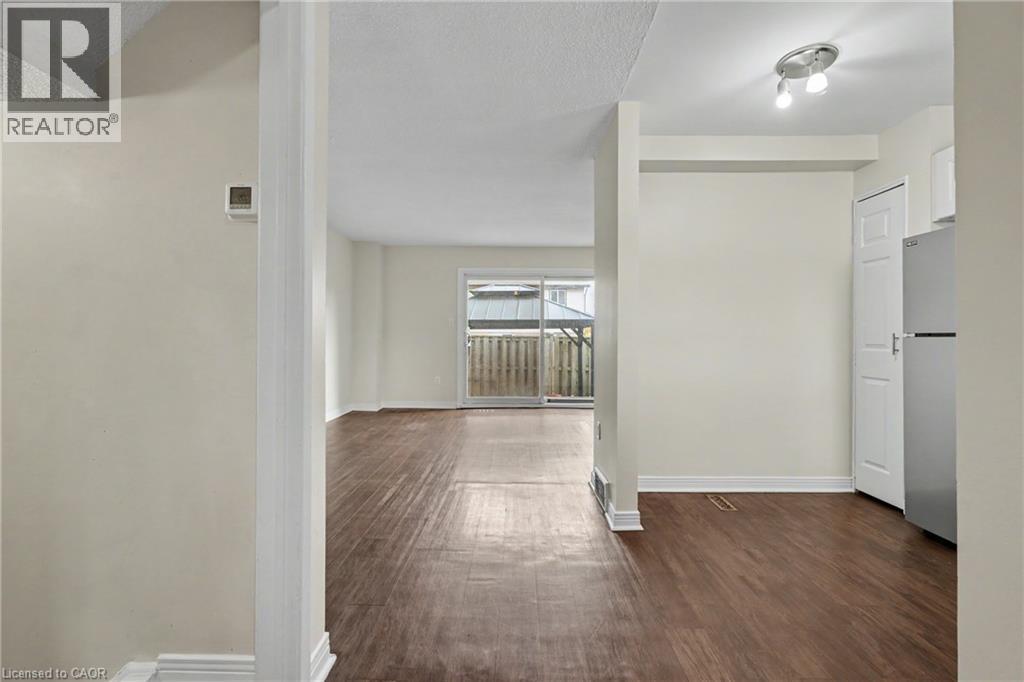
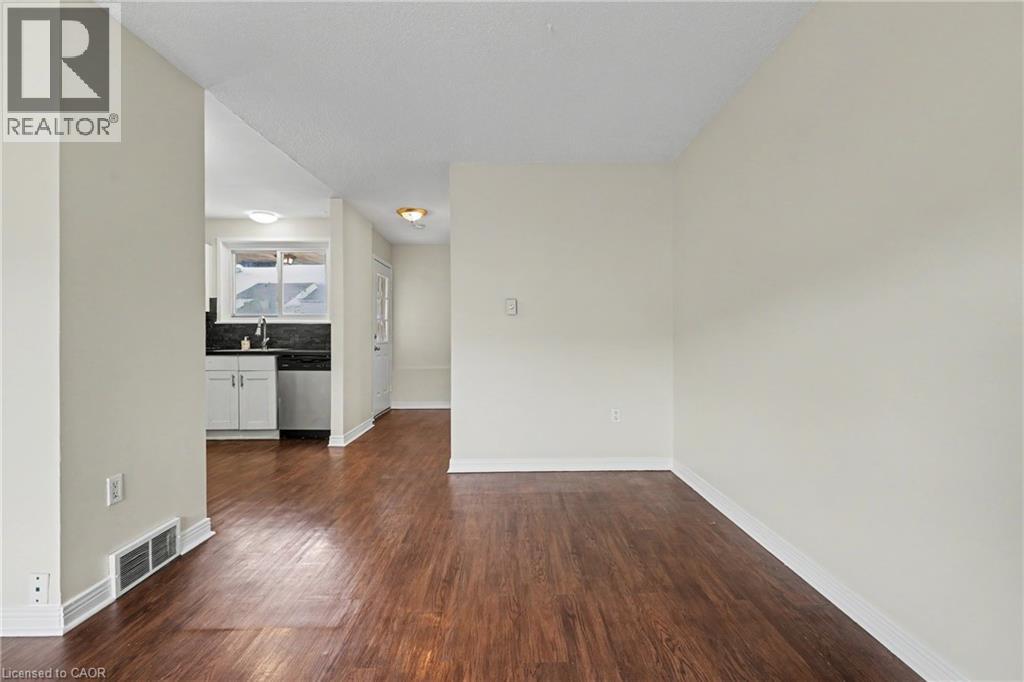
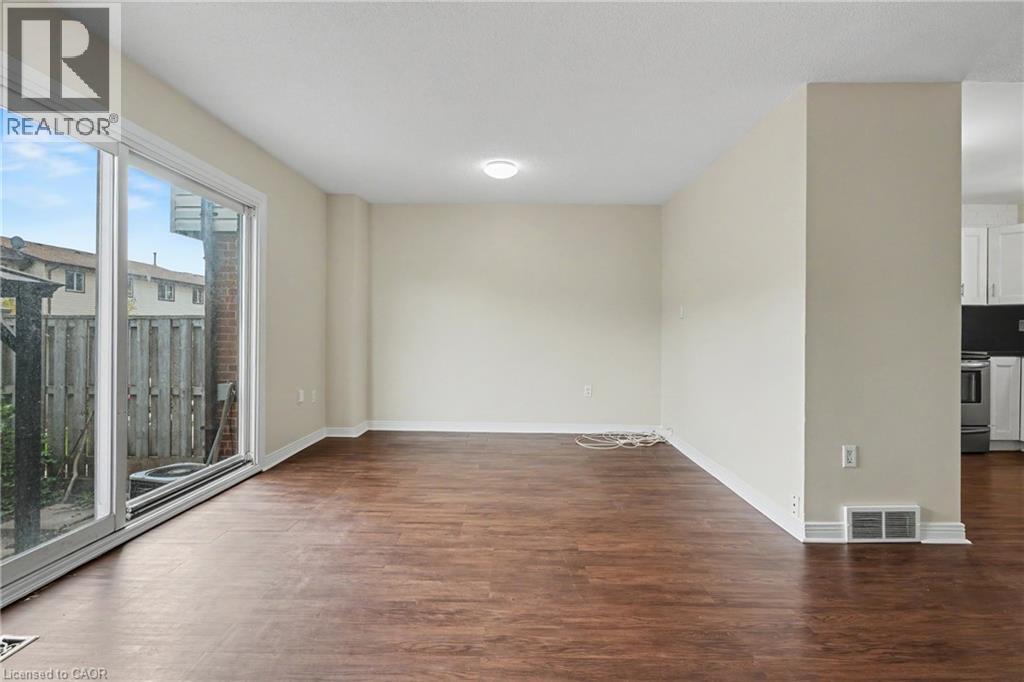
Main Level Dining Room 9'7'' x 9'0''
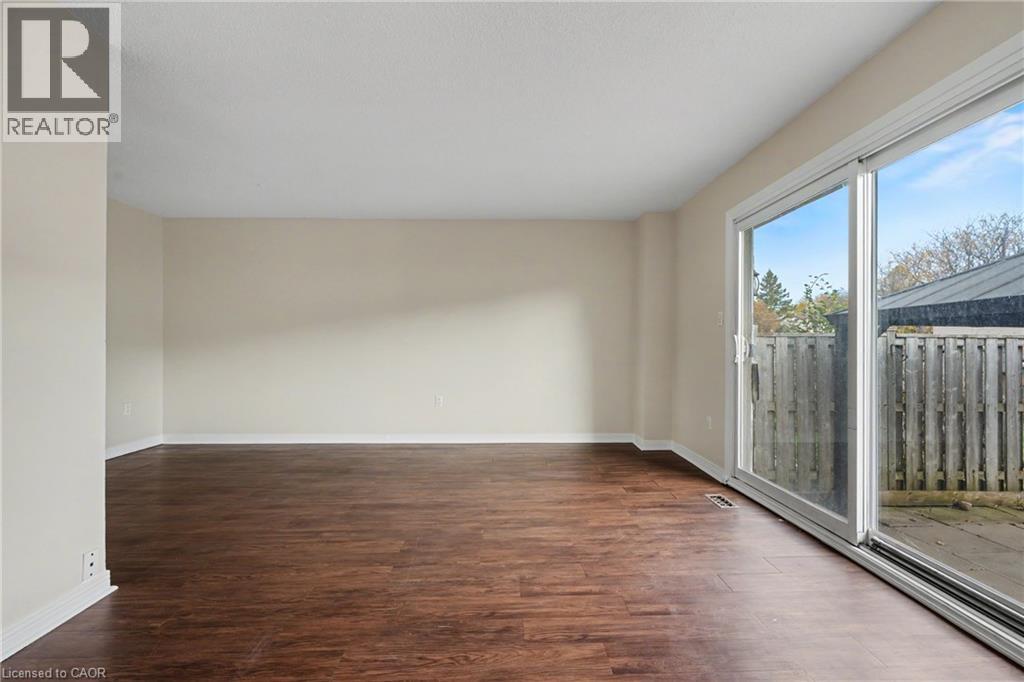
Main Level Living Room 12'6'' x 11'4''

https://www.realtor.ca/real-estate/30489242/910-limeridge-road-e-unit-4-hamilton

Contact Us

Contact us for more information

Generating Captcha

Gary Vandervelde
Salesperson

(905) 304-3303
www.linktr.ee/sellinghamiltonhomes

RE/MAX Escarpment Realty Inc.
109 Portia Drive
Ancaster, Ontario L9G 0E8

(905) 304-3303
(905) 574-1450
www.remaxescarpment.com/

Nicole Vandervelde
Salesperson

(905) 515-1484
www.linktr.ee/sellinghamiltonhomes

RE/MAX Escarpment Realty Inc.
109 Portia Drive
Ancaster, Ontario L9G 0E8

(905) 304-3303
(905) 574-1450
www.remaxescarpment.com/

Your Favourites


No Favourites Found
