4 Bedroom
2 Bathroom
1,800 sqft
Raised Bungalow
Central Air Conditioning
Forced Air
$585,000
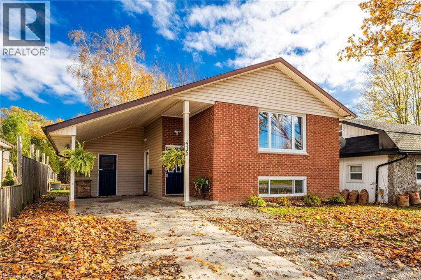
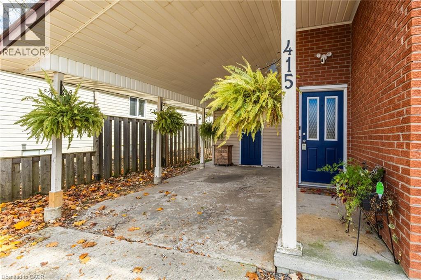
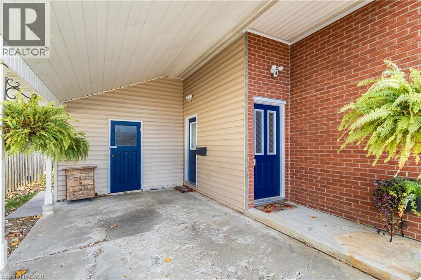
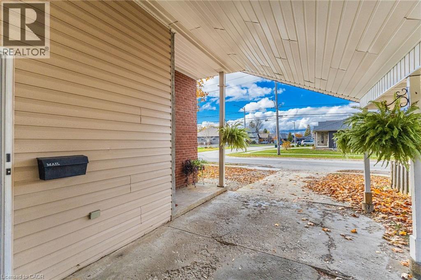
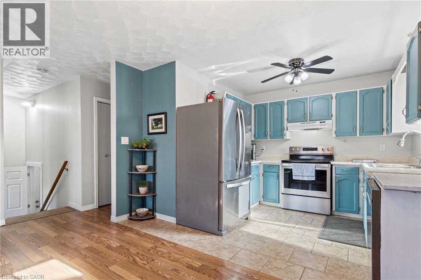
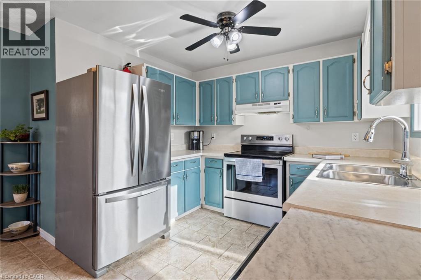
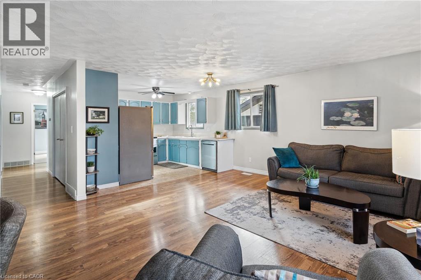
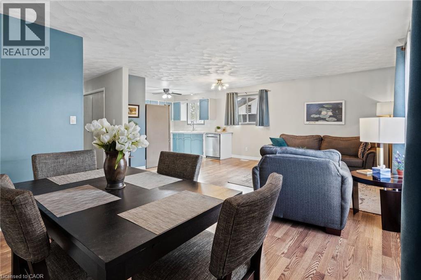
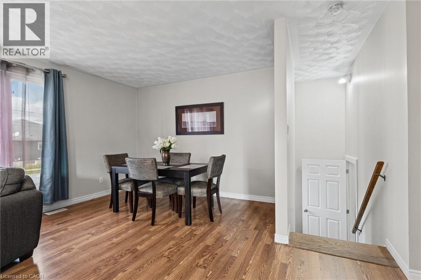
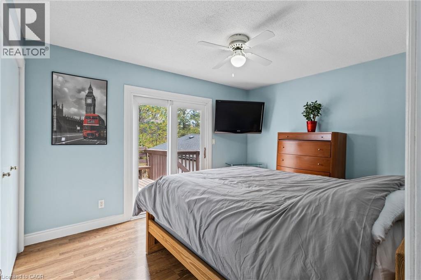
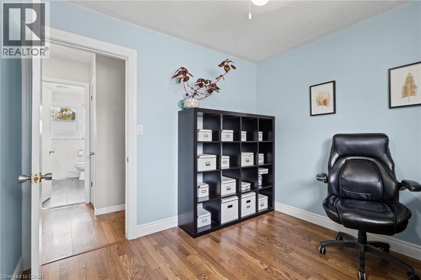
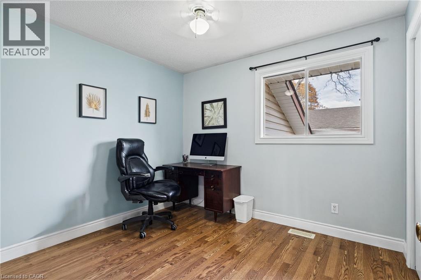
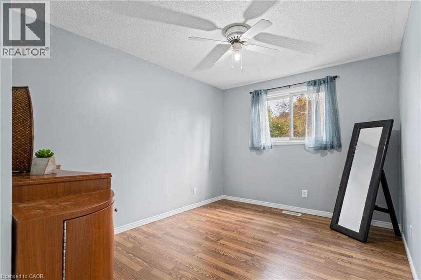
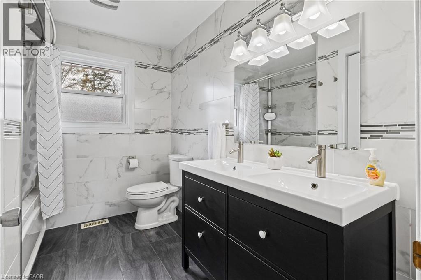
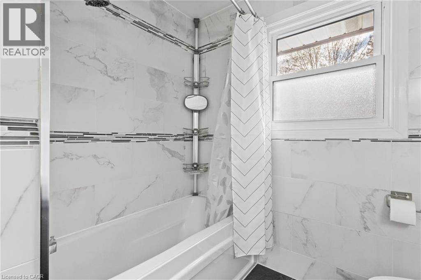
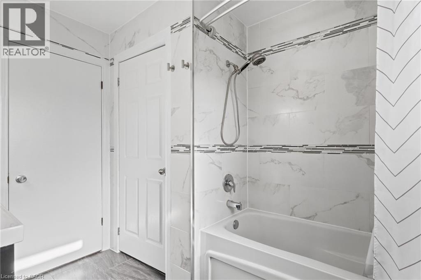
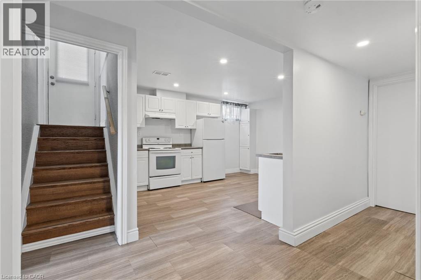
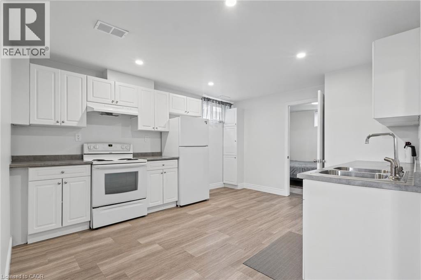
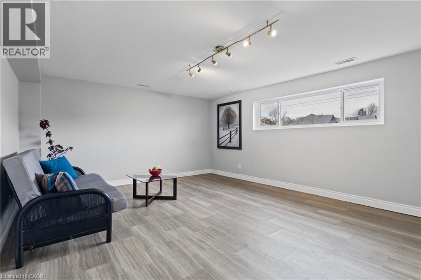
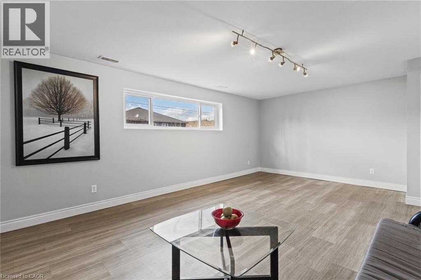
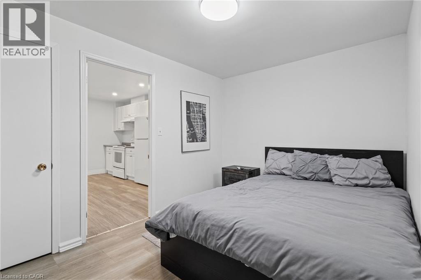
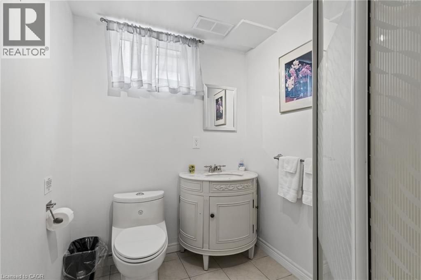
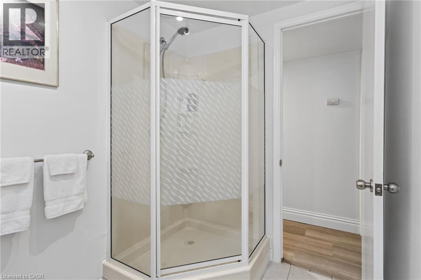
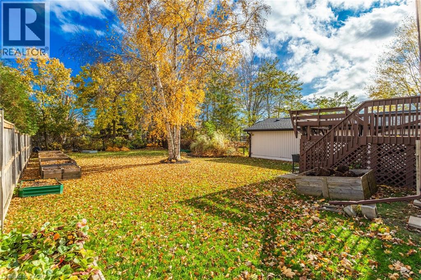
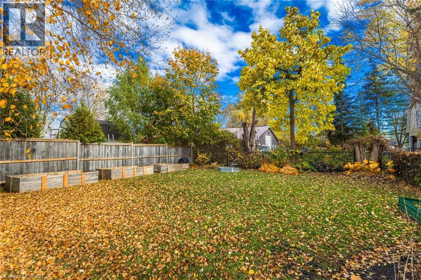
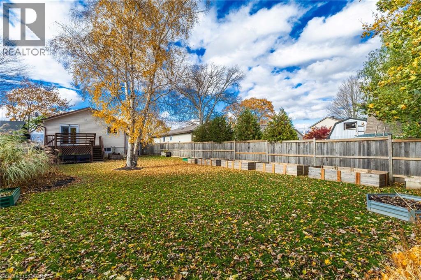
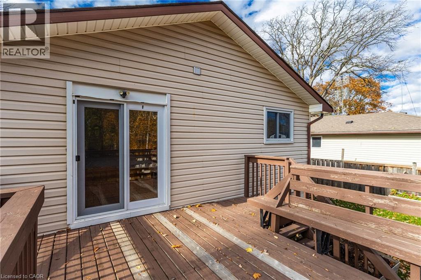
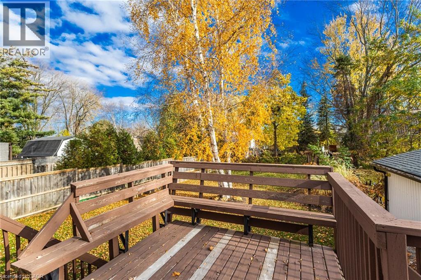
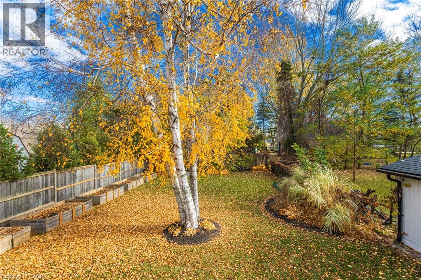
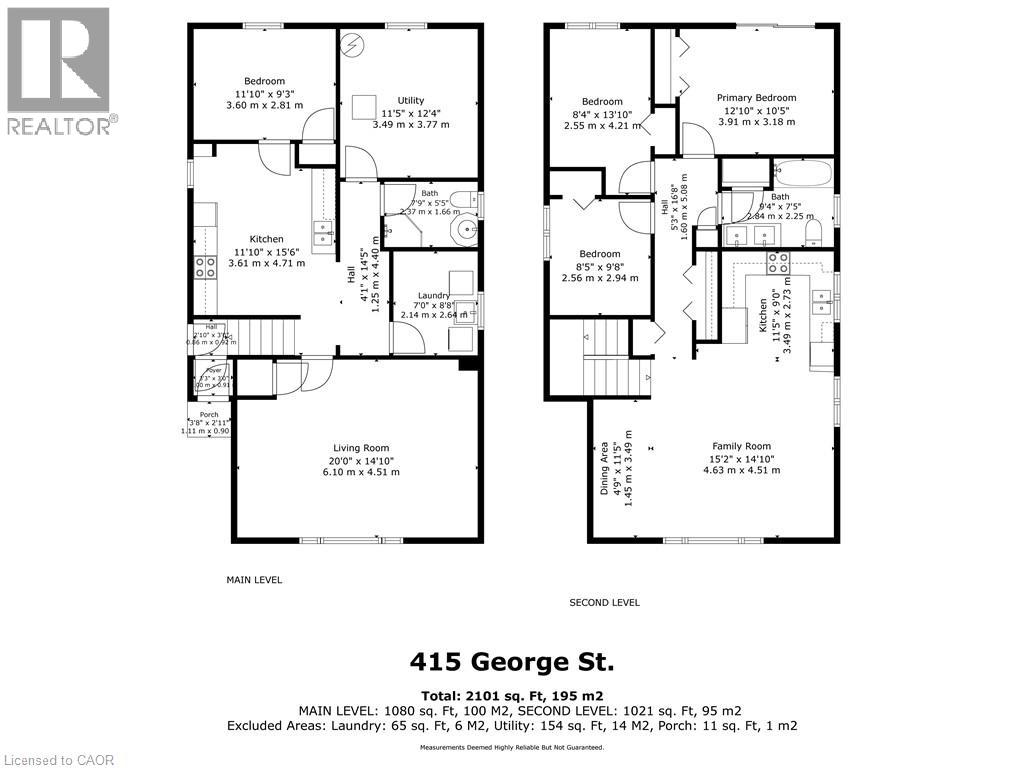
Welcome to 415 George Street! This attractive raised bungalow has a kitchen, full bathroom and three bedrooms on the main level. Double doors from the primary bedroom open onto a deck that overlooks a large, professionally landscaped backyard. The lower level is a self-contained in-law suite with a separate entrance, full kitchen, bathroom and an exceptionally large, bright living room. This is an ideal setup for extended family, guests or potential vacation rental income. A convenient carport provides sheltered parking, while the location is walking distance to schools, parks, restaurants and the Grand River. Two separate living spaces, a beautiful backyard and plenty of possibilities. Book your showing today! (id:50976)
Property Details
|
MLS® Number
|
40876220 |
|
Property Type
|
Single Family |
|
Amenities Near By
|
Golf Nearby, Hospital, Park, Place Of Worship, Playground, Schools |
|
Community Features
|
Community Centre |
|
Equipment Type
|
Water Heater |
|
Features
|
Paved Driveway, In-law Suite |
|
Parking Space Total
|
5 |
|
Rental Equipment Type
|
Water Heater |
Building
|
Bathroom Total
|
2 |
|
Bedrooms Above Ground
|
3 |
|
Bedrooms Below Ground
|
1 |
|
Bedrooms Total
|
4 |
|
Appliances
|
Dishwasher, Dryer, Washer |
|
Architectural Style
|
Raised Bungalow |
|
Basement Development
|
Finished |
|
Basement Type
|
Full (finished) |
|
Constructed Date
|
1988 |
|
Construction Style Attachment
|
Detached |
|
Cooling Type
|
Central Air Conditioning |
|
Exterior Finish
|
Aluminum Siding, Brick, Vinyl Siding |
|
Foundation Type
|
Poured Concrete |
|
Heating Fuel
|
Natural Gas |
|
Heating Type
|
Forced Air |
|
Stories Total
|
1 |
|
Size Interior
|
1,800 Sqft |
|
Type
|
House |
|
Utility Water
|
Municipal Water |
Parking
Land
|
Acreage
|
No |
|
Land Amenities
|
Golf Nearby, Hospital, Park, Place Of Worship, Playground, Schools |
|
Sewer
|
Municipal Sewage System |
|
Size Depth
|
148 Ft |
|
Size Frontage
|
45 Ft |
|
Size Total Text
|
Under 1/2 Acre |
|
Zoning Description
|
R1a |
Rooms
| Level |
Type |
Length |
Width |
Dimensions |
|
Lower Level |
Kitchen |
|
|
12'0'' x 14'4'' |
|
Lower Level |
Utility Room |
|
|
Measurements not available |
|
Lower Level |
Laundry Room |
|
|
Measurements not available |
|
Lower Level |
Bedroom |
|
|
12'0'' x 8'10'' |
|
Lower Level |
3pc Bathroom |
|
|
Measurements not available |
|
Lower Level |
Family Room |
|
|
14'4'' x 19'6'' |
|
Main Level |
4pc Bathroom |
|
|
Measurements not available |
|
Main Level |
Primary Bedroom |
|
|
12'8'' x 11'5'' |
|
Main Level |
Bedroom |
|
|
13'11'' x 8'11'' |
|
Main Level |
Bedroom |
|
|
9'9'' x 8'11'' |
|
Main Level |
Living Room |
|
|
15'0'' x 12'0'' |
|
Main Level |
Dining Room |
|
|
15'0'' x 8'2'' |
|
Main Level |
Kitchen |
|
|
11'6'' x 9'2'' |
https://www.realtor.ca/real-estate/30489168/415-george-street-dunnville