3 Bedroom
2 Bathroom
1,550 sqft
Other
Fireplace
Central Air Conditioning
Forced Air
$560,000
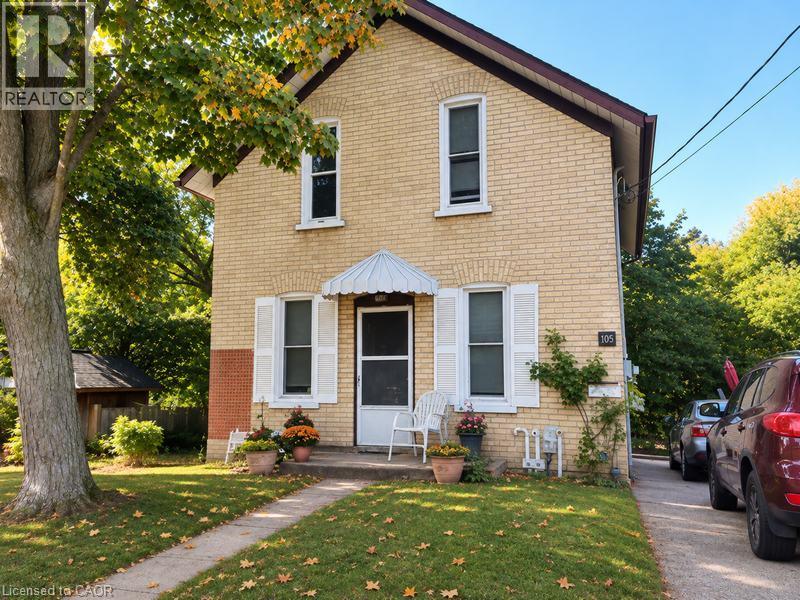
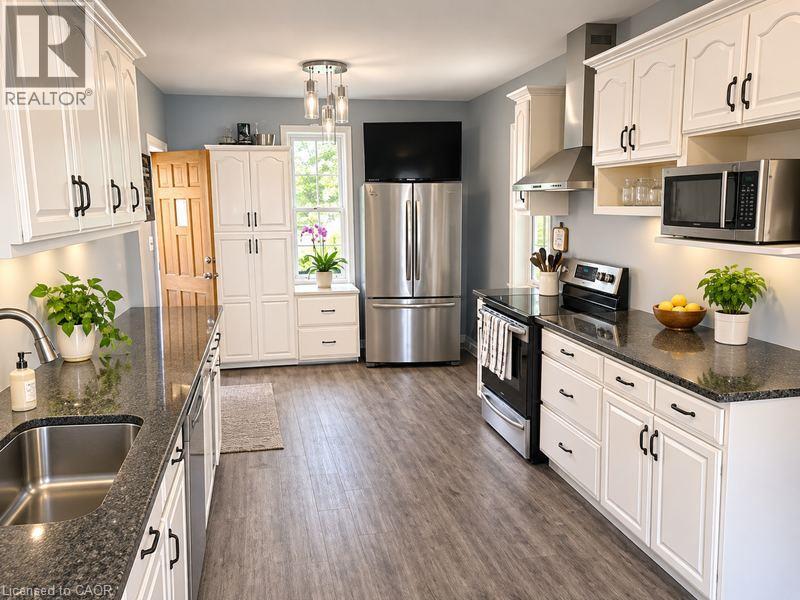
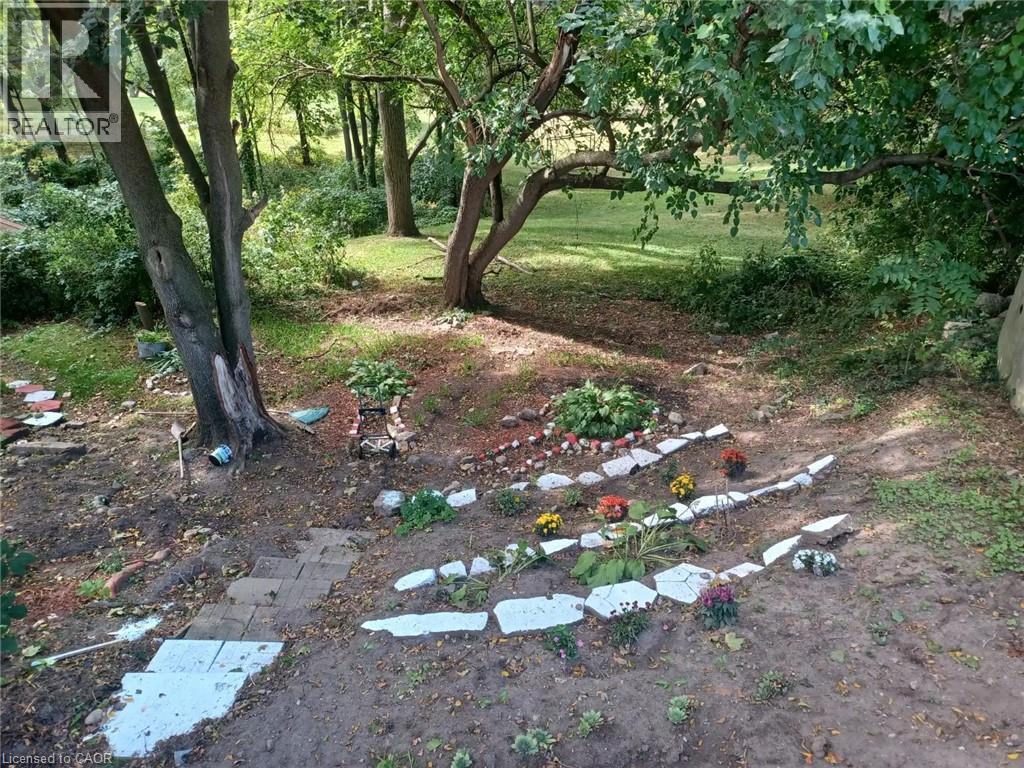
The home features 3 bedrooms, 2 bathrooms, and a traditional layout with plenty of potential for those looking to make it their own. The main floor includes a living room, formal dining area, kitchen with quartz countertops and stainless steel appliances, a versatile bonus space, and a convenient two-piece bathroom. Upstairs, you'll find three bedrooms and a spacious four-piece bathroom. Outside, the generous backyard backs directly onto a park, offering a peaceful green backdrop and the added privacy of no rear neighbours. The substantial double lot is a standout feature, presenting exciting possibilities for future redevelopment subject to municipal approvals. Whether you're looking to personalize a character home, invest in an established neighbourhood, or explore the potential of this exceptional parcel of land, 105 St. George Street offers a rare opportunity in a desirable central location. (id:50976)
Property Details
|
MLS® Number
|
40876936 |
|
Property Type
|
Single Family |
|
Amenities Near By
|
Park, Place Of Worship, Playground, Public Transit, Schools, Shopping |
|
Equipment Type
|
None |
|
Parking Space Total
|
3 |
|
Rental Equipment Type
|
None |
Building
|
Bathroom Total
|
2 |
|
Bedrooms Above Ground
|
3 |
|
Bedrooms Total
|
3 |
|
Architectural Style
|
Other |
|
Basement Development
|
Unfinished |
|
Basement Type
|
Full (unfinished) |
|
Constructed Date
|
1900 |
|
Construction Style Attachment
|
Detached |
|
Cooling Type
|
Central Air Conditioning |
|
Exterior Finish
|
Brick |
|
Fireplace Fuel
|
Electric |
|
Fireplace Present
|
Yes |
|
Fireplace Total
|
1 |
|
Fireplace Type
|
Other - See Remarks |
|
Foundation Type
|
Unknown |
|
Half Bath Total
|
1 |
|
Heating Fuel
|
Natural Gas |
|
Heating Type
|
Forced Air |
|
Stories Total
|
2 |
|
Size Interior
|
1,550 Sqft |
|
Type
|
House |
|
Utility Water
|
Municipal Water |
Land
|
Acreage
|
No |
|
Land Amenities
|
Park, Place Of Worship, Playground, Public Transit, Schools, Shopping |
|
Sewer
|
Municipal Sewage System |
|
Size Depth
|
90 Ft |
|
Size Frontage
|
66 Ft |
|
Size Total Text
|
Under 1/2 Acre |
|
Zoning Description
|
R2 |
Rooms
| Level |
Type |
Length |
Width |
Dimensions |
|
Second Level |
4pc Bathroom |
|
|
9'10'' x 11'11'' |
|
Second Level |
Bedroom |
|
|
10'1'' x 10'2'' |
|
Second Level |
Bedroom |
|
|
9'11'' x 10'2'' |
|
Second Level |
Primary Bedroom |
|
|
10'2'' x 11'11'' |
|
Basement |
Laundry Room |
|
|
11'4'' x 13'1'' |
|
Main Level |
2pc Bathroom |
|
|
6'9'' x 4'5'' |
|
Main Level |
Other |
|
|
8'6'' x 13'5'' |
|
Main Level |
Dining Room |
|
|
8'9'' x 13'5'' |
|
Main Level |
Kitchen |
|
|
23'8'' x 10'7'' |
|
Main Level |
Living Room |
|
|
20'4'' x 13'1'' |
https://www.realtor.ca/real-estate/30488909/105-st-george-street-kitchener