





413 – 629 King Street W, Toronto (Waterfront Communities), Ontario M5V 0G9 (30488701)

413 - 629 King Street W Toronto, Ontario M5V 0G9

1 Bedroom 1 Bathroom 600 - 699 sqft
Outdoor Pool Central Air Conditioning Heat Pump

$465,000

Maintenance, Water, Common Area Maintenance, Parking, Heat, Insurance

$731.45 Monthly

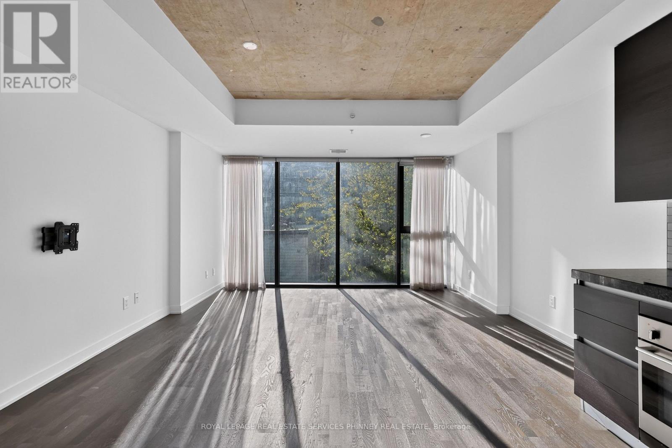
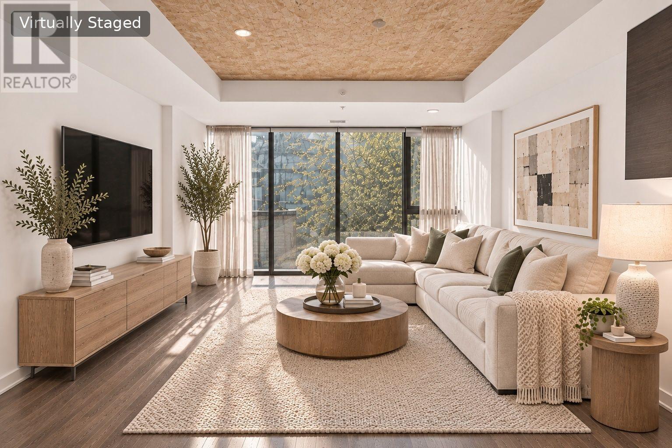
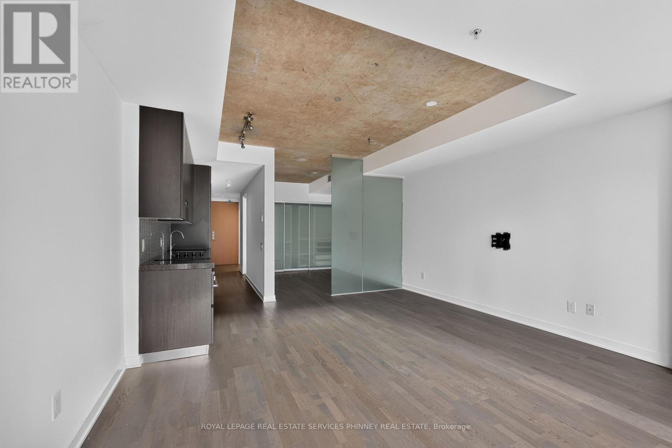
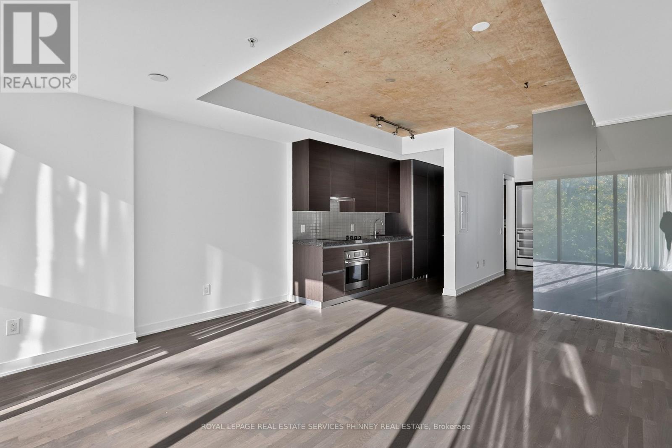
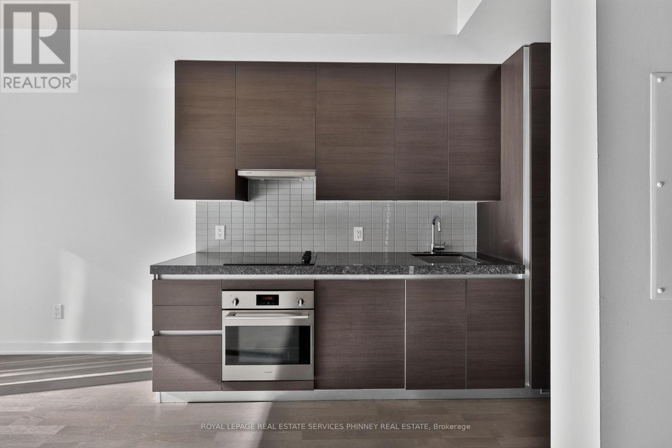
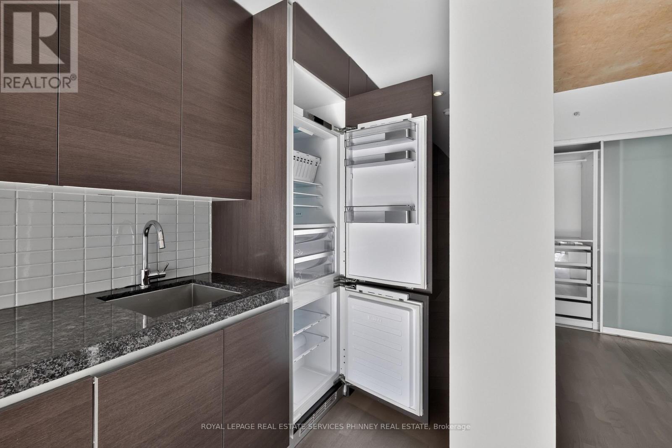
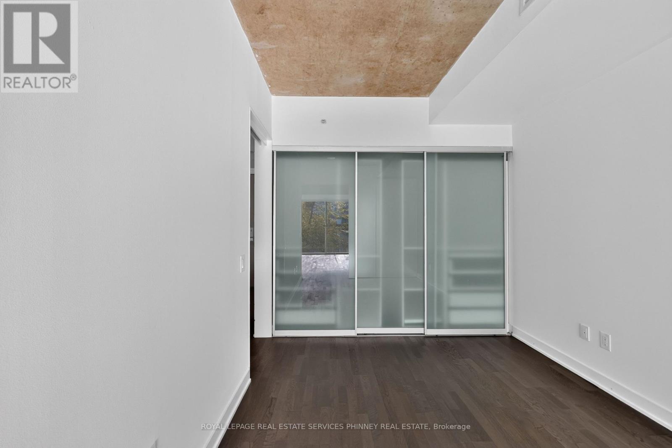
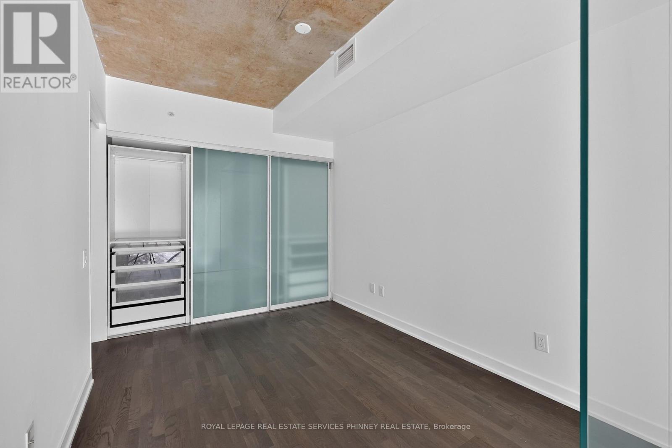
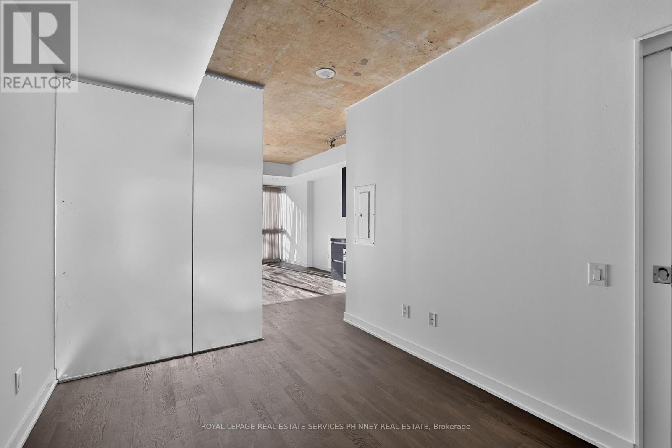
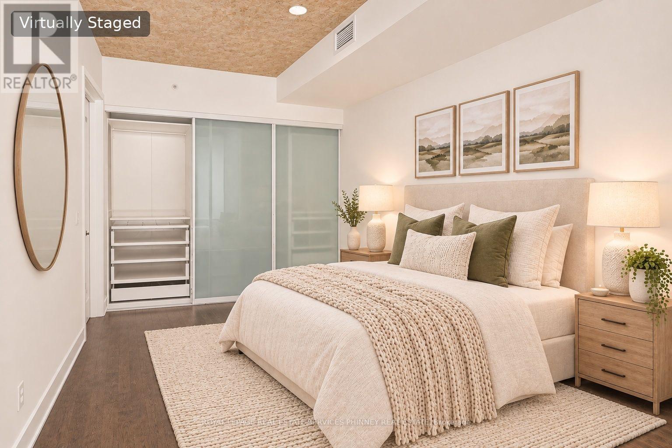
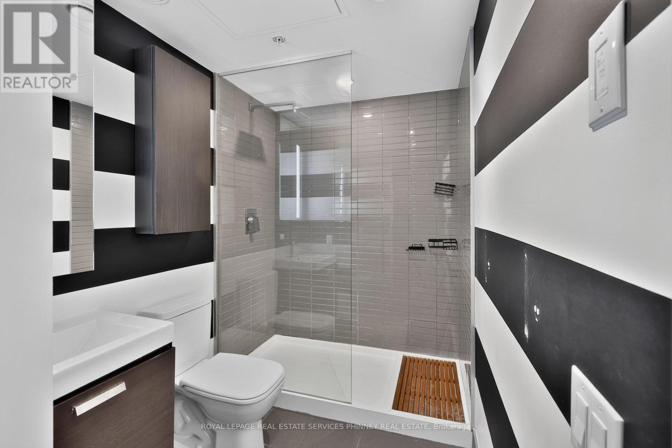
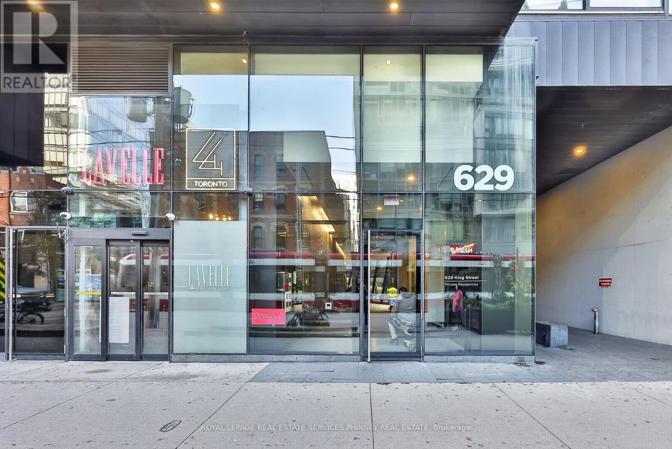
Welcome to this stunning 666.08 sq. ft. one-bedroom suite at the highly sought-after Thompson Residences in the heart of prime King West! Complete with parking and locker, this beautifully appointed unit offers the perfect blend of modern style, comfort, and urban living. Enjoy a desirable south-facing exposure on the quieter side of the building, filling the space with natural sunlight. Soaring 9-foot exposed concrete ceilings and floor-to-ceiling windows create a bright, airy atmosphere, while the sleek, modern kitchen features integrated appliances for a seamless contemporary look. The generously sized bedroom boasts ample closet space with custom organizers, and the elegant, spa-inspired bathroom features a beautiful glass-enclosed shower. Step outside and experience the very best of downtown living! Surrounded by some of Toronto's best restaurants, trendy boutiques, vibrant nightlife, and convenient TTC access, with The Well just moments away, this unbeatable location puts everything at your fingertips. Residents enjoy an impressive collection of amenities, including a spectacular two-storey, state-of-the-art fitness centre, rooftop pool, stylish party room, and media room. (id:50976)

Property Details

MLS® Number C14157846
Property Type Single Family
Community Name Waterfront Communities C1
Amenities Near By Public Transit
Community Features Pets Allowed With Restrictions
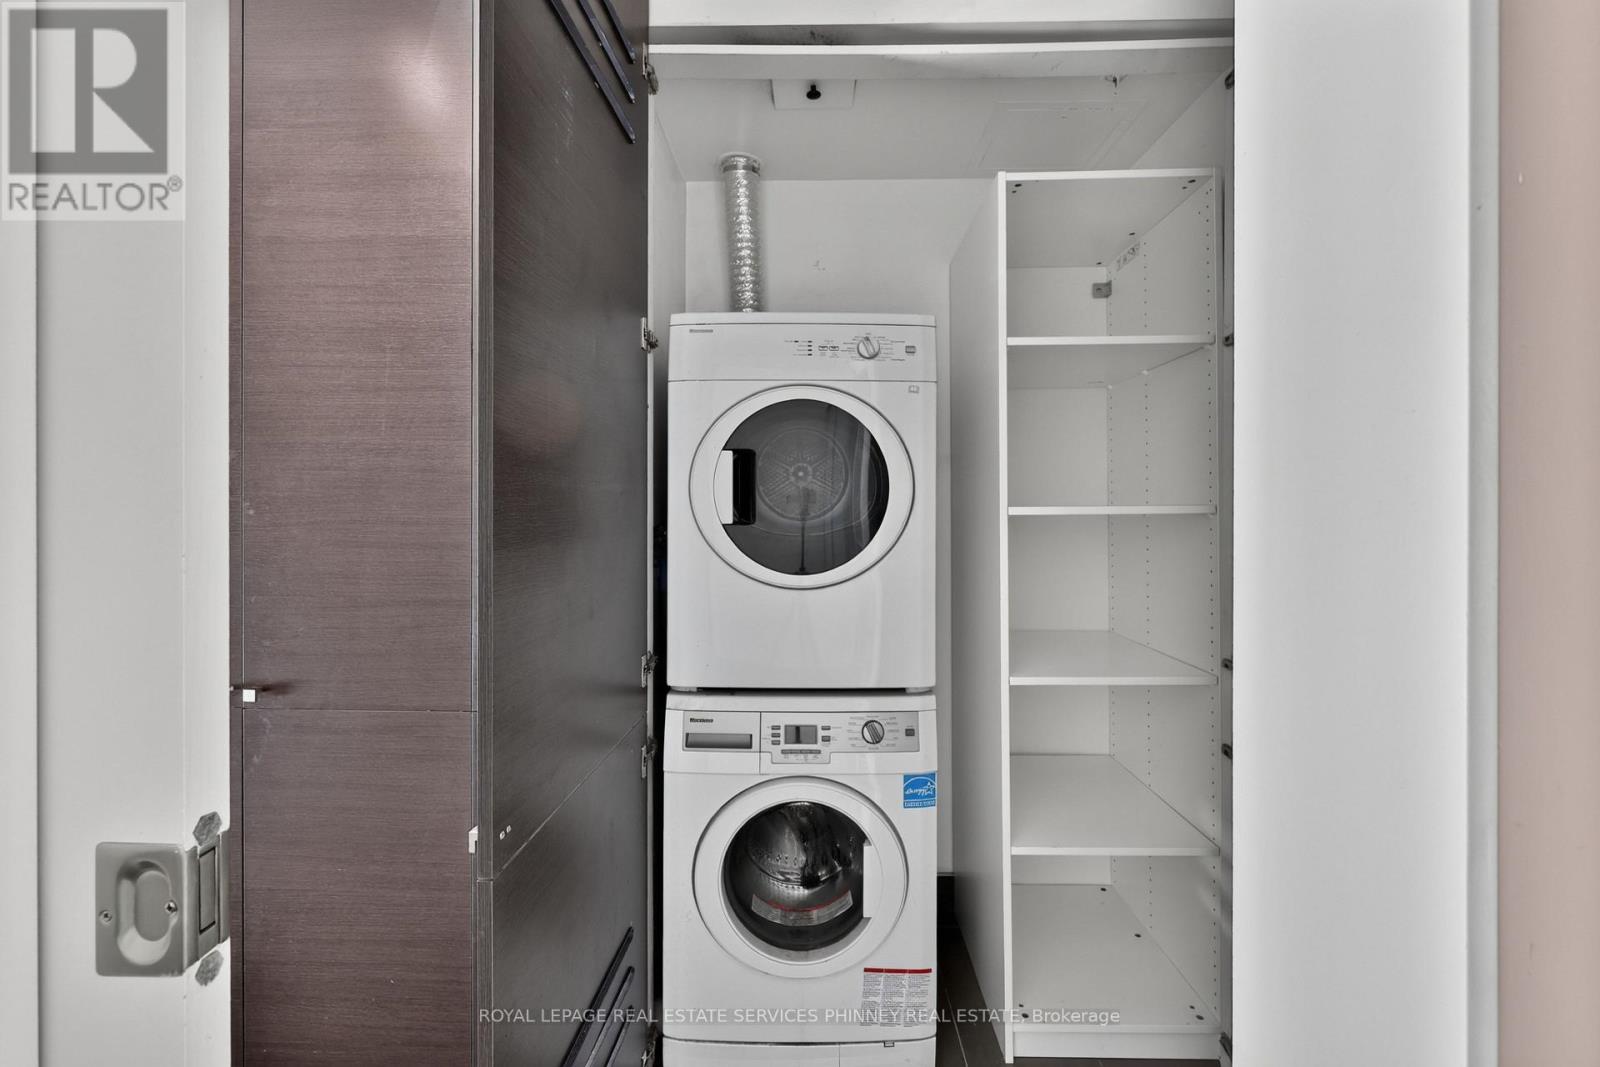
Features In Suite Laundry
Parking Space Total 1
Pool Type Outdoor Pool

Building

Bathroom Total 1
Bedrooms Above Ground 1
Bedrooms Total 1
Amenities Security/concierge, Exercise Centre, Storage - Locker
Appliances Dishwasher, Dryer, Stove, Washer, Window Coverings, Refrigerator
Basement Type None
Cooling Type Central Air Conditioning
Exterior Finish Concrete
Heating Fuel Natural Gas
Heating Type Heat Pump
Size Interior 600 - 699 Sqft
Type Apartment

Parking

Underground
Garage

Land

Acreage No
Land Amenities Public Transit

Rooms

Level Type Dimensions
Main Level Living Room 5.77 m x 4.55 m
Main Level Kitchen 6.22 m x 1.68 m
Main Level Bedroom 3.51 m x 2.77 m

https://www.realtor.ca/real-estate/30488701/413-629-king-street-w-toronto-waterfront-communities-waterfront-communities-c1

Contact Us

Contact us for more information

Generating Captcha

Michael Phinney
Salesperson

(905) 466-8888
phinneyrealestate.com/

Royal LePage Real Estate Services Phinney Real Estate
169 Lakeshore Road West
Mississauga, Ontario L5H 1G3

(905) 466-8888
(905) 822-1240
www.phinneyrealestate.com/

Kristiana Cope
Salesperson

(905) 466-8888

Royal LePage Real Estate Services Phinney Real Estate
440 Reynolds Street
Oakville, Ontario L6J 3M4

(905) 466-8888
(905) 822-1240

Your Favourites


No Favourites Found
