4 Bedroom
4 Bathroom
2,500 - 3,000 sqft
Fireplace
Central Air Conditioning
Forced Air
$1,150,000
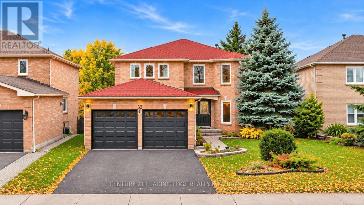
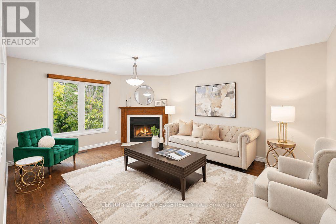
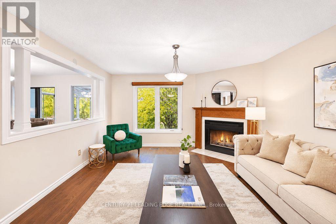
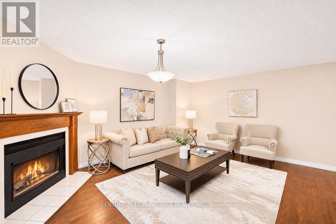
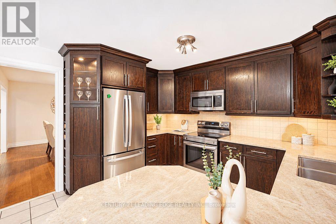
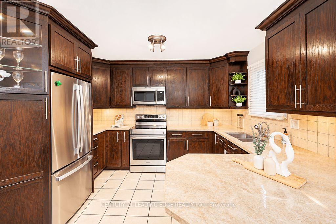
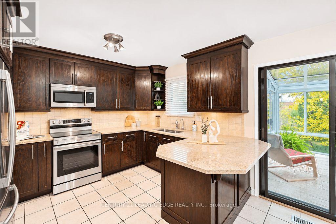
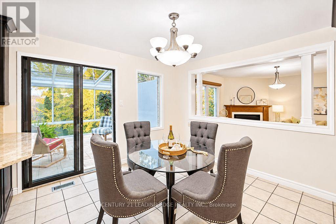
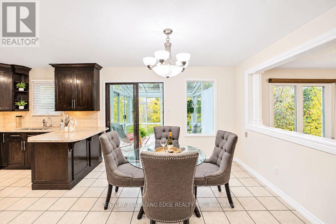
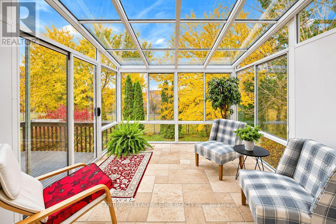
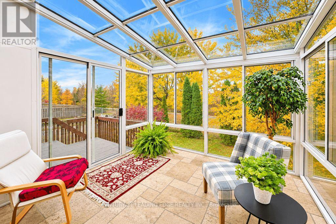
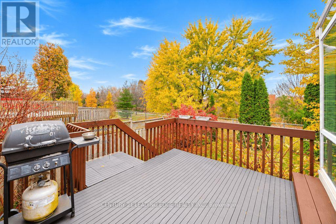
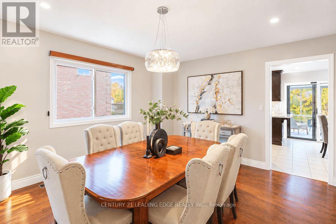
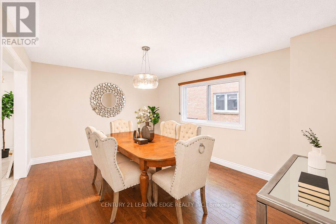
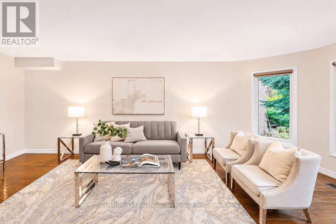
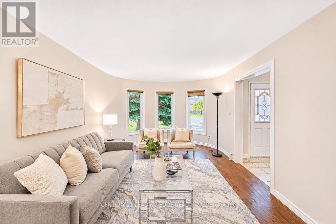
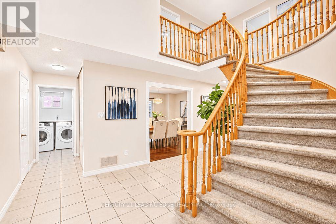
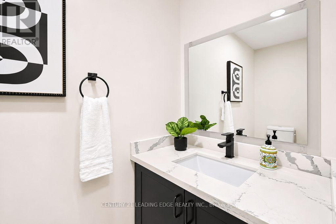
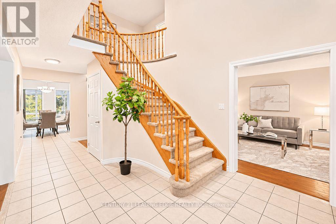
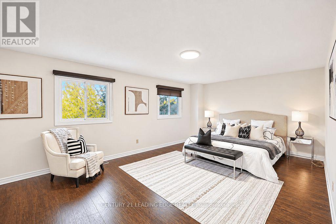
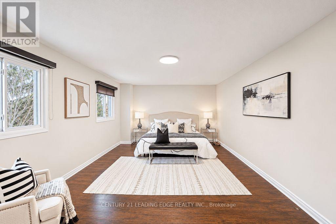
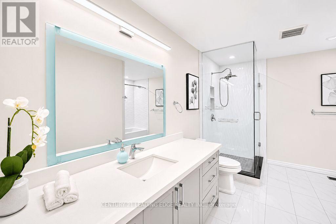
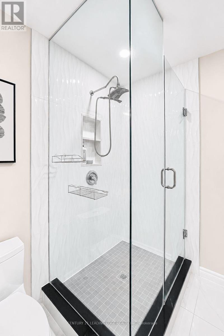
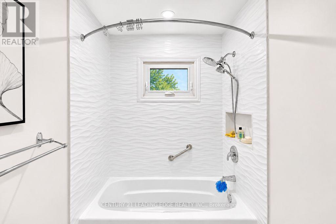
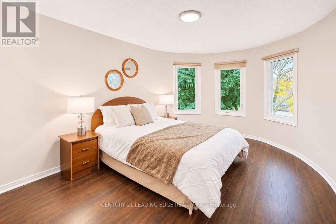
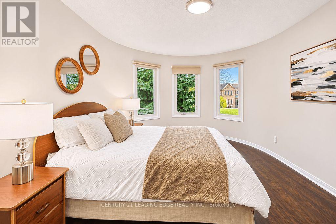
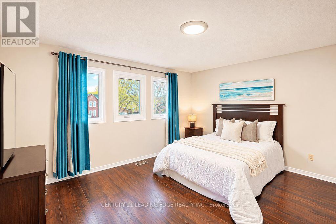
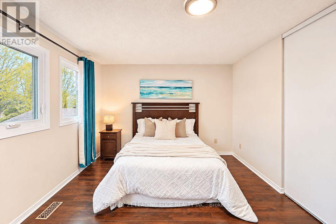
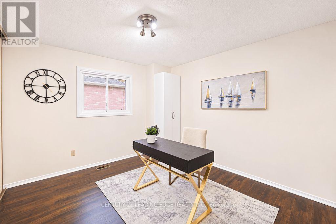
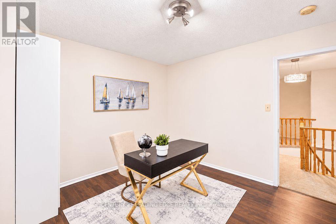
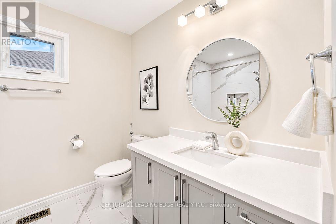
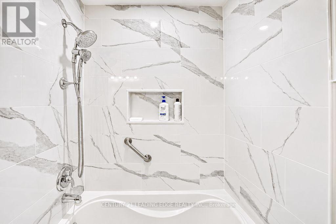
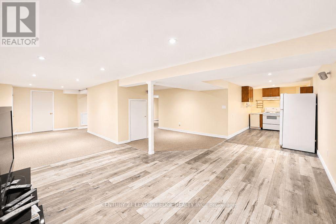
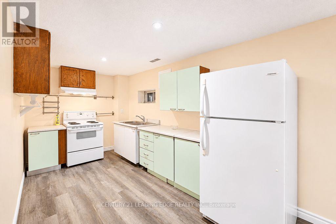
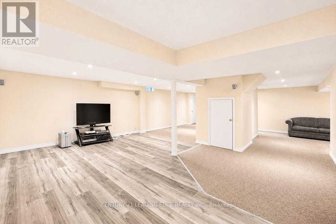
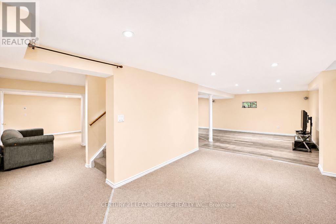
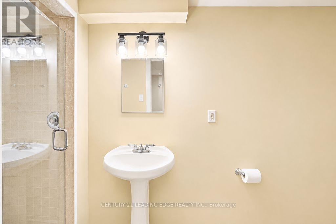
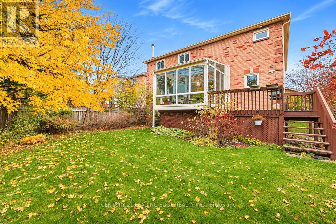
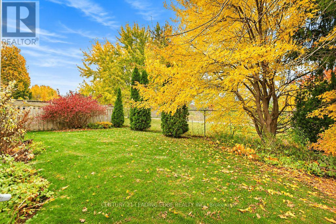
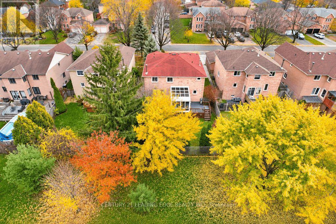
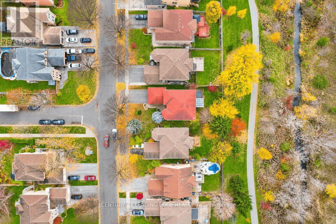
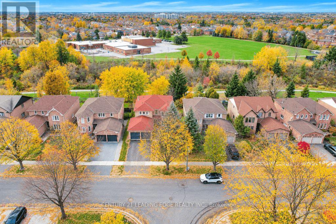
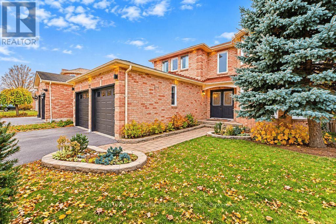
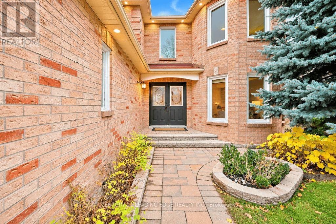
Spacious property backs onto walking trails and ravine, over 4,000 square feet (2,696 feet MPAC + sunroom + finished basement), updated kitchen, bathrooms, windows, flooring in 2nd, 3rd, 4th bedroom and broadloom at staircase, an addition enclosed sunroom - great for all seasons' outdoor relaxation, a wood deck adjacent to the sunroom, backyard is gardener paradise with mature mulberry and fruit trees, main floor is spacious with large rooms ideal for entertaining, 2nd floor has 4 large bedrooms and 2 bathrooms, basement is completely finished with kitchen and a 3 piece bath. A wonderful property for a large growing family. (id:50976)
Open House
This property has open houses!
Starts at:
2:00 pm
Ends at:
4:00 pm
Property Details
|
MLS® Number
|
E14159298 |
|
Property Type
|
Single Family |
|
Community Name
|
Central |
|
Equipment Type
|
Water Heater |
|
Parking Space Total
|
4 |
|
Rental Equipment Type
|
Water Heater |
Building
|
Bathroom Total
|
4 |
|
Bedrooms Above Ground
|
4 |
|
Bedrooms Total
|
4 |
|
Appliances
|
Garage Door Opener Remote(s), Water Heater, Blinds, Dishwasher, Dryer, Garage Door Opener, Stove, Washer, Refrigerator |
|
Basement Development
|
Finished |
|
Basement Type
|
Full (finished) |
|
Construction Style Attachment
|
Detached |
|
Cooling Type
|
Central Air Conditioning |
|
Exterior Finish
|
Brick |
|
Fireplace Present
|
Yes |
|
Flooring Type
|
Laminate, Carpeted, Hardwood, Ceramic |
|
Foundation Type
|
Unknown |
|
Half Bath Total
|
1 |
|
Heating Fuel
|
Natural Gas |
|
Heating Type
|
Forced Air |
|
Stories Total
|
2 |
|
Size Interior
|
2,500 - 3,000 Sqft |
|
Type
|
House |
|
Utility Water
|
Municipal Water |
Parking
Land
|
Acreage
|
No |
|
Sewer
|
Sanitary Sewer |
|
Size Depth
|
122 Ft ,2 In |
|
Size Frontage
|
49 Ft ,10 In |
|
Size Irregular
|
49.9 X 122.2 Ft |
|
Size Total Text
|
49.9 X 122.2 Ft |
Rooms
| Level |
Type |
Length |
Width |
Dimensions |
|
Second Level |
Bedroom 3 |
4.42 m |
3.37 m |
4.42 m x 3.37 m |
|
Second Level |
Bedroom 4 |
3.37 m |
3.29 m |
3.37 m x 3.29 m |
|
Second Level |
Primary Bedroom |
6.27 m |
3.96 m |
6.27 m x 3.96 m |
|
Second Level |
Bedroom 2 |
4.59 m |
3.37 m |
4.59 m x 3.37 m |
|
Basement |
Living Room |
6.32 m |
4.65 m |
6.32 m x 4.65 m |
|
Basement |
Dining Room |
|
|
Measurements not available |
|
Basement |
Great Room |
5.22 m |
3.05 m |
5.22 m x 3.05 m |
|
Basement |
Recreational, Games Room |
5.72 m |
3.23 m |
5.72 m x 3.23 m |
|
Basement |
Kitchen |
4.28 m |
2.39 m |
4.28 m x 2.39 m |
|
Main Level |
Living Room |
6.59 m |
3.33 m |
6.59 m x 3.33 m |
|
Main Level |
Dining Room |
4.49 m |
3.63 m |
4.49 m x 3.63 m |
|
Main Level |
Family Room |
5.21 m |
4.06 m |
5.21 m x 4.06 m |
|
Main Level |
Kitchen |
6.18 m |
3.51 m |
6.18 m x 3.51 m |
|
Main Level |
Eating Area |
|
|
Measurements not available |
|
Main Level |
Sunroom |
3.61 m |
3.18 m |
3.61 m x 3.18 m |
|
Main Level |
Laundry Room |
2.85 m |
2.01 m |
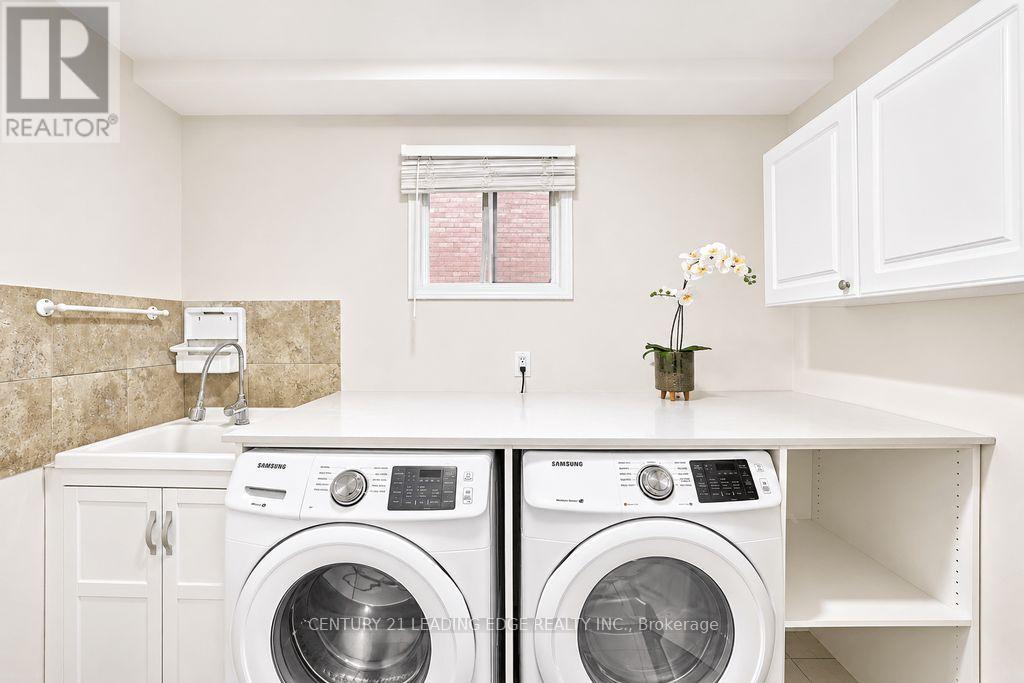
2.85 m x 2.01 m |
https://www.realtor.ca/real-estate/30490507/32-bray-drive-ajax-central-central